

| 2 | 1 | 812 ft2 |
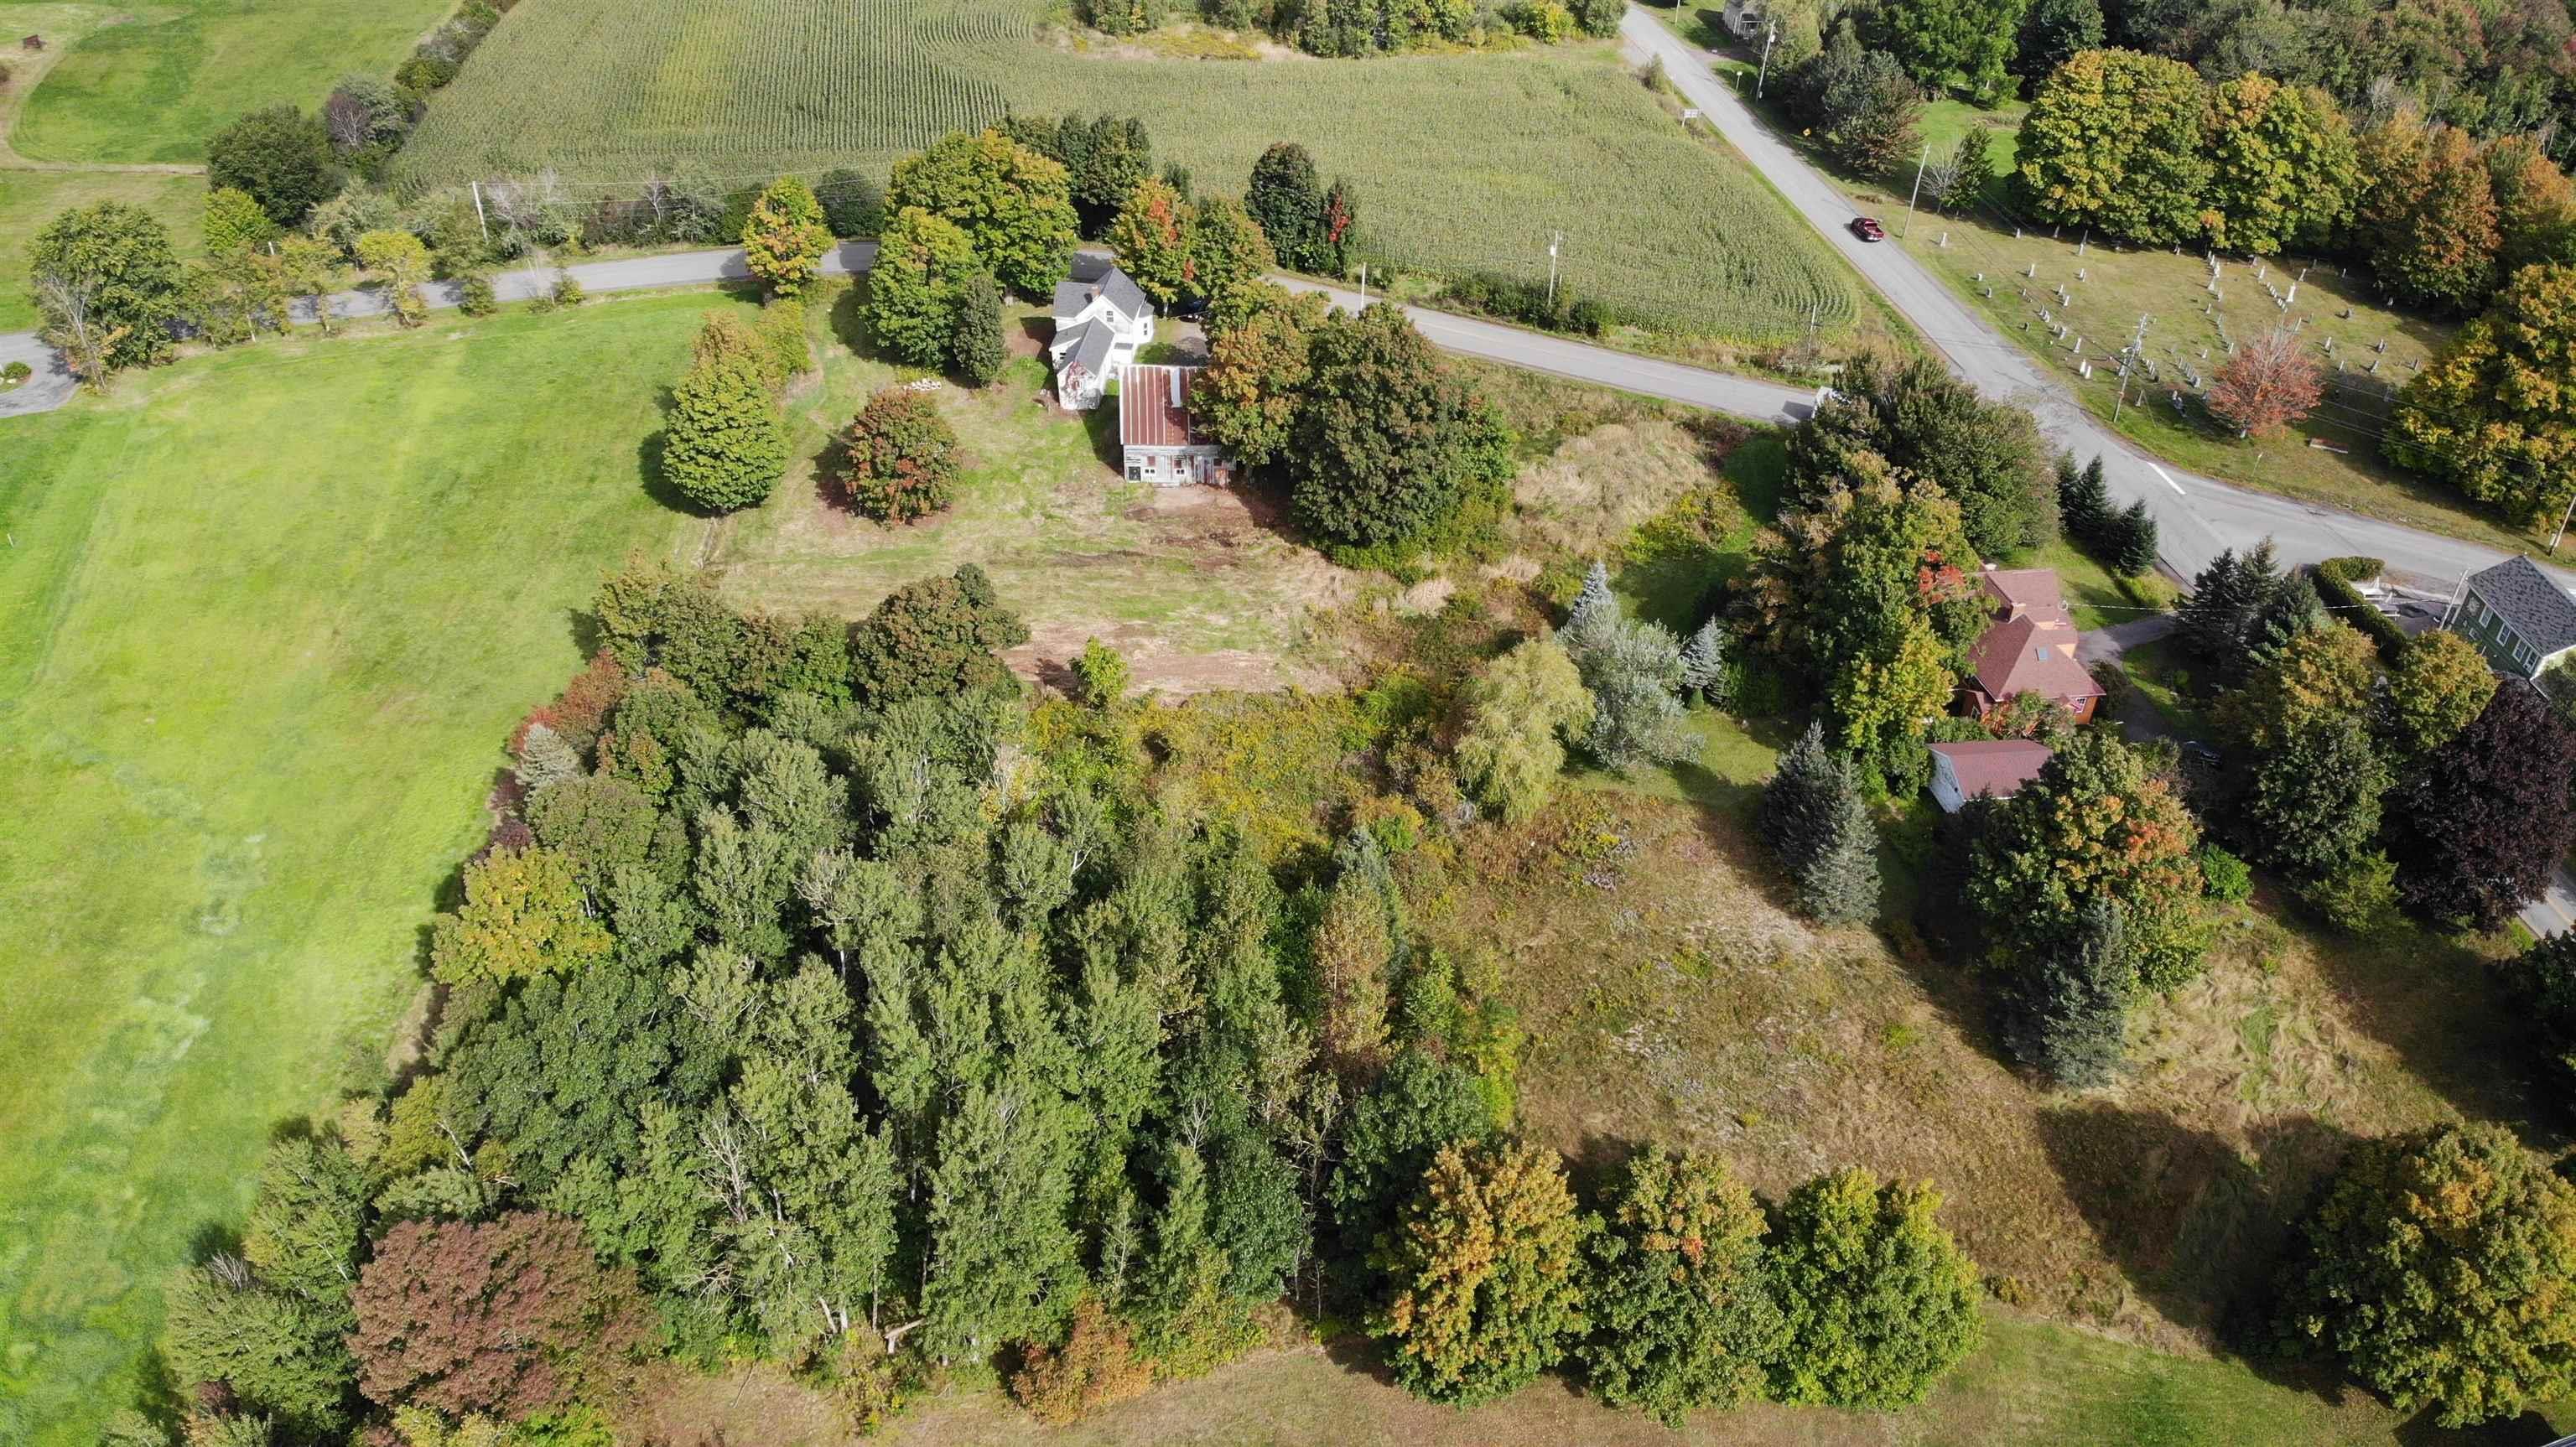
150 Martin Road, Lockhartville, NS (MLS® 202625391): Little House, Big Life! Discover the charm of country living at 150 Martin Road in Lockhartville. Situated on nearly an acre of land, this inviting 2-bedroom, 1-bath mini home has undergone extensive updates in 2024–2025, creating a bright, comfortable space with an open-concept living area, attractive IKEA kitchen and easy one-level living. Outside, the property offers so much more than you might expect! Established fruit trees, berry bushes, raised garden beds and generous green space provide room to grow, relax and enjoy the outdoors. A spacious barn/workshop with its own sauna room adds a unique dimension, whether for hobbies, projects or a little personal retreat. Enjoy peaceful mornings on the deck, open skies and the privacy of a rural setting, all within convenient reach of Wolfville, Windsor and Highway 101. An appealing opportunity for those seeking simplicity, affordability and a little more room to live.

Nas Klayme
Real Estate Agent1-902-877-2122
Nas has been a licensed REALTOR® since 2003. Nas enjoys the challenge of matching people to their dream homes.
Property Overview for 150 Martin Road, Lockhartville, NS (MLS® 202625391)
Address:
150 Martin Road, Lockhartville, NS (MLS® 202625391)
MLS® #:
202625391
PID:
55225809
Property Type:
Mobile / Mini
Waterfront:
No
Building Age:
49
Bedrooms (Total):
2
Bedrooms (Abv. Grnd.):
2
Bedrooms (Below Grnd.):
0
Bathrooms (Total):
1
Bathrooms (Full):
1
Bathrooms (Half):
0
Main Living Area:
812 ft2
Total Finished Area:
812 ft2
Directions to 150 Martin Road, Lockhartville, NS (MLS® 202625391): from Hwy 101 take Exit 9, go east on Hwy 1 Evangeline Trail, turn left onto Martin Road, property on right hand side.
Included with the sale of 150 Martin Road, Lockhartville, NS (MLS® 202625391): fridge, stove, washer & dryer
Excluded from the sale of 150 Martin Road, Lockhartville, NS (MLS® 202625391): animal hut & fencing - sauna stove negotiable
Listings Similar to 150 Martin Road, Lockhartville, NS (MLS® 202625391) are: 31 Lake Paul Road, Lake Paul, NS (MLS® 202625541) 639 Faculty Drive, Greenwood, NS (MLS® 202624866) 19 Bayview Rd. Road, North Grand Pre, NS (MLS® 202624808) 5296 Brooklyn Street, Grafton, NS (MLS® 202624414)
Rooms for 150 Martin Road, Lockhartville, NS (MLS® 202625391)
| Level | Type | Dimensions |
|---|---|---|
| Main Floor | Bath 1 | 9.9 x 7 |
| Main Floor | Bedroom | 9.11 x 9.3 |
| Main Floor | Dining Nook | 7.3 x 7.3 |
| Main Floor | Foyer | 7.1 x 4.4 |
| Main Floor | Kitchen | 10.2 x 9.11 |
| Main Floor | Living Room | 13.3 x 14.3 |
| Main Floor | Main Hallway | |
| Main Floor | Primary Bedroom | 13.2 x 10 |
Schools near 150 Martin Road, Lockhartville, NS (MLS® 202625391)
| Type | Name |
|---|---|
| Elementary School | L. E. Shaw Elementary School |
| Middle School | Hantsport School |
| High School | Horton High School |
Listings Similar to 150 Martin Road, Lockhartville, NS (MLS® 202625391)


Last Updated: 2026-10-09 5:03:31 p.m.