

| 4 | 2 | 1,381 ft2 |
15 Maxwell Place, Kentville, NS (MLS® 202612196): Located on a quiet cul-de-sac in North Kentville, this well-kept 4-bedroom back-split offers a practical layout with plenty of space for a growing family. The bright open-concept kitchen and living room feature lofted ceilings that add character and an airy feel to the main living space. A heat pump in the living room provides efficient year-round comfort, while the electric fireplace adds a warm and inviting focal point. The main floor also includes a bedroom and flexible office space ideal for working from home, hobbies, or a playroom setup. Upstairs, you’ll find three comfortable bedrooms and a full bath, while the lower level adds even more living space with a cozy rec room featuring a wood stove, along with a laundry area, half bath, and a large utility/storage room with convenient walkout access to the backyard. Outside, the private backyard is set up for both relaxing and practical storage needs, complete with three sheds, a ground-level patio with gazebo area, and a wrap-around deck that gives the home excellent curb appeal. The newly updated driveway is another added bonus. A solid family home in a sought-after neighbourhood close to schools, parks, and amenities.

Nas Klayme
Real Estate Agent1-902-877-2122
Nas has been a licensed REALTOR® since 2003. Nas enjoys the challenge of matching people to their dream homes.
Property Overview for 15 Maxwell Place, Kentville, NS (MLS® 202612196)
Address:
15 Maxwell Place, Kentville, NS (MLS® 202612196)
MLS® #:
202612196
PID:
55266175
Property Type:
Single Family
Property Type:
Detached
Waterfront:
No
Building Age:
37
Bedrooms (Total):
4
Bedrooms (Abv. Grnd.):
4
Bedrooms (Below Grnd.):
0
Bathrooms (Total):
2
Bathrooms (Full):
1
Bathrooms (Half):
1
Main Living Area:
1,381 ft2
Total Finished Area:
2,376 ft2
Directions to 15 Maxwell Place, Kentville, NS (MLS® 202612196): From Kentville turn right onto Belcher Street, left onto Campbell Road, right onto Mountain View Street, left onto Hillcrest Avenue, left onto Maxwell Place to civic at end of cul-de-sac.
Included with the sale of 15 Maxwell Place, Kentville, NS (MLS® 202612196): Fridge, Stove, Dishwasher, Washer & Dryer
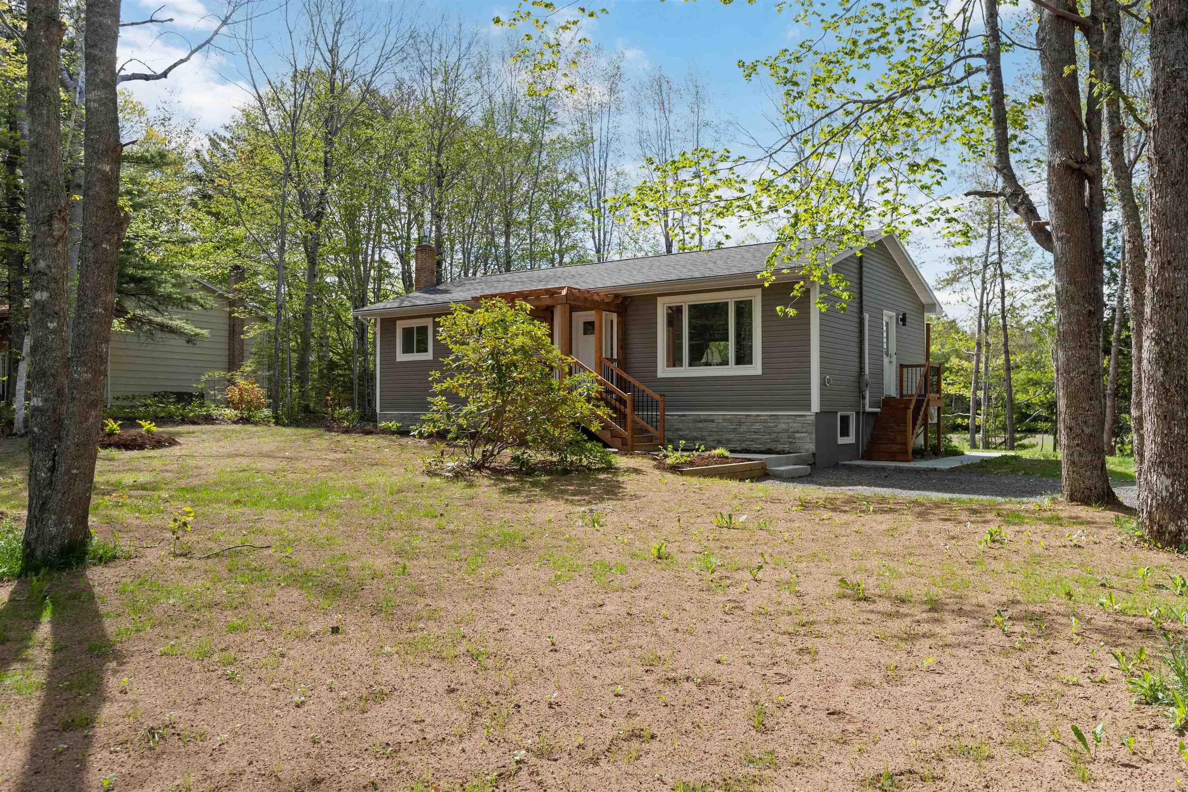
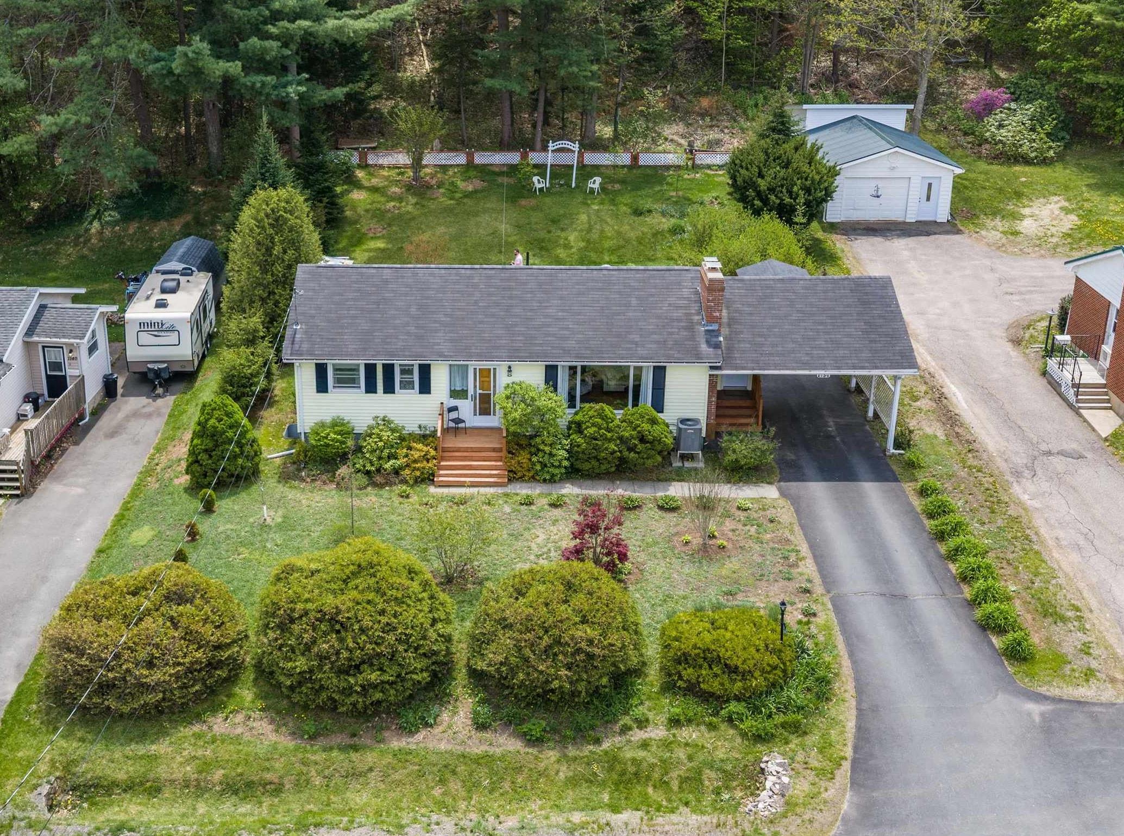
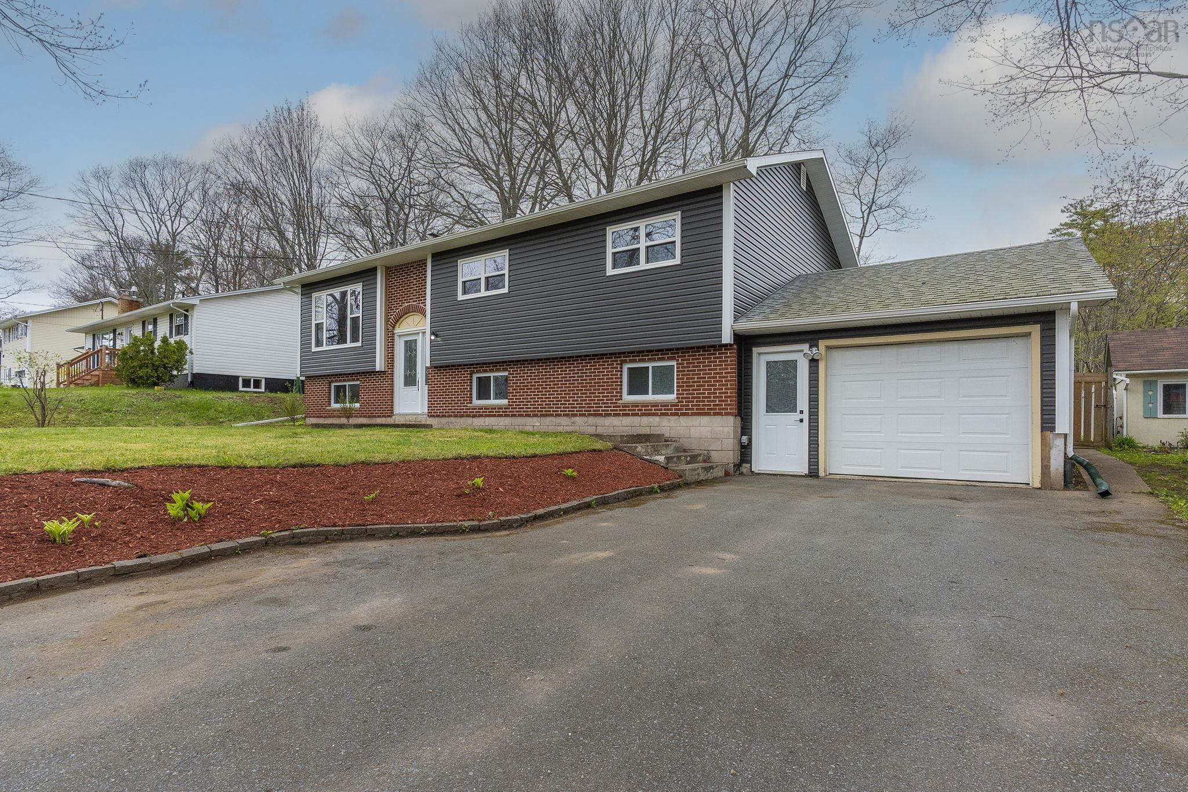
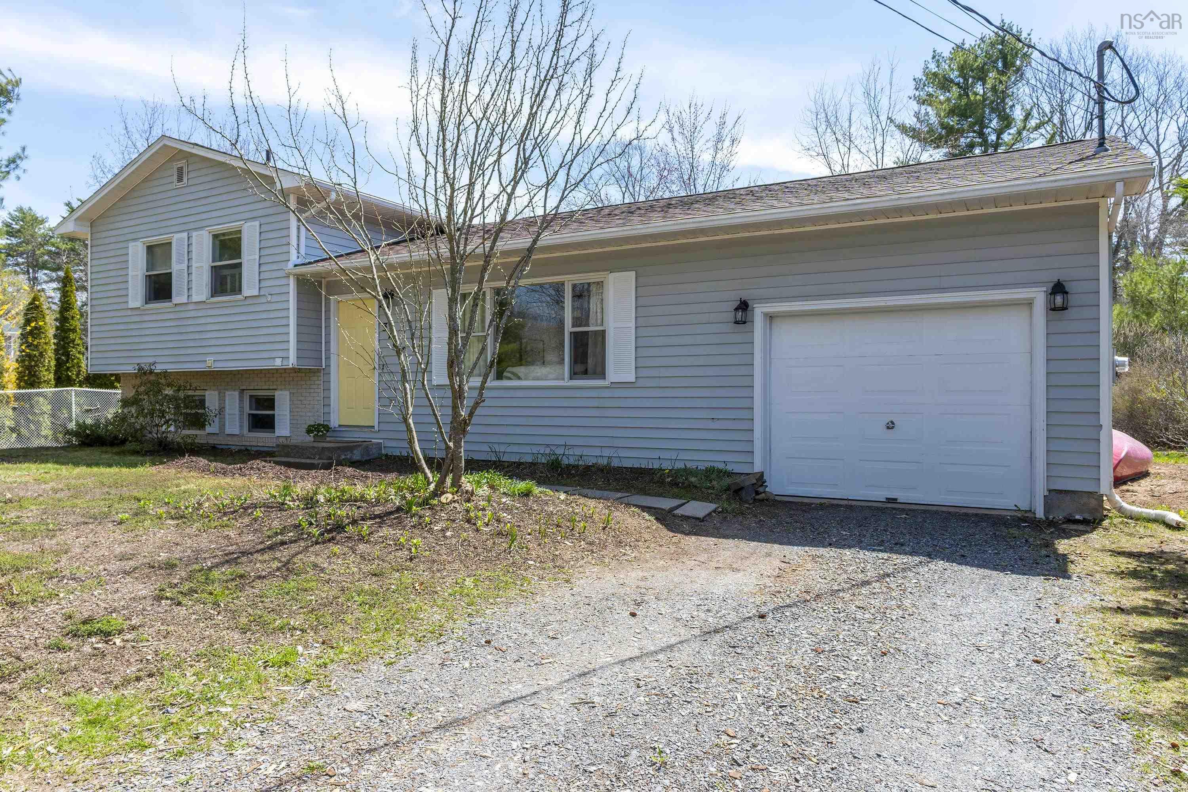
Listings Similar to 15 Maxwell Place, Kentville, NS (MLS® 202612196) are: 380 Hall Road, South Greenwood, NS (MLS® 202612023) 1134 Aalders Avenue, New Minas, NS (MLS® 202611667) 874 Dalmation Drive, Greenwood, NS (MLS® 202610911) 3164 Cornwallis Crescent, Coldbrook, NS (MLS® 202610579)
Rooms for 15 Maxwell Place, Kentville, NS (MLS® 202612196)
| Level | Type | Dimensions |
|---|---|---|
| Main Floor | Bedroom | 12.3 x 15.6 |
| Main Floor | Den/Office | 8.9 x 11.5 |
| Main Floor | Dining Nook | 8.2 x 7.4 |
| Main Floor | Foyer | |
| Main Floor | Kitchen | 13.10 x 11.11 |
| Main Floor | Living Room | 12.7 x 18.1 |
| 2nd Level | Bath 1 | 9.3 x 6.4 |
| 2nd Level | Bedroom | 13 x 9 |
| 2nd Level | Bedroom | 9.4 x 9.2 |
| 2nd Level | Primary Bedroom | 12.11 x 11.9 |
| 2nd Level | Upstairs Hallway | |
| Basement | Laundry/Bath | 9.8 x 6.9 |
| Basement | Rec Room | 15.1 x 30 |
| Basement | Storage | 13.8 x 36.4 |
Schools near 15 Maxwell Place, Kentville, NS (MLS® 202612196)
| Type | Name |
|---|---|
| Elementary School | Kings County Academy |
| Middle School | Northeast Kings Education Centre |
| High School | Northeast Kings Education Centre |
Listings Similar to 15 Maxwell Place, Kentville, NS (MLS® 202612196)
Last Updated: 2026-05-26 4:53:50 p.m.