
| 3 | 3 | 1,611 ft2 |
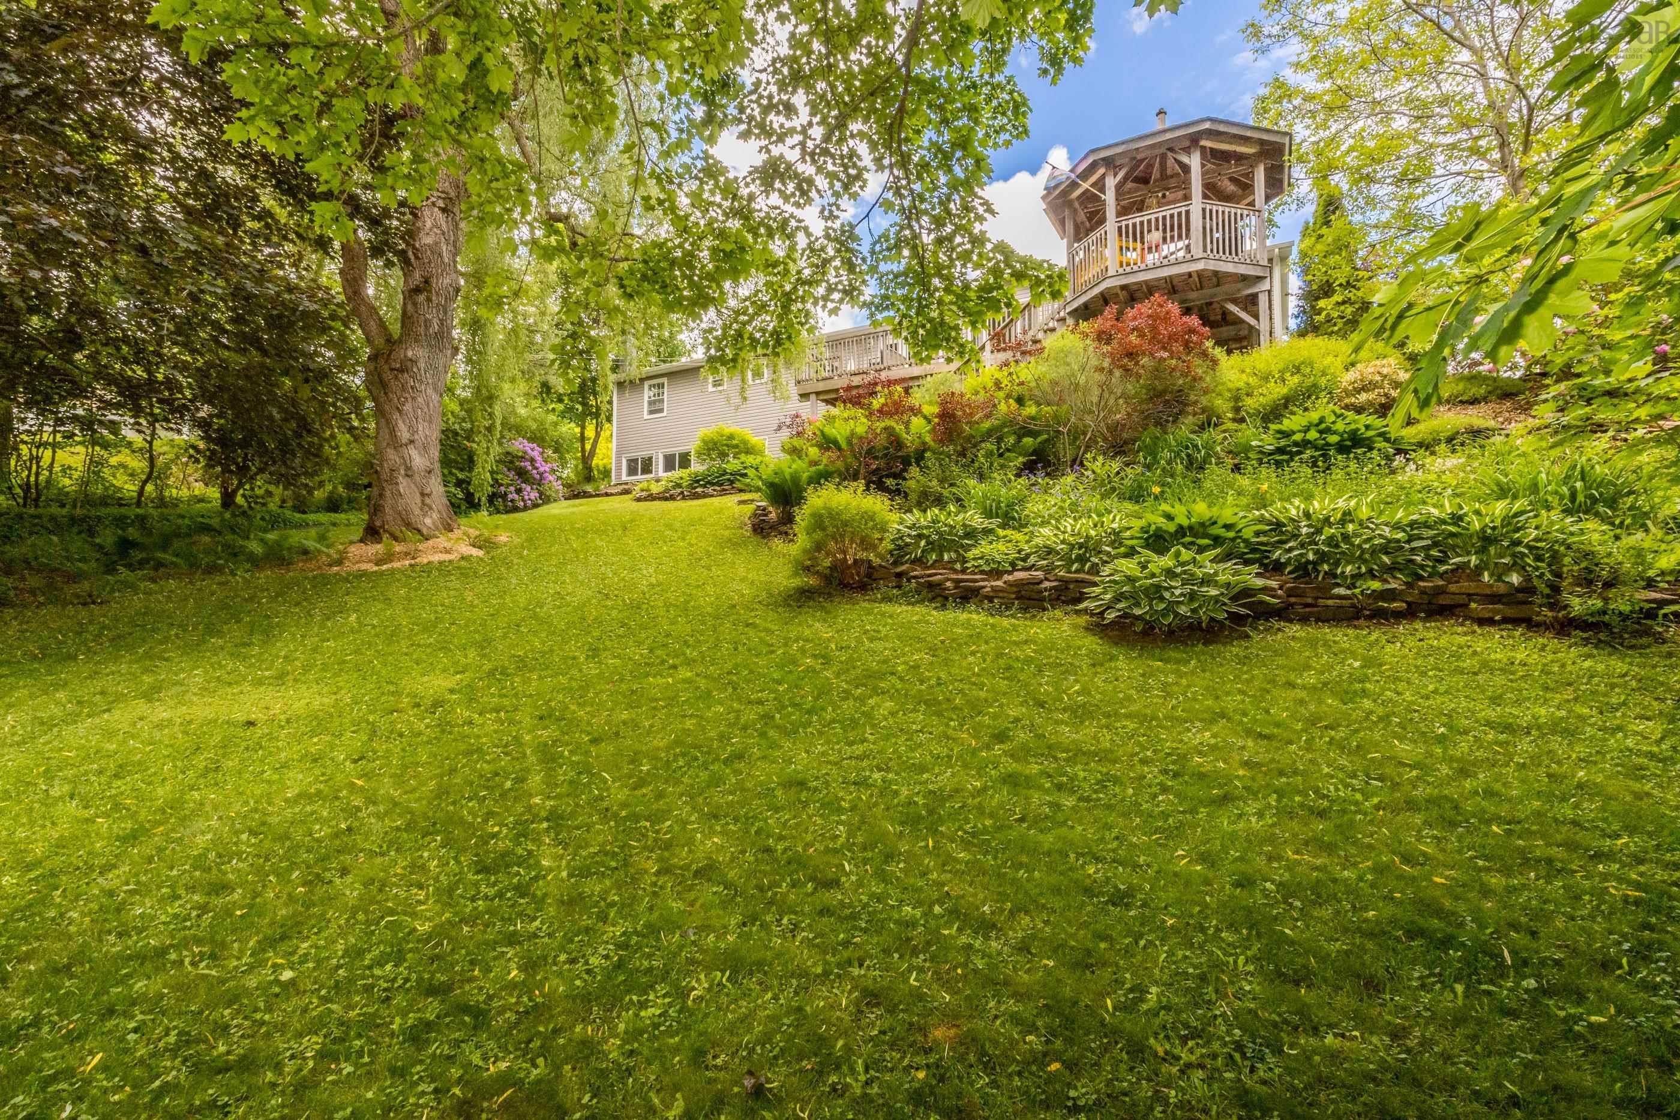
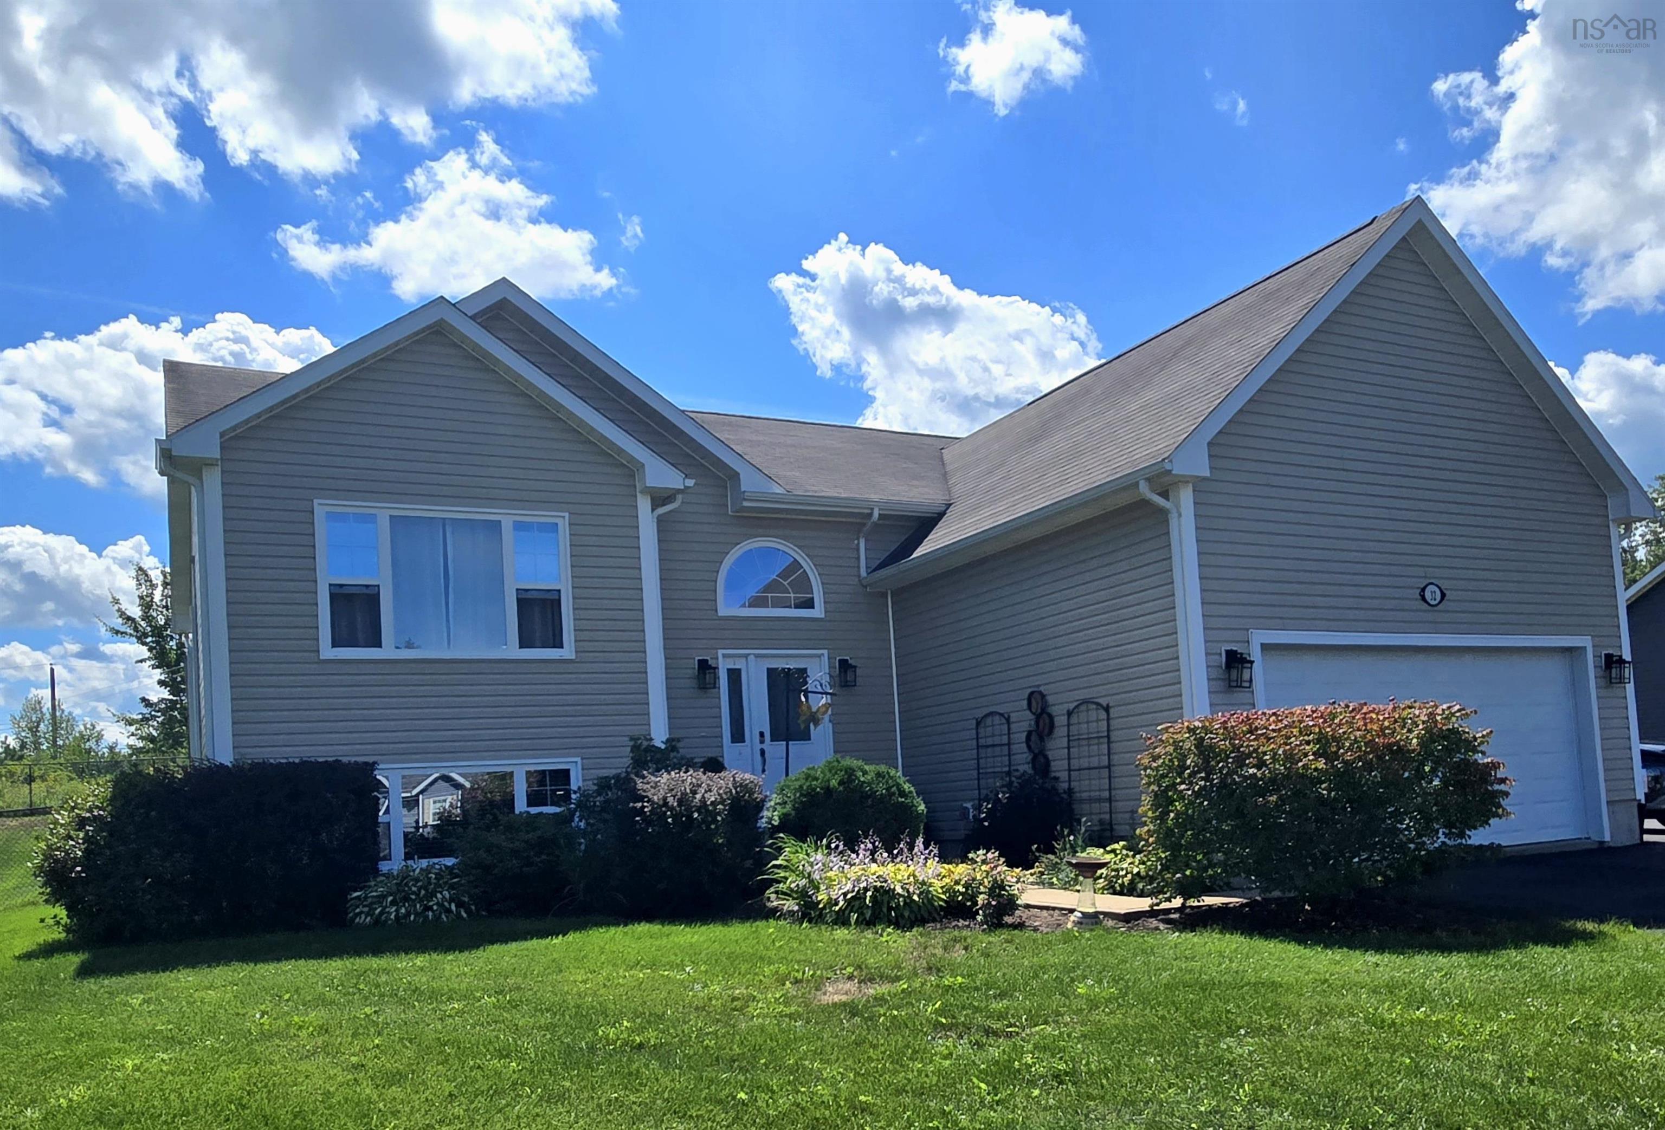
15 Grandview Drive, Wolfville, NS (MLS® 202616573): Welcome to this spacious, well-proportioned bungalow beside the Acadia Woodland Trails and within easy walking distance of downtown Wolfville, Acadia University and the Farmers’ Market. A bright porch opens to a warm living room anchored by a mantle and custom built-in bookcases, flowing into open dining and family areas that step out to an impressive oversized back deck with gazebo - an ideal extension for entertaining or quiet outdoor living. The main level features two bedrooms, including a primary with private ensuite, plus a second full bathroom, while the lower level expands the home’s utility with a third bedroom, 3rd full bath, huge rec room, laundry, a large workshop and abundant storage; a below-deck storage shed adds further practicality. Outdoors, mature landscaping, established vegetable gardens and a stately willow create a private, park-like setting that is increasingly rare to find in town. Year-round comfort and efficiency are provided by a ducted heat pump for heating and cooling and owned solar panels that will be paid off at closing - resulting in power bills of under $500 a year! Generous interior space, flexible living areas and strong outdoor features make this an excellent opportunity to personalize and enjoy a desirable Wolfville location!

Nas Klayme
Real Estate Agent1-902-877-2122
Nas has been a licensed REALTOR® since 2003. Nas enjoys the challenge of matching people to their dream homes.
Property Overview for 15 Grandview Drive, Wolfville, NS (MLS® 202616573)
Address:
15 Grandview Drive, Wolfville, NS (MLS® 202616573)
MLS® #:
202616573
PID:
55270508
Property Type:
Single Family
Property Type:
Detached
Waterfront:
No
Bedrooms (Total):
3
Bedrooms (Abv. Grnd.):
2
Bedrooms (Below Grnd.):
1
Bathrooms (Total):
3
Bathrooms (Full):
3
Bathrooms (Half):
0
Main Living Area:
1,611 ft2
Total Finished Area:
2,732 ft2
Directions to 15 Grandview Drive, Wolfville, NS (MLS® 202616573): Main Street to Chestnut left on Beckwith, right on Grandview, see signage
Listings Similar to 15 Grandview Drive, Wolfville, NS (MLS® 202616573) are: 32 Terra Nova Drive, Greenwood, NS (MLS® 202621164) 29 Marilyn Court, Kingston, NS (MLS® 202620782) 174 South Street, Berwick, NS (MLS® 202619824) 245/247 Ward Road, Greenwood Square, NS (MLS® 202619546)
Rooms for 15 Grandview Drive, Wolfville, NS (MLS® 202616573)
| Level | Type | Dimensions |
|---|---|---|
| Main Floor | Bath 2 | 7.4 x 8.4 |
| Main Floor | Bedroom | 13.5 x 11.1 |
| Main Floor | Bedroom | 12.8 x 19.6 |
| Main Floor | Dining Room | 31.6 x 11.4 |
| Main Floor | Ensuite Bath 1 | 7.8 x 8.4 |
| Main Floor | Family Room | 15.1 x 18.8 |
| Main Floor | Kitchen | 11 x 13.6 |
| Main Floor | Living Room | 25.5 x 11.1 |
| Main Floor | Main Hallway | |
| Main Floor | Porch | 9.2 x 6.7 |
| Basement | Bath 3 | 7.7 x 4.11 |
| Basement | Bedroom | 13.11 x 11.4 |
| Basement | Laundry | 17.11 x 10.6 |
| Basement | Rec Room | 17.11 x 18.3 |
| Basement | Utility | 21 x 11.4 |
| Basement | Walk in Closet | 5.7 x 11.4 |
Schools near 15 Grandview Drive, Wolfville, NS (MLS® 202616573)
| Type | Name |
|---|---|
| Elementary School | Wolfville School |
| Middle School | Wolfville School |
| High School | Wolfville School |
Listings Similar to 15 Grandview Drive, Wolfville, NS (MLS® 202616573)


Last Updated: 2026-08-17 2:17:19 p.m.