

| 3 | 1 | 1,700 ft2 |
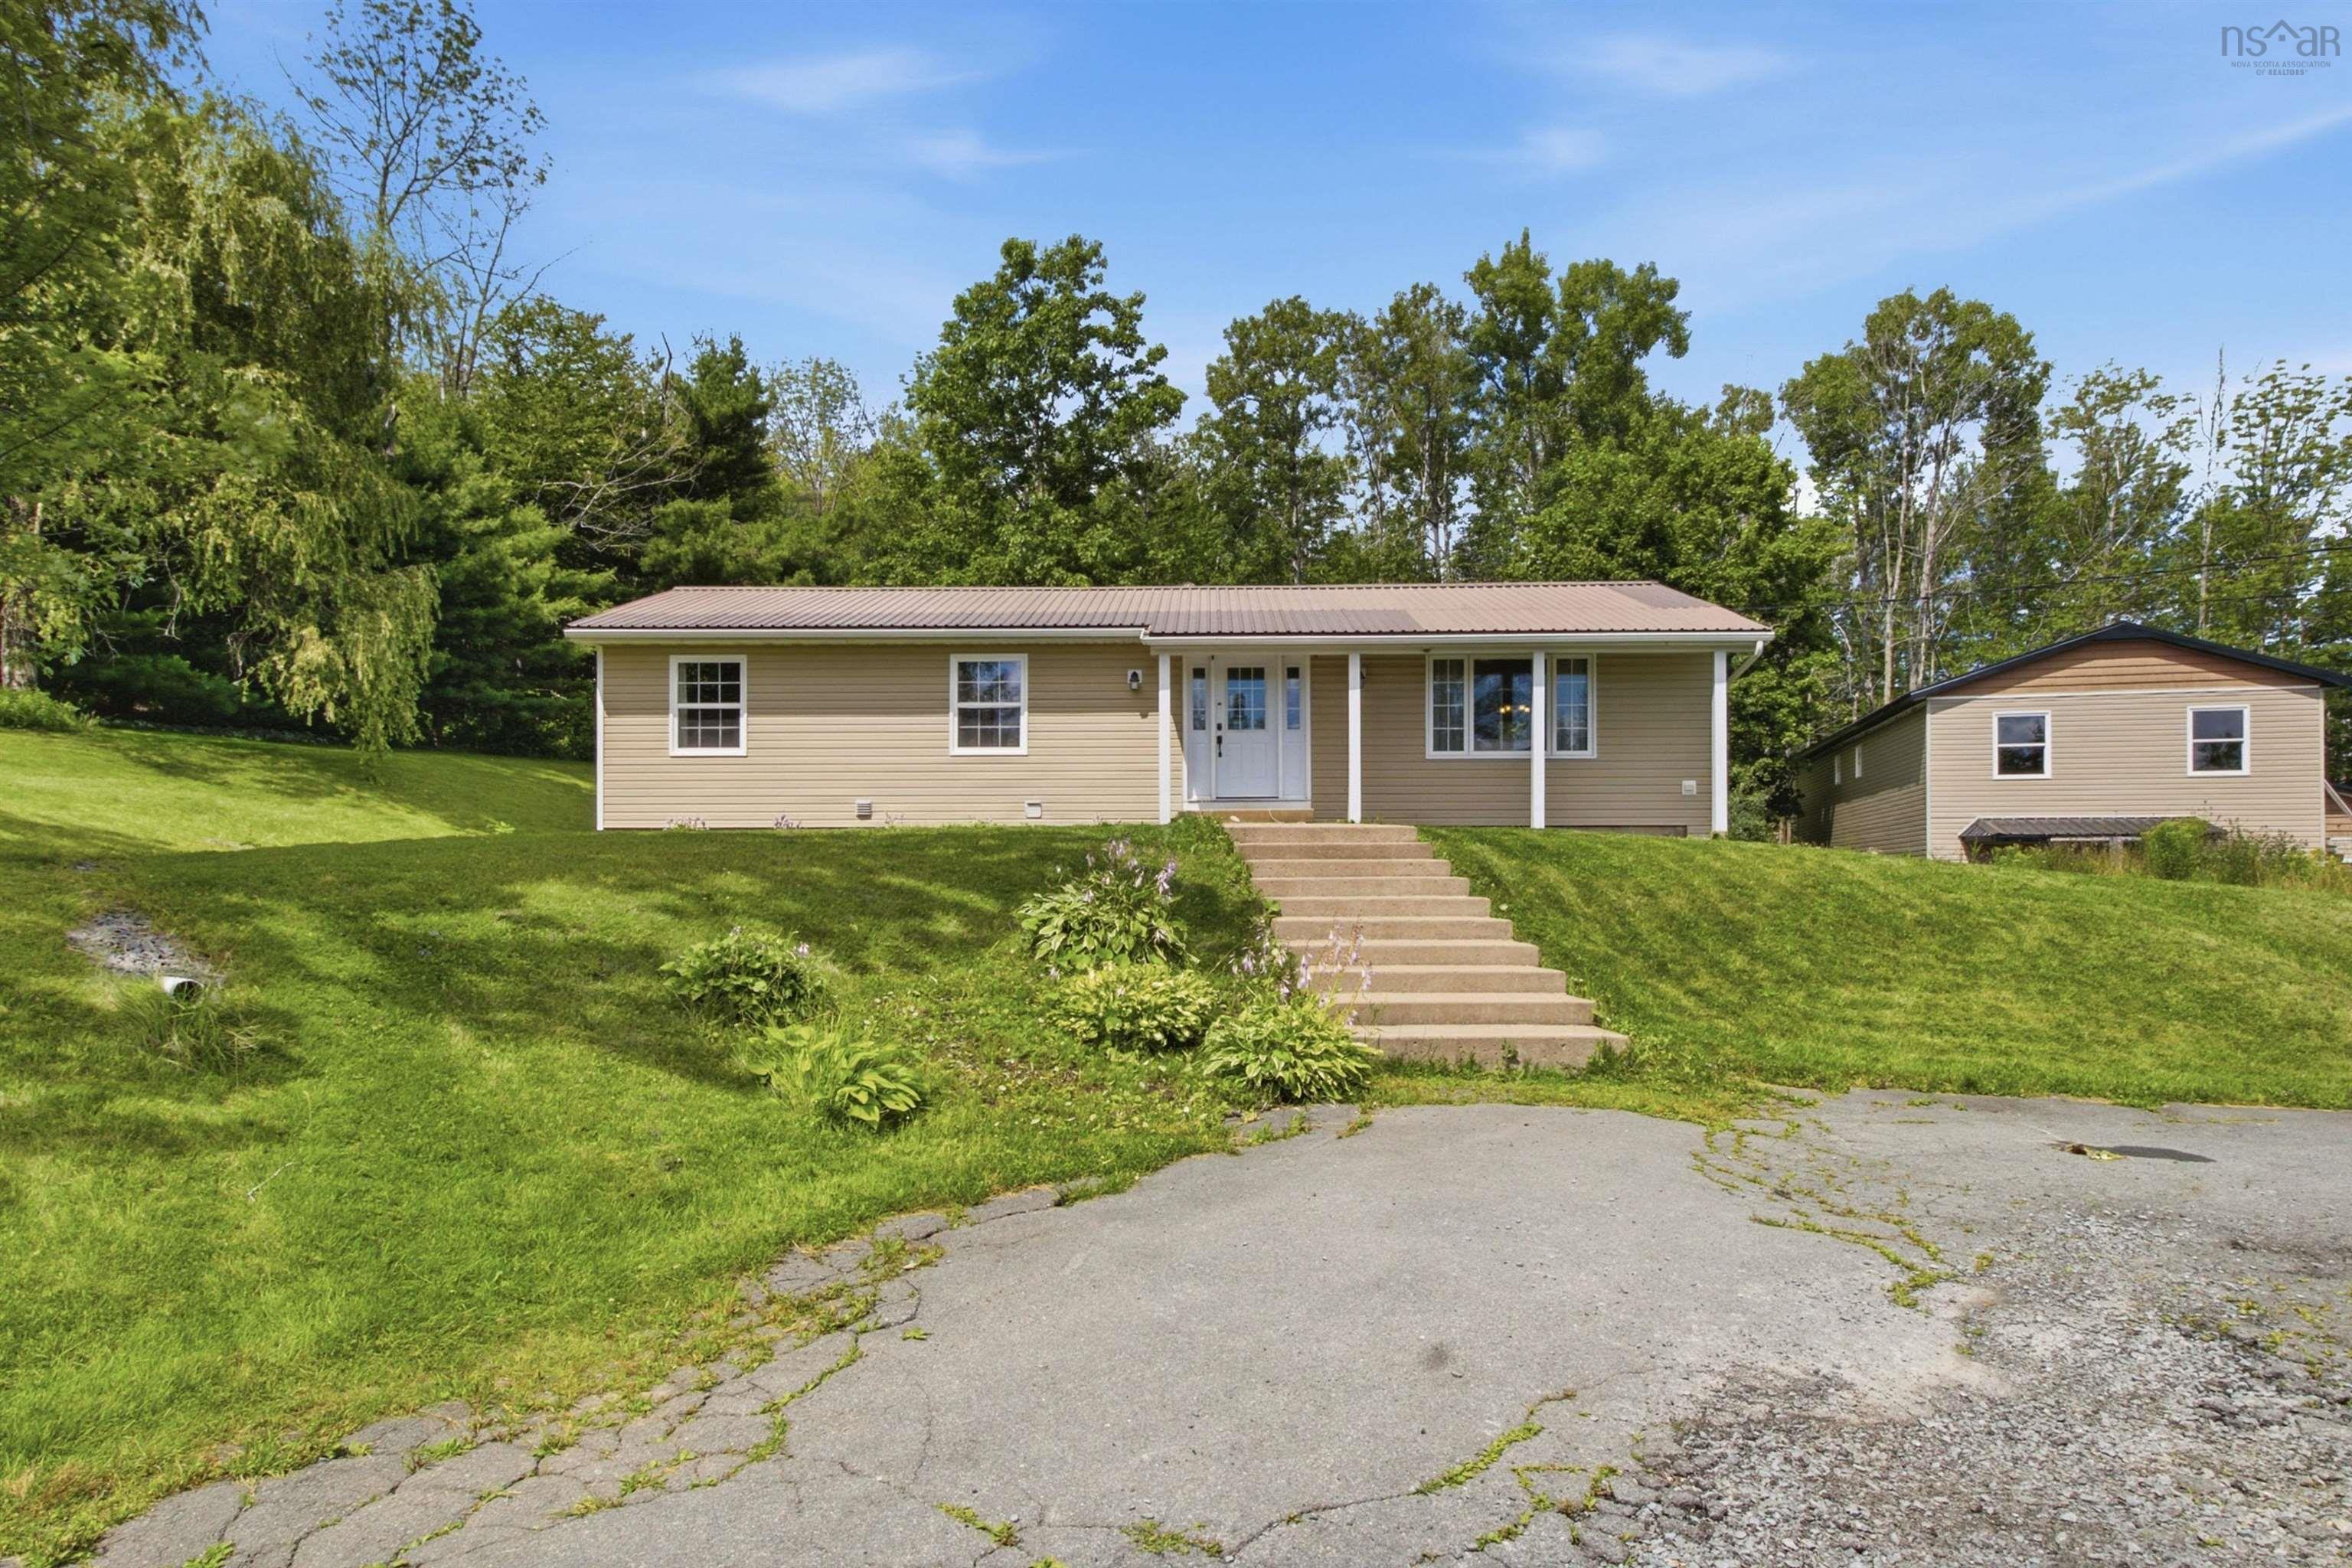
15 Ernest Avenue, Beaver Bank, NS (MLS® 202619767): Welcome to 15 Ernest Avenue in Beaver Bank—a spacious bungalow, offering exceptional potential for homeowners, renovators, or investors. The property is currently rented, The main level features a bright living room highlighted by a large picture window and an attractive white stone fireplace. The updated heating system includes energy-efficient ductless mini-split heat pumps for year-round comfort. The functional layout continues into the dining area, kitchen, and convenient main-floor laundry. Three well-sized bedrooms and a spacious 5-piece family bathroom complete this level. The full basement offers incredible opportunity, already framed for two additional bedrooms and roughed in for a full ensuite and an additional half bath. With over 1,300 sq. ft. of unfinished space, it's ready for the next owner to create the ideal layout to suit their needs. Outside, the lot is surrounded by established landscaping, creating a peaceful, setting while benefiting from municipal water and sewer services. Conveniently located close to schools, parks, shopping, and everyday amenities, this property offers outstanding potential in a desirable Beaver Bank location. Opportunity awaits!

Nas Klayme
Real Estate Agent1-902-877-2122
Nas has been a licensed REALTOR® since 2003. Nas enjoys the challenge of matching people to their dream homes.
Property Overview for 15 Ernest Avenue, Beaver Bank, NS (MLS® 202619767)
Address:
15 Ernest Avenue, Beaver Bank, NS (MLS® 202619767)
MLS® #:
202619767
PID:
41200502
Property Type:
Single Family
Property Type:
Detached
Waterfront:
No
Building Age:
48
Bedrooms (Total):
3
Bedrooms (Abv. Grnd.):
3
Bedrooms (Below Grnd.):
0
Bathrooms (Total):
1
Bathrooms (Full):
1
Bathrooms (Half):
0
Main Living Area:
1,700 ft2
Total Finished Area:
1,700 ft2
Directions to 15 Ernest Avenue, Beaver Bank, NS (MLS® 202619767): Beaverbank Road right on Mayflower, left onto Trinity Lane then right onto Ernest
Included with the sale of 15 Ernest Avenue, Beaver Bank, NS (MLS® 202619767): fridge,stove,washer,dryer dishwasher
Listings Similar to 15 Ernest Avenue, Beaver Bank, NS (MLS® 202619767) are: 2732 Sackville Drive, Upper Sackville, NS (MLS® 202619764) 430 Beaver Bank Road, Beaver Bank, NS (MLS® 202619718) 984 Beaver Bank Road, Beaver Bank, NS (MLS® 202619504) 29 Daisy Drive, Beaver Bank, NS (MLS® 202619245)
Rooms for 15 Ernest Avenue, Beaver Bank, NS (MLS® 202619767)
| Level | Type | Dimensions |
|---|---|---|
| Main Floor | Bath 1 | 11.9x9.8 |
| Main Floor | Bedroom | 12.7x11.8 |
| Main Floor | Bedroom | 11x10.4 |
| Main Floor | Dining Room | 11.9x9.8 |
| Main Floor | Foyer | 14.8x7.2 |
| Main Floor | Kitchen | 11.9x19.6 |
| Main Floor | Laundry | 6.10x15.8 |
| Main Floor | Living Room | 14.8x21 |
| Main Floor | Primary Bedroom | 11.9x12.6 |
Schools near 15 Ernest Avenue, Beaver Bank, NS (MLS® 202619767)
| Type | Name |
|---|---|
| Elementary School | Beaverbank - Monarch Drive Elementary School |
| Middle School | Harold T Barrett Junior High School |
| High School | Harold T Barrett Junior High School |
| Middle School (Fr. Imm.) | Harold T Barrett Junior High School |
| High School (Fr. Imm.) | Lockview High School |
Listings Similar to 15 Ernest Avenue, Beaver Bank, NS (MLS® 202619767)



Last Updated: 2026-08-06 5:12:37 p.m.