
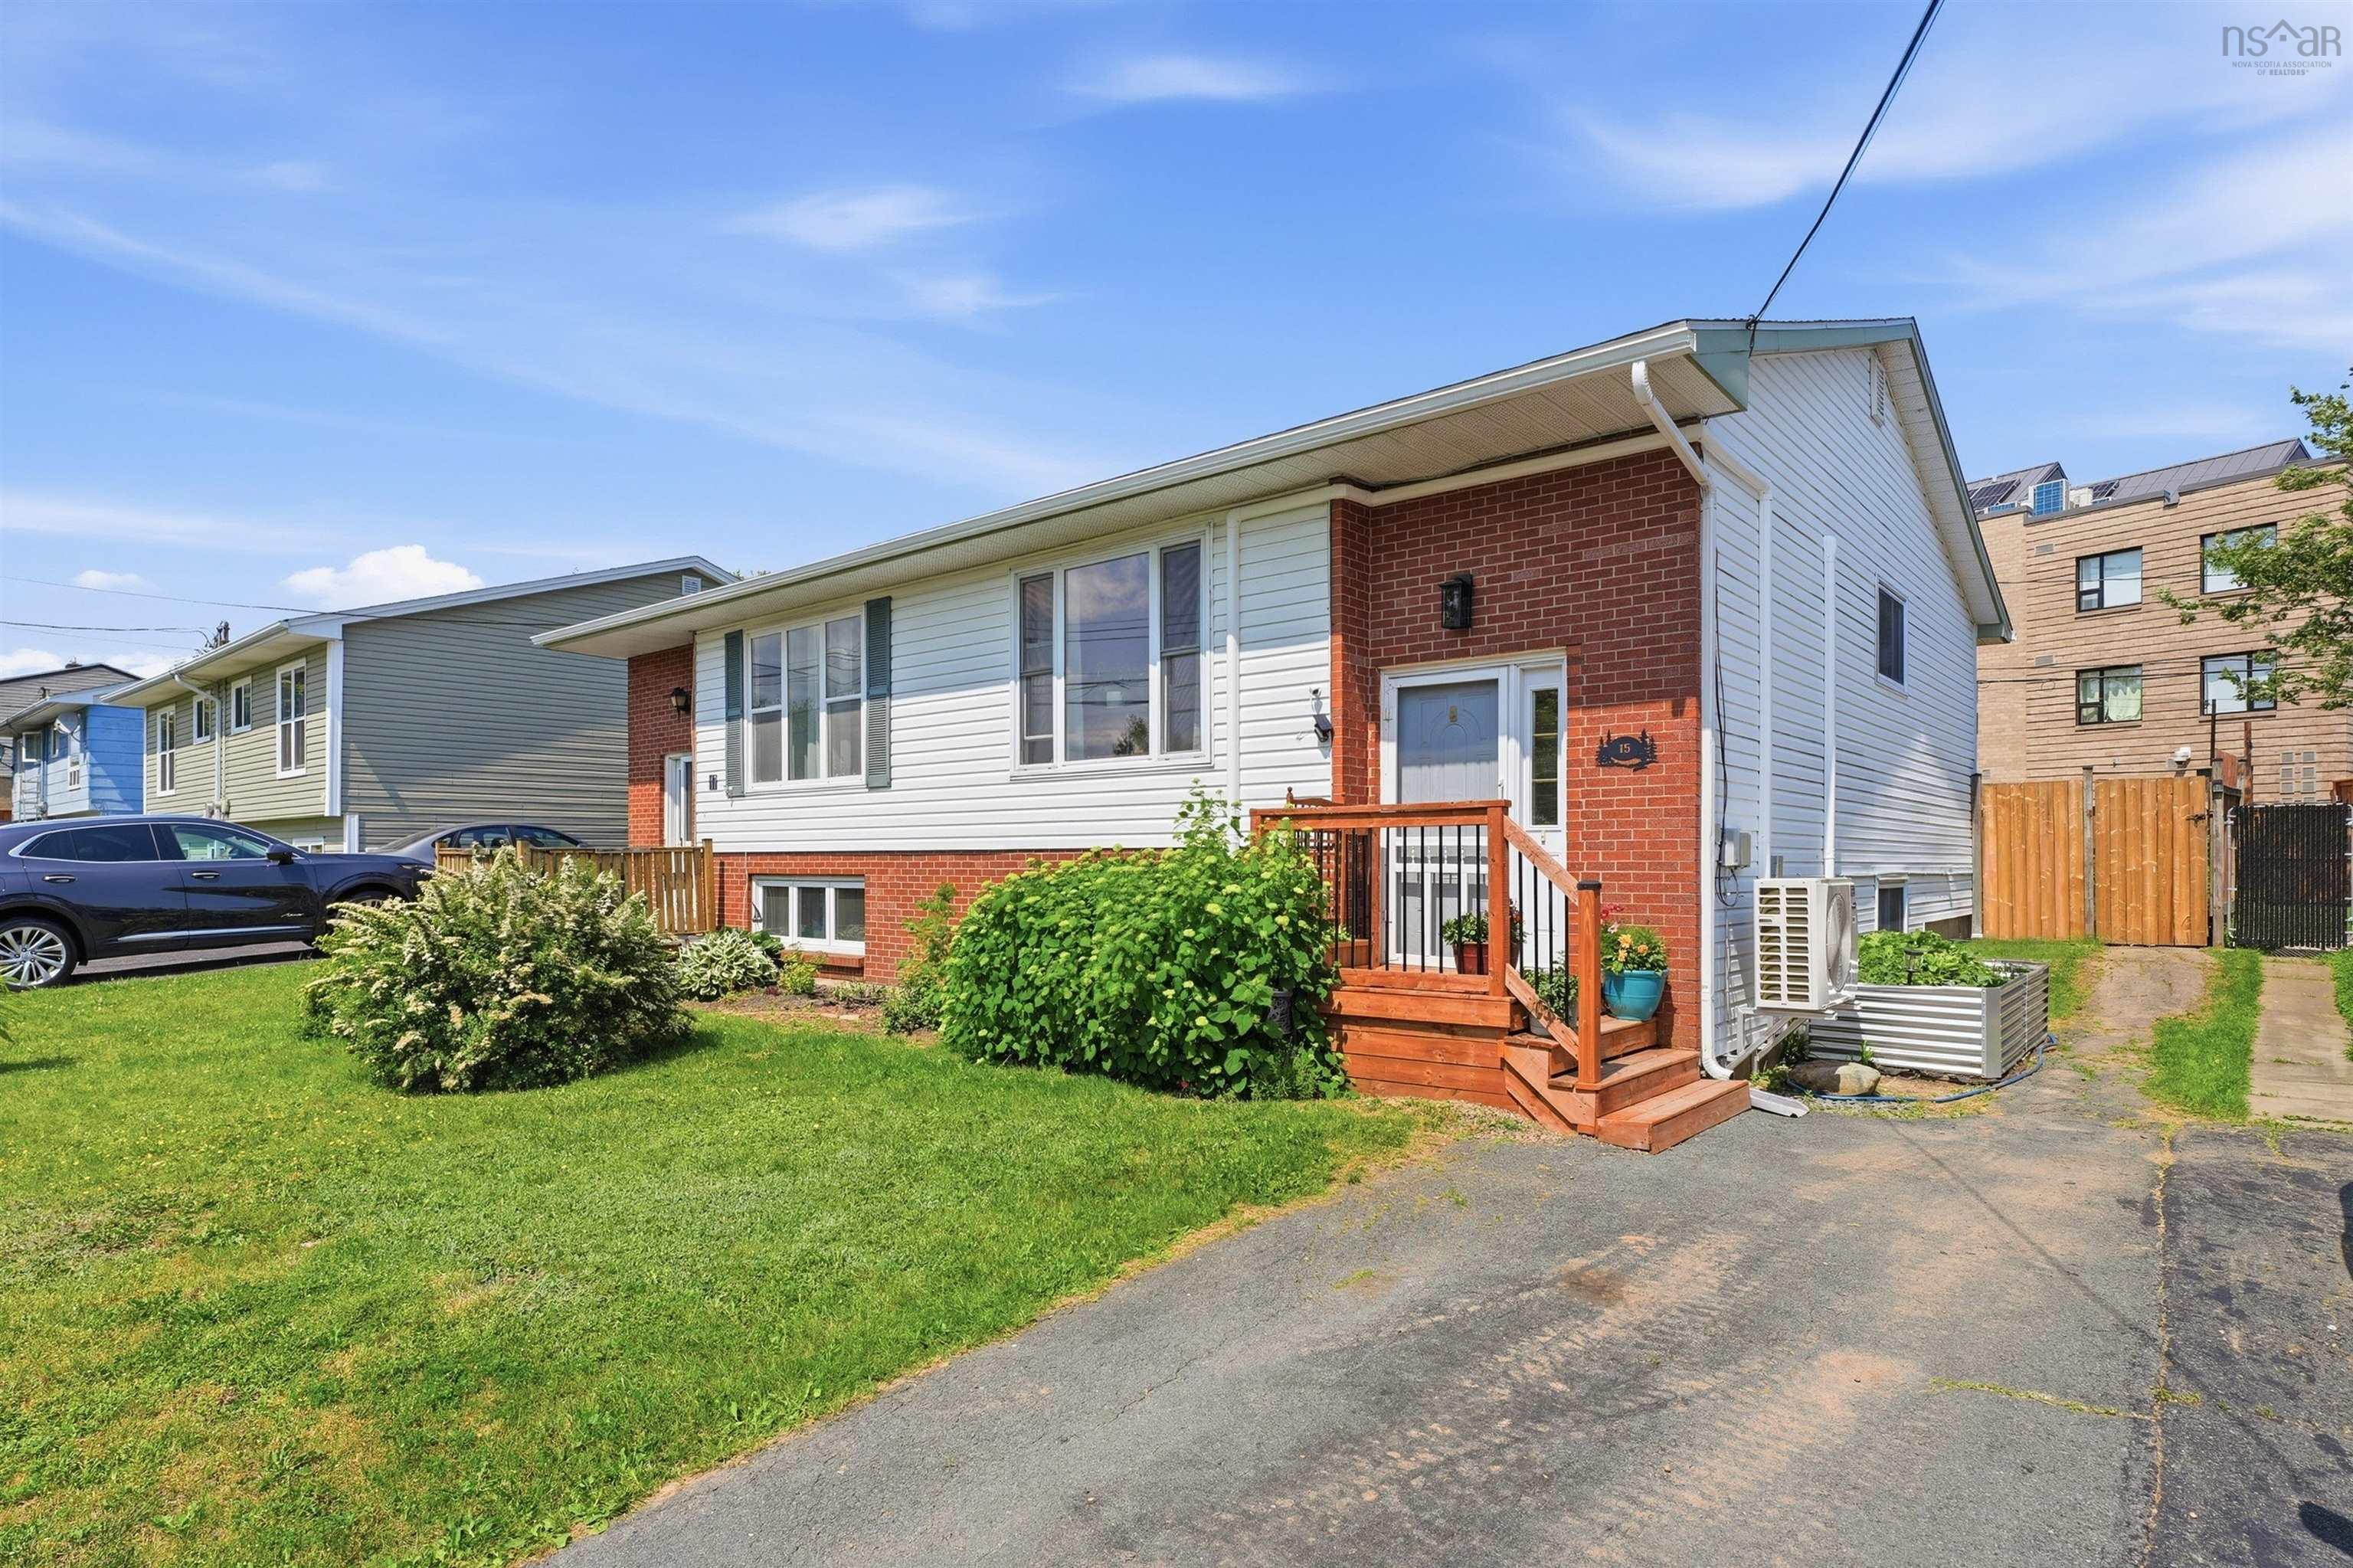
| 3 | 2 | 745 ft2 |
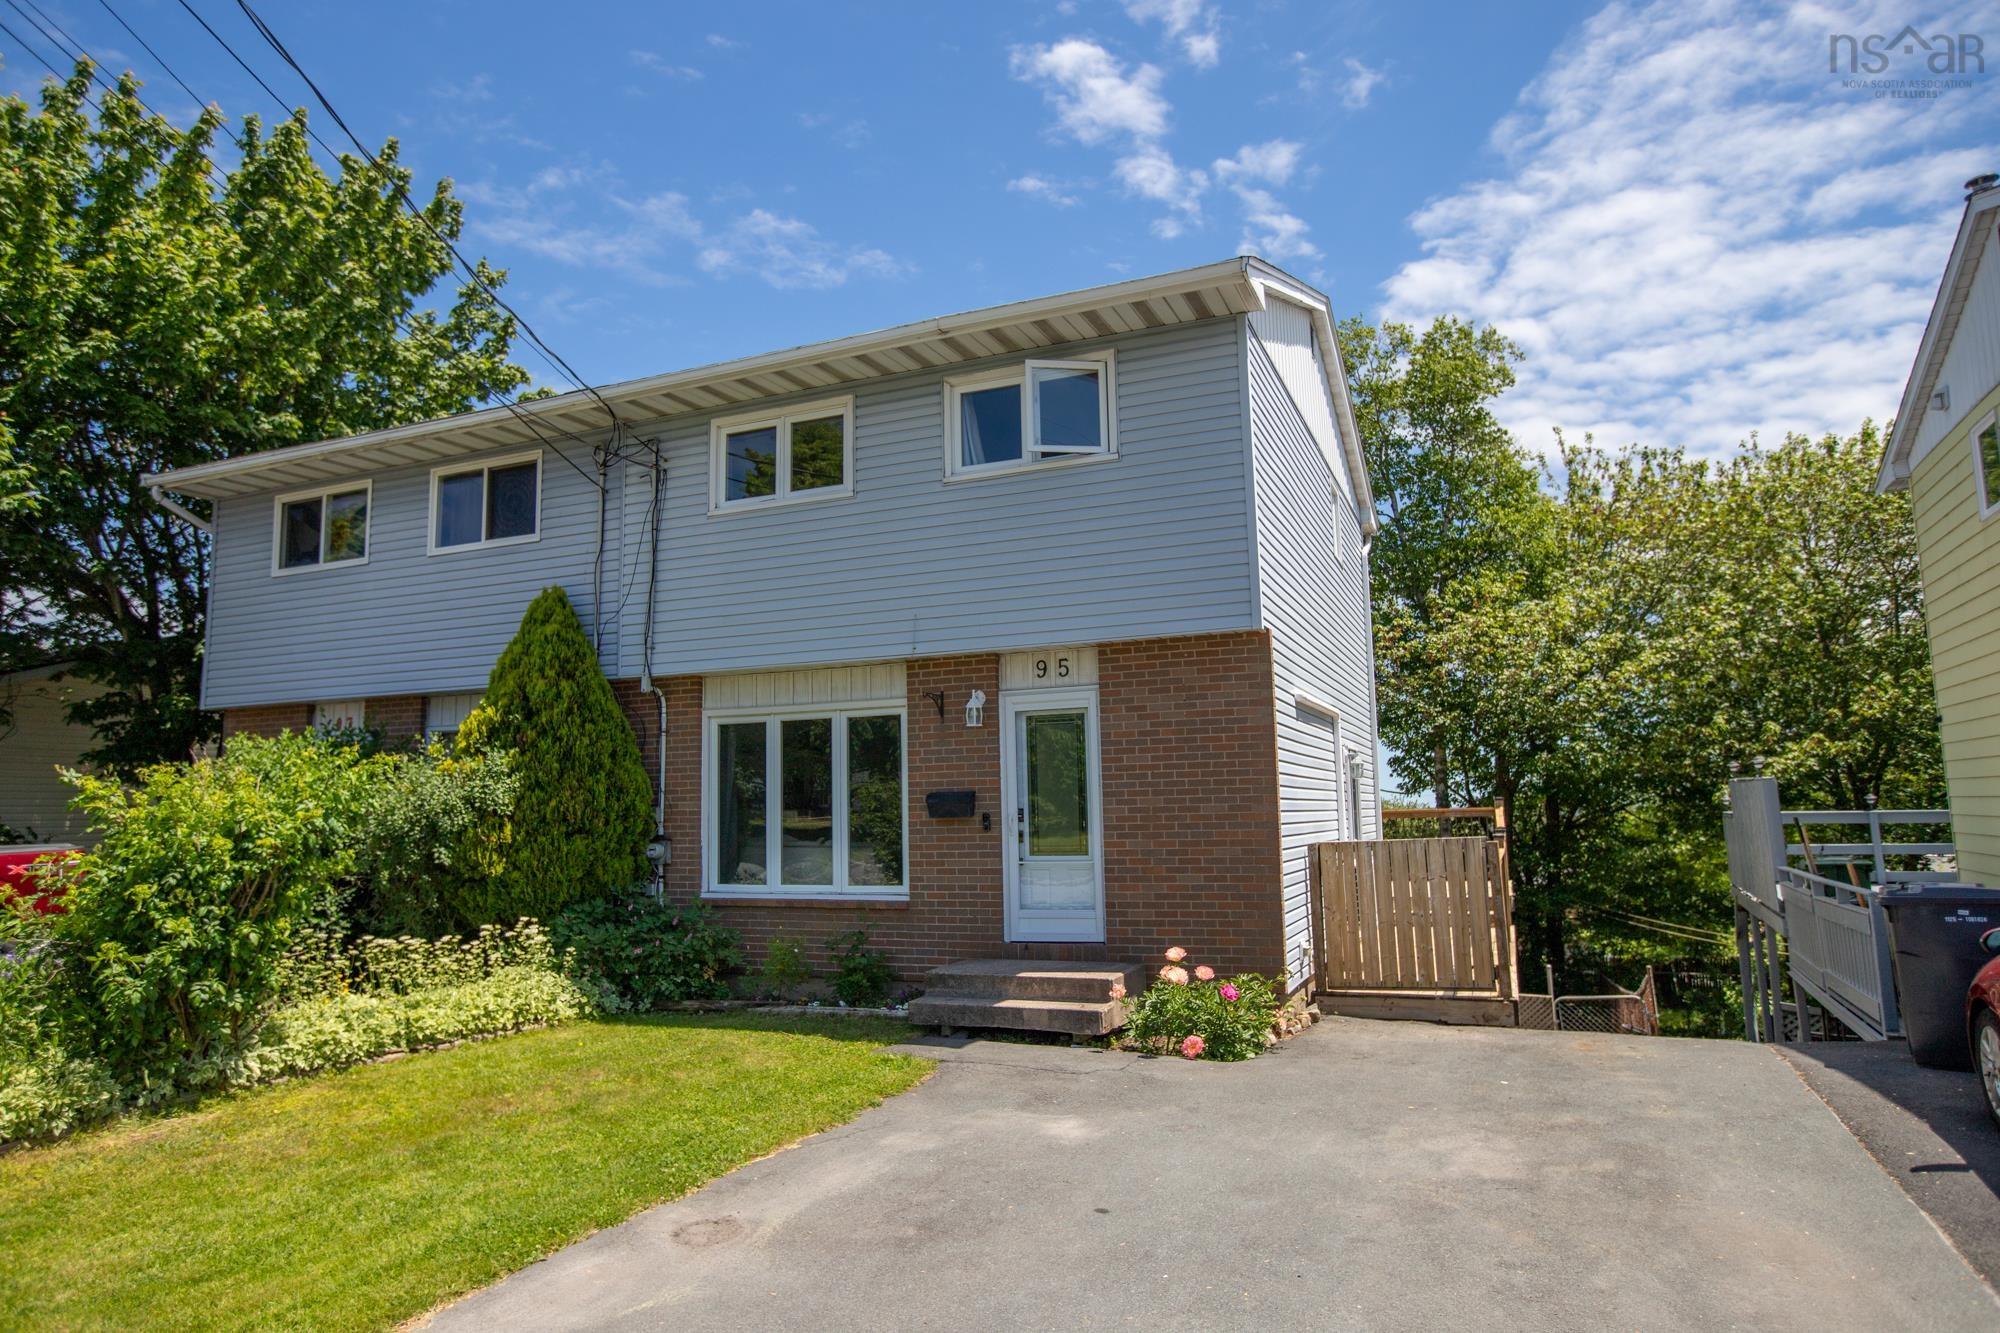
15 Circassion Drive, Dartmouth, NS (MLS® 202616921): 15 Circassion Drive is the kind of Forest Hills Parkway address, in Dartmouth, people hope comes up for sale—upgraded, well loved and tucked into an established neighborhood where convenience is the daily norm. Shops, parks, trails, schools and transit are all just moments away with the bus route right outside your door. Inside, the home shines with thoughtful updates: new light fixtures, refreshed bathrooms, painted doors, upgraded kitchen sink, taps, cupboard doors and freshly painted. Additional improvements include two heat pumps installed June 2026, a new bathroom vanity and taps, plus exterior upgrades like a 30’ dry well, French drain, sod and a new metal raised garden bed and fence. Out back, your fenced in private oasis awaits — a 10x12 gazebo, patio, shed, mature greenery and exceptional privacy. A move in ready gem in a neighborhood you will fall in love with.

Nas Klayme
Real Estate Agent1-902-877-2122
Nas has been a licensed REALTOR® since 2003. Nas enjoys the challenge of matching people to their dream homes.
Property Overview for 15 Circassion Drive, Dartmouth, NS (MLS® 202616921)
Address:
15 Circassion Drive, Dartmouth, NS (MLS® 202616921)
MLS® #:
202616921
PID:
40144974
Property Type:
Single Family
Property Type:
Semi-Detached
Waterfront:
No
Building Age:
51
Bedrooms (Total):
3
Bedrooms (Abv. Grnd.):
1
Bedrooms (Below Grnd.):
2
Bathrooms (Total):
2
Bathrooms (Full):
1
Bathrooms (Half):
1
Main Living Area:
745 ft2
Total Finished Area:
1,476 ft2
Directions to 15 Circassion Drive, Dartmouth, NS (MLS® 202616921): Forest Hills Parkway to Circassion Drive
Included with the sale of 15 Circassion Drive, Dartmouth, NS (MLS® 202616921): Fridge, stove, washer, dryer, dishwasher, island in kitchen, shed, Murphy bed, gazebo
Excluded from the sale of 15 Circassion Drive, Dartmouth, NS (MLS® 202616921): 3 wooden floating shelves in living room, Murphy bed mattress, gazebo furniture and cushions
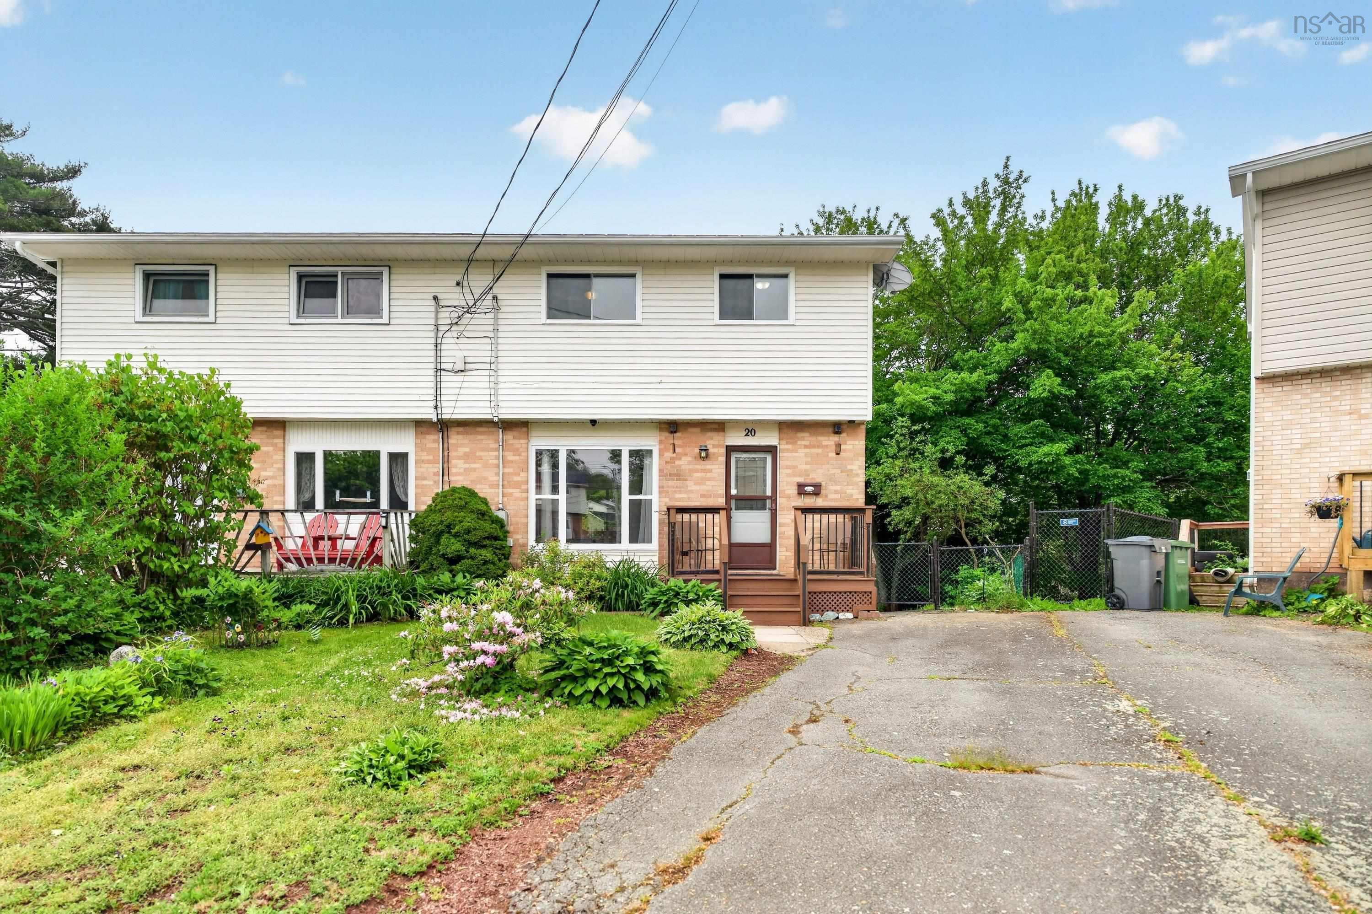
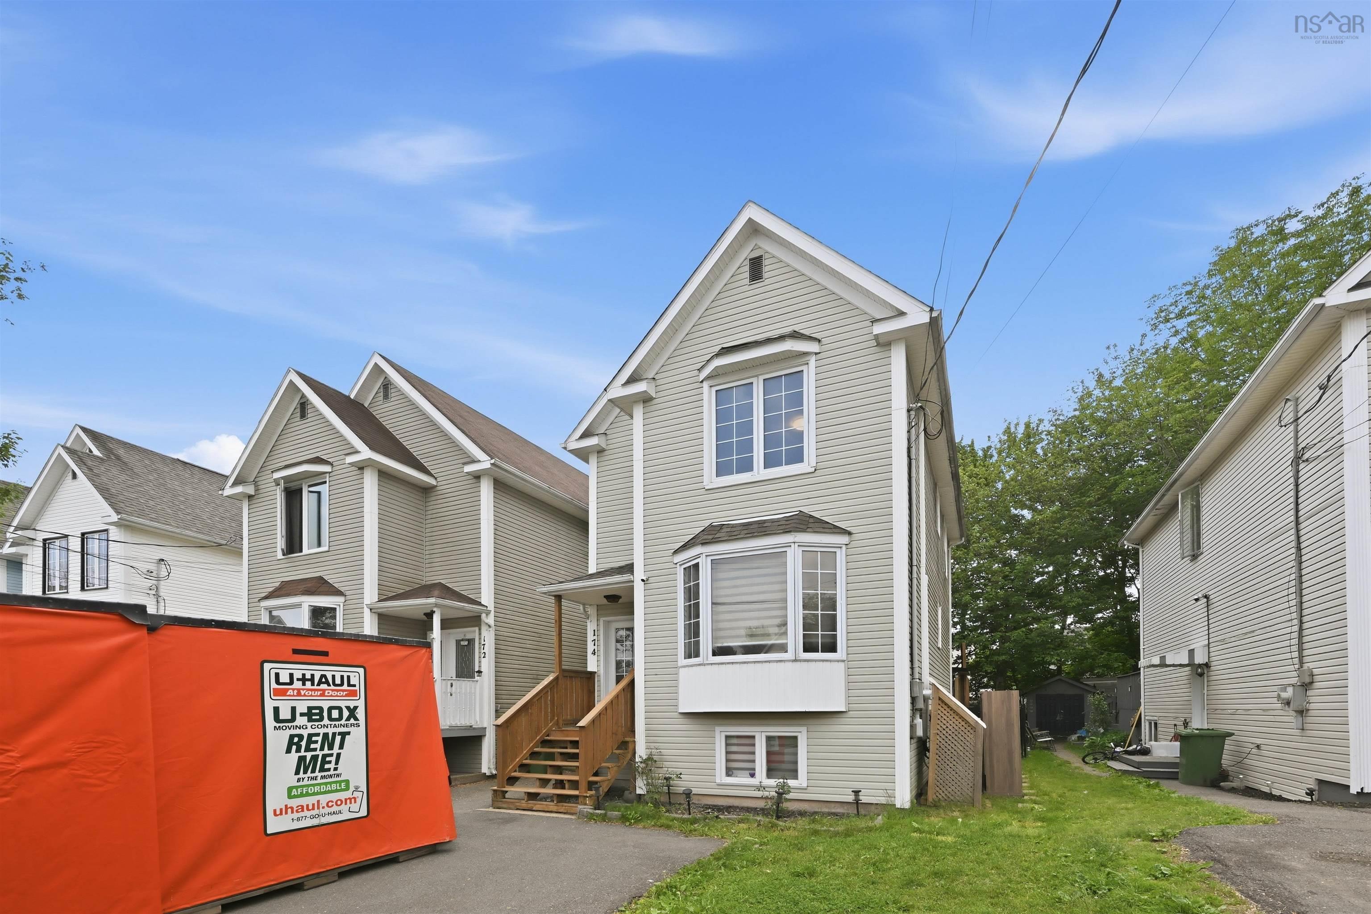
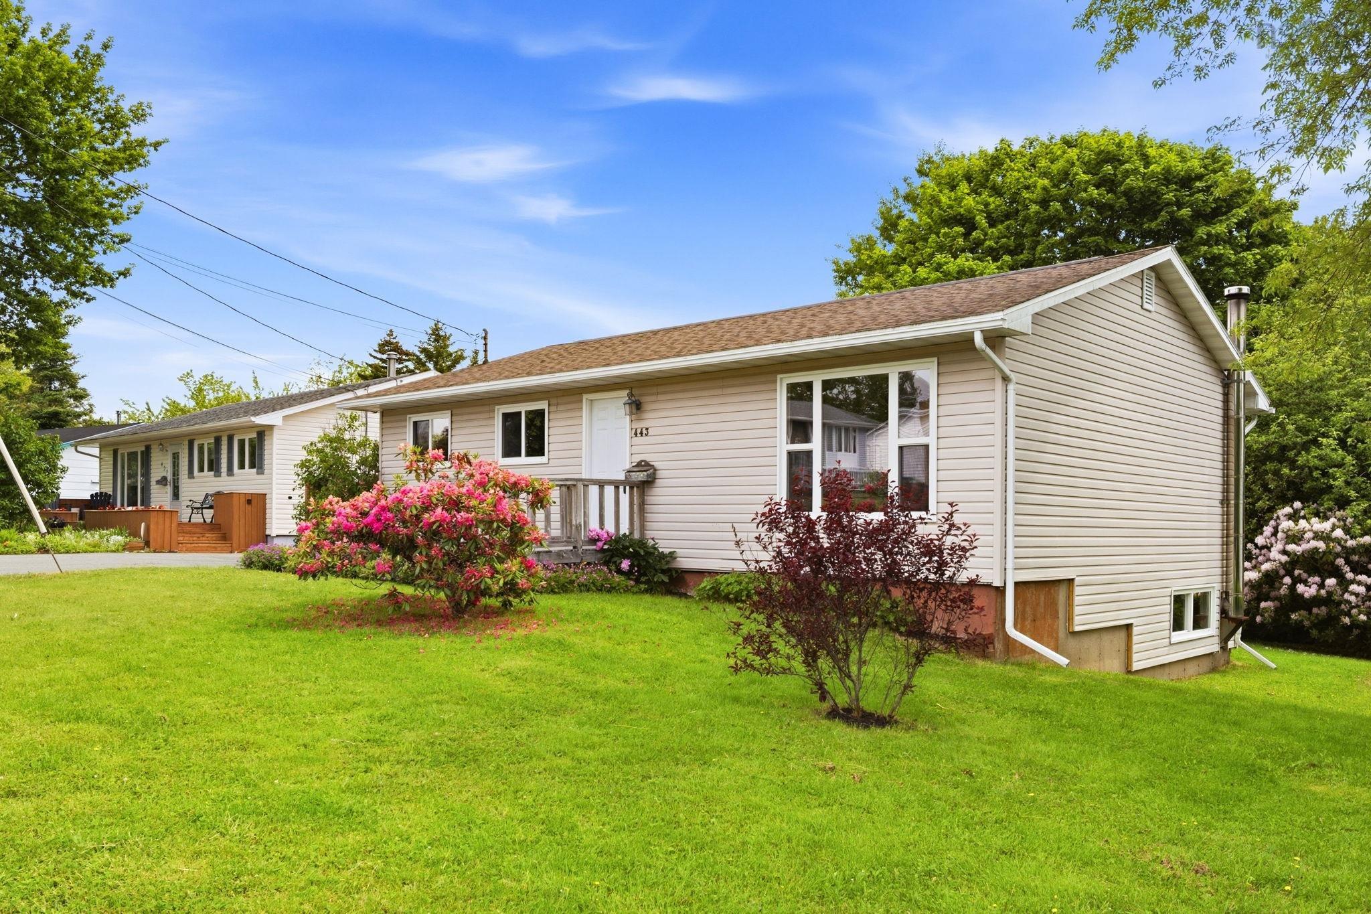
Listings Similar to 15 Circassion Drive, Dartmouth, NS (MLS® 202616921) are: 20 Greely Court, Westphal, NS (MLS® 202616298) 174 Silistria Drive, Forest Hills, NS (MLS® 202616341) 443 Arklow Drive, Cole Harbour, NS (MLS® 202615899) 95 Flying Cloud Drive, Dartmouth, NS (MLS® 202615448)
Rooms for 15 Circassion Drive, Dartmouth, NS (MLS® 202616921)
| Level | Type | Dimensions |
|---|---|---|
| Main Floor | Bath 1 | 4'4x5'8 /29 |
| Main Floor | Bedroom | 8'x12'2 /29 |
| Main Floor | Dining Room | 12'8x8'10 />36 |
| Main Floor | Foyer | 7'1x4' /NA |
| Main Floor | Kitchen | 12'10 x 9'8 /open |
| Main Floor | Living Room | 13'2x13'10 />36 |
| Basement | Bath 2 | 7'10x4'10 /35 |
| Basement | Bedroom | 9'x11'2 /35 |
| Basement | Primary Bedroom | 13'3x11' /33 |
| Basement | Utility | irregular /35 |
Schools near 15 Circassion Drive, Dartmouth, NS (MLS® 202616921)
| Type | Name |
|---|---|
| Elementary School | Robert Kemp Turner Elementary School |
| Middle School | Sir Robert Borden Junior High School |
| High School | Sir Robert Borden Junior High School |
| Middle School (Fr. Imm.) | Sir Robert Borden Junior High School |
| High School (Fr. Imm.) | Cole Harbour District High School |
Listings Similar to 15 Circassion Drive, Dartmouth, NS (MLS® 202616921)
Last Updated: 2026-07-08 8:27:42 p.m.