
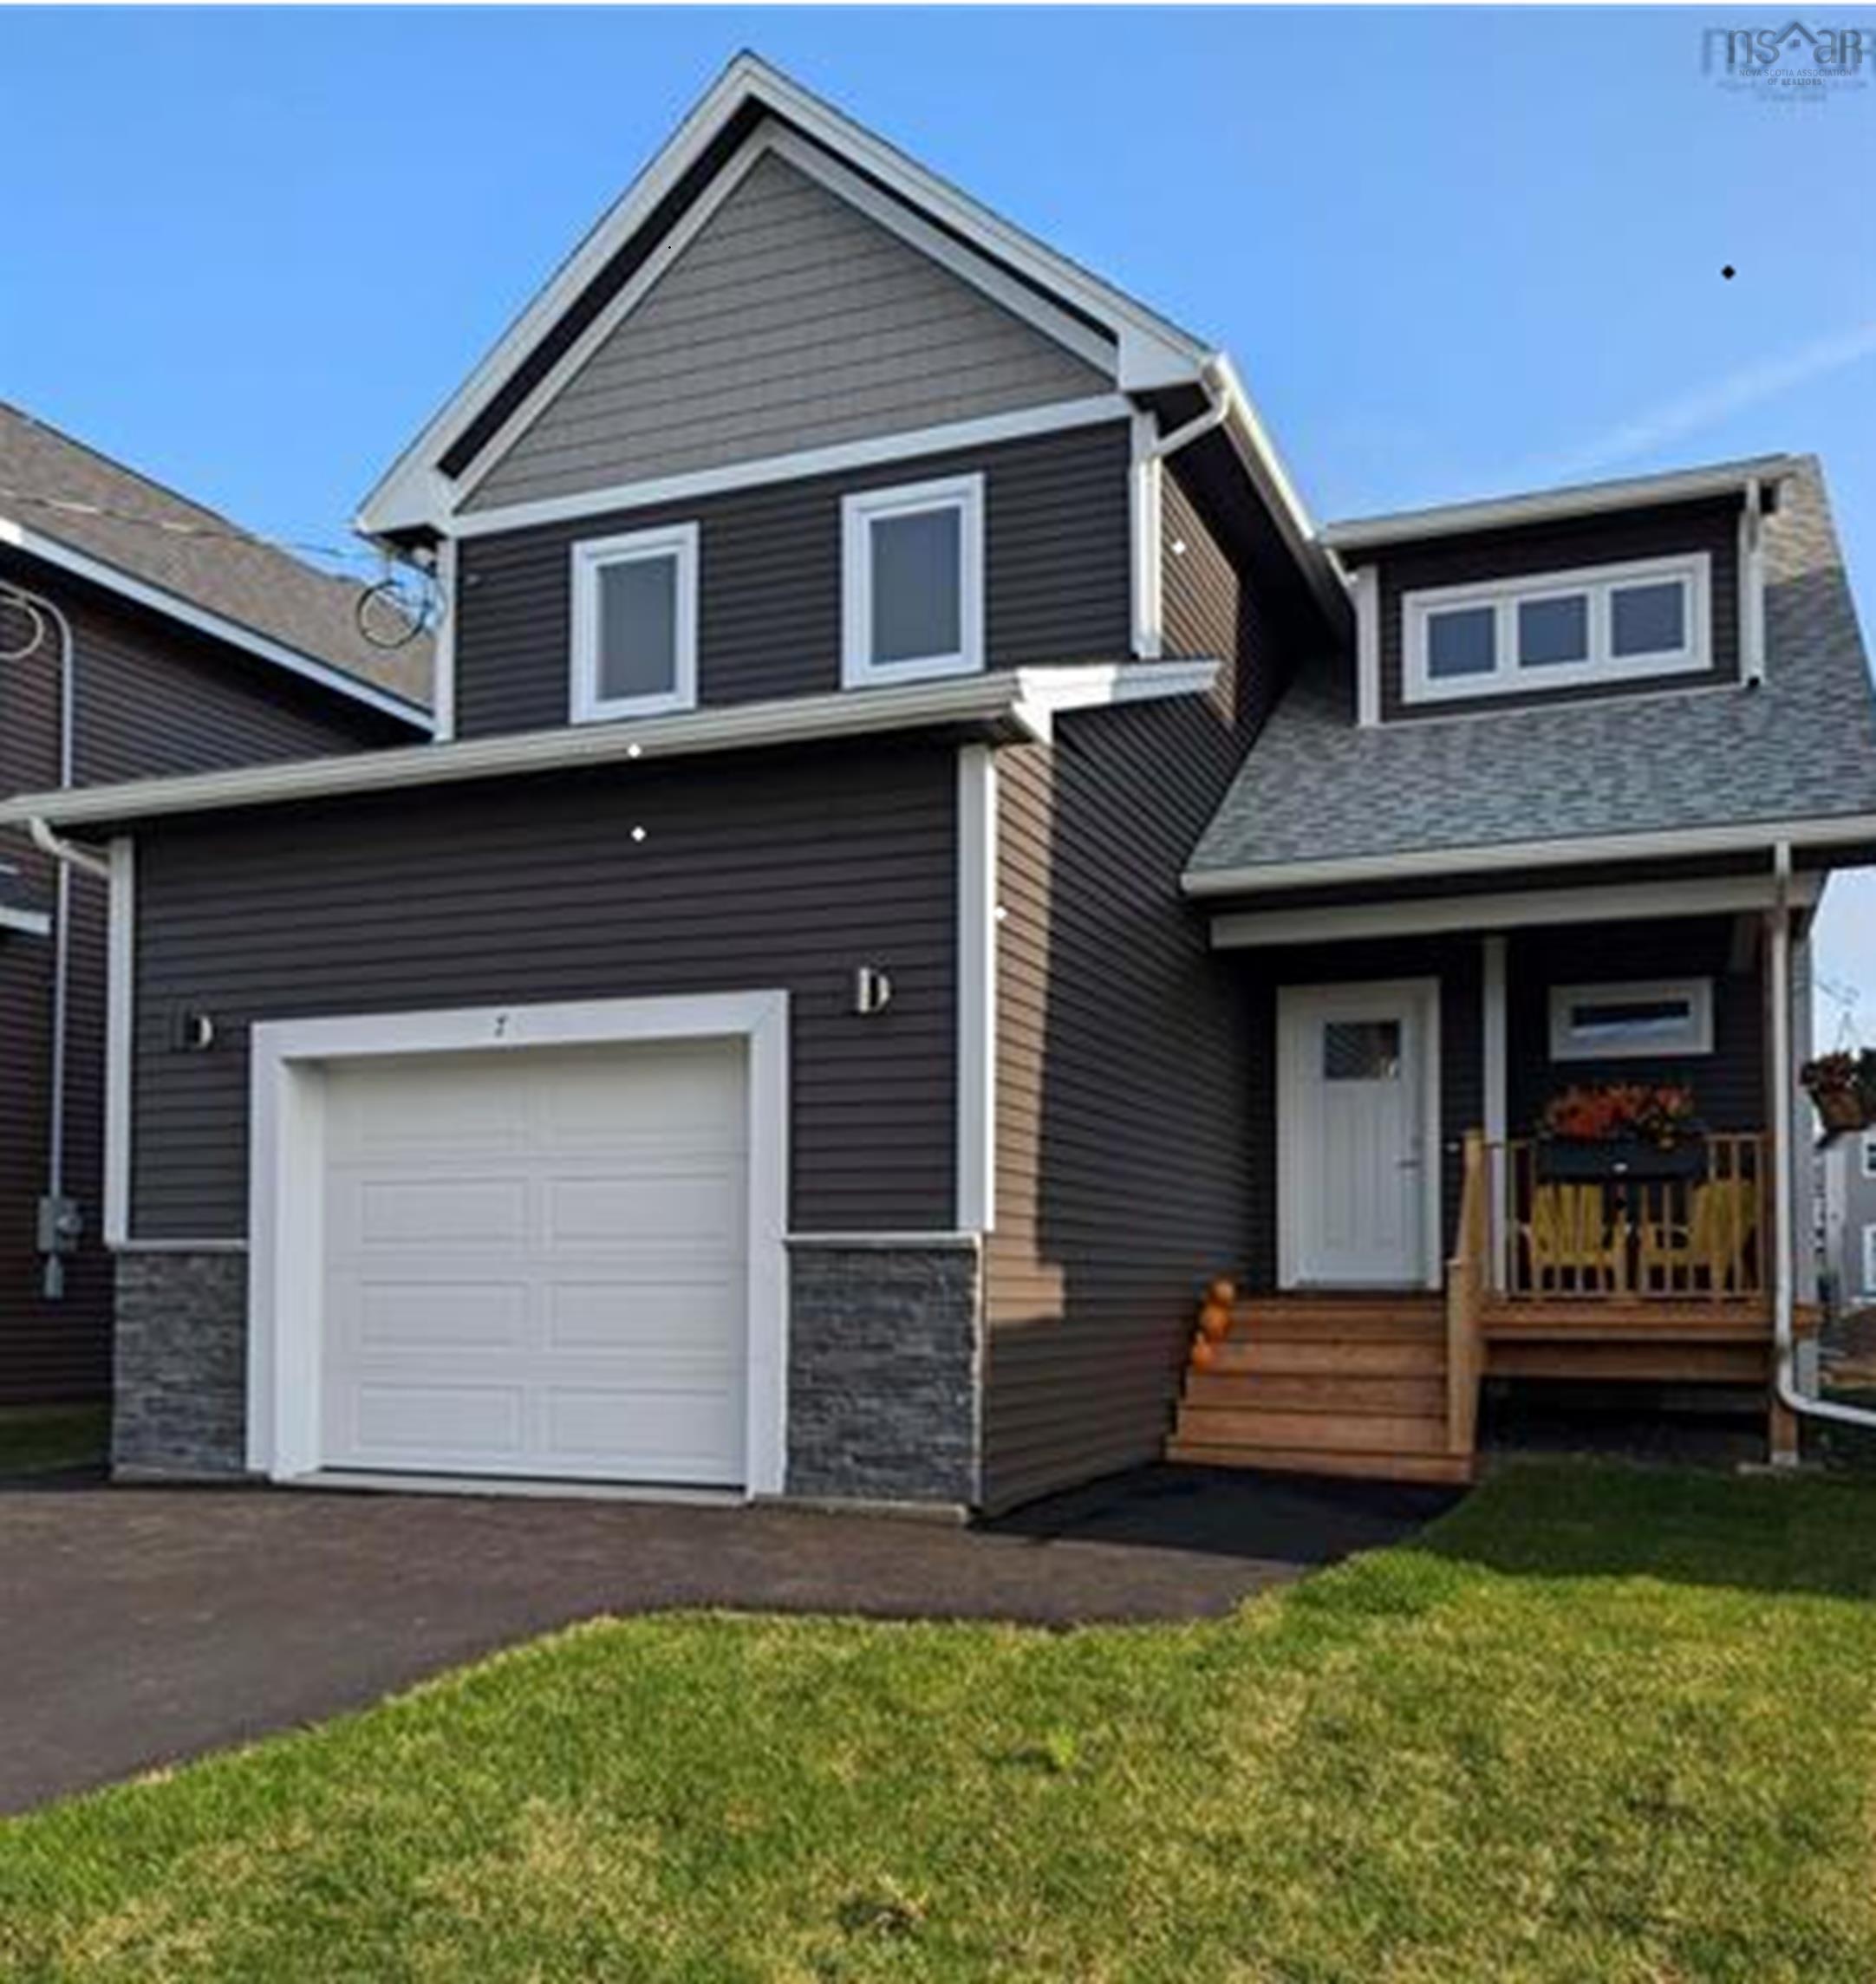
| 3 | 4 | 1,667 ft2 |
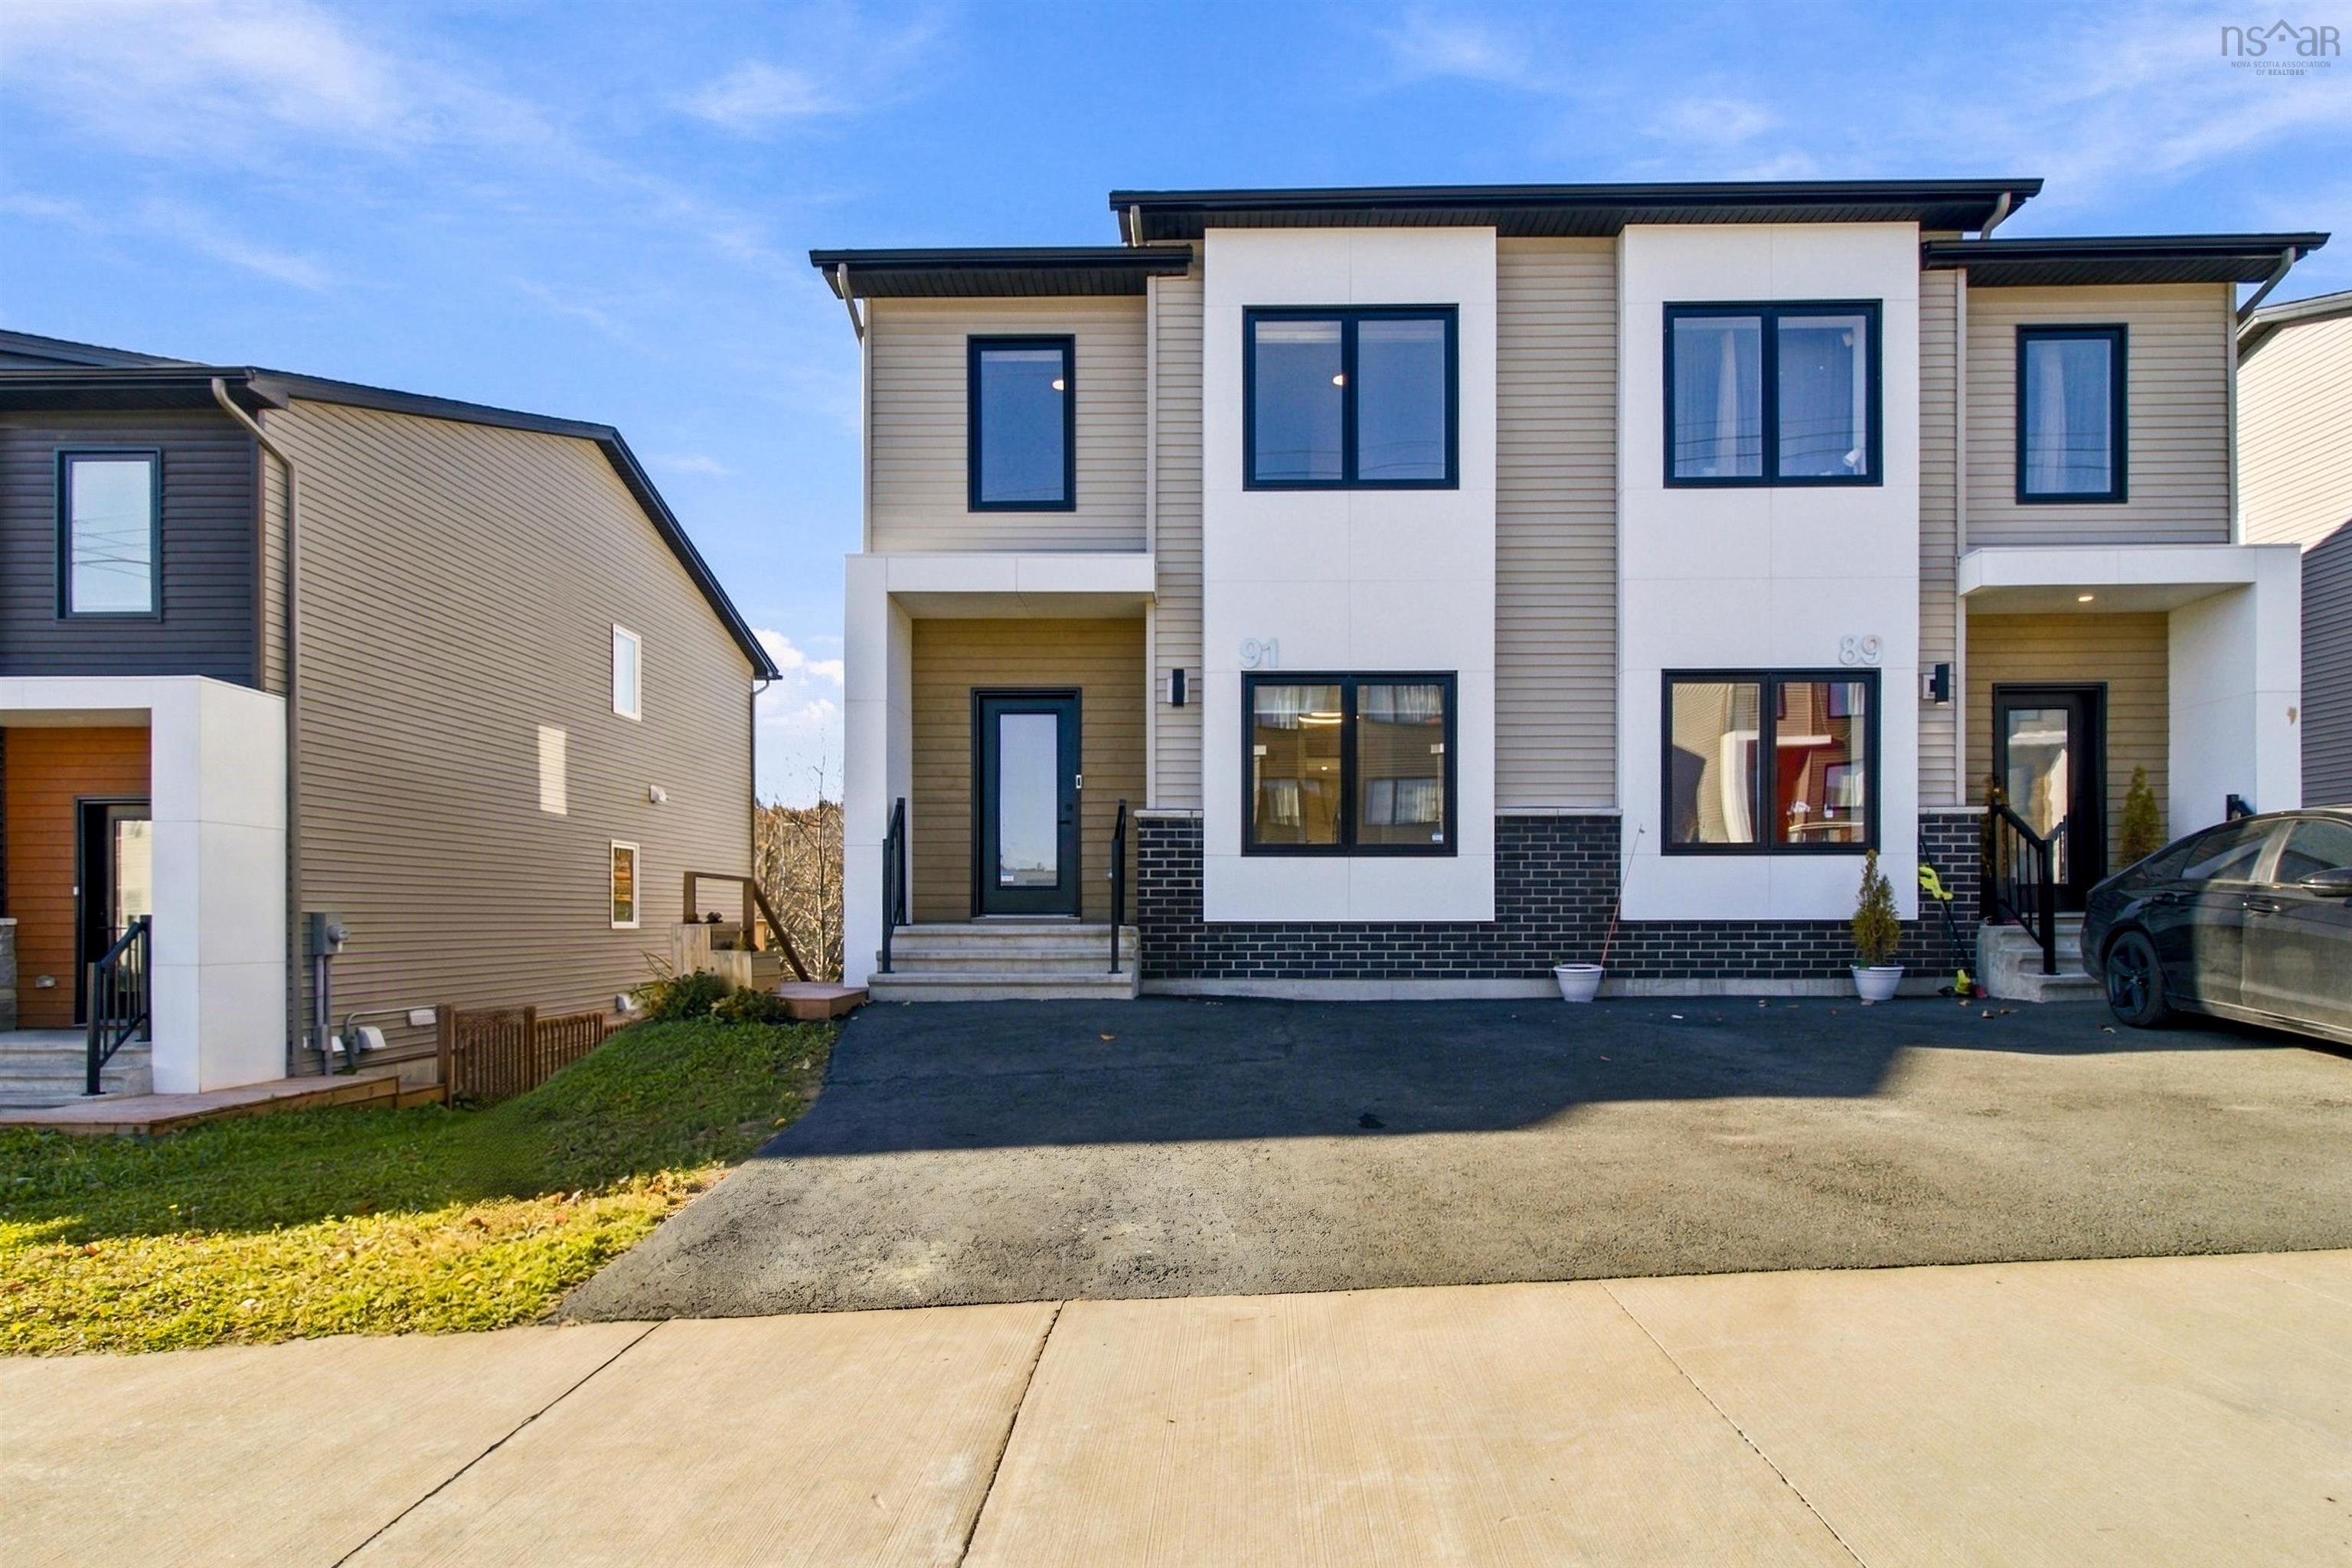
15 Brick Lane, Halifax, NS (MLS® 202627346): Welcome to 15 Brick Lane, a delightful home situated in the heart of Governor's Brook, one of Spryfield's most sought-after, family-friendly neighborhoods. This charming property combines comfort, convenience, and a true sense of community, making it the perfect choice for families. As you approach the home, you’ll be greeted by a large front porch, perfect for a seating area where you can relax and enjoy your morning coffee or unwind in the evening. Step inside to find an inviting interior, complete with a spacious open-concept layout ideal for family living. The bright and airy living room flows effortlessly into a modern kitchen featuring stainless steel appliances, ample counter space, and a cozy dining nook. Upstairs, you’ll discover three generously sized bedrooms, including a tranquil primary suite with a walk-in closet and a private ensuite bathroom. The fully finished basement provides added flexibility, offering the perfect space for a playroom, home office, or media room. Nestled on a quiet cul-de-sac, 19 Brick Lane is surrounded by amenities tailored to family life. Stroll to nearby schools, playgrounds, and sports fields, or take a quick drive to shopping centers, restaurants, and the Spryfield Library. Nature lovers will appreciate the close proximity to Long Lake

Nas Klayme
Real Estate Agent1-902-877-2122
Nas has been a licensed REALTOR® since 2003. Nas enjoys the challenge of matching people to their dream homes.
Property Overview for 15 Brick Lane, Halifax, NS (MLS® 202627346)
Address:
15 Brick Lane, Halifax, NS (MLS® 202627346)
MLS® #:
202627346
PID:
41213115
Property Type:
Single Family
Property Type:
Detached
Waterfront:
No
Building Age:
0
Bedrooms (Total):
3
Bedrooms (Abv. Grnd.):
3
Bedrooms (Below Grnd.):
0
Bathrooms (Total):
4
Bathrooms (Full):
3
Bathrooms (Half):
1
Main Living Area:
1,667 ft2
Total Finished Area:
1,667 ft2
Directions to 15 Brick Lane, Halifax, NS (MLS® 202627346): Herring Cove Rd to Drysdale to Lier Ridge to Brick
Included with the sale of 15 Brick Lane, Halifax, NS (MLS® 202627346): Fridge, stove, washer, dryer, dishwasher, microwave/rangehood
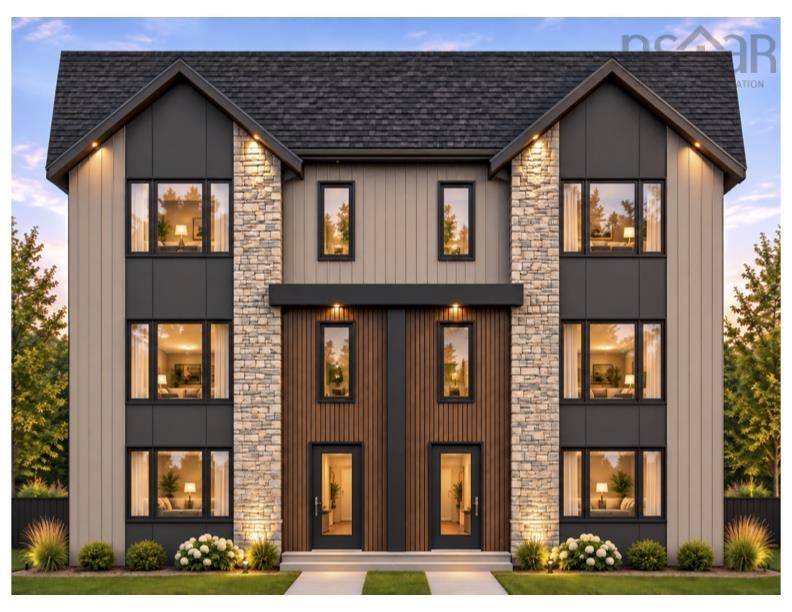
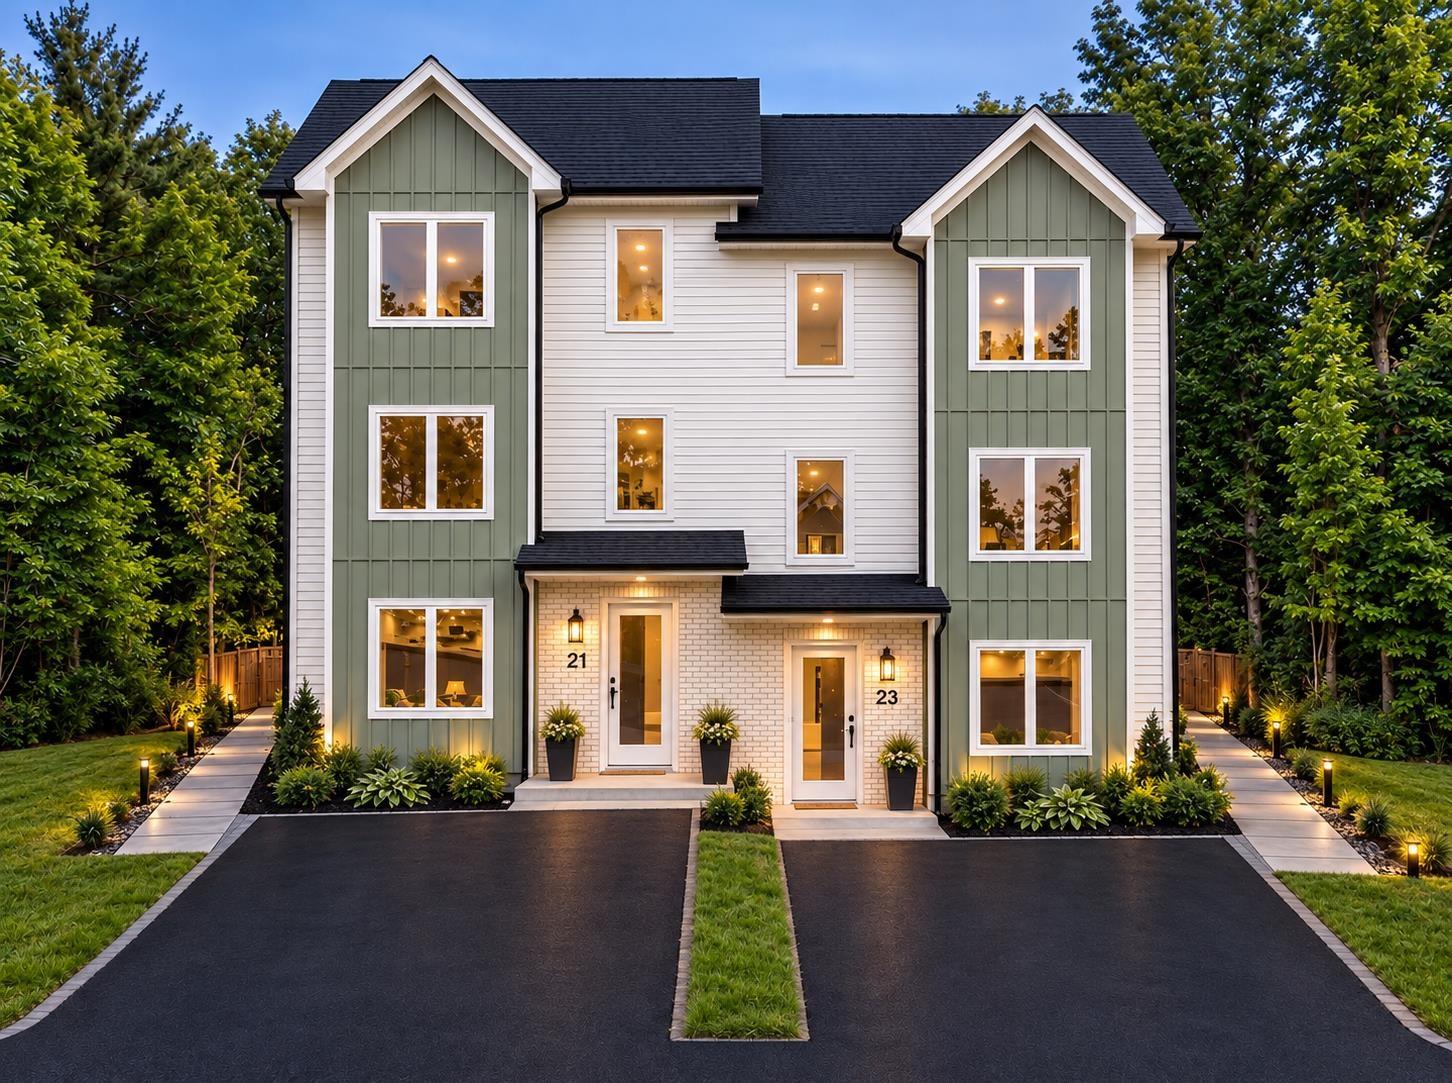
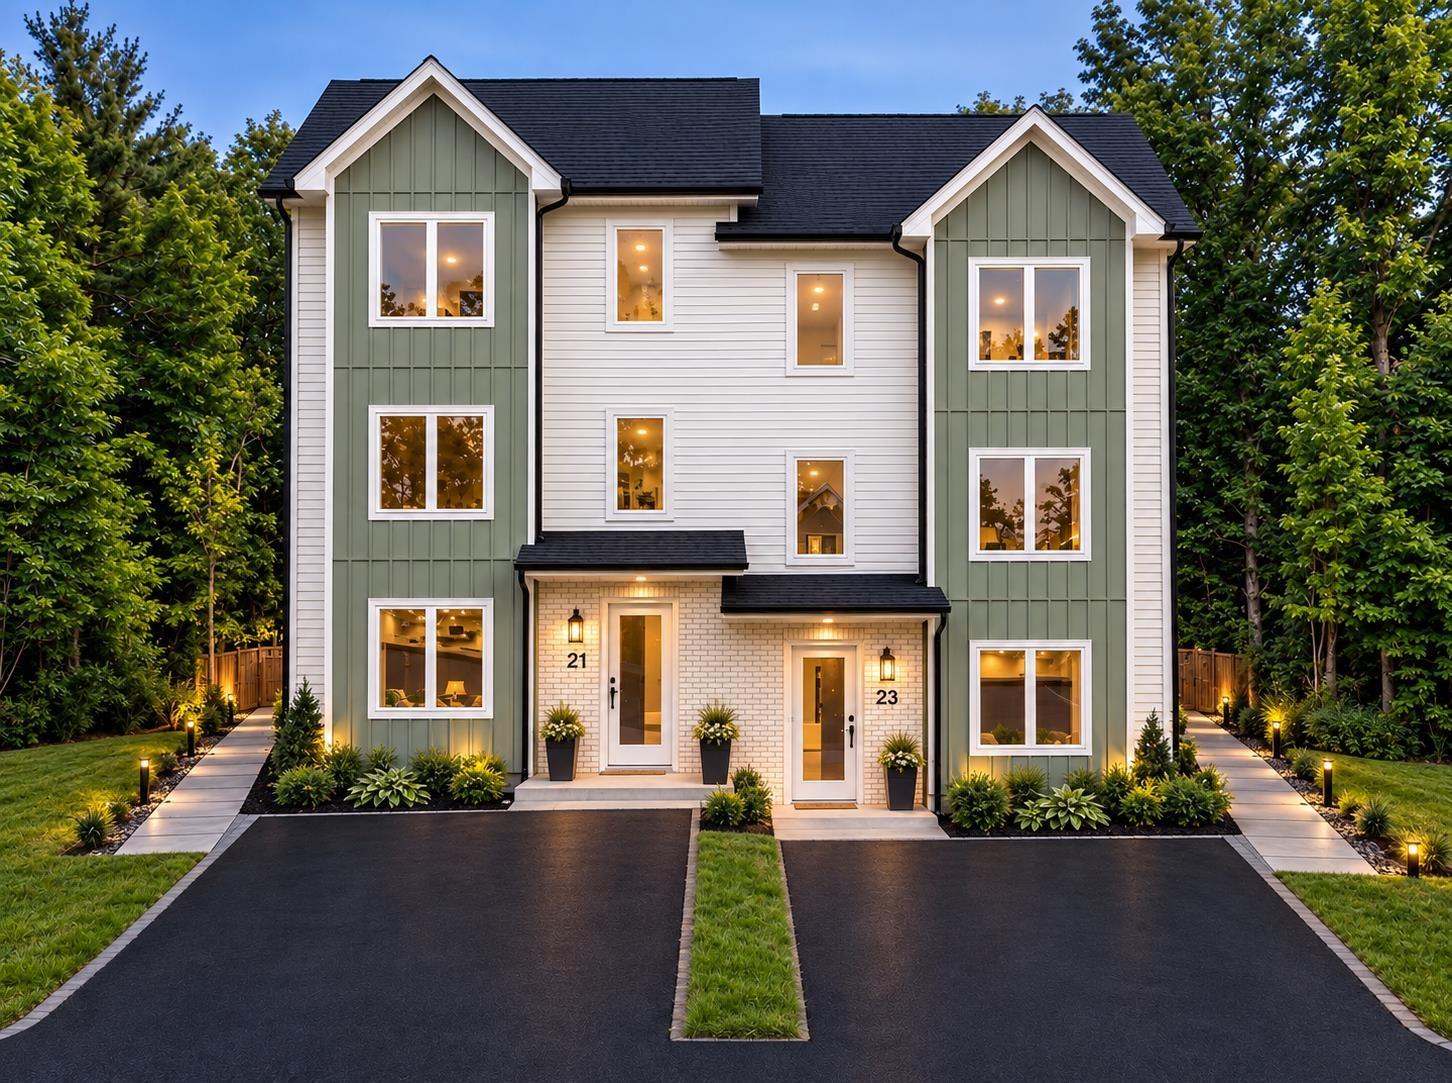
Listings Similar to 15 Brick Lane, Halifax, NS (MLS® 202627346) are: 1073b Yardbury Drive, Halifax, NS (MLS® 202627573) Lot 1070a Yardbury Drive, Halifax, NS (MLS® 202627582) Lot 1070b Yardbury Drive, Halifax, NS (MLS® 202627583) 91 Honeygold Drive, Halifax, NS (MLS® 202627398)
Rooms for 15 Brick Lane, Halifax, NS (MLS® 202627346)
| Level | Type | Dimensions |
|---|---|---|
| Main Floor | Bath 1 | 2.11x7.3 |
| Main Floor | Dining Room | 10.5x10 |
| Main Floor | Kitchen | 11.1x11.1 |
| Main Floor | Living Room | 17x13 |
| 2nd Level | Bath 2 | 5.6x9.7 |
| 2nd Level | Bedroom | 9.7x10.1 |
| 2nd Level | Bedroom | 9.7x10.1 |
| 2nd Level | Ensuite Bath 1 | 5.9x7.8 |
| 2nd Level | Laundry | 5.5x6.2 |
| 2nd Level | Primary Bedroom | 13.2x10.11 |
| Lower Level | Bath 3 | 6x6.11 |
| Lower Level | Family Room | 25.5x13 |
Schools near 15 Brick Lane, Halifax, NS (MLS® 202627346)
| Type | Name |
|---|---|
| Elementary School | Central Spryfield Elementary School |
| Middle School | Cunard Junior High School |
| High School | JL Ilsley High School |
| Elementary School (Fr. Imm.) | Chebucto Heights Elementary School |
| Middle School (Fr. Imm.) | Elizabeth Sutherland School |
| High School (Fr. Imm.) | JL Ilsely High School |
Listings Similar to 15 Brick Lane, Halifax, NS (MLS® 202627346)
Last Updated: 2026-11-04 5:35:37 p.m.