
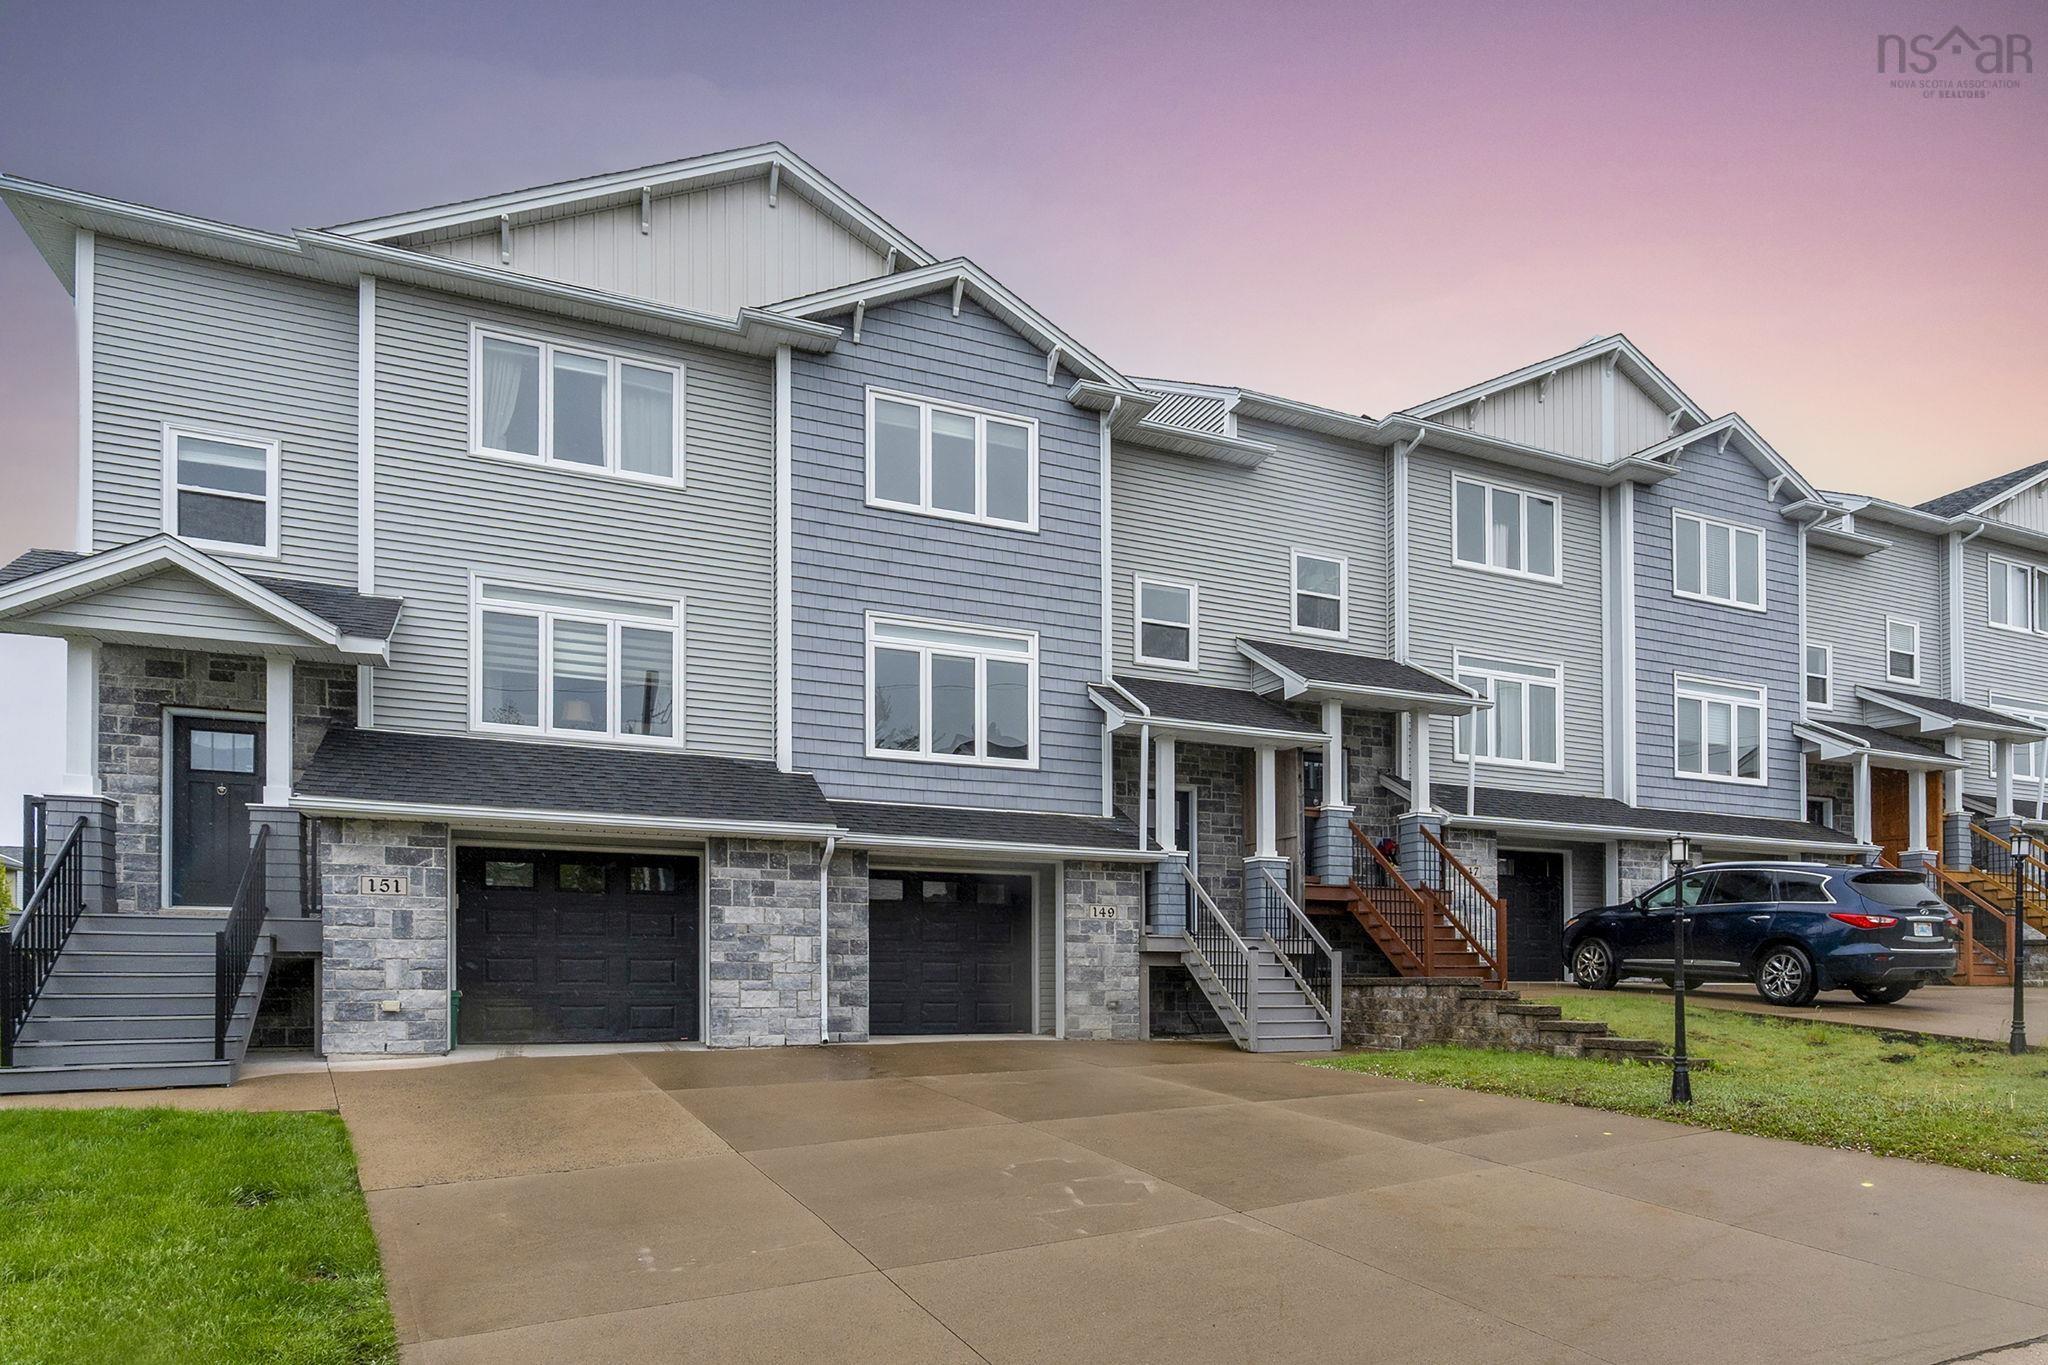
| 3 | 4 | 1,710 ft2 |
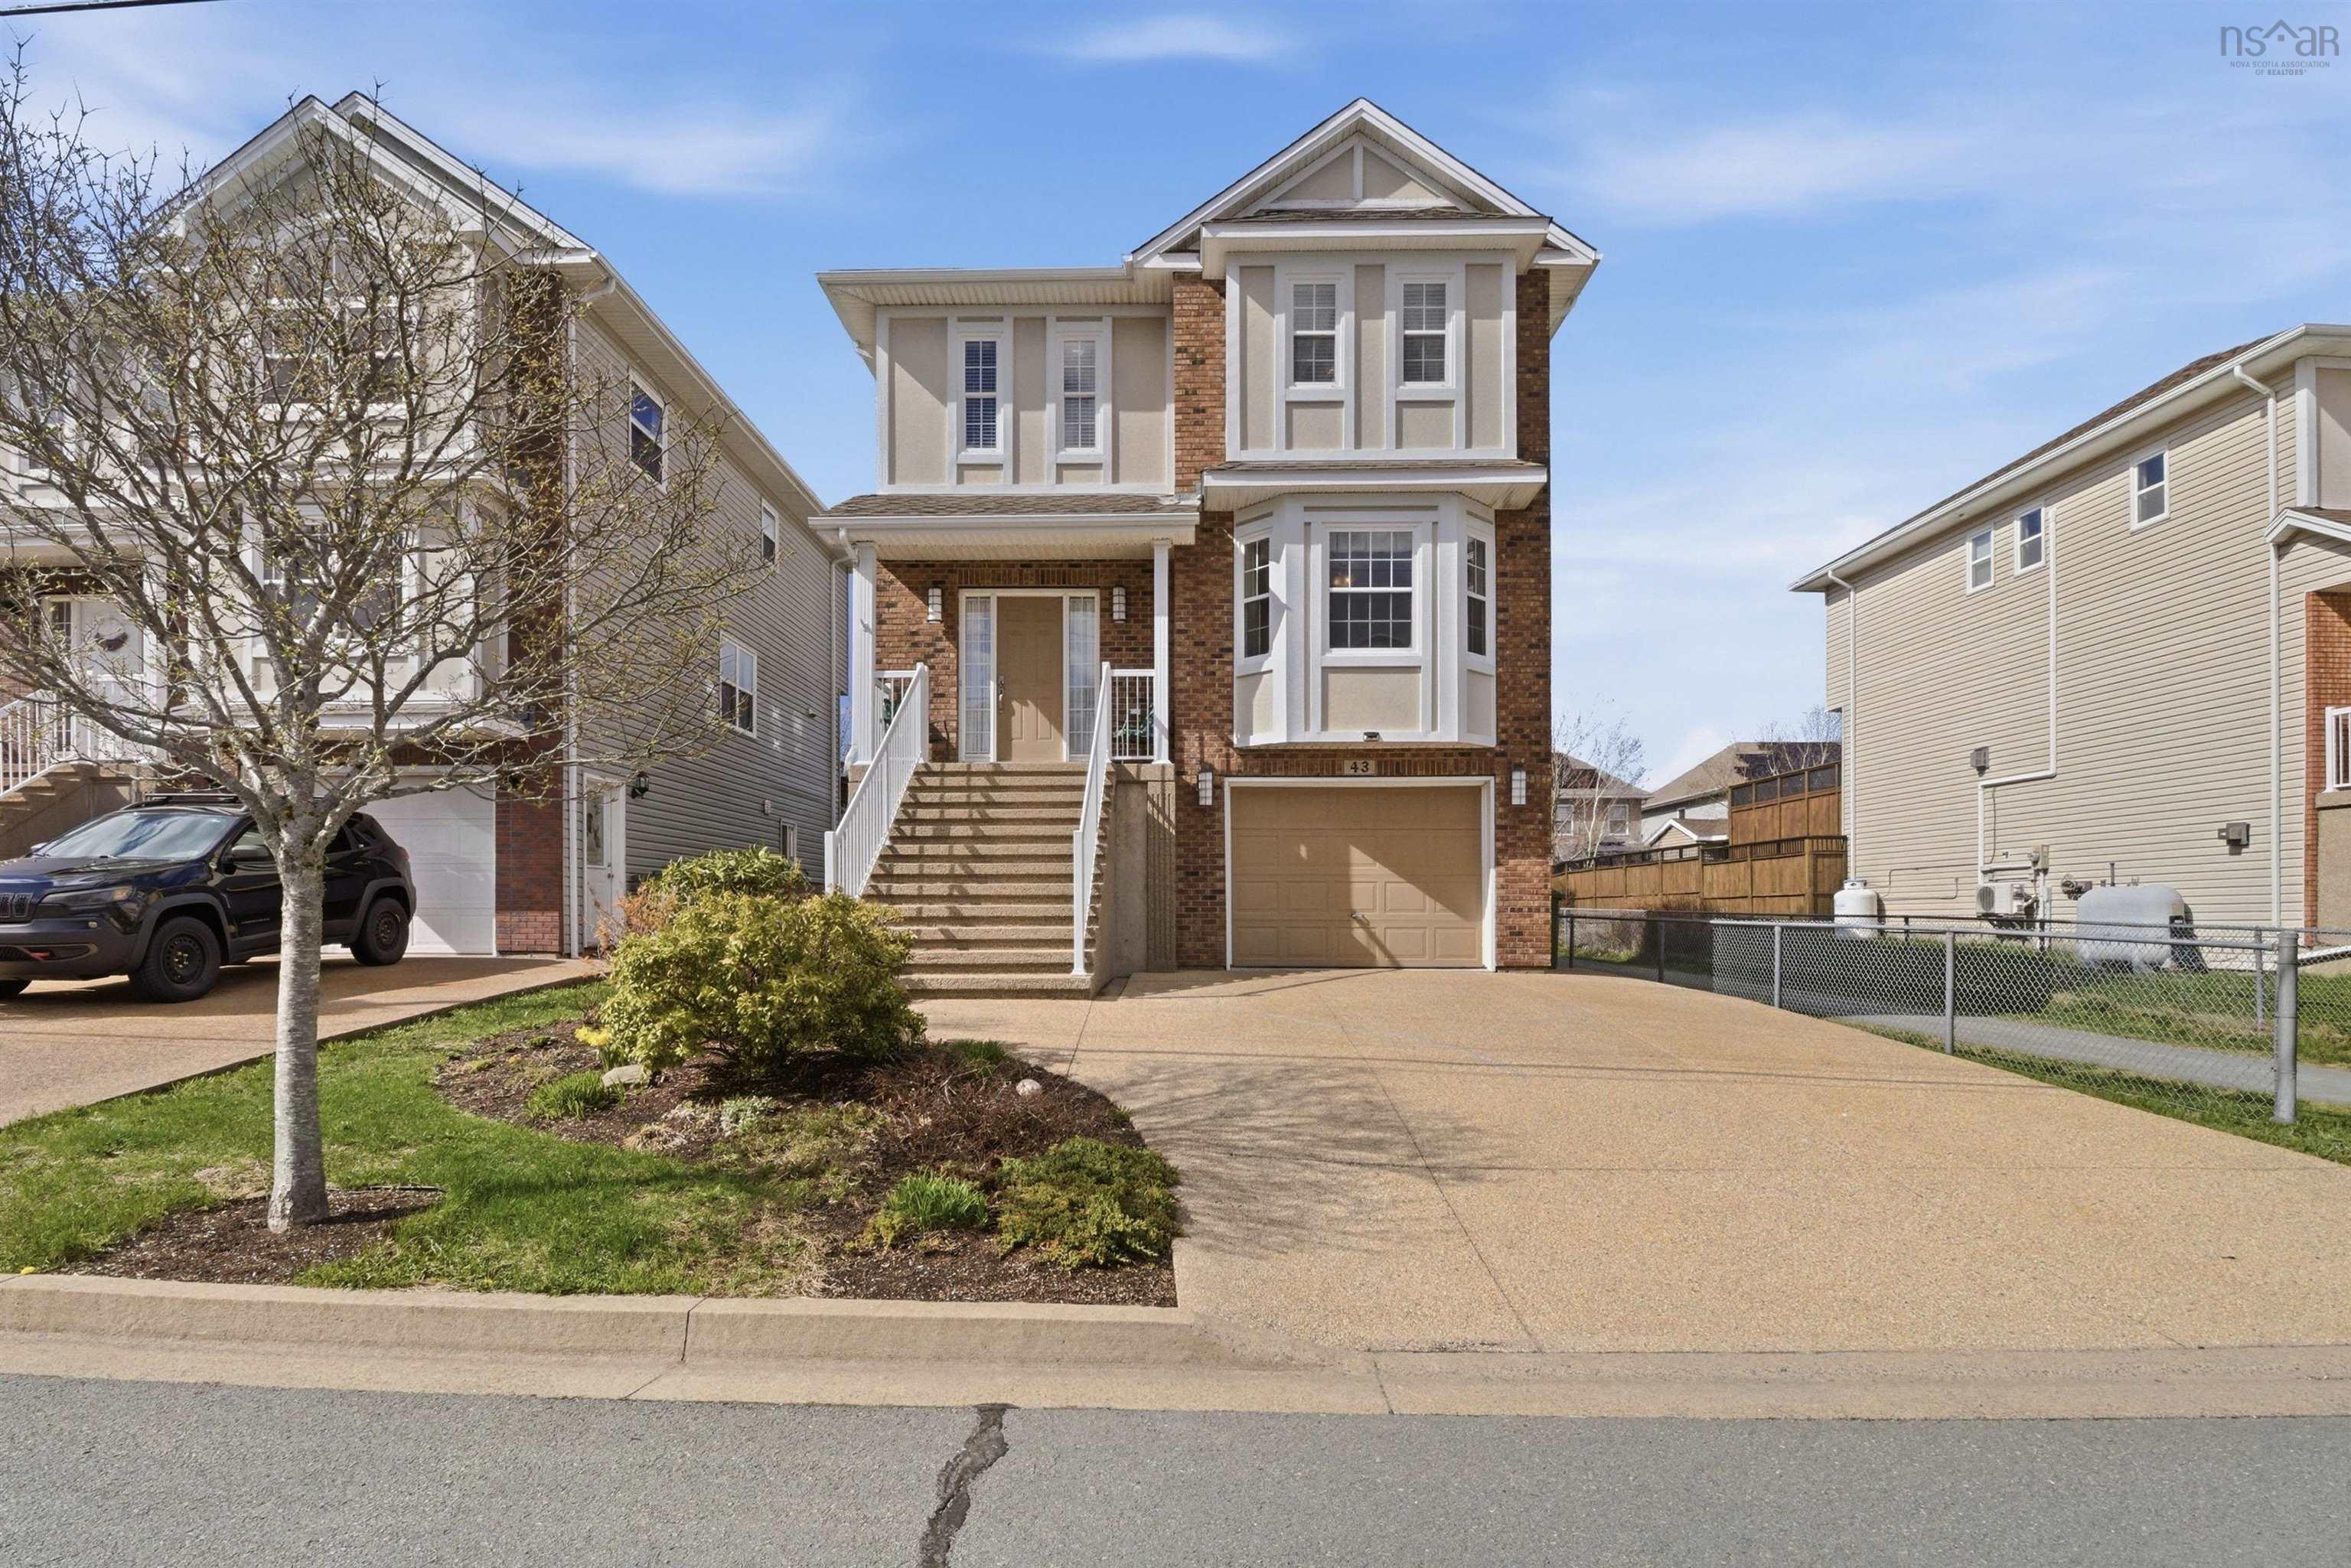
149 Bosun Run, Halifax, NS (MLS® 202612596): Welcome to 149 Bosun Run. This move-in ready townhouse offers 3 bedrooms and 4 bathrooms, located in the quiet and family-friendly community of Bedford Hills. Minutes away from grocery shopping, restaurants, and other amenities.Walk into the main level and you’ll find a spacious living room with a cozy natural gas fireplace and large windows that bring in plenty of natural light. The main floor also features a guest bathroom and a functional kitchen with plenty of cabinet space and a pantry.Upstairs, you’ll find a generous primary bedroom with a walk-in closet and a full ensuite bath featuring a custom shower. Two additional bedrooms and another full bathroom complete the upper level.The basement features a large rec room, a half bath, and walkout access to the fenced and private backyard. This home is equipped with natural gas hot water and ductless heat pumps for efficient year-round comfort.Don’t miss out on this great opportunity to own a beautiful home in a desirable Bedford neighborhood

Nas Klayme
Real Estate Agent1-902-877-2122
Nas has been a licensed REALTOR® since 2003. Nas enjoys the challenge of matching people to their dream homes.
Property Overview for 149 Bosun Run, Halifax, NS (MLS® 202612596)
Address:
149 Bosun Run, Halifax, NS (MLS® 202612596)
MLS® #:
202612596
PID:
41397472
Property Type:
Single Family
Property Type:
Townhouse
Waterfront:
No
Building Age:
12
Bedrooms (Total):
3
Bedrooms (Abv. Grnd.):
3
Bedrooms (Below Grnd.):
0
Bathrooms (Total):
4
Bathrooms (Full):
2
Bathrooms (Half):
2
Main Living Area:
1,710 ft2
Total Finished Area:
2,277 ft2
Directions to 149 Bosun Run, Halifax, NS (MLS® 202612596): Larry Uteck to Starboard right on Fleetview left on Bosun Run.
Included with the sale of 149 Bosun Run, Halifax, NS (MLS® 202612596): All appliances
Listings Similar to 149 Bosun Run, Halifax, NS (MLS® 202612596) are: 17 Outrigger Crescent, Halifax, NS (MLS® 202612511) 75 Bently Drive, Halifax, NS (MLS® 202612044) 15 Merchant Court, Halifax, NS (MLS® 202611584) 43 Fathom Court, Halifax, NS (MLS® 202610732)
Rooms for 149 Bosun Run, Halifax, NS (MLS® 202612596)
| Level | Type | Dimensions |
|---|---|---|
| Main Floor | Bath 1 | 2 pc |
| Main Floor | Den/Office | 12.5x7.11 |
| Main Floor | Kitchen | 13.1x12.7 |
| Main Floor | Living Room | 13.2x19.5 |
| 2nd Level | Bath 1 | 3 pc |
| 2nd Level | Bedroom | 12x10.2 |
| 2nd Level | Bedroom | 11.1x10.1 |
| 2nd Level | Ensuite Bath 1 | 3 pc |
| 2nd Level | Primary Bedroom | 15.5x12.8 |
| Lower Level | Bath 1 | 2 pc |
| Lower Level | Rec Room | 20.8x13.1 |
| Lower Level | Utility | 12.6x4.3 |
Schools near 149 Bosun Run, Halifax, NS (MLS® 202612596)
| Type | Name |
|---|---|
| Elementary School | Grosvenor - Wentworth Park Elementary School |
| Middle School | Clayton Park Junior High School |
| High School | Clayton Park Junior High School |
| Elementary School (Fr. Imm.) | Rockingham Elementary School |
| Middle School (Fr. Imm.) | Fairview Junior High School |
| High School (Fr. Imm.) | Halifax West High School |
Listings Similar to 149 Bosun Run, Halifax, NS (MLS® 202612596)
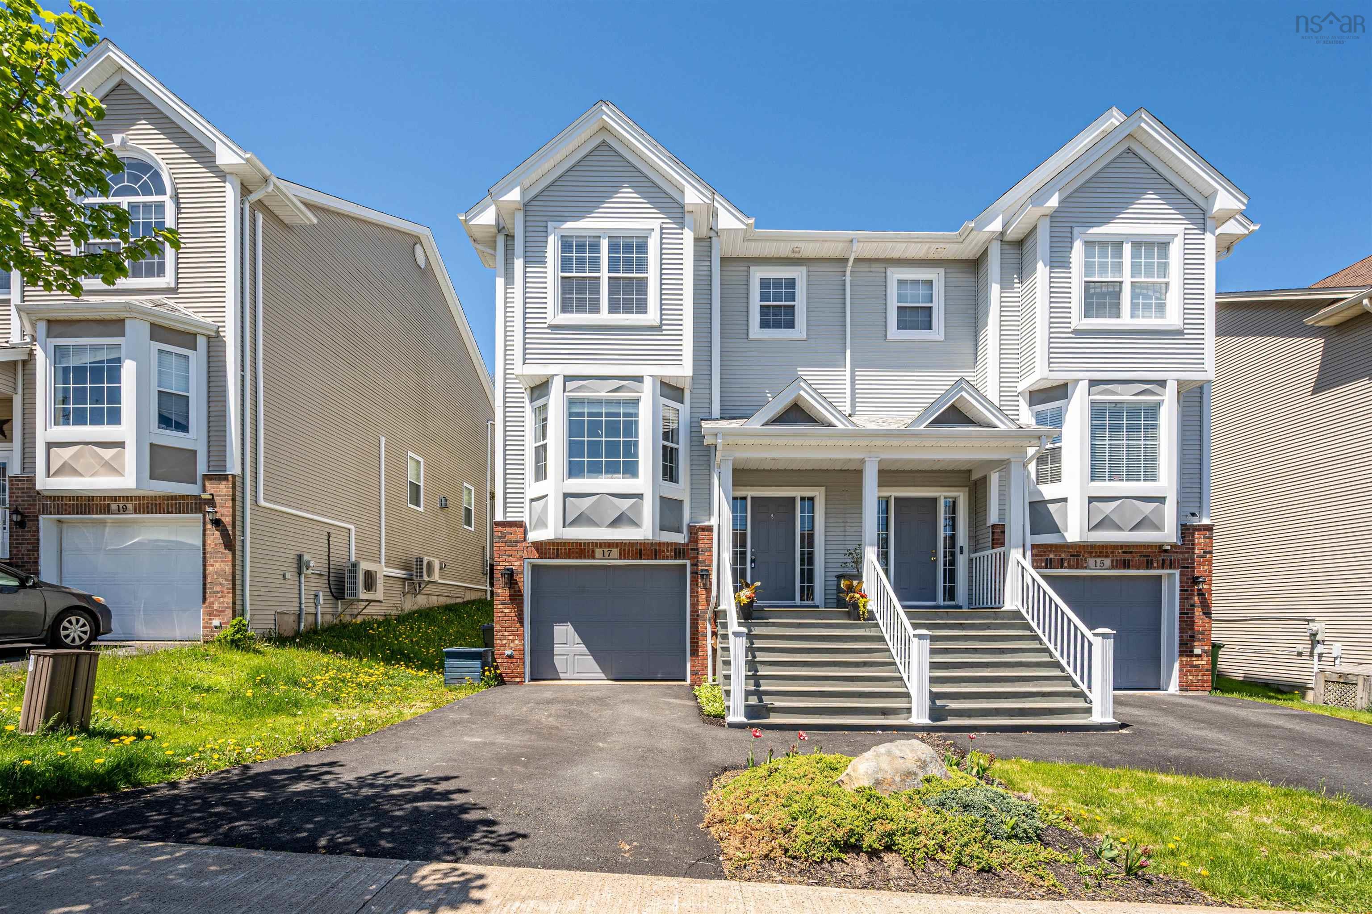
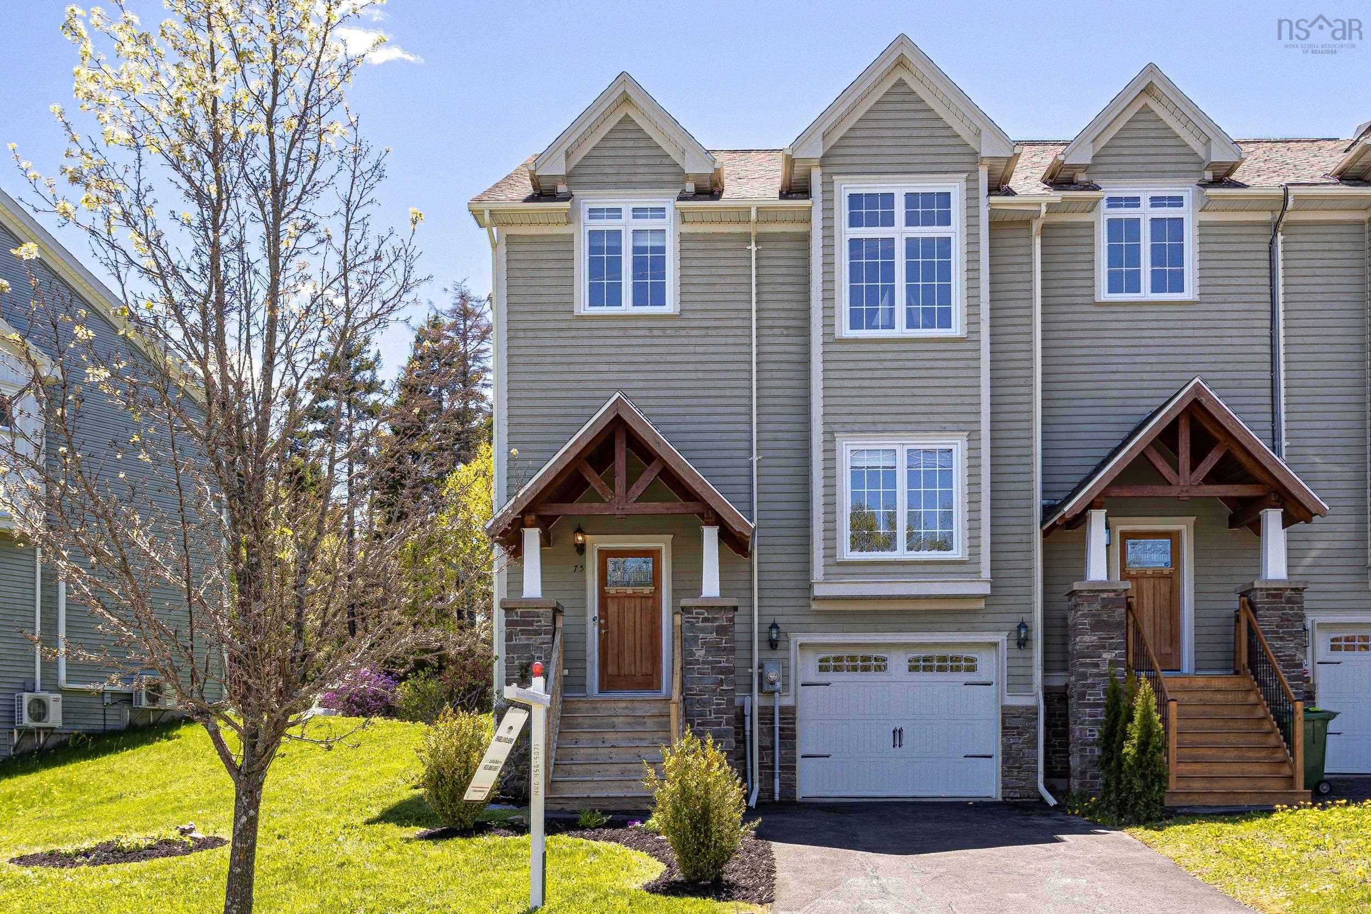
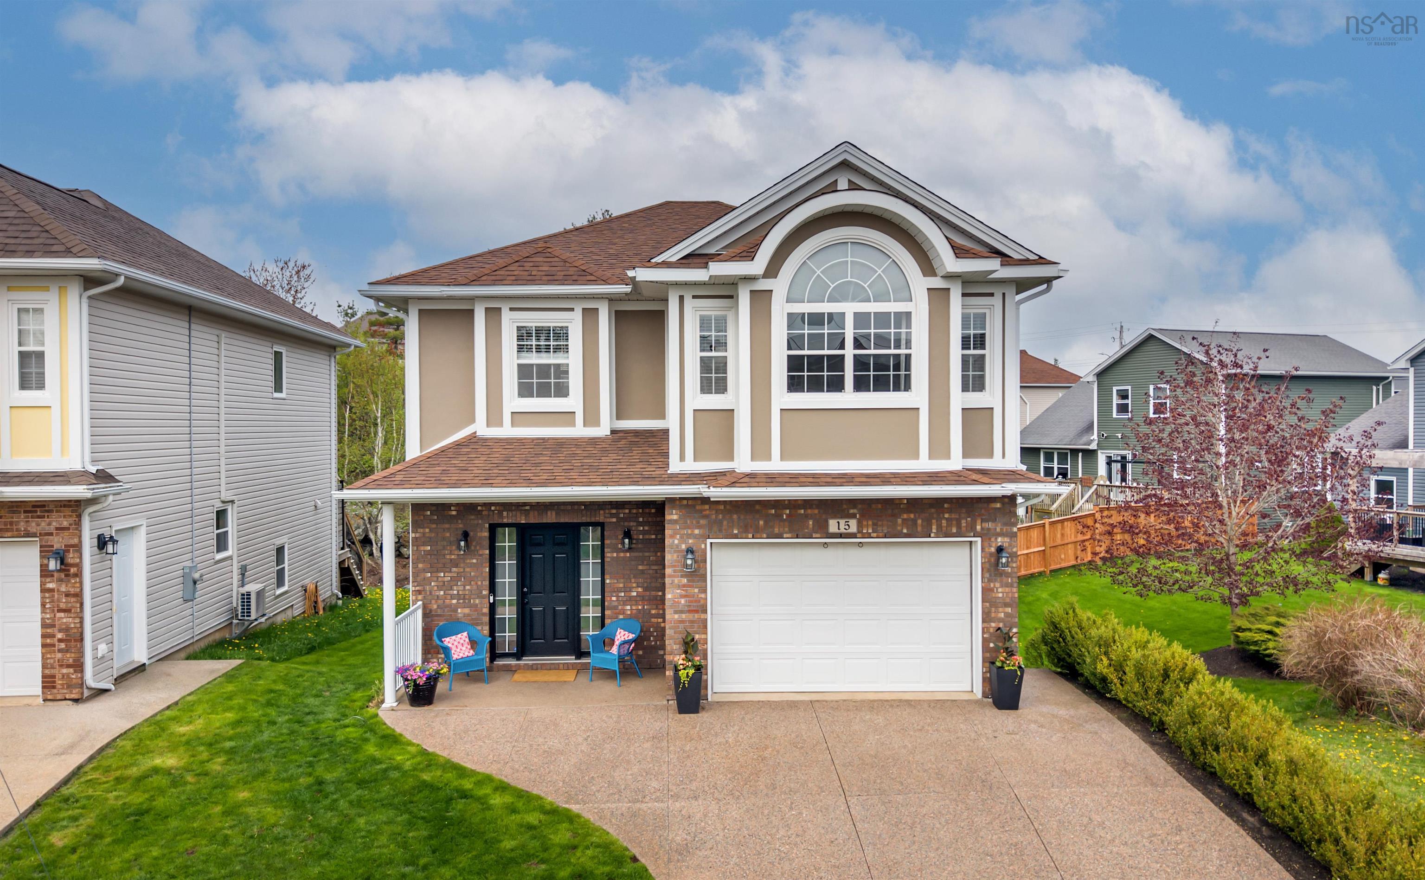
Last Updated: 2026-05-29 2:10:32 p.m.