

| 3 | 4 | 1,461 ft2 |
147 Titanium Crescent, Spryfield, NS (MLS® 202623217): Welcome to 147 Titanium Crescent, a beautifully maintained home in the heart of Govenor's Brook, one of HRM's most popular newer communities. Just 15 minutes from downtown Halifax, this welcoming neighbourhood offers an easy balance of city convenience and access to nature, with nearby walking trails, schools and everyday amenities. Designed with family living in mind, the home offers three generous bedrooms on the upper level, 3.5 baths and a bright, functional layout with plenty of room to grow. The open-concept main floor creates a comfortable flow for both everyday living and entertaining, while a heat pump provides efficient year-round comfort. Outside, fenced, with upper and lower decking, and hot tub - your own private outdoor retreat. Modern, move in ready and set within a connected, growing community, 147 Titanium Crescent is an easy place to feel at home.

Nas Klayme
Real Estate Agent1-902-877-2122
Nas has been a licensed REALTOR® since 2003. Nas enjoys the challenge of matching people to their dream homes.
Property Overview for 147 Titanium Crescent, Spryfield, NS (MLS® 202623217)
Address:
147 Titanium Crescent, Spryfield, NS (MLS® 202623217)
MLS® #:
202623217
PID:
41370347
Property Type:
Single Family
Property Type:
Detached
Waterfront:
No
Building Age:
7
Bedrooms (Total):
3
Bedrooms (Abv. Grnd.):
3
Bedrooms (Below Grnd.):
0
Bathrooms (Total):
4
Bathrooms (Full):
3
Bathrooms (Half):
1
Main Living Area:
1,461 ft2
Total Finished Area:
2,107 ft2
Directions to 147 Titanium Crescent, Spryfield, NS (MLS® 202623217): From Armdale Rotary to Herring Cove exit, continue on Hartlen Ave, to Alabaster Way to Titanium Crescent
Included with the sale of 147 Titanium Crescent, Spryfield, NS (MLS® 202623217): Stove, Washer, Dryer, Dishwasher, Refrigerator,
Listings Similar to 147 Titanium Crescent, Spryfield, NS (MLS® 202623217) are: 32 Berm Street, Spryfield, NS (MLS® 202624208) 196 Titanium Crescent, Spryfield, NS (MLS® 202623813) 17 Berm Street, Herring Cove, NS (MLS® 202623311) 78 Honeygold Drive, Halifax, NS (MLS® 202623349)
Rooms for 147 Titanium Crescent, Spryfield, NS (MLS® 202623217)
| Level | Type | Dimensions |
|---|---|---|
| Main Floor | Bath 1 | 8' X 4'10" |
| Main Floor | Dining Room | 10'3" X 12'10" |
| Main Floor | Foyer | 8'7" X 10'1" |
| Main Floor | Kitchen | 10'10" X 12'10" |
| Main Floor | Living Room | 10'5" X 22'1" |
| 2nd Level | Bath 2 | 9 X 4'11" |
| 2nd Level | Bedroom | 9'4" X 10'6" |
| 2nd Level | Ensuite Bath 1 | 6'4" X 8'6" |
| 2nd Level | Primary Bedroom | 12'3" x 12'7" |
| Basement | Bath 3 | 5'10" X 7'10" |
| Basement | Rec Room | 17'3" X 24' |
| Basement | Utility | 7'1" X 7'10" |
| Lower Level | Bedroom | 17'4" X 9'2" |
Schools near 147 Titanium Crescent, Spryfield, NS (MLS® 202623217)
| Type | Name |
|---|---|
| Elementary School | Central Spryfield Elementary School |
| Middle School | Cunard Junior High School |
| High School | Cunard Junior High School |
| Elementary School (Fr. Imm.) | Chebucto Heights Elementary School |
| Middle School (Fr. Imm.) | Elizabeth Sutherland School |
| High School (Fr. Imm.) | JL Ilsely High School |
Listings Similar to 147 Titanium Crescent, Spryfield, NS (MLS® 202623217)

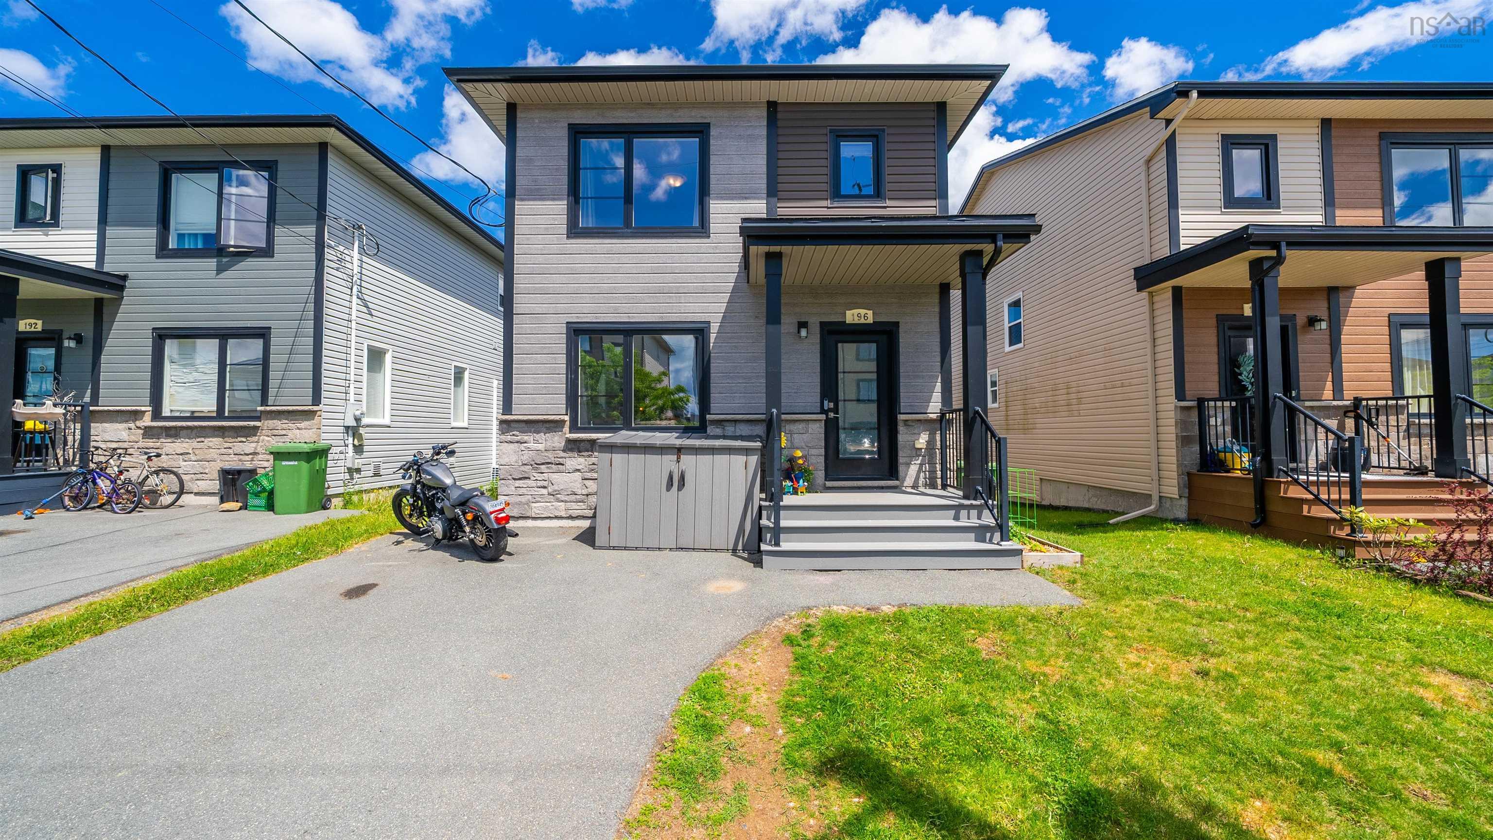
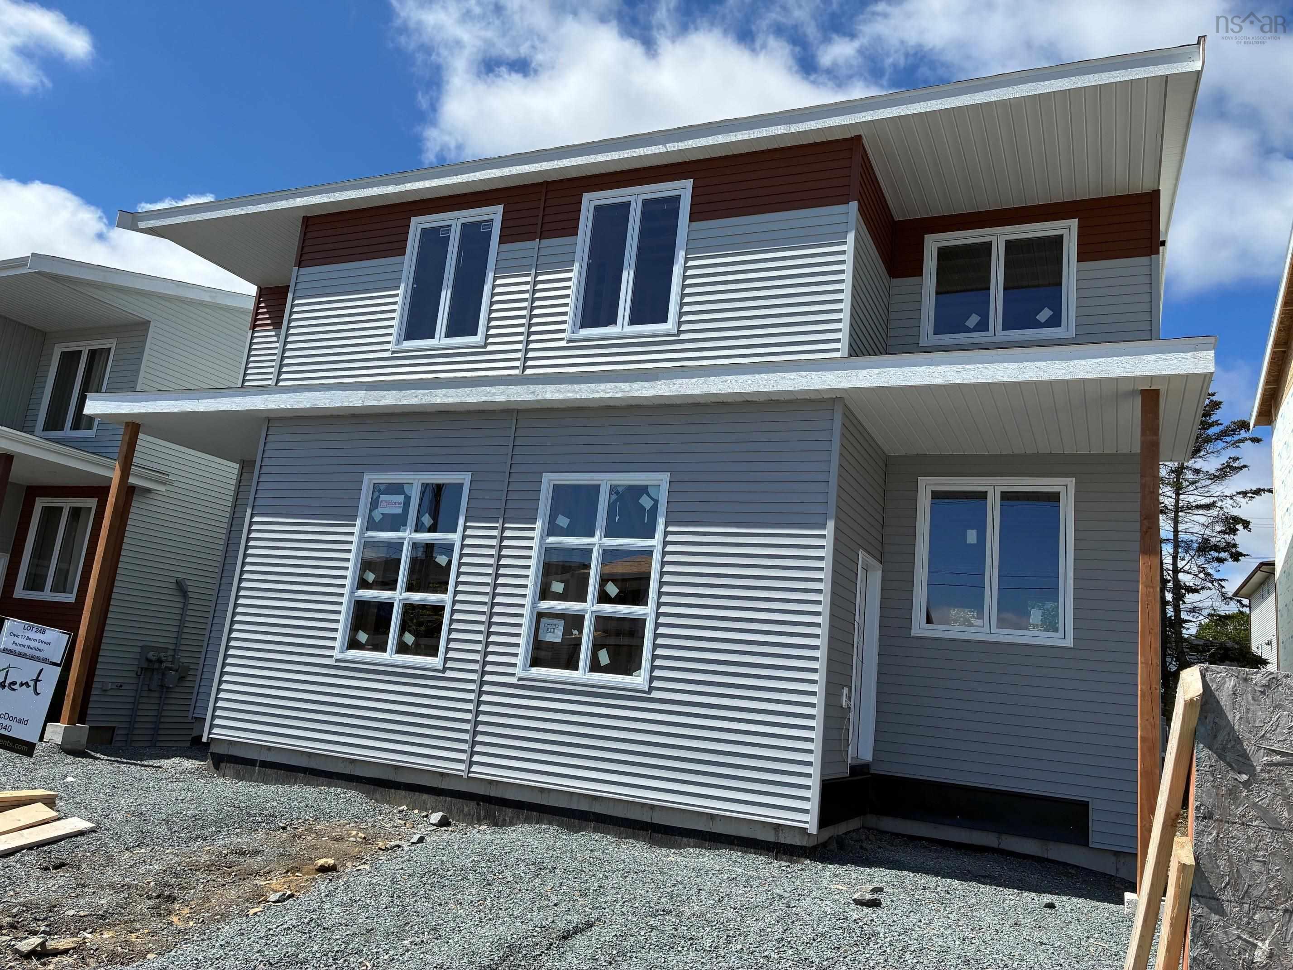
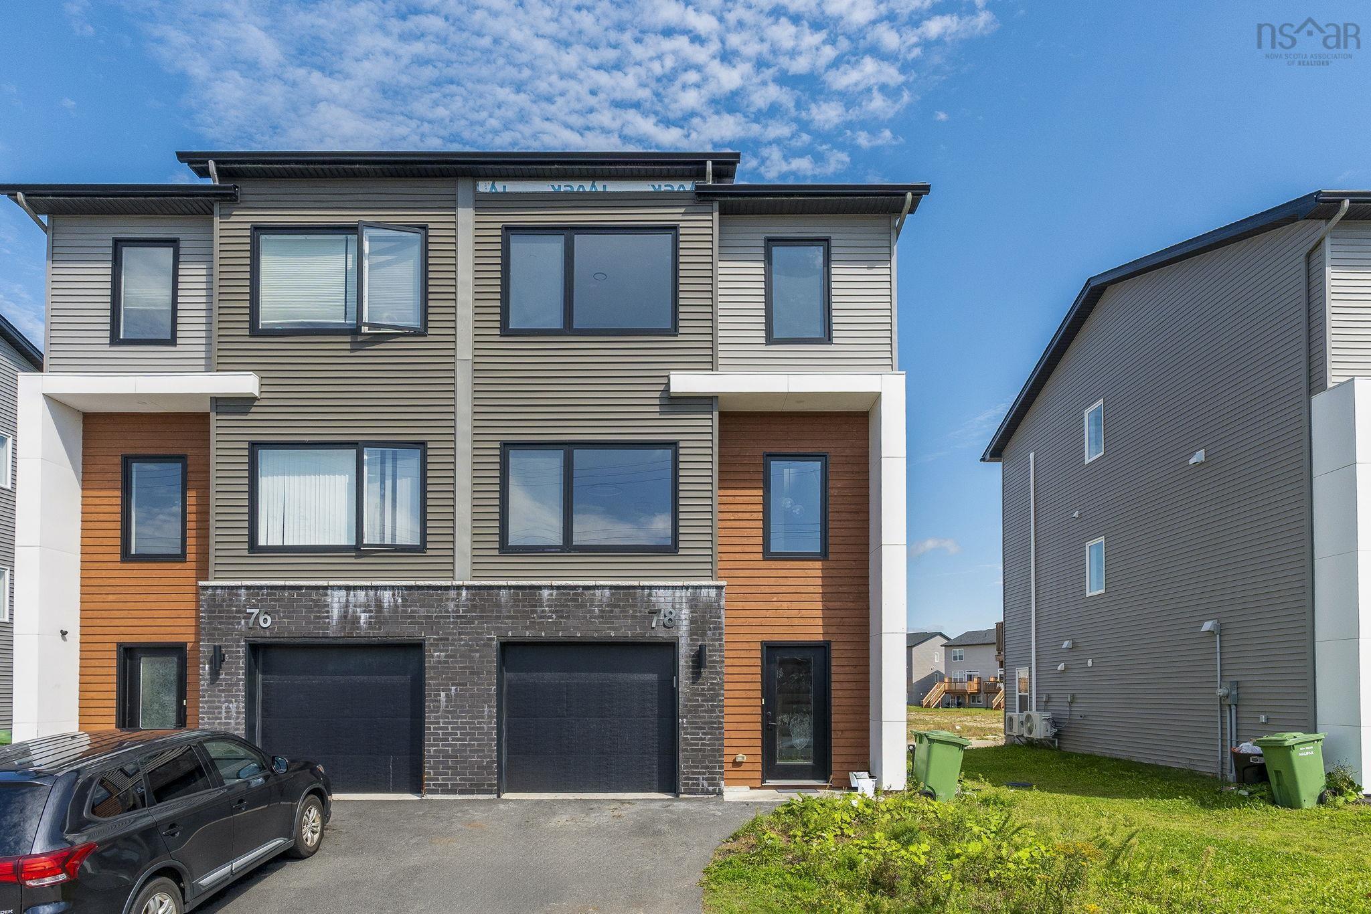
Last Updated: 2026-09-16 2:33:45 p.m.