

| 3 | 2 | 1,997 ft2 |
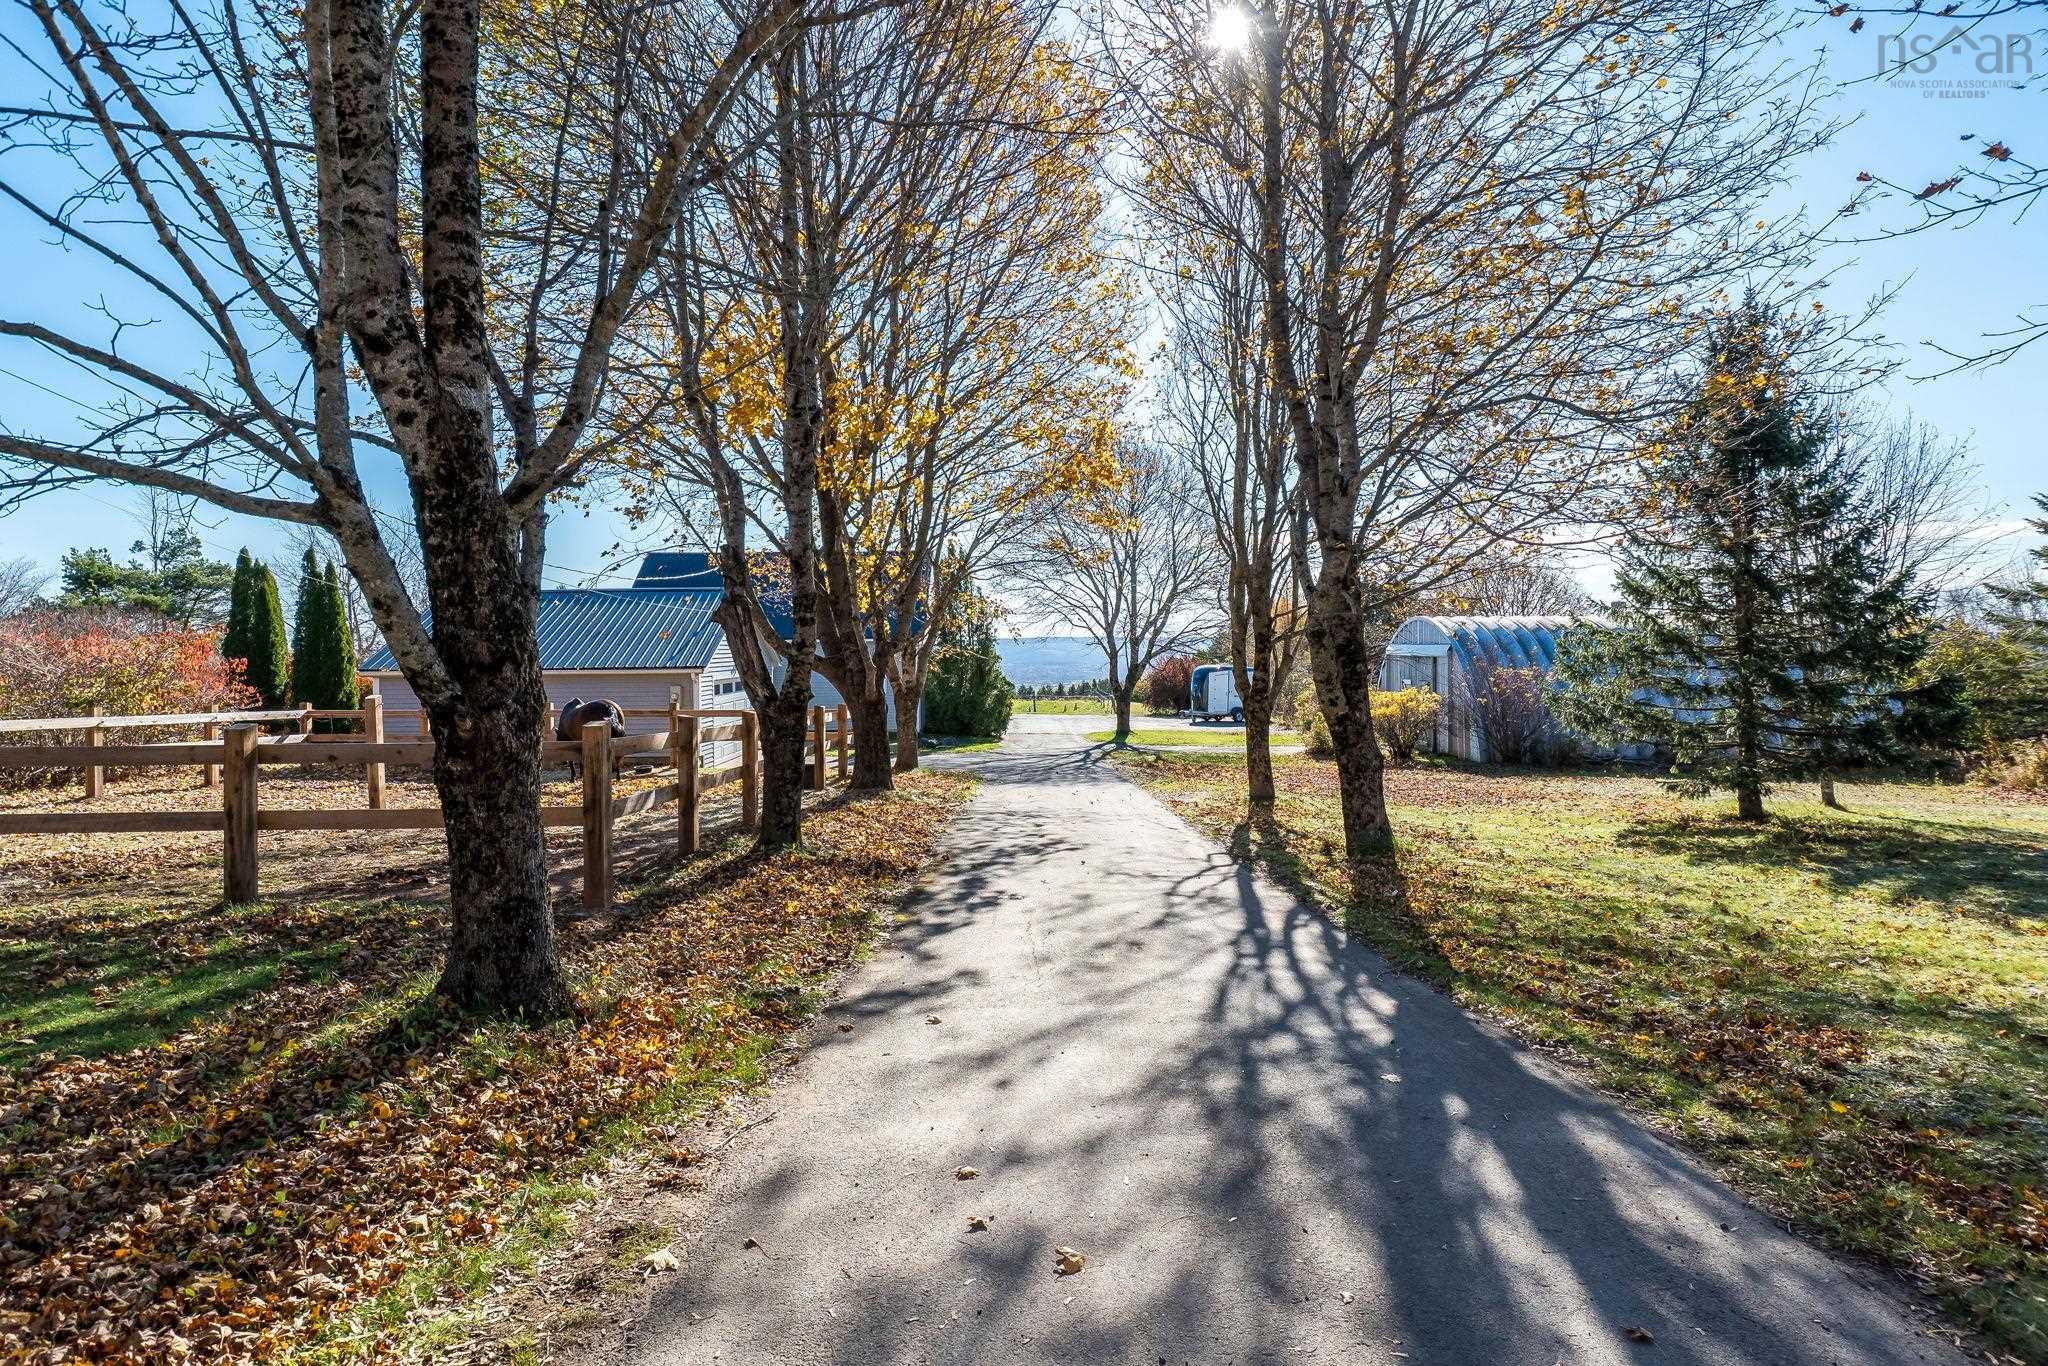
146 Main Street, Wolfville, NS (MLS® 202628449): Second chances are rare but once in a while life gives you one and the question is will you seize it? This historic landmark property was recently sold for the first time in several decades and the new owners have very carefully and thoughtfully subdivided the property into 2 lots while preserving the park like setting and privacy for both lots. The wooded back portion of the lot has been severed and will be the future site of their single family home. The character filled century home is available once again and within reach. It still includes a generous half acre of land to preserve the established and extensive landscaping. Inside, the home hits you with an almost inexplicable sense of well-being and comfort, this uplifting felling probably has something to do with the timeless craftsman architectural details, gorgeous original woodwork and hardwood floors throughout. With a large main level, full unfinished basement, and an incredibly warm and bright second level this home has plenty of space for your family to spread out in or to cozy up together in your favourite room. The home has been well maintained over the years and carefully updated as required while never losing its identity. Enjoy all that Wolfville has to offer from this prime main street location, walking distance to everything. Don’t miss your second chance!

Nas Klayme
Real Estate Agent1-902-877-2122
Nas has been a licensed REALTOR® since 2003. Nas enjoys the challenge of matching people to their dream homes.
Property Overview for 146 Main Street, Wolfville, NS (MLS® 202628449)
Address:
146 Main Street, Wolfville, NS (MLS® 202628449)
MLS® #:
202628449
PID:
55278378 (portion of)
Property Type:
Single Family
Property Type:
Detached
Waterfront:
No
Building Age:
114
Bedrooms (Total):
3
Bedrooms (Abv. Grnd.):
3
Bedrooms (Below Grnd.):
0
Bathrooms (Total):
2
Bathrooms (Full):
2
Bathrooms (Half):
0
Main Living Area:
1,997 ft2
Total Finished Area:
1,997 ft2
Directions to 146 Main Street, Wolfville, NS (MLS® 202628449): Google maps
Included with the sale of 146 Main Street, Wolfville, NS (MLS® 202628449): Appliances
Listings Similar to 146 Main Street, Wolfville, NS (MLS® 202628449) are: 40 Stirling Avenue, Wolfville, NS (MLS® 202628407) 1249 Gaspereau River Road, Melanson, NS (MLS® 202627894) 516 Burgess Mountain Road, Woodville, NS (MLS® 202627677) 2258 Brow of Mountain Road W, Garland, NS (MLS® 202627596)
Rooms for 146 Main Street, Wolfville, NS (MLS® 202628449)
| Level | Type | Dimensions |
|---|---|---|
| Main Floor | Bath 1 | 7.6 x 6.7 |
| Main Floor | Bedroom | 9.10 x 11.1 |
| Main Floor | Bedroom | 11.2 x 11.1 |
| Main Floor | Den/Office | 15.2 x 11.1 |
| Main Floor | Dining Room | 12.4 x 12.8 |
| Main Floor | Kitchen | 13.7 x 10.9 |
| Main Floor | Living Room | 20.2 x 19.1 |
| Main Floor | OTHER | 3.6 x 15 |
| Main Floor | Sun Room | 7.1 x 11 |
| 2nd Level | Ensuite Bath 1 | 18.3 x 10.3 |
| 2nd Level | Primary Bedroom | 35.7 x 16.2 |
| 2nd Level | Walk in Closet | 9.9 x 8 |
Schools near 146 Main Street, Wolfville, NS (MLS® 202628449)
| Type | Name |
|---|---|
| Elementary School | Wolfville School |
| Middle School | Wolfville School |
| High School | Horton High School |
Listings Similar to 146 Main Street, Wolfville, NS (MLS® 202628449)


Last Updated: 2026-11-20 8:04:41 p.m.