

| 3 | 2 | 1,496 ft2 |
144 Green Village Lane, Dartmouth, NS (MLS® 202621987): Welcome to this stunning townhouse on a cul du sac in the heart of Dartmouth! The front porch invites you inside to your open concept main level. The custom kitchen with large island opens up to a charming dining room and living room with an entire wall of windows! Enjoy your large patio! Upstairs you will find a large primary with a window seat and walk in closet. Two other good size bedrooms and large four piece bath complete the upper level with laundry on the top level! Downstairs you will find a cozy rec room and office that lead out to your backyard. Also lots of storage in the utility room! Close to all amenities!

Nas Klayme
Real Estate Agent1-902-877-2122
Nas has been a licensed REALTOR® since 2003. Nas enjoys the challenge of matching people to their dream homes.
Property Overview for 144 Green Village Lane, Dartmouth, NS (MLS® 202621987)
Address:
144 Green Village Lane, Dartmouth, NS (MLS® 202621987)
MLS® #:
202621987
PID:
41066465
Property Type:
Single Family
Property Type:
Townhouse
Waterfront:
No
Building Age:
24
Bedrooms (Total):
3
Bedrooms (Abv. Grnd.):
3
Bedrooms (Below Grnd.):
0
Bathrooms (Total):
2
Bathrooms (Full):
1
Bathrooms (Half):
1
Main Living Area:
1,496 ft2
Total Finished Area:
2,244 ft2
Directions to 144 Green Village Lane, Dartmouth, NS (MLS® 202621987): Green Village Lane to 144
Included with the sale of 144 Green Village Lane, Dartmouth, NS (MLS® 202621987): Stove, fridge,dishwasher, washer, dryer
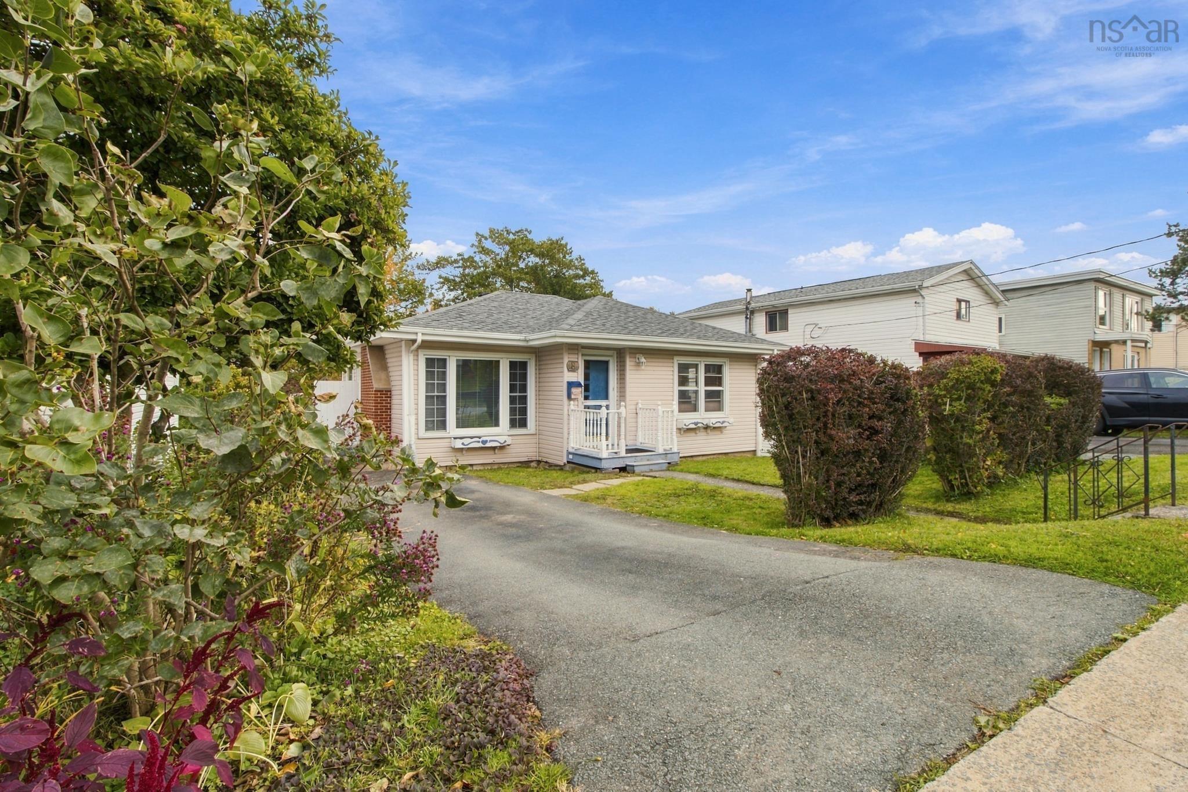
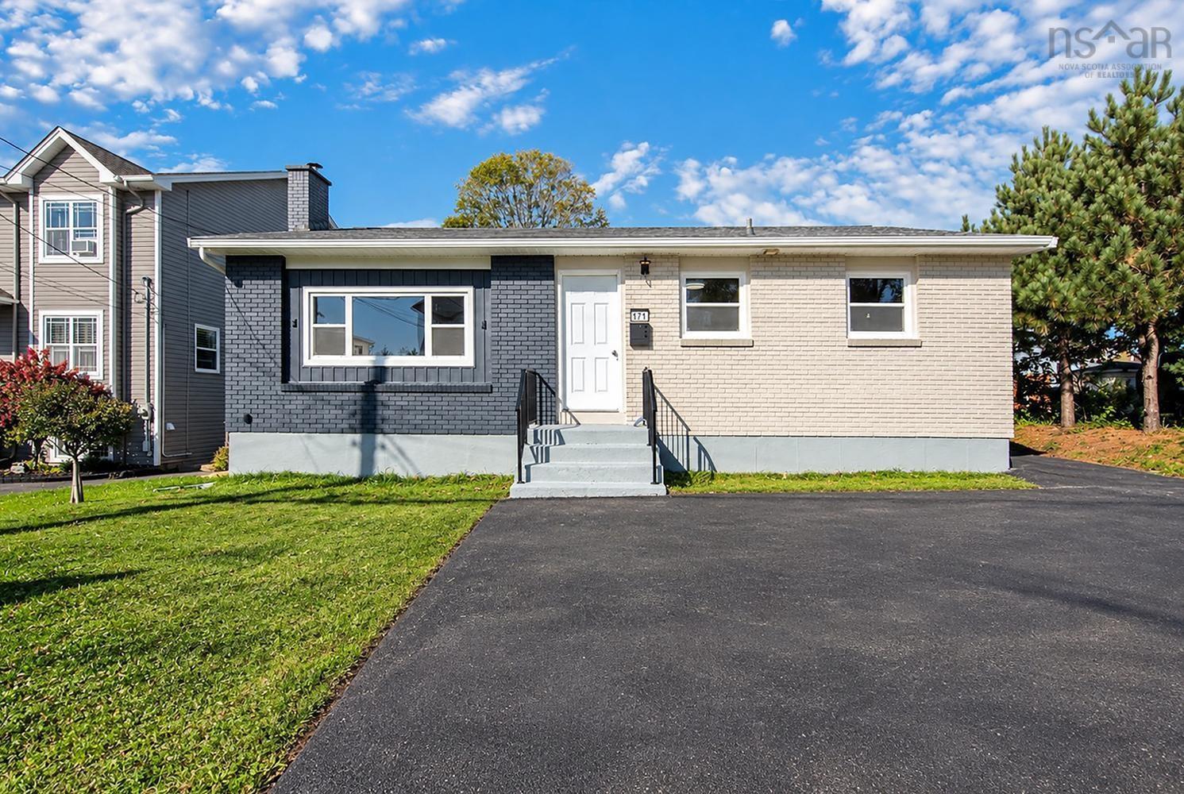
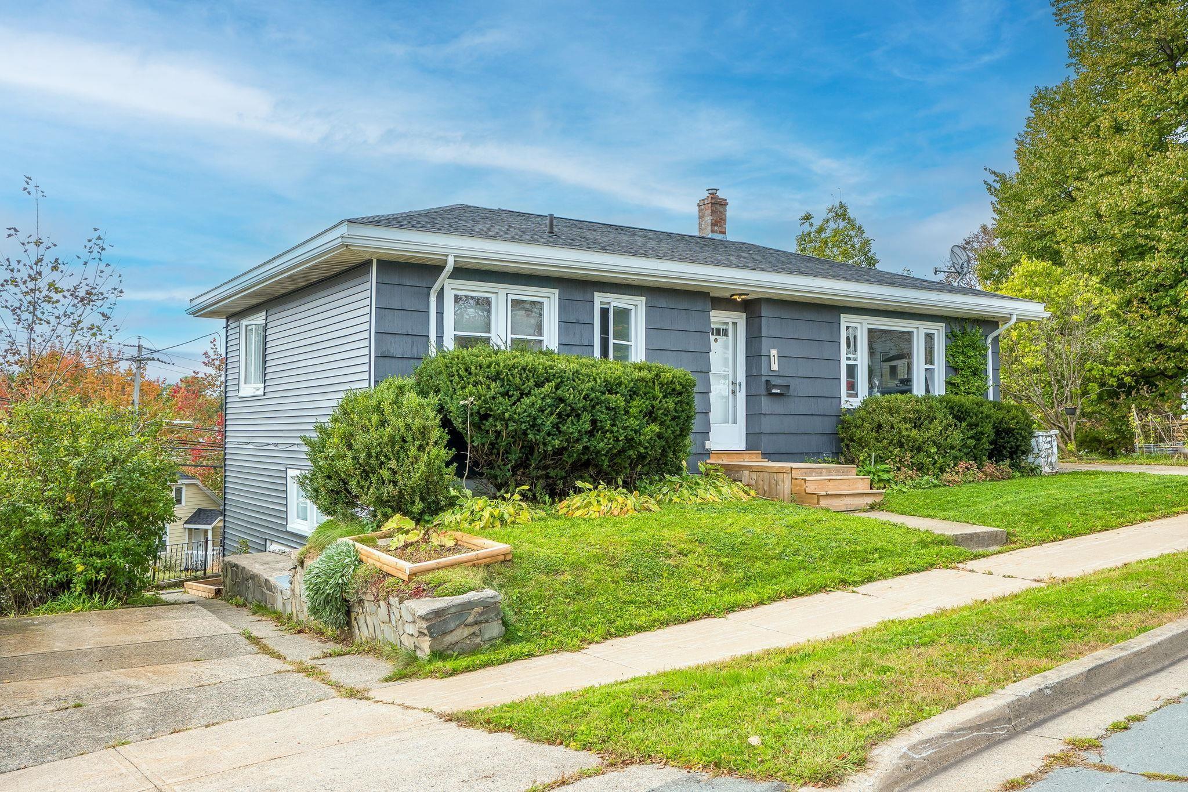
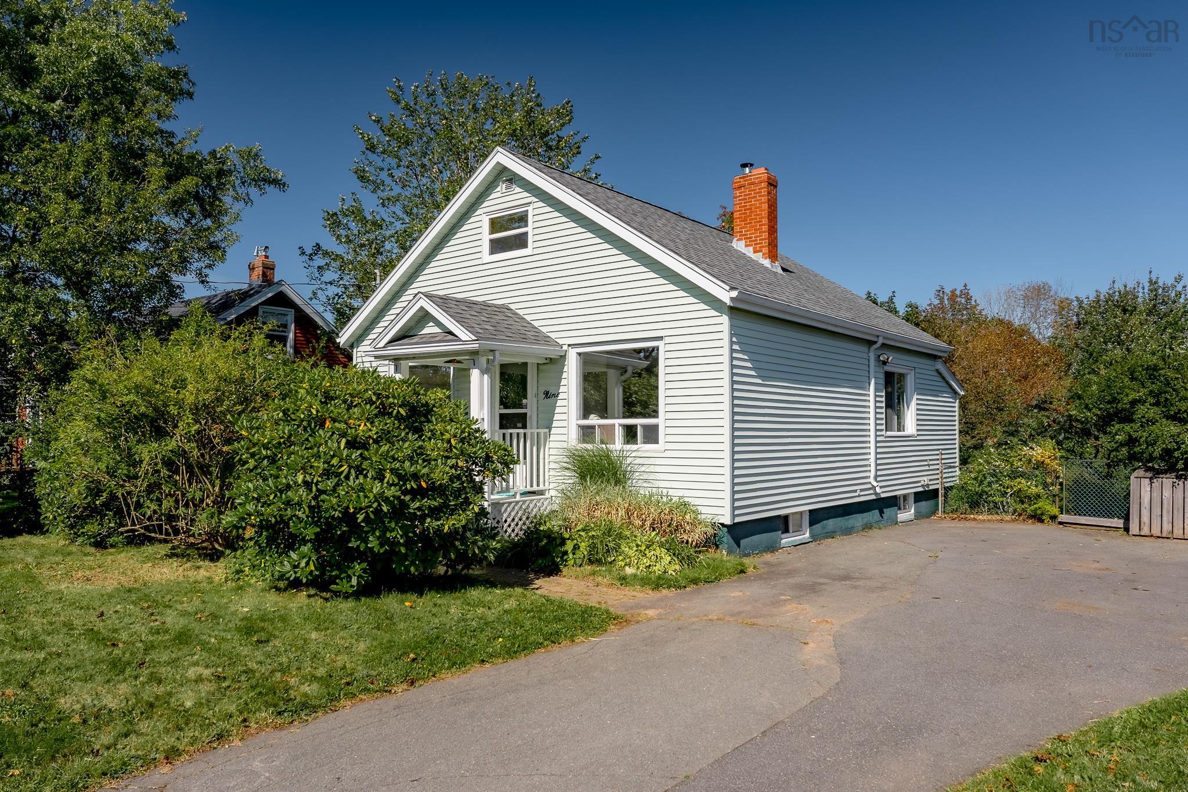
Listings Similar to 144 Green Village Lane, Dartmouth, NS (MLS® 202621987) are: 8 Rodney Road, Dartmouth, NS (MLS® 202626223) 171 Renfrew Street, Dartmouth, NS (MLS® 202626224) 1 Joffre Street, Dartmouth, NS (MLS® 202625916) 9 Chestnut Lane, Dartmouth, NS (MLS® 202623641)
Rooms for 144 Green Village Lane, Dartmouth, NS (MLS® 202621987)
| Level | Type | Dimensions |
|---|---|---|
| Main Floor | Bath 1 | 7.11x3.4 |
| Main Floor | Dining Room | 7.8x11.11 |
| Main Floor | Kitchen | 12.9x11.11 |
| Main Floor | Living Room | 12.5x20.7 |
| 2nd Level | Bath 2 | 6.2x12.10 |
| 2nd Level | Bedroom | 13.6x10.1 |
| 2nd Level | Bedroom | 11.7x10.4 |
| 2nd Level | Primary Bedroom | 14.6x17.3 |
| 2nd Level | Upstairs Hallway | |
| Basement | Den/Office | 11.4x11.11 |
| Basement | Rec Room | 12.3x3.3 |
| Basement | Utility | 19.7x20.6 |
Schools near 144 Green Village Lane, Dartmouth, NS (MLS® 202621987)
| Type | Name |
|---|---|
| Elementary School | Dartmouth South Academy |
| Middle School | Dartmouth South Academy |
| High School | Dartmouth High School |
| Elementary School (Fr. Imm.) | Dartmouth South Academy |
| Middle School (Fr. Imm.) | Dartmouth South Academy |
| High School (Fr. Imm.) | Dartmouth High School |
Listings Similar to 144 Green Village Lane, Dartmouth, NS (MLS® 202621987)
Last Updated: 2026-10-13 2:17:27 p.m.