
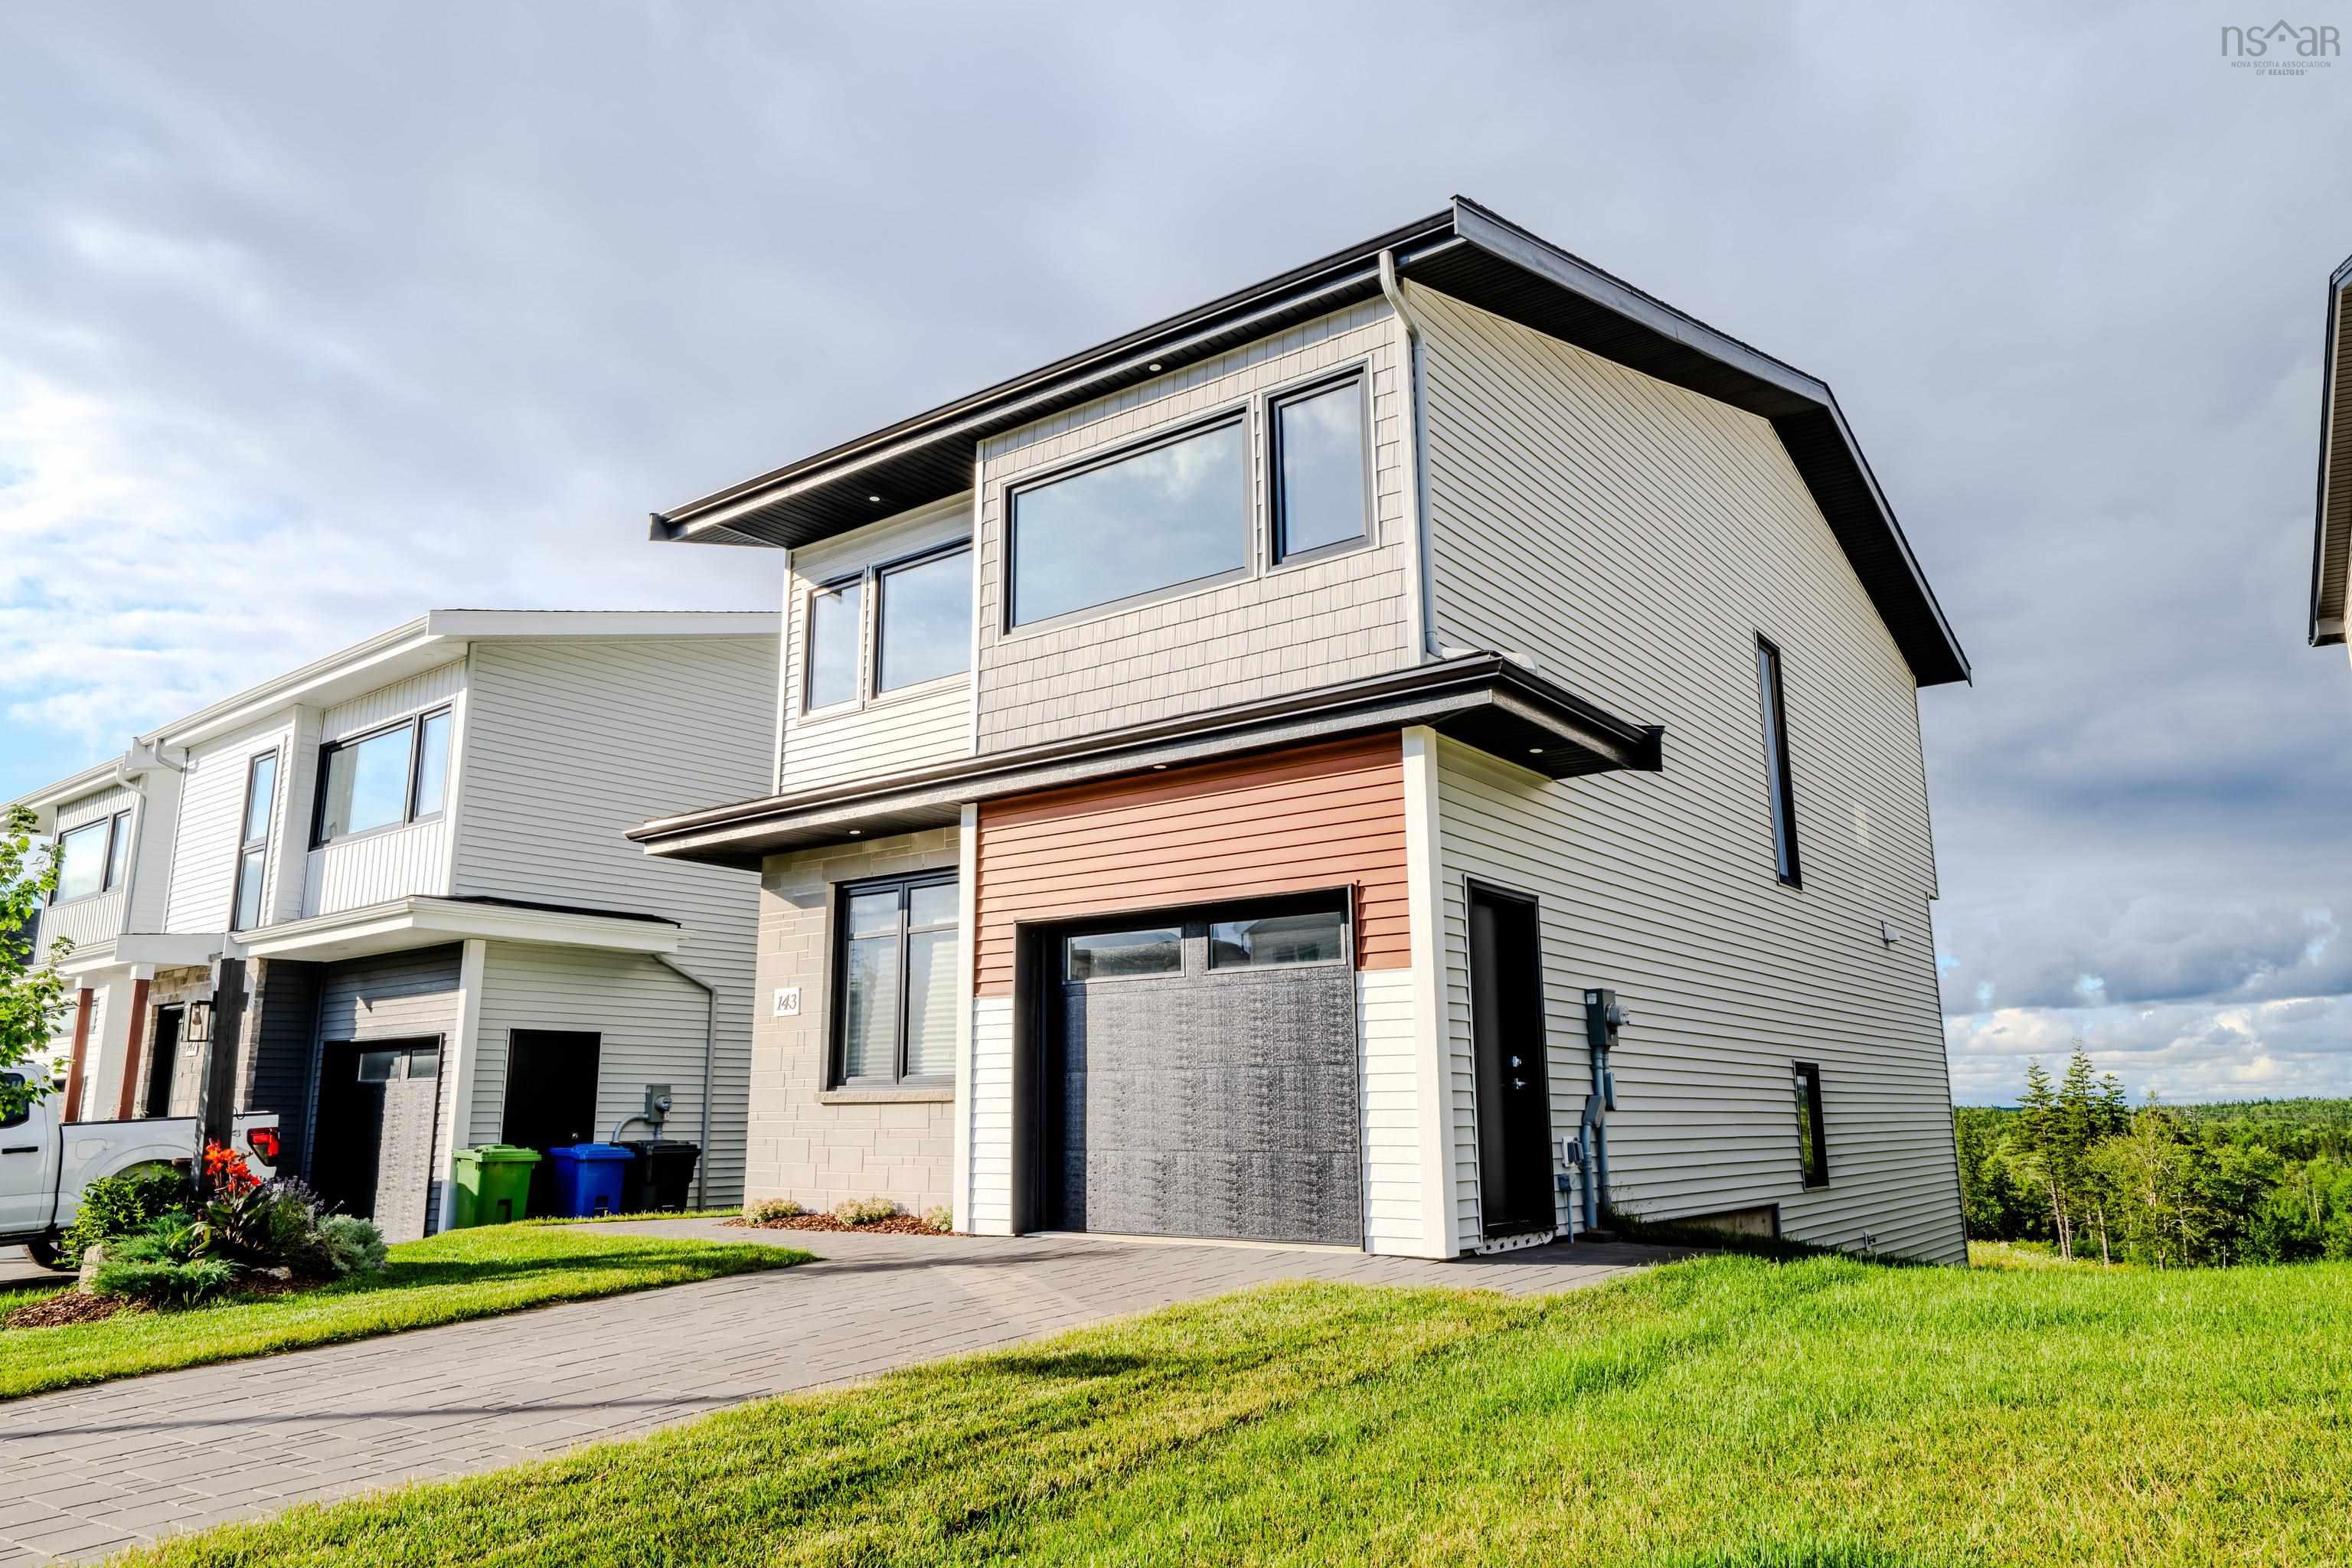
| 4 | 4 | 1,688 ft2 |
143 Brunello Boulevard, Timberlea, NS (MLS® 202620222): Discover Unmatched Luxury at 143 Brunello Blvd. Step into premium comfort in Timberlea’s premier golf community. A side entrance leads to a polished foyer and private main-floor den—ideal for remote work or a play area. Transition into a spectacular great room featuring soaring 10-foot ceilings and massive windows. The kitchen anchors this level, boasting sleek quartz countertops, a social island, and a pantry. Hardwood floors, designer tile, a powder room, and garage access complete this main level. Upstairs, the primary suite offers a walk-in closet and spa ensuite with an underlit double vanity, soaker tub, and tile shower. Two bright bedrooms, a secondary bath, and laundry room ensure family functionality. The walk-out lower level serves as a perfect guest wing with a finished rec room, 4th bedroom, full bath, plus an added heat pump and kitchen rough-in. Step outside to your level backyard opening to manicured views of the golf course. Price includes appliances—turnkey and ready! Zoned for BLT Elementary and Bay View High, the community will soon feature the relaxing luxury of the future Nordik Spa for four-season lifestyle fun.

Nas Klayme
Real Estate Agent1-902-877-2122
Nas has been a licensed REALTOR® since 2003. Nas enjoys the challenge of matching people to their dream homes.
Property Overview for 143 Brunello Boulevard, Timberlea, NS (MLS® 202620222)
Address:
143 Brunello Boulevard, Timberlea, NS (MLS® 202620222)
MLS® #:
202620222
PID:
41538794
Property Type:
Single Family
Property Type:
Detached
Waterfront:
No
Building Age:
2
Bedrooms (Total):
4
Bedrooms (Abv. Grnd.):
4
Bedrooms (Below Grnd.):
0
Bathrooms (Total):
4
Bathrooms (Full):
3
Bathrooms (Half):
1
Main Living Area:
1,688 ft2
Total Finished Area:
2,410 ft2
Directions to 143 Brunello Boulevard, Timberlea, NS (MLS® 202620222): Timberlea Village Parkway to Marketway Lane
Included with the sale of 143 Brunello Boulevard, Timberlea, NS (MLS® 202620222): APPLIANCES
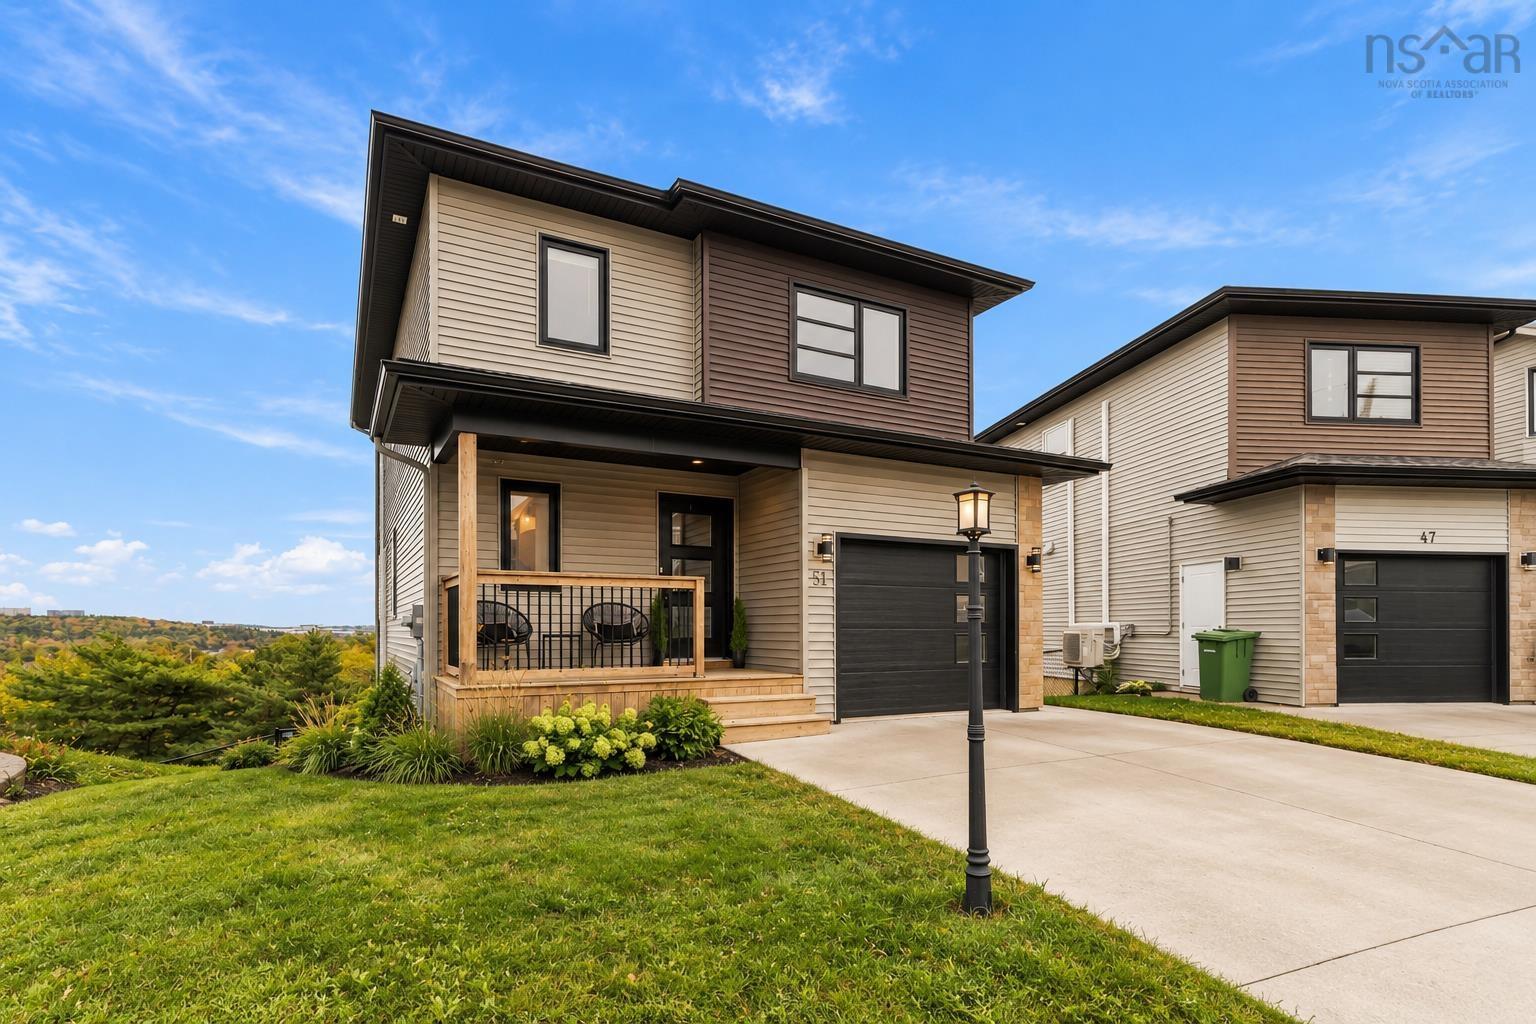
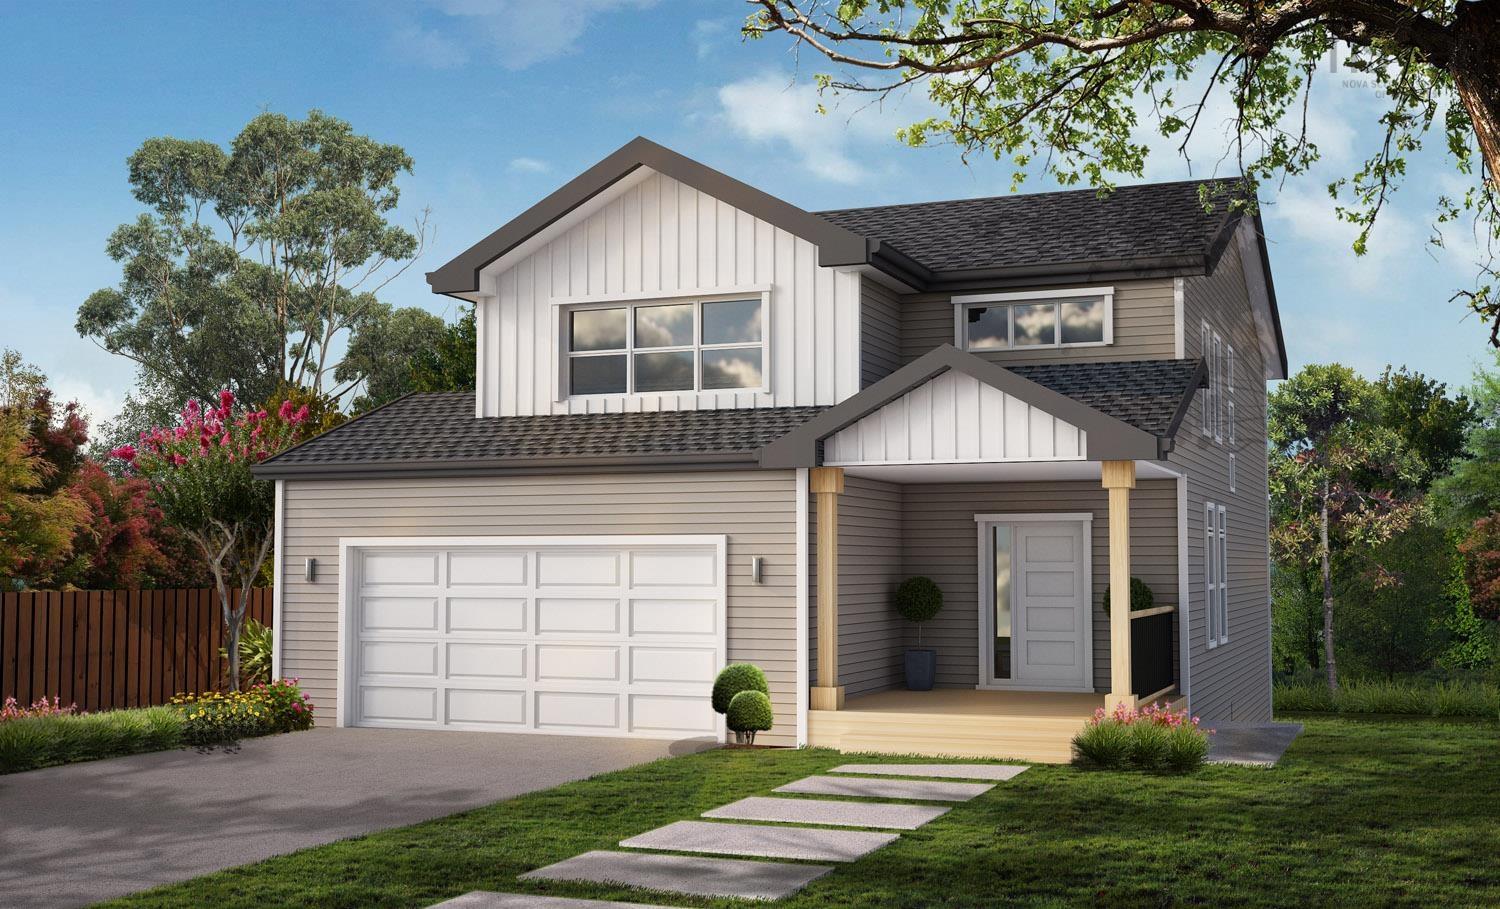
Listings Similar to 143 Brunello Boulevard, Timberlea, NS (MLS® 202620222) are: Lot 5 Faith Drive, Whites Lake, NS (MLS® 202625620) 51 Sienna Court, Timberlea, NS (MLS® 202624867) Lot 9 Faith Lane, Whites Lake, NS (MLS® 202624076) Lot 1 All Hallows Lane, Whites Lake, NS (MLS® 202622331)
Rooms for 143 Brunello Boulevard, Timberlea, NS (MLS® 202620222)
| Level | Type | Dimensions |
|---|---|---|
| Main Floor | Bath 1 | 2 pc |
| Main Floor | Den/Office | 9.6x9 |
| Main Floor | Dining Room | comb w/ Great Rm |
| Main Floor | Great Room | 23.2x11 |
| Main Floor | Kitchen | 15.6x10 |
| 2nd Level | Bath 2 | 4pc |
| 2nd Level | Bedroom | 11x10 |
| 2nd Level | Bedroom | 16.10x9.8 |
| 2nd Level | Ensuite Bath 1 | 5pc |
| 2nd Level | Laundry | 8.4x5.11 |
| 2nd Level | Primary Bedroom | 15.6x12.8 |
| Basement | Bath 3 | 4pc |
| Basement | Bedroom | 14.8x8.6 |
| Basement | Rec Room | 19.10x14 |
Listings Similar to 143 Brunello Boulevard, Timberlea, NS (MLS® 202620222)


Last Updated: 2026-10-07 4:05:46 p.m.