
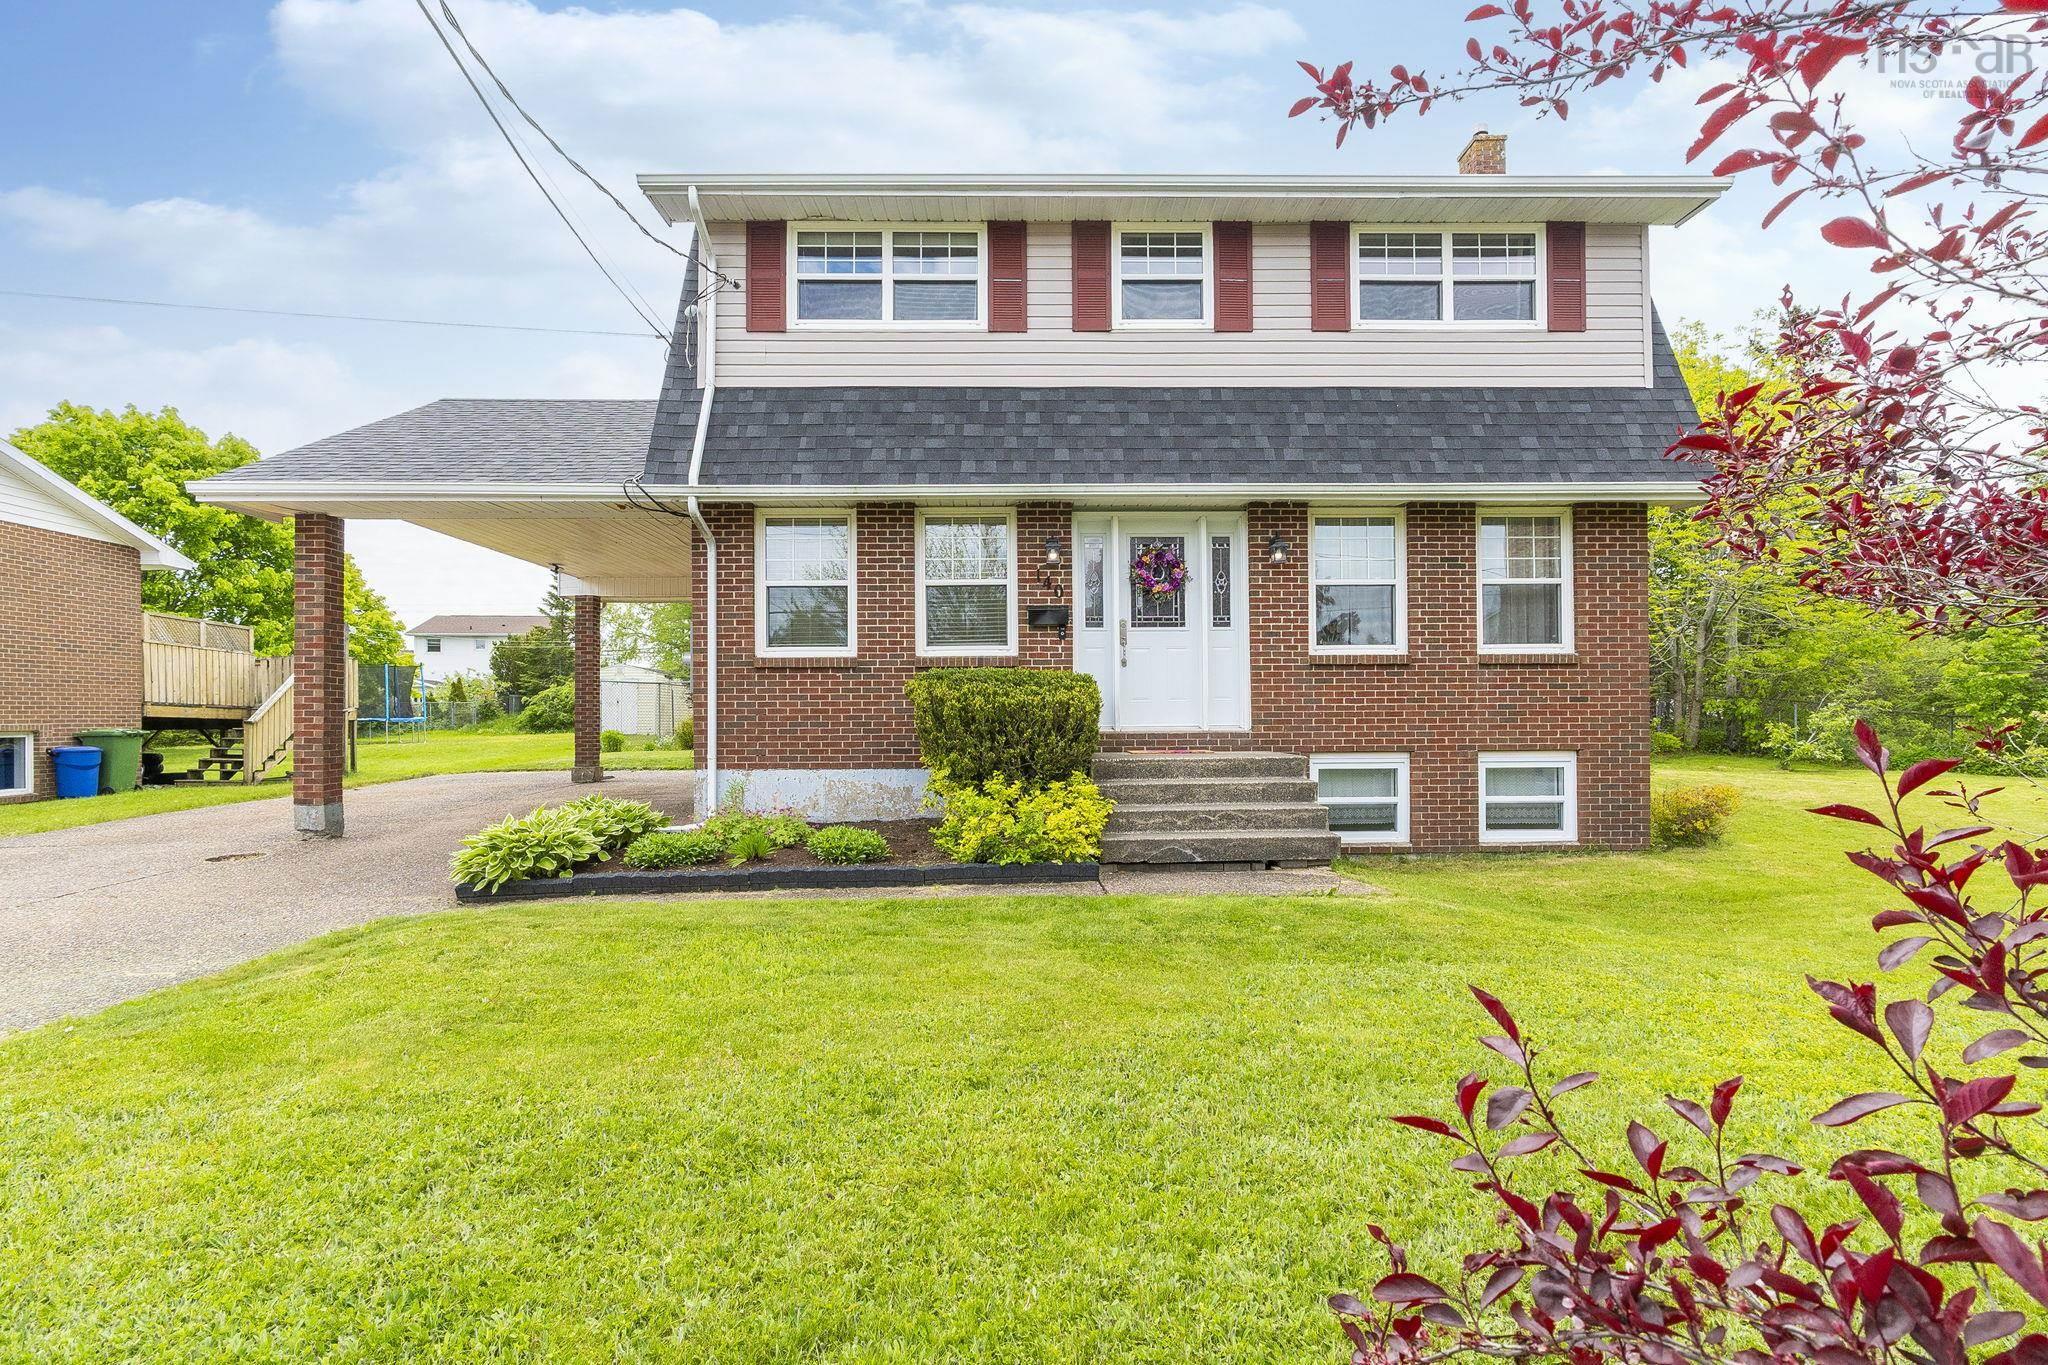
| 3 | 4 | 1,440 ft2 |
140 Flagstone Drive, Dartmouth, NS (MLS® 202620531): This well planned 2 storey home is located in an ideal family friendly neighborhood on a quiet street with no through traffic. Three generous bedrooms, the primary ensuite has full 4 piece bathroom. The main floor has spacious dining area overlooking the kitchen and a light filled living room, with 2 pc guest bathroom hardwood and laminate floors with fabulous hardwood staircases.Main floor laundry. The lower level offers a huge rec room with bar, an office, bathroom and storage. An ideal space for guests or family activities.Huge energy savings with solar panels and heat pumps. Enjoy the oversized private partially fenced yard. Roof (2019)Appliances, bar and shed included

Nas Klayme
Real Estate Agent1-902-877-2122
Nas has been a licensed REALTOR® since 2003. Nas enjoys the challenge of matching people to their dream homes.
Property Overview for 140 Flagstone Drive, Dartmouth, NS (MLS® 202620531)
Address:
140 Flagstone Drive, Dartmouth, NS (MLS® 202620531)
MLS® #:
202620531
PID:
40282287
Property Type:
Single Family
Property Type:
Detached
Waterfront:
No
Building Age:
43
Bedrooms (Total):
3
Bedrooms (Abv. Grnd.):
3
Bedrooms (Below Grnd.):
0
Bathrooms (Total):
4
Bathrooms (Full):
3
Bathrooms (Half):
1
Main Living Area:
1,440 ft2
Total Finished Area:
2,118 ft2
Directions to 140 Flagstone Drive, Dartmouth, NS (MLS® 202620531): Colby Drive to Flagstone
Included with the sale of 140 Flagstone Drive, Dartmouth, NS (MLS® 202620531): Fridge stove dishwasher washer drier,bar, window blinds
Listings Similar to 140 Flagstone Drive, Dartmouth, NS (MLS® 202620531) are: 113 Avondale Road, Cole Harbour, NS (MLS® 202624258)
Rooms for 140 Flagstone Drive, Dartmouth, NS (MLS® 202620531)
| Level | Type | Dimensions |
|---|---|---|
| Main Floor | Bath 1 | 6x5 |
| Main Floor | Dining Room | 11.05x 9.07 |
| Main Floor | Kitchen | 11.5x 9.07 |
| Main Floor | Laundry | 5x5.04 |
| Main Floor | Living Room | 17.05x11.06 |
| 2nd Level | Bath 2 | 8x5 |
| 2nd Level | Bedroom | 12.8 x 11.06 |
| 2nd Level | Bedroom | 11.4 x 8.10 |
| 2nd Level | Ensuite Bath 1 | 7.10 x 4.11 |
| 2nd Level | Primary Bedroom | 18.5 x 12.0 |
| Lower Level | Bath 3 | 10.4x9.0 |
| Lower Level | Den/Office | 12.5x12.2 |
| Lower Level | Rec Room | 22x12.4 |
Schools near 140 Flagstone Drive, Dartmouth, NS (MLS® 202620531)
| Type | Name |
|---|---|
| Elementary School | Caldwell Road Elementary School |
| Middle School | Astral Drive Junior High School |
| High School | Auburn Drive High School |
Listings Similar to 140 Flagstone Drive, Dartmouth, NS (MLS® 202620531)

Last Updated: 2026-09-21 12:15:36 p.m.