

| 3 | 2 | 911 ft2 |
14 Noria Crescent, Sackville, NS (MLS® 202619161): Location! Location! Location! Welcome to the beautiful and highly popular Millwood Subdivision, one of the most desirable, quiet, and family oriented neighbourhoods. This charming detached home offers 3 bedrooms, 2 full baths, and has recently undergone a meticulous deep clean. Step inside to a spacious, freshly painted living room featuring soaring ceilings, new flooring, and updated stairs. Just a few steps up, you’ll find a bright kitchen and separate dining area—perfect for family meals and entertaining. The upper level also features two spacious bedrooms and a full bathroom. Downstairs, enjoy a huge family room, a third bedroom, an additional new full bathroom, and a convenient laundry room with walkout access to the large backyard. This home has seen many fantastic upgrades, including a brand new lower level full bathroom, upgraded dec, new taps, new water heater (2024), new flooring, new stairs, and professional paint. The smart lock, smart thermostats and appliances, including the dishwasher, range, fridge, and washer - were all installed between 2022 and 2026. Don’t miss your chance to make this wonderful Millwood home yours, book your private showing today!

Nas Klayme
Real Estate Agent1-902-877-2122
Nas has been a licensed REALTOR® since 2003. Nas enjoys the challenge of matching people to their dream homes.
Property Overview for 14 Noria Crescent, Sackville, NS (MLS® 202619161)
Address:
14 Noria Crescent, Sackville, NS (MLS® 202619161)
MLS® #:
202619161
PID:
40272718
Property Type:
Single Family
Property Type:
Detached
Waterfront:
No
Building Age:
38
Bedrooms (Total):
3
Bedrooms (Abv. Grnd.):
2
Bedrooms (Below Grnd.):
1
Bathrooms (Total):
2
Bathrooms (Full):
2
Bathrooms (Half):
0
Main Living Area:
911 ft2
Total Finished Area:
1,587 ft2
Directions to 14 Noria Crescent, Sackville, NS (MLS® 202619161): Millwood Dr to Beaver Bank Cross Rd. to Noria Dr. OR from Sackville Dr. toward Middle Sackville turning right on Beaver Bank Cross Rd and right onto Noria
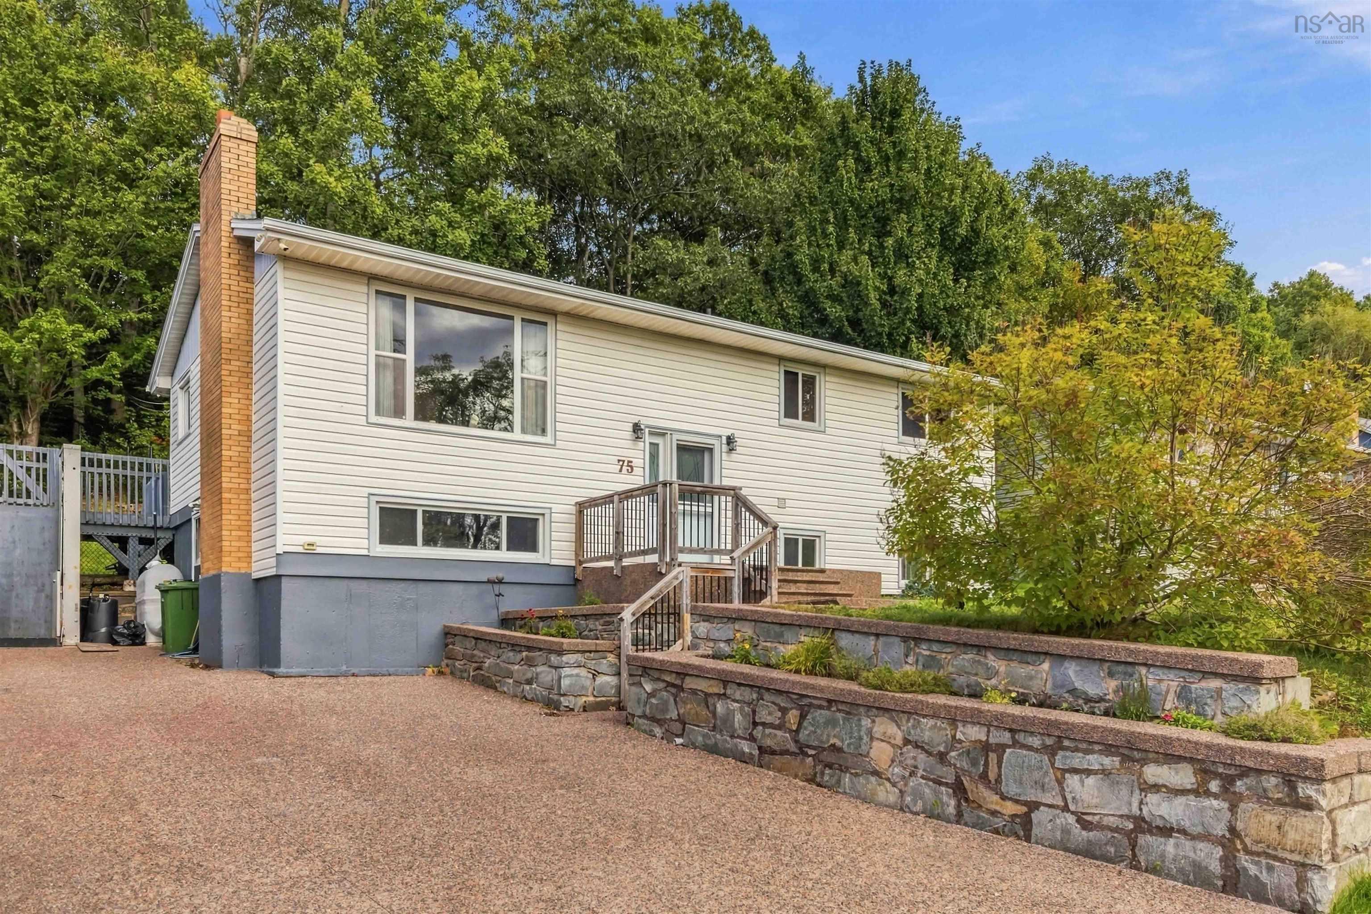
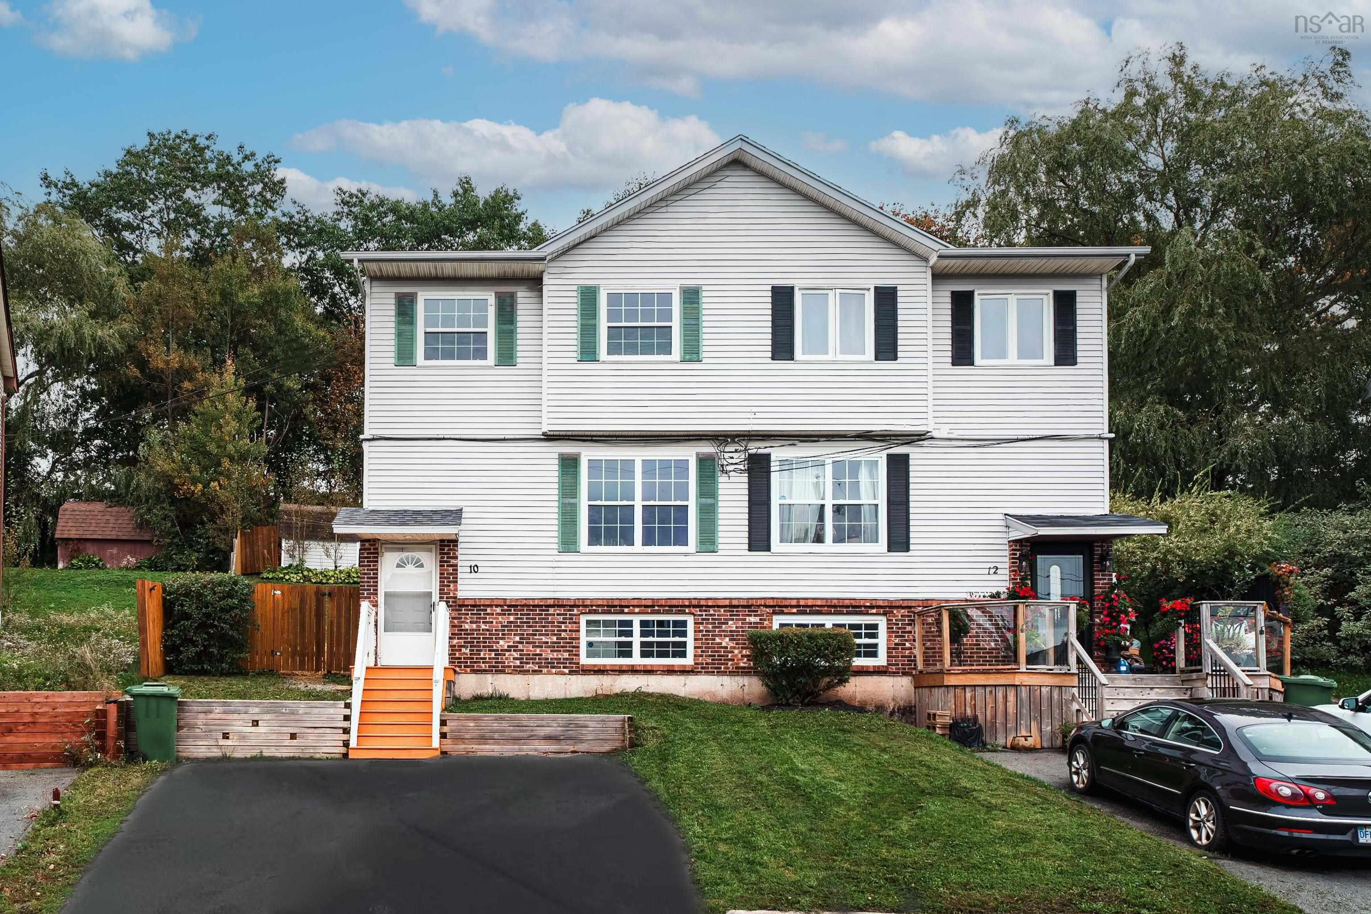
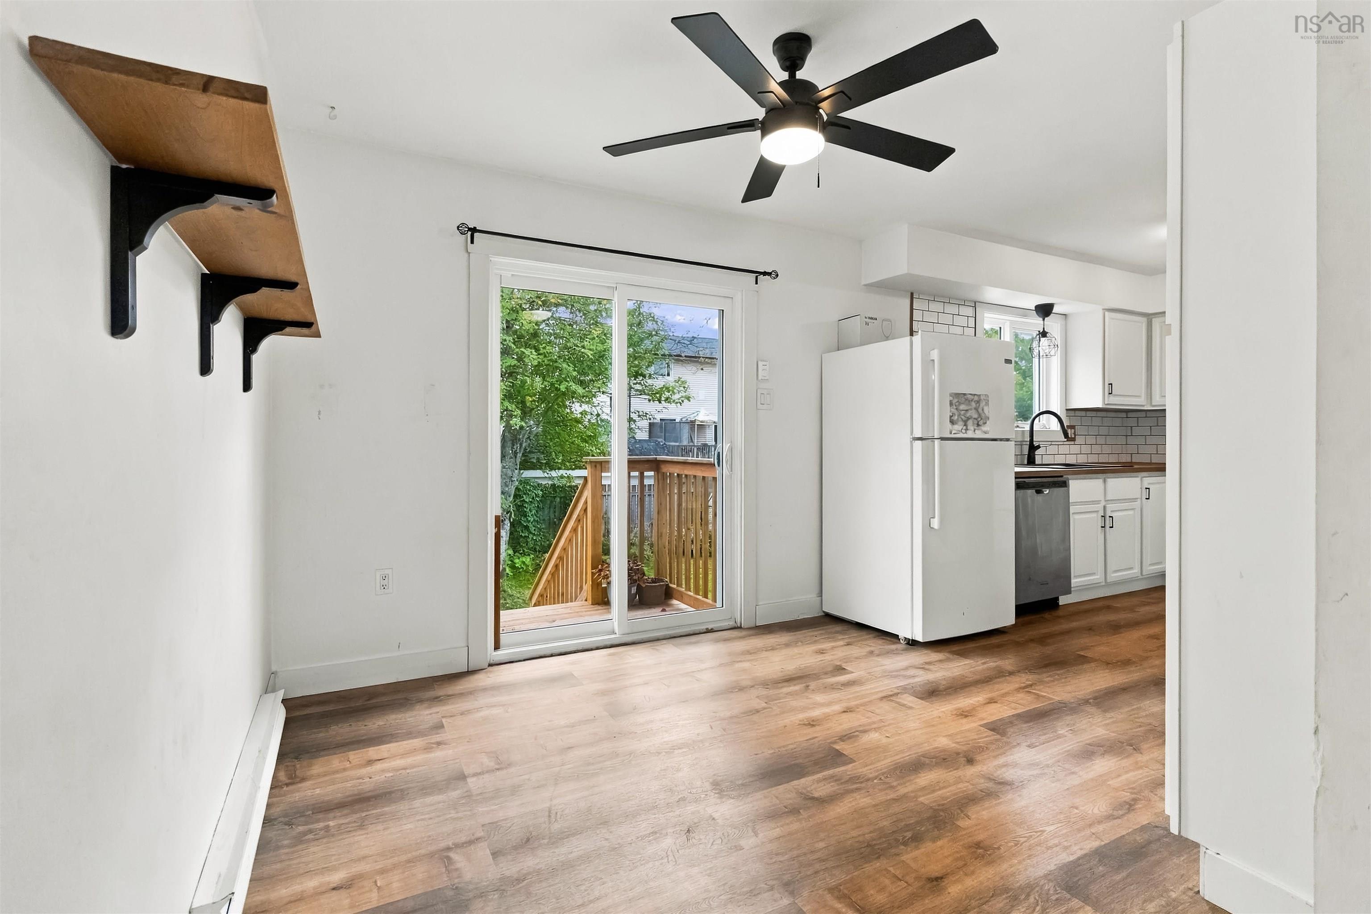
Listings Similar to 14 Noria Crescent, Sackville, NS (MLS® 202619161) are: 123 Gloria Court, Lower Sackville, NS (MLS® 202625569) 75 Kaye Street, Lower Sackville, NS (MLS® 202625230) 10 Florence Place Court, Lower Sackville, NS (MLS® 202625212) 118 Waterwheel Crescent, Middle Sackville, NS (MLS® 202624948)
Rooms for 14 Noria Crescent, Sackville, NS (MLS® 202619161)
| Level | Type | Dimensions |
|---|---|---|
| Main Floor | Foyer | 10'3 x 7'5 |
| Main Floor | Living Room | 15'1 x 11 |
| 2nd Level | Bath 1 | 8'x 5' |
| 2nd Level | Bedroom | 14'2x 8'8 |
| 2nd Level | Bedroom | 14'2 x 11'5 |
| 2nd Level | Dining Room | 11'6x 7'10 |
| 2nd Level | Kitchen | 10'10 x 11'3 |
| Lower Level | Bath 2 | 11'5 x 5'2 |
| Lower Level | Bedroom | 11'5 x 11'0 |
| Lower Level | Family Room | 22'11 x 13'7 |
| Lower Level | Storage | 5'9 x 4'0 |
| Lower Level | Utility | 11'5 x 6'0 |
Schools near 14 Noria Crescent, Sackville, NS (MLS® 202619161)
| Type | Name |
|---|---|
| Elementary School | Millwood Elementary School |
| Middle School | Sackville Heights Junior High School |
| High School | Millwood High School |
Listings Similar to 14 Noria Crescent, Sackville, NS (MLS® 202619161)

Last Updated: 2026-09-29 12:26:38 p.m.