
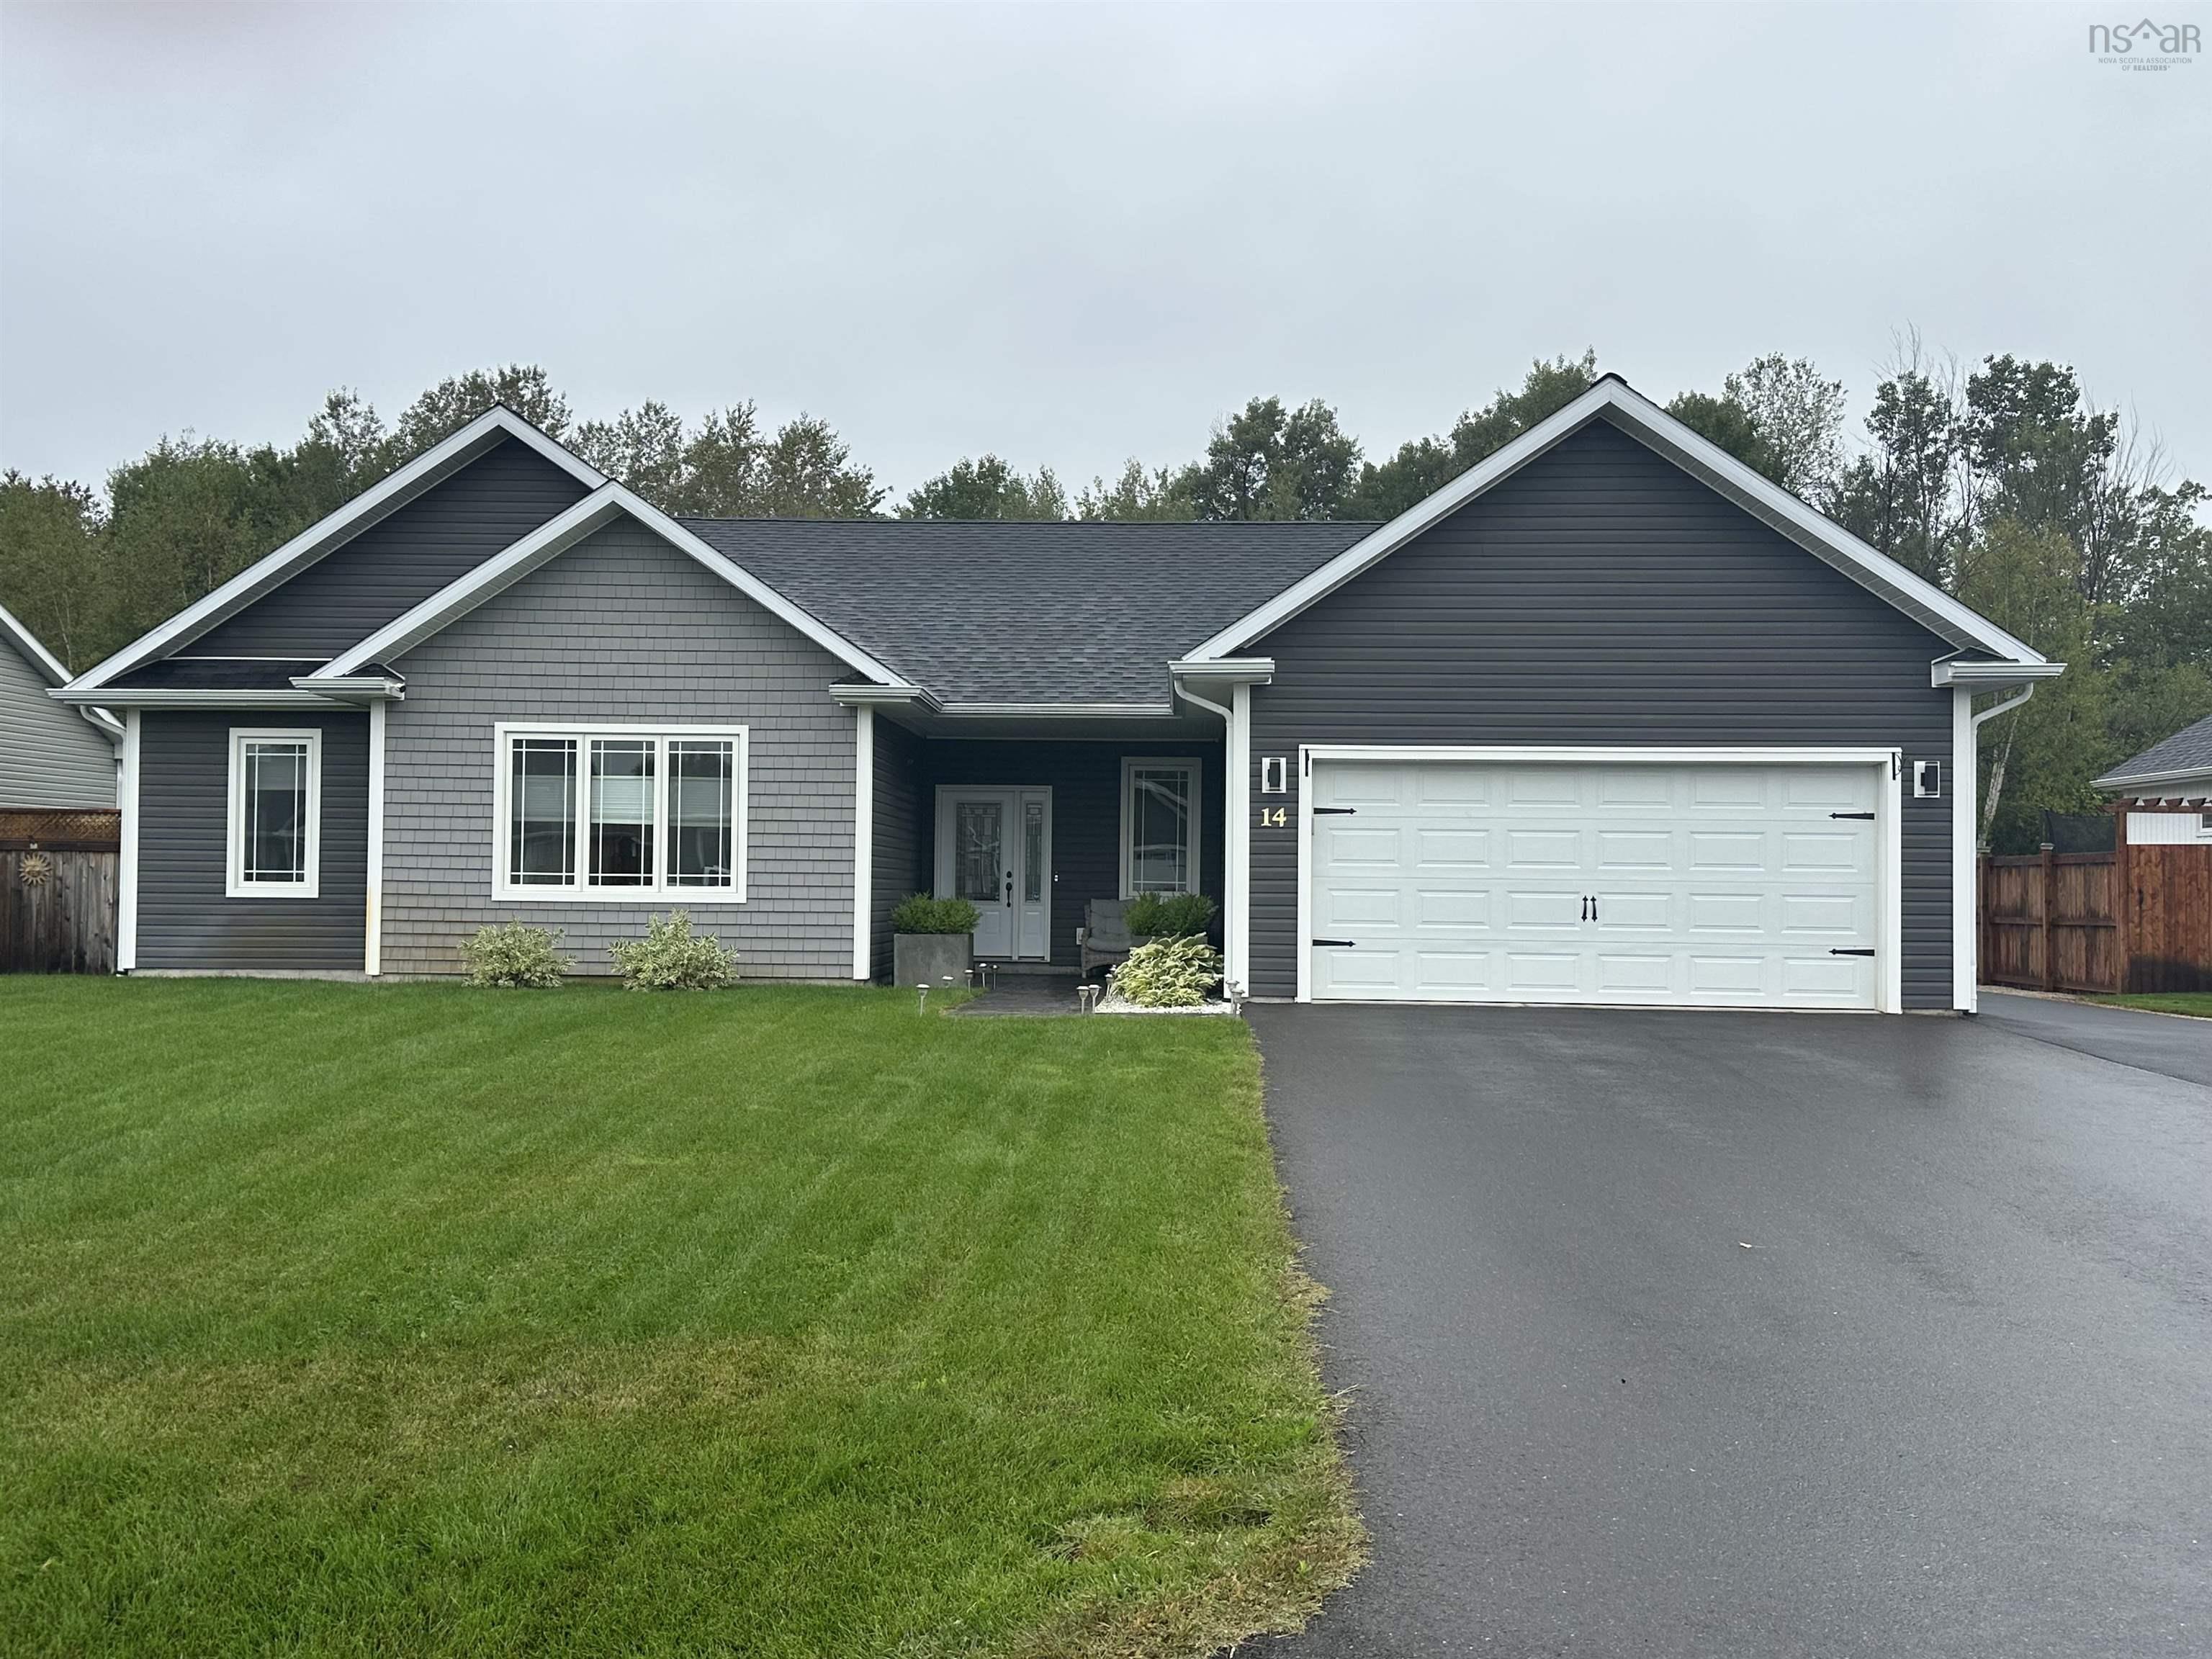
| 4 | 2 | 1,950 ft2 |
14 Marilyn Court, Kingston, NS (MLS® 202622511): Beautiful executive one-level home in the highly sought-after Oakhurst Subdivision, offering 4 spacious bedrooms, 2 full baths, and exceptional high-end finishes throughout. The primary suite is generously sized, complete with a walk-in closet and ensuite with double sinks and glass walk in shower. All 4 bedrooms offer excellent space and comfort. This meticulously maintained property features a large, well-appointed kitchen with Corian countertops, abundant cabinetry, and quality fixtures. The inviting open concept living area includes efficient heat pumps plus a wood stove for cozy supplemental heat . Access to the back yard through the patio doors in the dining room area. Great area for entertaining and family gatherings. Enjoy beautifully landscaped grounds with full fencing, an irrigation system, and a heated/wired 18x12 outbuilding ideal for storage or hobbies. Double paved driveway, and a 20×20 attached double garage. Located minutes from Kingston and Greenwood schools, shopping, and amenities, this home delivers premium one-level living in a top-tier neighbourhood.

Nas Klayme
Real Estate Agent1-902-877-2122
Nas has been a licensed REALTOR® since 2003. Nas enjoys the challenge of matching people to their dream homes.
Property Overview for 14 Marilyn Court, Kingston, NS (MLS® 202622511)
Address:
14 Marilyn Court, Kingston, NS (MLS® 202622511)
MLS® #:
202622511
PID:
55534432
Property Type:
Single Family
Property Type:
Detached
Waterfront:
No
Building Age:
8
Bedrooms (Total):
4
Bedrooms (Abv. Grnd.):
4
Bedrooms (Below Grnd.):
0
Bathrooms (Total):
2
Bathrooms (Full):
2
Bathrooms (Half):
0
Main Living Area:
1,950 ft2
Total Finished Area:
1,950 ft2
Directions to 14 Marilyn Court, Kingston, NS (MLS® 202622511): Highway 1 Greenwood Rd, Oakhurst Subdivision. Right on Albro left on Issac right on Marilyn Court.
Included with the sale of 14 Marilyn Court, Kingston, NS (MLS® 202622511): Appliances, Generator
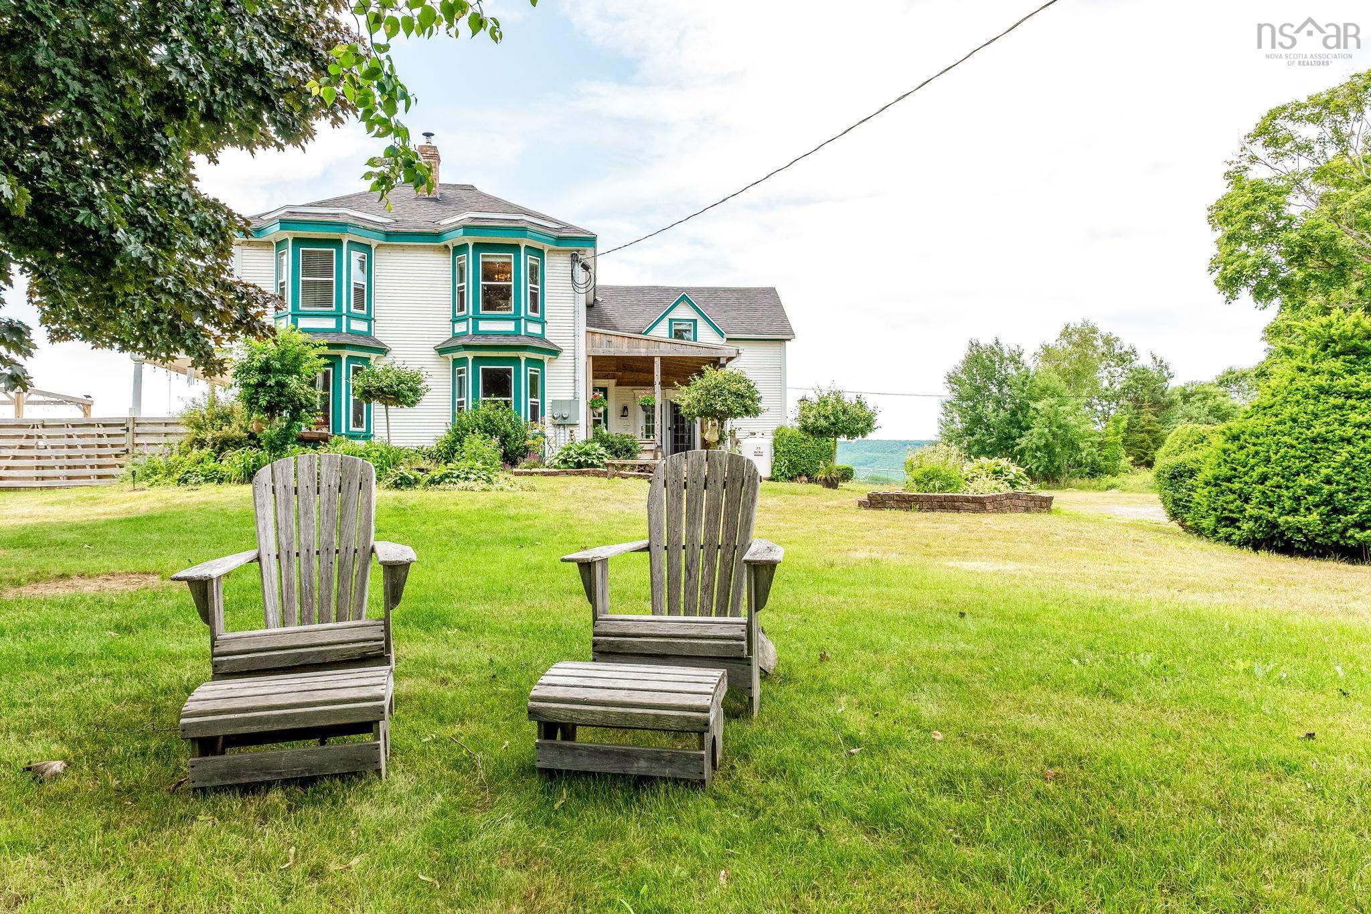
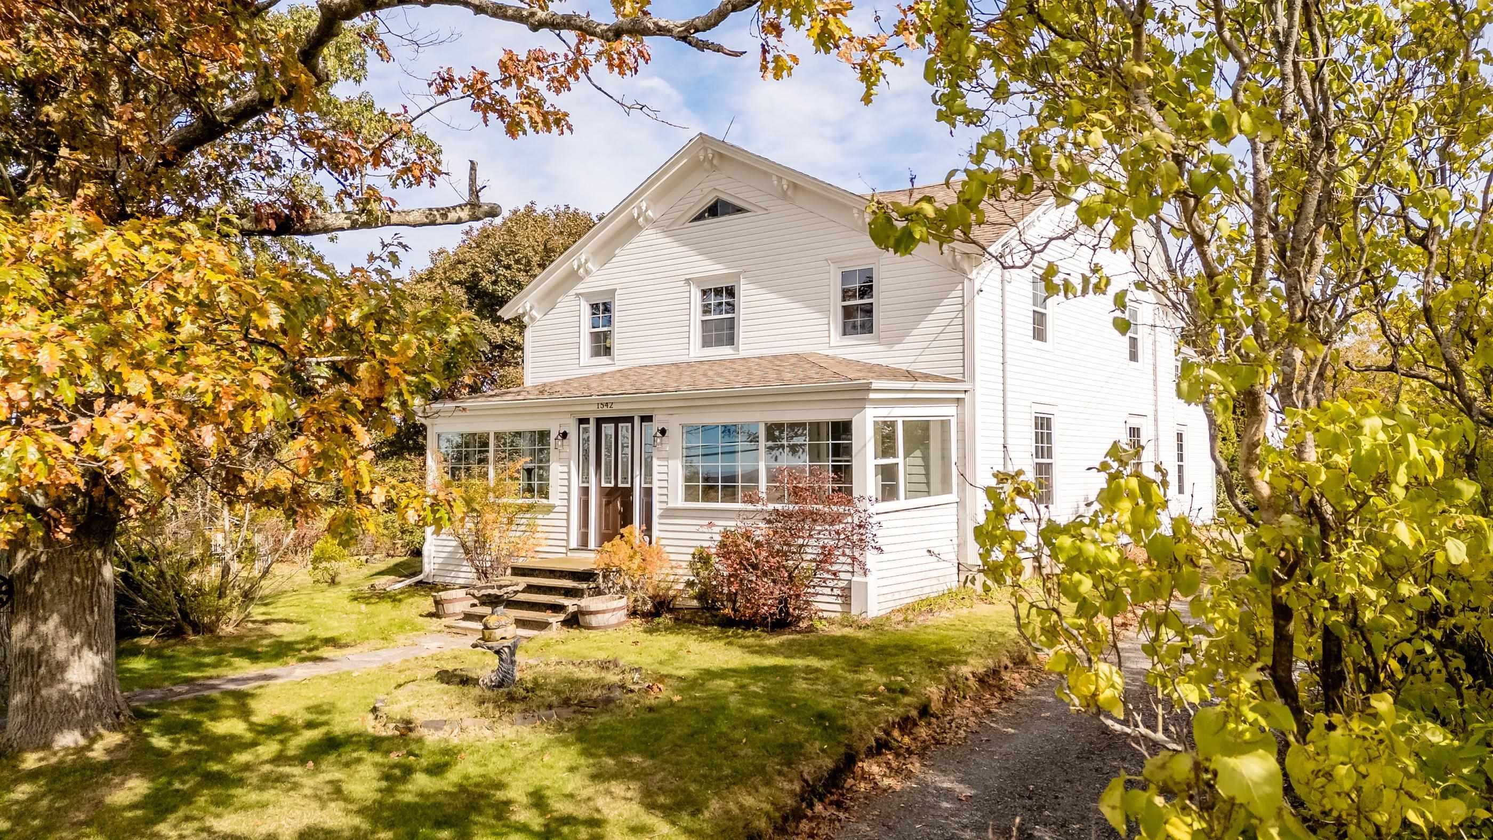
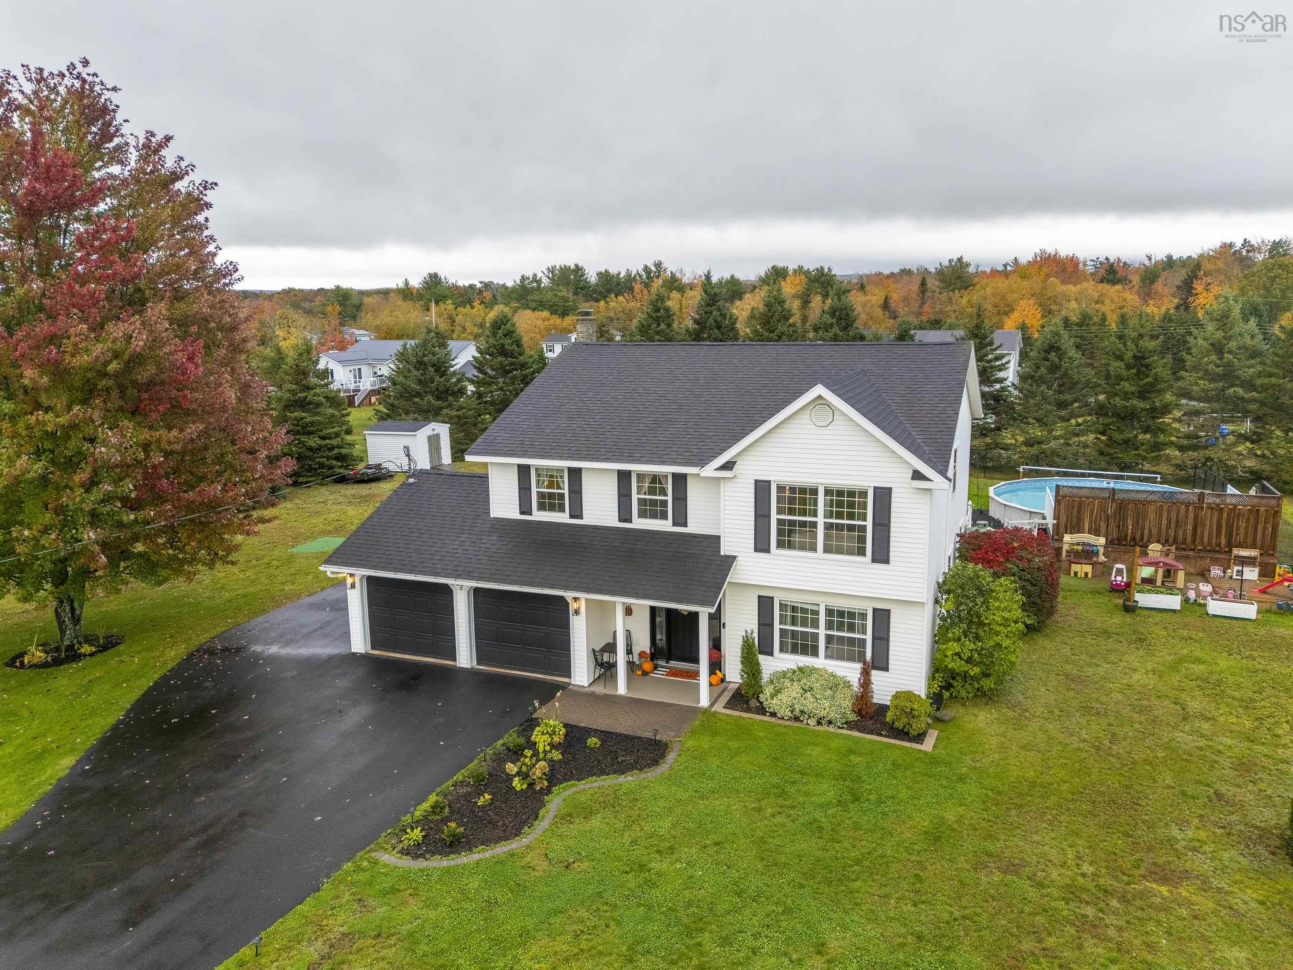
Listings Similar to 14 Marilyn Court, Kingston, NS (MLS® 202622511) are: 22 Hillside Avenue, Wolfville, NS (MLS® 202626493) 8843 221 Highway, Sheffield Mills, NS (MLS® 202626424) 1542 Highway 358, Port Williams, NS (MLS® 202626431) 55 Dahlgren Crescent, North Kingston, NS (MLS® 202626034)
Rooms for 14 Marilyn Court, Kingston, NS (MLS® 202622511)
| Level | Type | Dimensions |
|---|---|---|
| Main Floor | Bath 1 | 7.10 x 9 |
| Main Floor | Bedroom | 12.8 x 9.11 |
| Main Floor | Bedroom | 11.11 x 10.3 |
| Main Floor | Bedroom | 11.11 x 10.3 |
| Main Floor | Dining Room | 10.7 x 14.5 |
| Main Floor | Ensuite Bath 1 | 10.2 x 7.4 |
| Main Floor | Foyer | 7.11 x 16.2 |
| Main Floor | Kitchen | 12.7 x 14.11 |
| Main Floor | Laundry | 9 x 4.1 |
| Main Floor | Living Room | 18.8 x 20.10 |
| Main Floor | Primary Bedroom | 13.4 x 14.3 |
| Main Floor | Walk in Closet | 10.2 x 5.5 |
Schools near 14 Marilyn Court, Kingston, NS (MLS® 202622511)
| Type | Name |
|---|---|
| Elementary School | Kingston & District School |
| Middle School | Pine Ridge Middle School |
| High School | West Kings District High School |
Listings Similar to 14 Marilyn Court, Kingston, NS (MLS® 202622511)

Last Updated: 2026-09-10 6:17:25 p.m.