

| 3 | 2 | 1,032 ft2 |
14 Huntingdon Drive, Cole Harbour, NS (MLS® 202618403): Welcome to 14 Huntingdon Drive in the sought-after community of Cole Harbour, this beautiful home offers comfortable family living with thoughtful updates and plenty of space both inside and out. This well-maintained semi-detached home features 3 bedrooms, 1.5 bathrooms, and a functional layout perfect for anyone looking for a move-in ready property in a fantastic neighborhood. Side entrance leading to downstairs is lovely feature. The main level offers a bright and inviting living room, spacious kitchen and dining area, along with a convenient 2-piece bathroom. Decent size side deck for enjoying leisure time. Upstairs, you’ll find the primary bedroom, two additional bedrooms, and the main 4-piece bathroom, providing a practical layout for everyday living. The lower level features a large rec room as well as a big utility/laundry room with plenty of storage potential. This home has seen several valuable updates new asphalt shingles in 2021, a new oil tank in 2021 and water heater in 2022. Outside, the backyard with a shed provides a great space for children, pets, and entertaining. Conveniently located close to nice schools, parks, shopping, and all amenities, this is an excellent opportunity to own a beautiful home in one of the most desirable neighborhoods

Nas Klayme
Real Estate Agent1-902-877-2122
Nas has been a licensed REALTOR® since 2003. Nas enjoys the challenge of matching people to their dream homes.
Property Overview for 14 Huntingdon Drive, Cole Harbour, NS (MLS® 202618403)
Address:
14 Huntingdon Drive, Cole Harbour, NS (MLS® 202618403)
MLS® #:
202618403
PID:
40296758
Property Type:
Single Family
Property Type:
Semi-Detached
Waterfront:
No
Building Age:
49
Bedrooms (Total):
3
Bedrooms (Abv. Grnd.):
3
Bedrooms (Below Grnd.):
0
Bathrooms (Total):
2
Bathrooms (Full):
1
Bathrooms (Half):
1
Main Living Area:
1,032 ft2
Total Finished Area:
1,490 ft2
Directions to 14 Huntingdon Drive, Cole Harbour, NS (MLS® 202618403): Astral Drive - Shrewsbury Drive - Huntingdon Drive
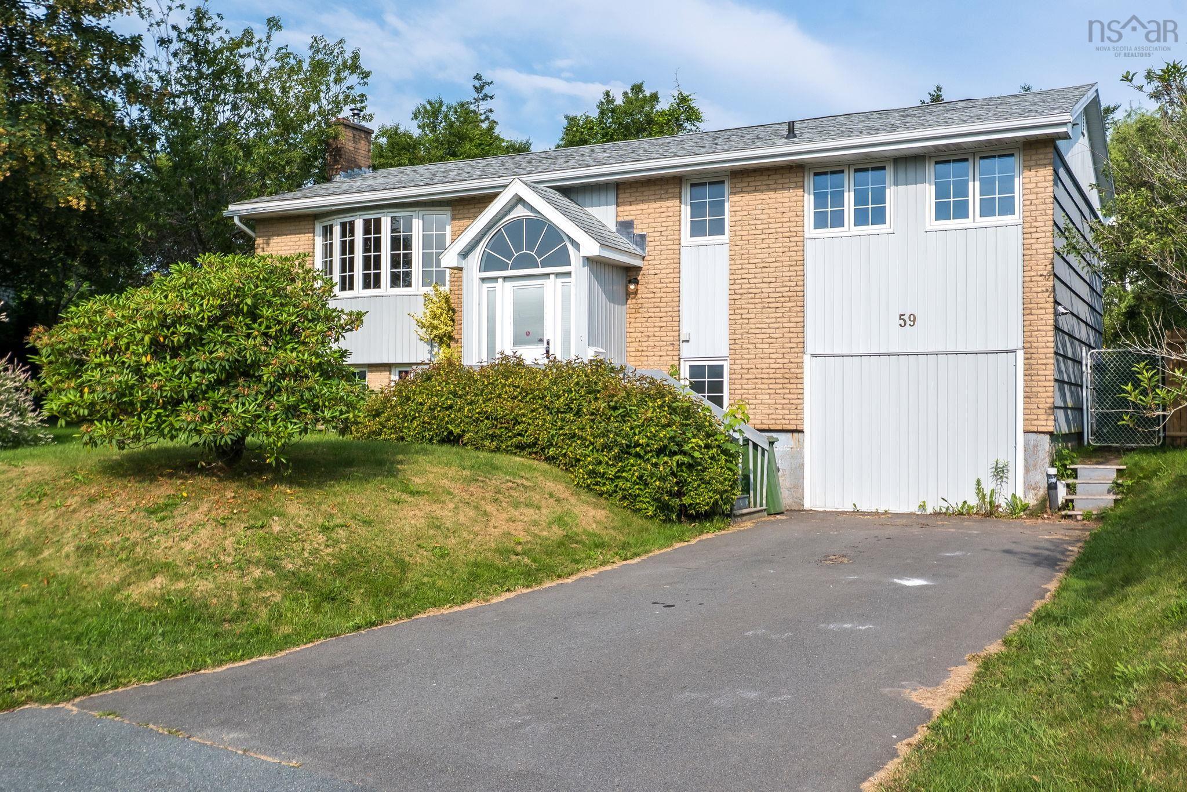
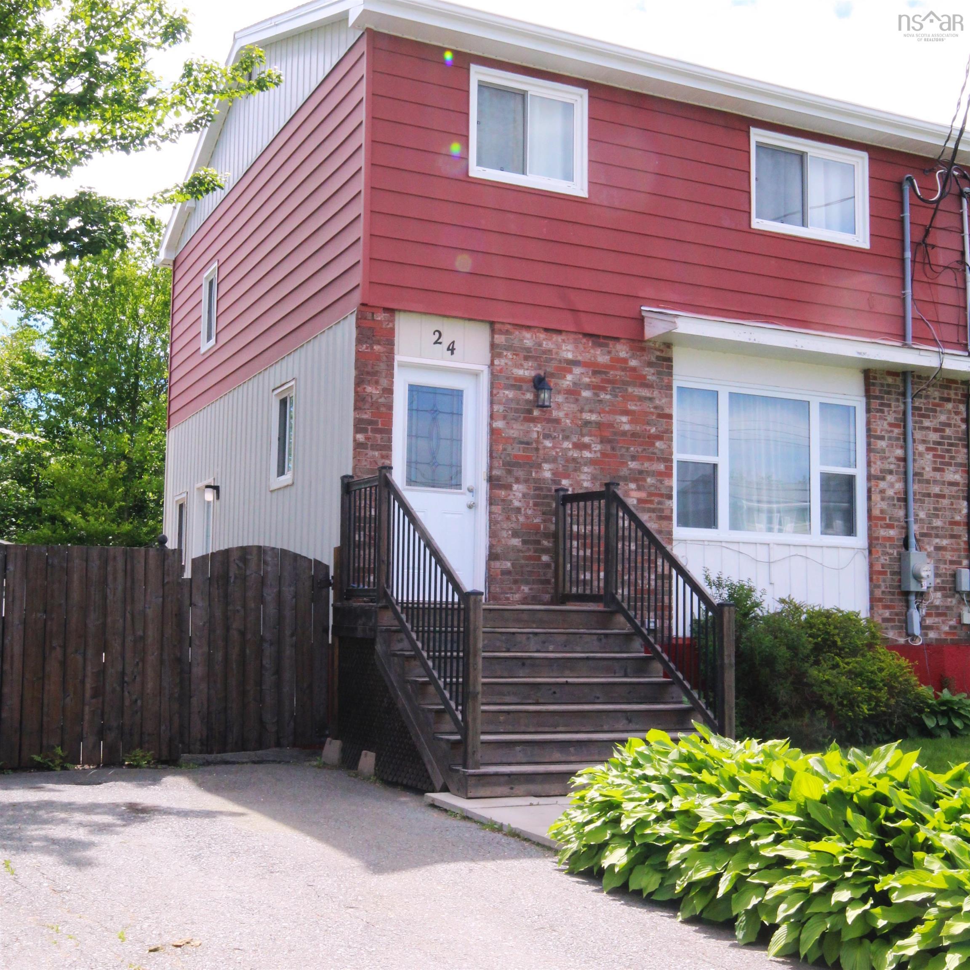
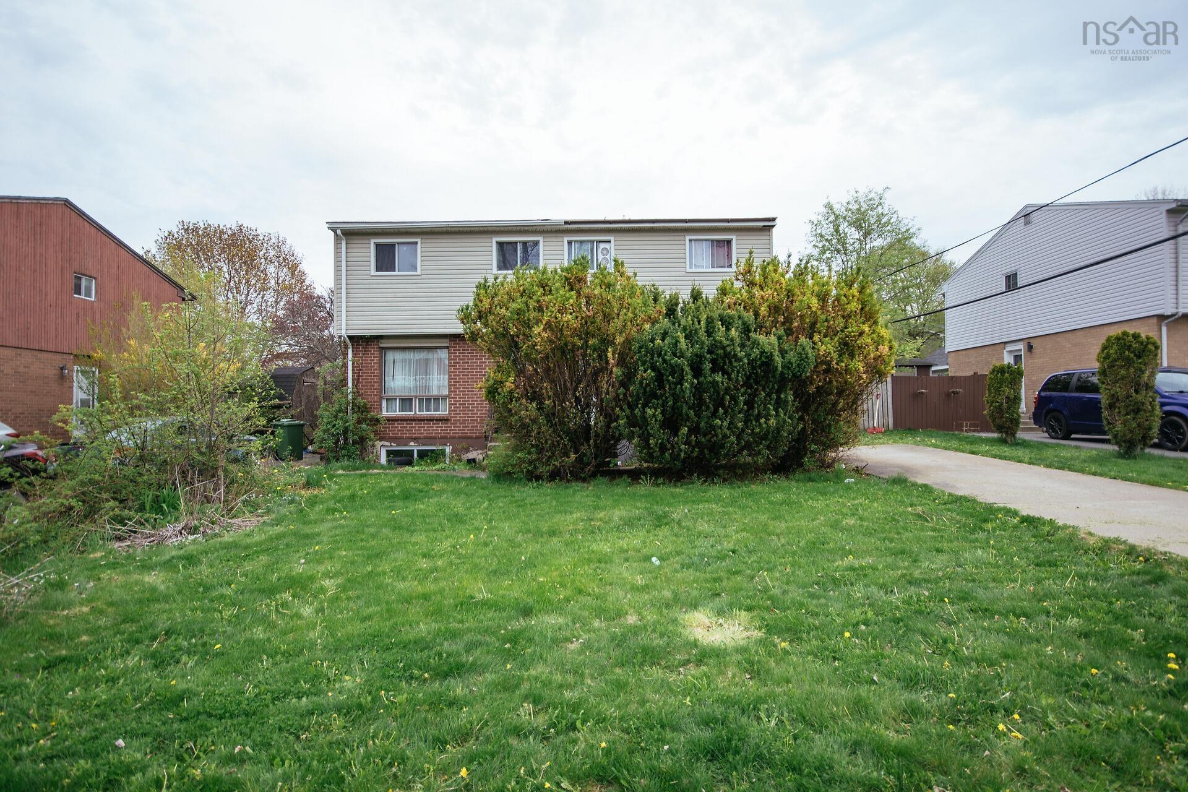
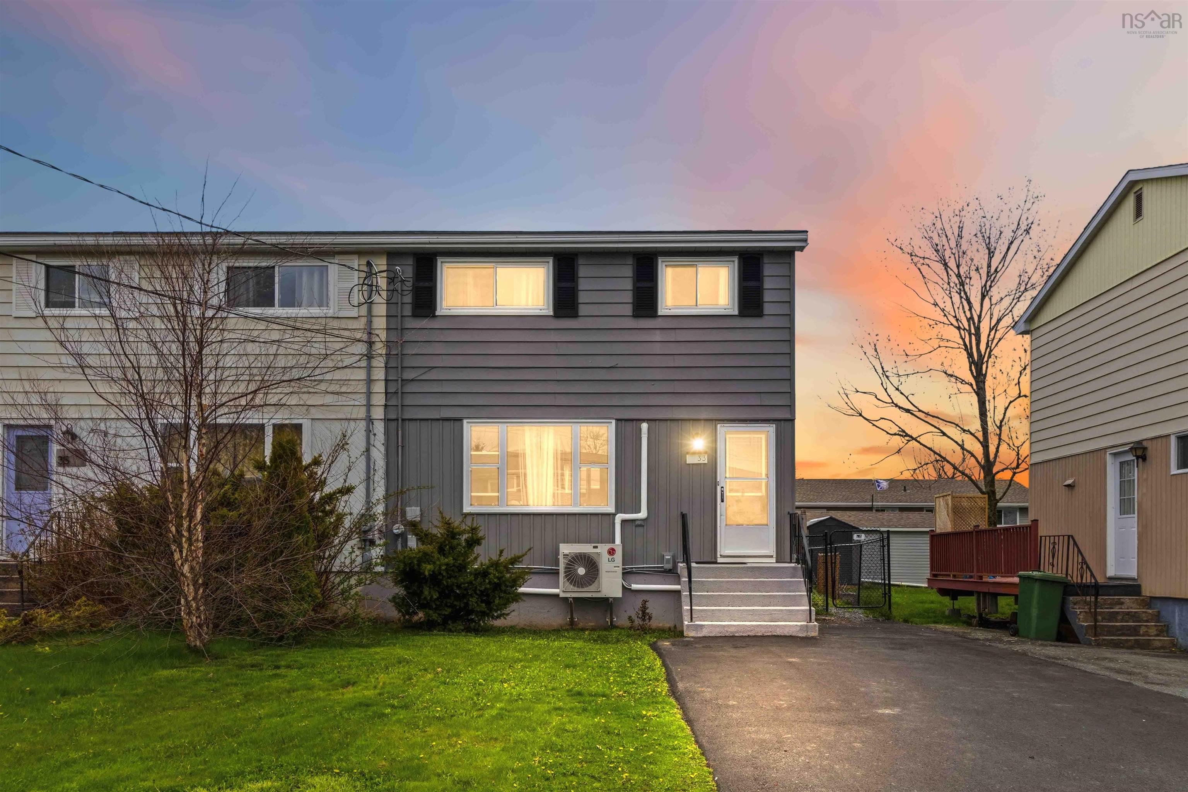
Listings Similar to 14 Huntingdon Drive, Cole Harbour, NS (MLS® 202618403) are: 59 Hollyoake Lane, Dartmouth, NS (MLS® 202617078) 24 Shrewsbury Road, Cole Harbour, NS (MLS® 202615769) 37 Armbro Lane, Cole Harbour, NS (MLS® 202611644) 33 Huntingdon Drive, Cole Harbour, NS (MLS® 202611589)
Rooms for 14 Huntingdon Drive, Cole Harbour, NS (MLS® 202618403)
| Level | Type | Dimensions |
|---|---|---|
| Main Floor | Bath 2 | 4.2 X 4 |
| Main Floor | Dining Room | 10 X8.5 |
| Main Floor | Kitchen | 10 X8.5 |
| Main Floor | Living Room | 16 X12 |
| 2nd Level | Bath 1 | 9 X 5 |
| 2nd Level | Bedroom | 10.10 X12 |
| 2nd Level | Bedroom | 11 X 9 |
| 2nd Level | Bedroom | 9 X9 |
| Lower Level | Rec Room | 19.6 X 11 |
| Lower Level | Utility | 20 X 8.6 |
Schools near 14 Huntingdon Drive, Cole Harbour, NS (MLS® 202618403)
| Type | Name |
|---|---|
| Elementary School | Astral Drive Elementary School |
Listings Similar to 14 Huntingdon Drive, Cole Harbour, NS (MLS® 202618403)
Last Updated: 2026-07-23 12:54:40 p.m.