

| 4 | 2 | 1,127 ft2 |
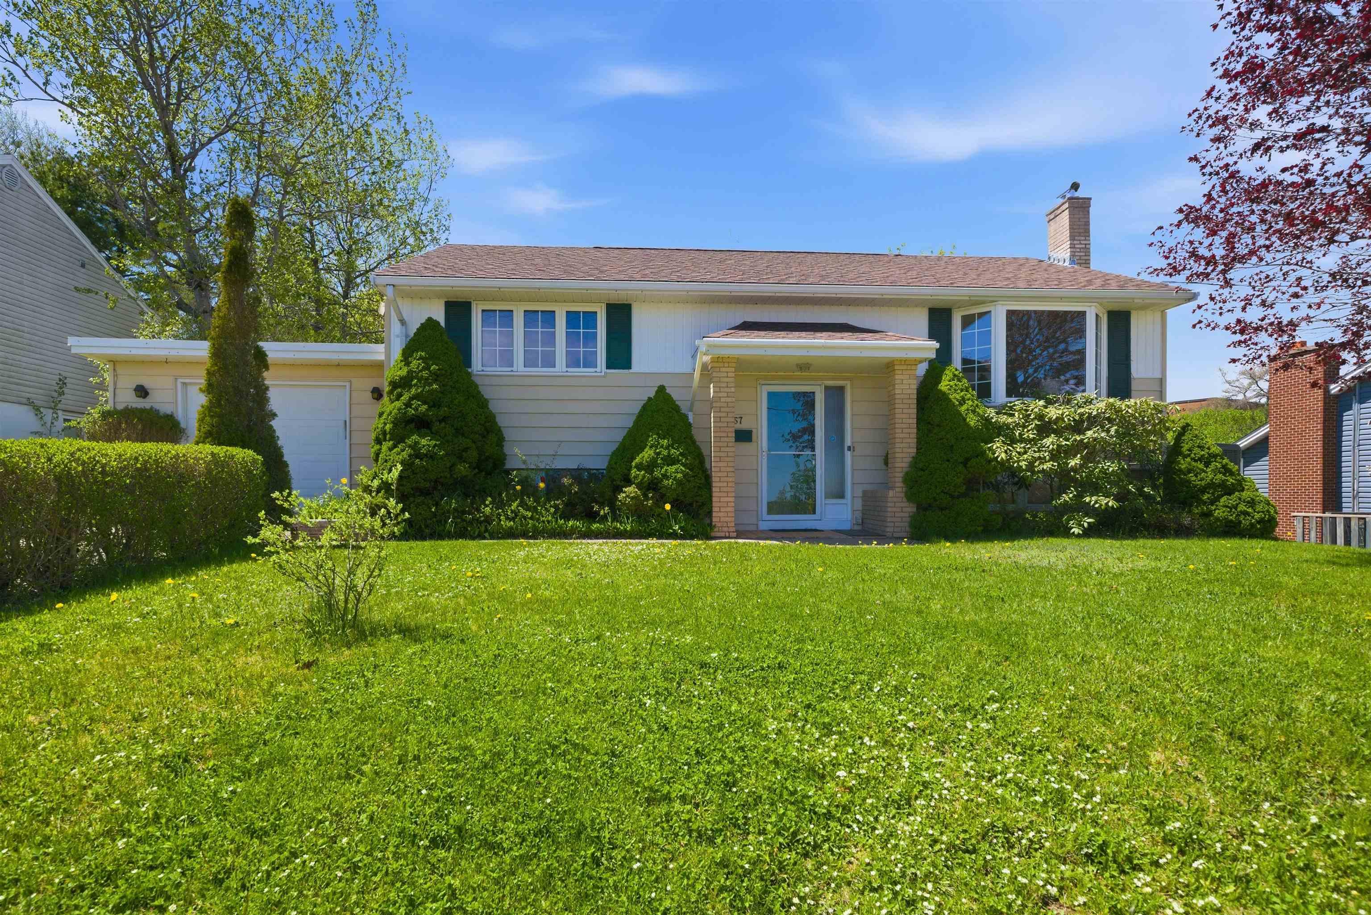
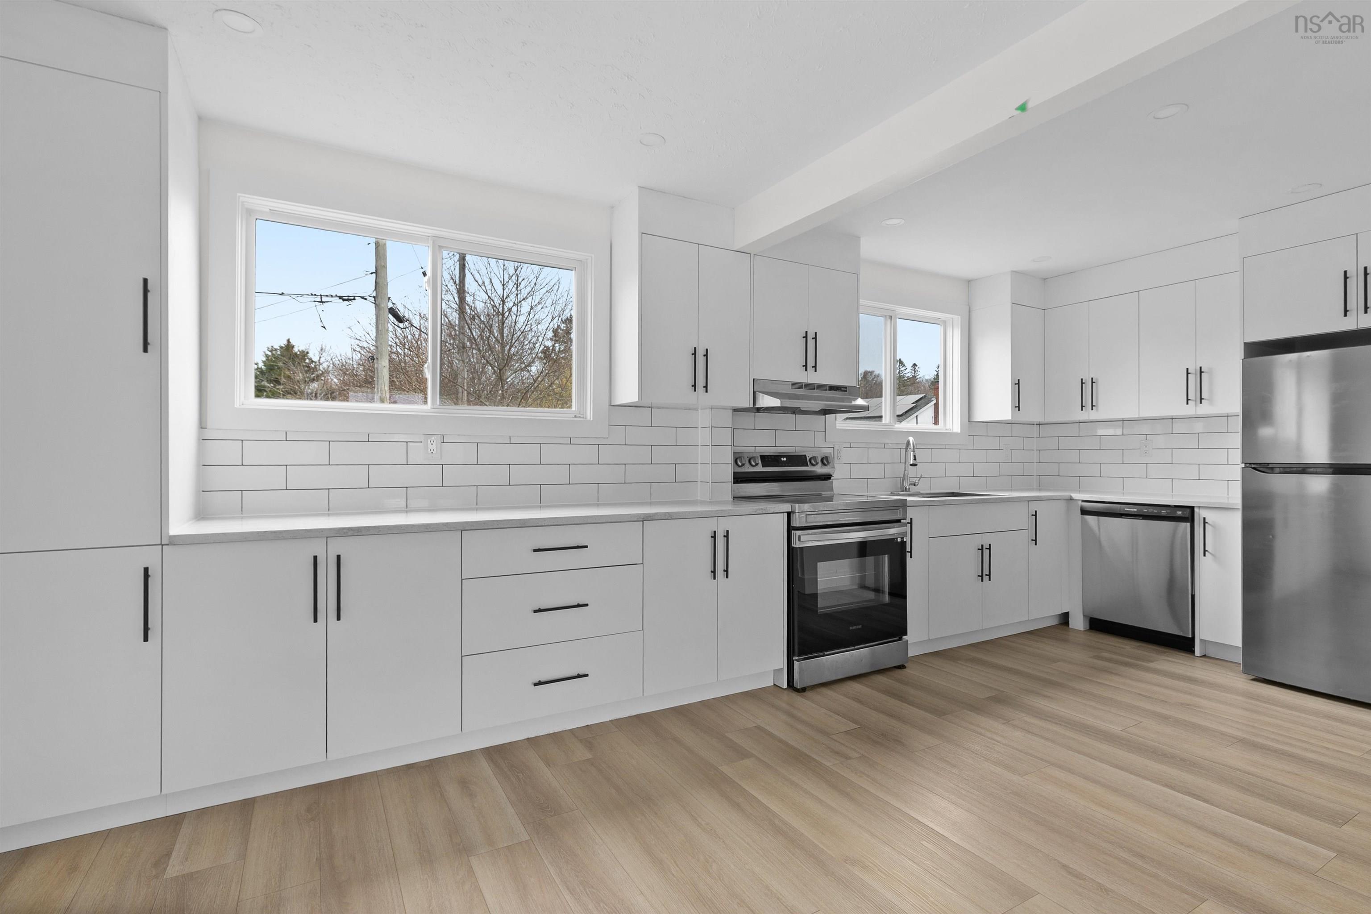
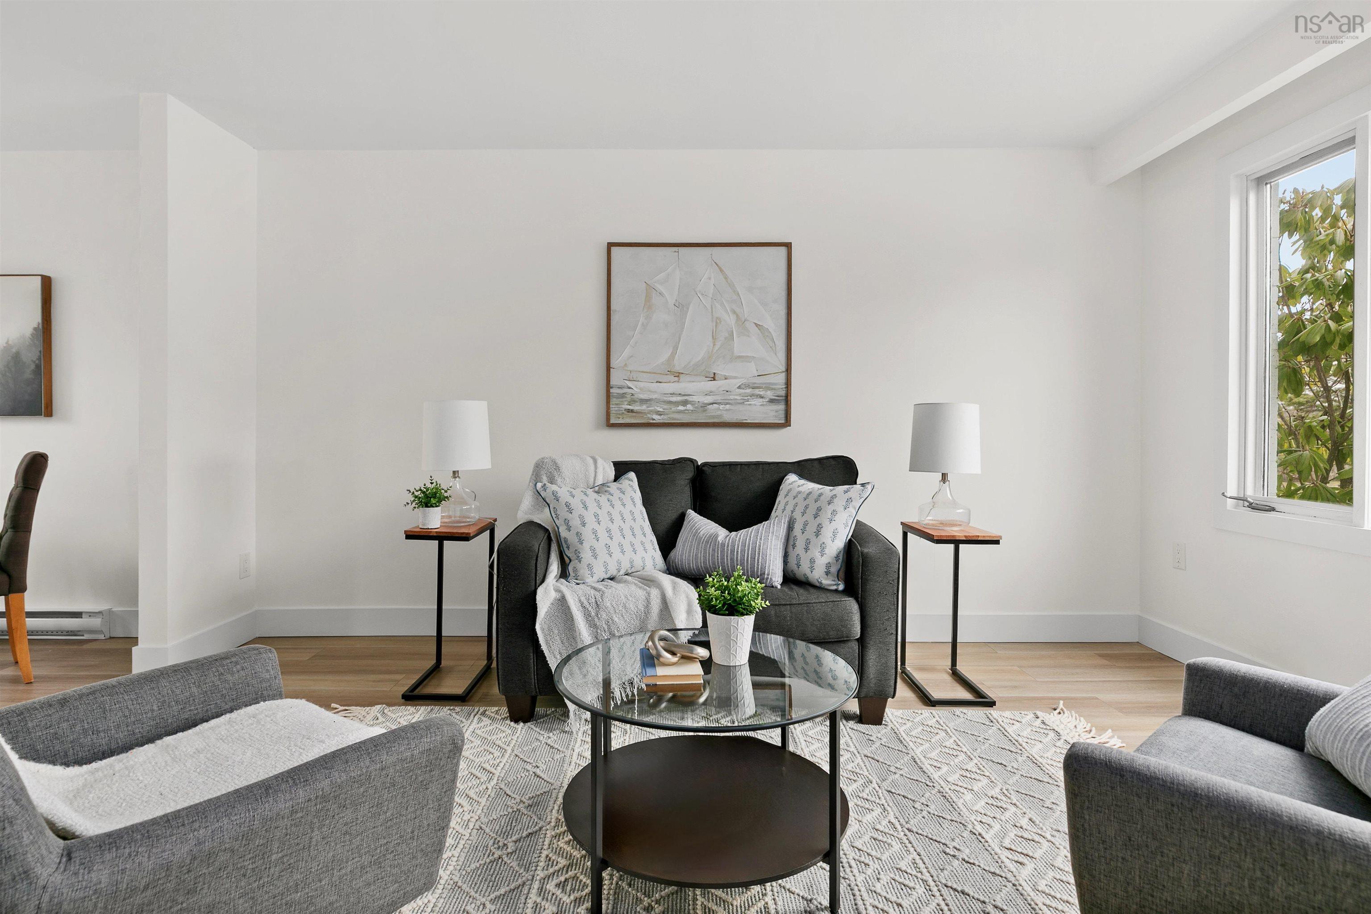
14 Birchfield Crescent, Spryfield, NS (MLS® 202617682): Looking for a home that checks all the boxes? Say hello to this gem in Leiblin Park! Inside, gorgeous hardwood floors set the tone across the main level, while a ductless heat pump keeps things comfy. Three bedrooms and a full bath round out the main floor - and one bedroom comes with a seriously cool bonus: a four-season sunroom. Reading nook? Plant jungle? You decide. Head downstairs and the fun continues. A spacious rec room with its own bar is just waiting for game nights, movie marathons, or your next big celebration. There's also a fourth bedroom with a handy half bath, and a laundry room. Outside, the fully fenced backyard is ready for kids, dogs, or your very own summer hangout zone. And for the tinkerers, hobbyists, and car lovers out there - the detached double garage/workshop. Full of personality, come see it for yourself!

Nas Klayme
Real Estate Agent1-902-877-2122
Nas has been a licensed REALTOR® since 2003. Nas enjoys the challenge of matching people to their dream homes.
Property Overview for 14 Birchfield Crescent, Spryfield, NS (MLS® 202617682)
Address:
14 Birchfield Crescent, Spryfield, NS (MLS® 202617682)
MLS® #:
202617682
PID:
00283135
Property Type:
Single Family
Property Type:
Detached
Waterfront:
No
Building Age:
68
Bedrooms (Total):
4
Bedrooms (Abv. Grnd.):
3
Bedrooms (Below Grnd.):
1
Bathrooms (Total):
2
Bathrooms (Full):
1
Bathrooms (Half):
1
Main Living Area:
1,127 ft2
Total Finished Area:
2,132 ft2
Directions to 14 Birchfield Crescent, Spryfield, NS (MLS® 202617682): Leiblin Drive, left onto Birchfield Crescent.
Included with the sale of 14 Birchfield Crescent, Spryfield, NS (MLS® 202617682): Appliances, as is.
Listings Similar to 14 Birchfield Crescent, Spryfield, NS (MLS® 202617682) are: 34 Hilden Drive, Halifax, NS (MLS® 202617701) 57 Tartan Avenue, Spryfield, NS (MLS® 202616400) 625 Herring Cove Road, Halifax, NS (MLS® 202615882) 627 Herring Cove Road, Halifax, NS (MLS® 202615816)
Rooms for 14 Birchfield Crescent, Spryfield, NS (MLS® 202617682)
| Level | Type | Dimensions |
|---|---|---|
| Main Floor | Bath 1 | 7'5 x 4'11 |
| Main Floor | Bedroom | 12 x 10'8 |
| Main Floor | Bedroom | 8'11 x 10'2 |
| Main Floor | Dining Nook | 7'2 x 9'0 |
| Main Floor | Kitchen | 10'5 x 9'11 |
| Main Floor | Living Room | 15'10 x 14'11 |
| Main Floor | Primary Bedroom | 10'7 x 14'7 |
| Main Floor | Sun Room | 15'9 x 8'8 |
| Lower Level | Bath 2 | 4'11 x 5'1 |
| Lower Level | Bedroom | 11'6 x 9'3 |
| Lower Level | Family Room | 17'3 x 14'11 |
| Lower Level | Laundry | 6'6 x 8'11 |
| Lower Level | Rec Room | 34'8 x 14'0 |
Schools near 14 Birchfield Crescent, Spryfield, NS (MLS® 202617682)
| Type | Name |
|---|---|
| Elementary School | Elizabeth Sutherland School |
| Middle School | Elizabeth Sutherland School |
| High School | Elizabeth Sutherland School |
| Elementary School (Fr. Imm.) | Chebucto Heights Elementary School |
| Middle School (Fr. Imm.) | Elizabeth Sutherland School |
| High School (Fr. Imm.) | JL Ilsely High School |
Listings Similar to 14 Birchfield Crescent, Spryfield, NS (MLS® 202617682)

Last Updated: 2026-07-16 11:42:26 a.m.