
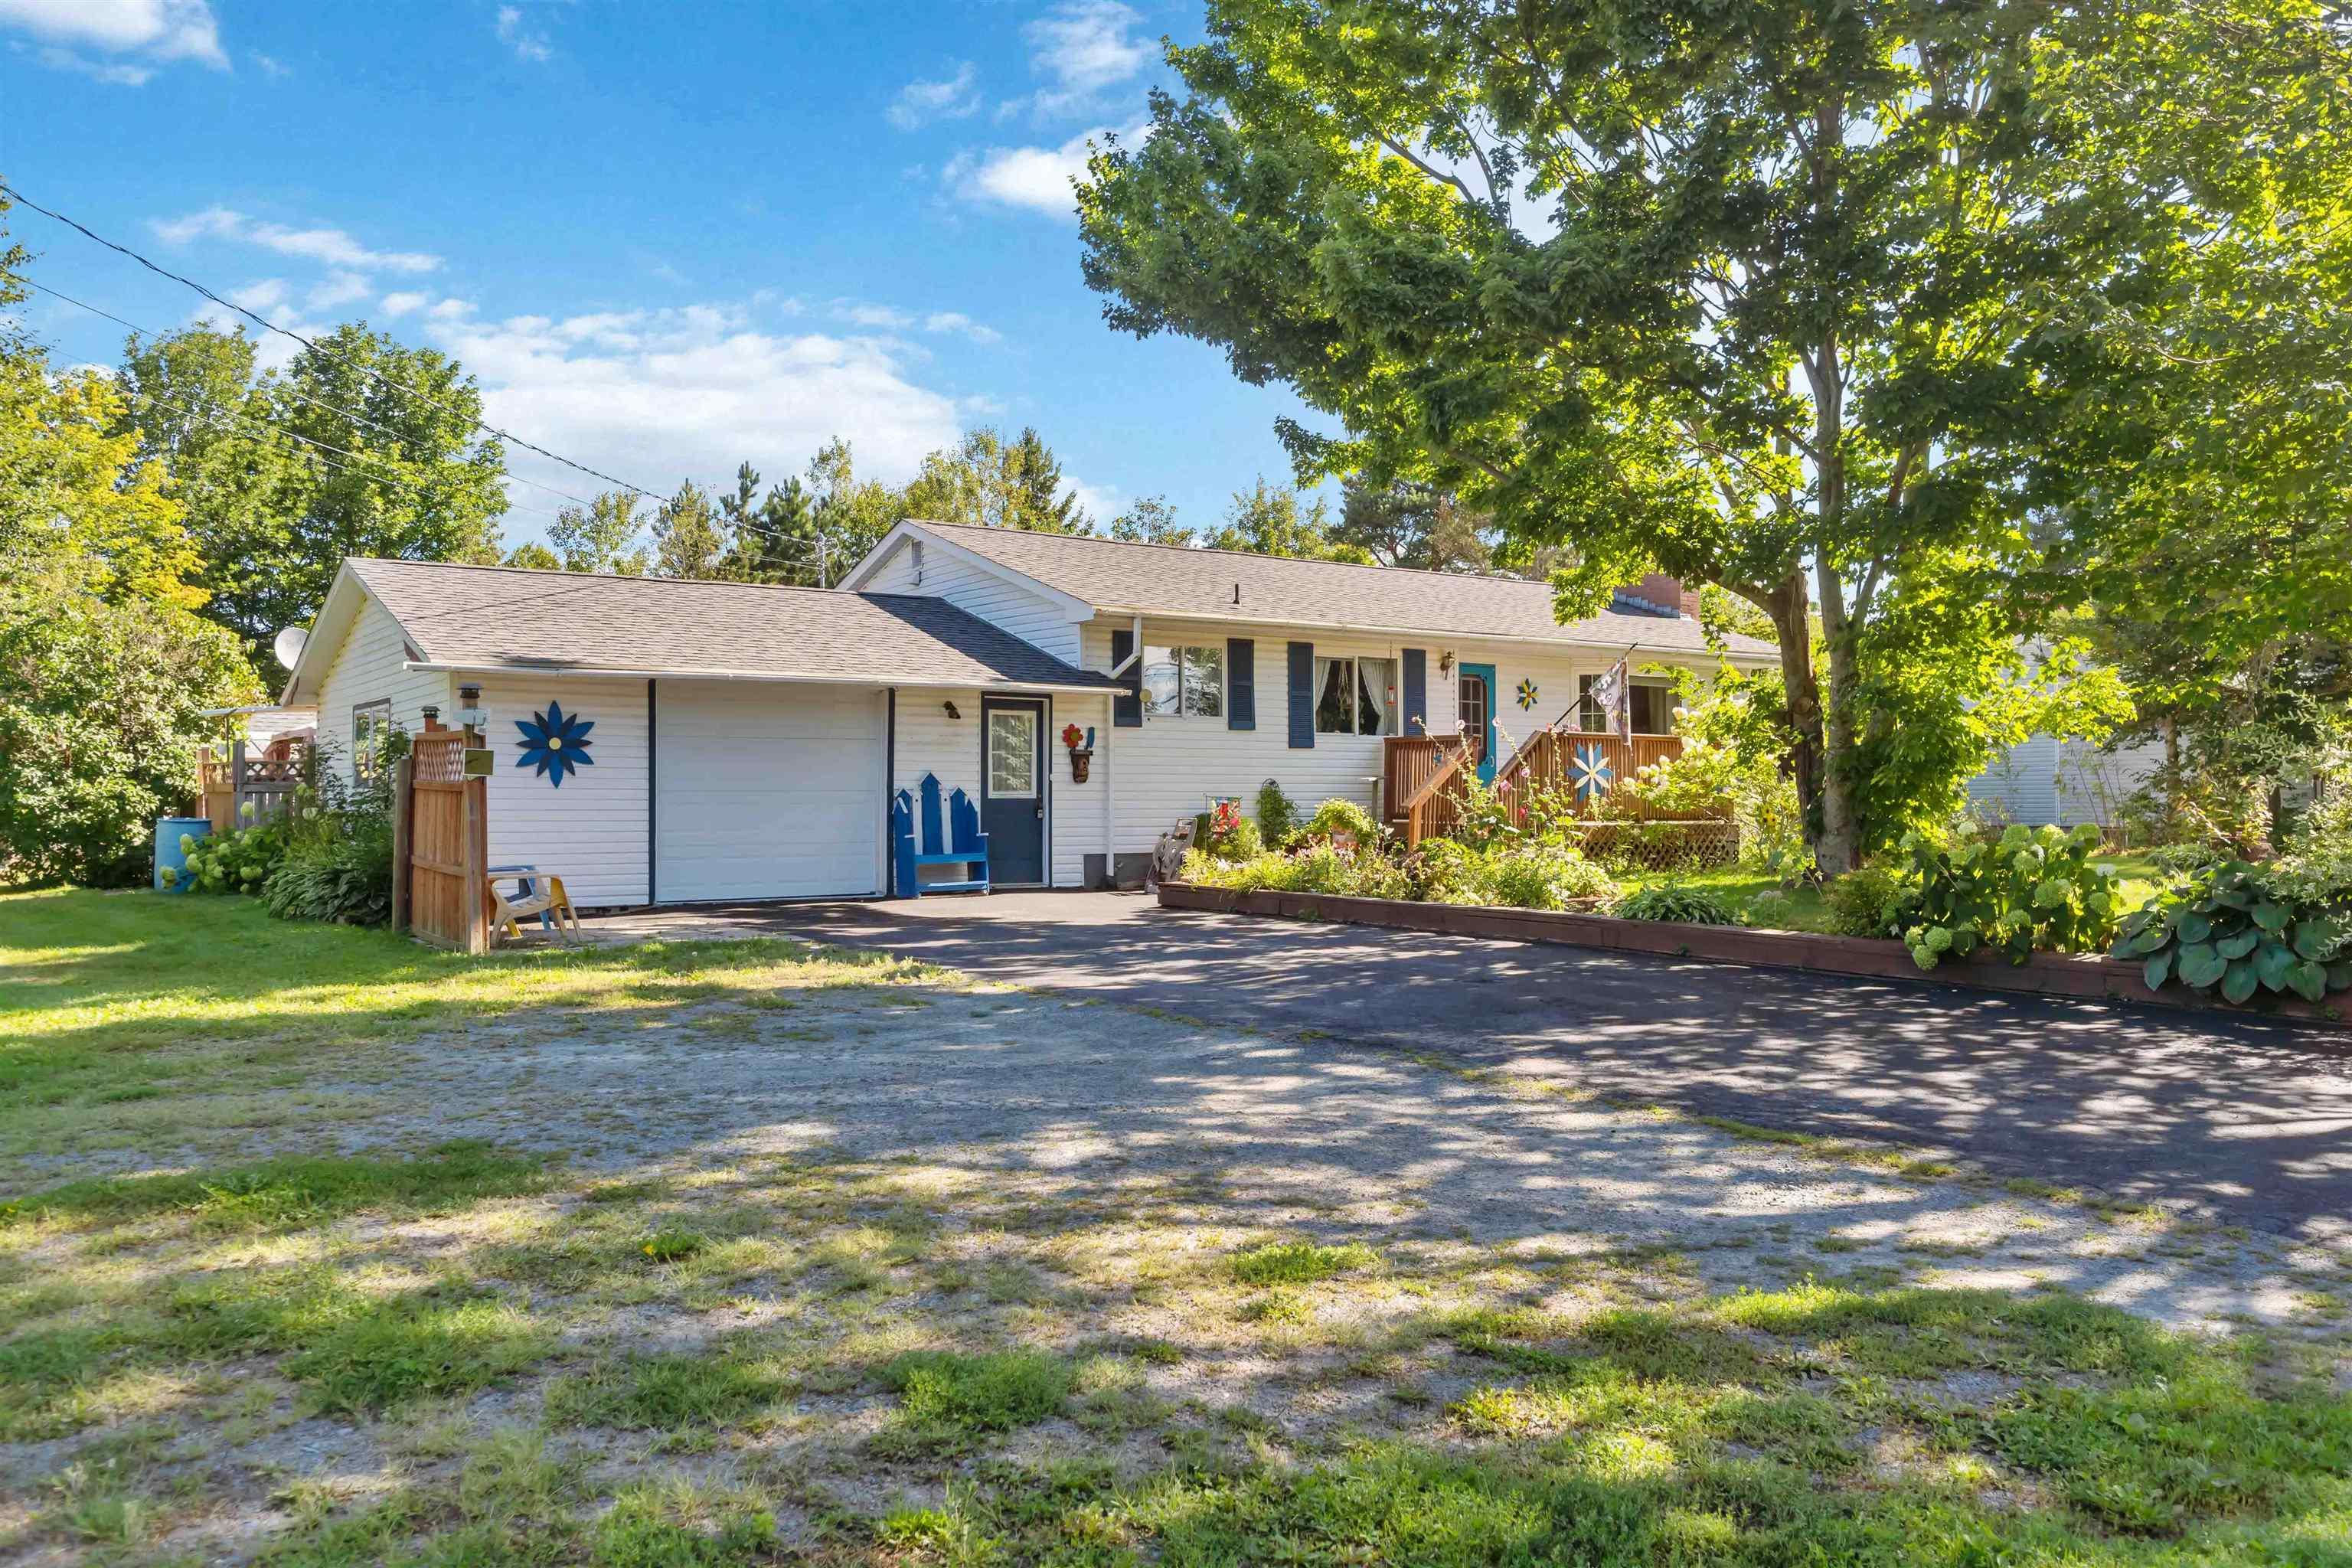
| 3 | 1 | 1,000 ft2 |
1366 Woodville Rd Road, Lakeville, NS (MLS® 202622157): Charming 3-Bedroom Country Bungalow on 0.62 Acres A peaceful retreat with privacy, fresh country air, and beautiful natural surroundings. This wonderful 3-bedroom bungalow sits on 0.62 acres of private land, offering the perfect blend of comfort, updates, and rural tranquility. With an attached 1.5-car garage, a paved driveway, and beautifully landscaped front grounds, this home welcomes you with warmth and pride of ownership. Outdoor Features Landscaped front yard leading to a cozy front deck — the perfect spot to enjoy sunrise, Expansive backyard with open views of trees and nature Large 24' rear deck ideal for entertaining, relaxing, or watching wildlife, 0.62 acres of quiet country living with plenty of space for gardens, pets, or outdoor activities Interior Highlights 3 comfortable bedrooms, Main-floor 4-piece bathroom, Lower-level laundry with potential for additional bedrooms or a family room, Oil boiler furnace plus newer heat pumps on both levels ?? Recent Upgrades & Improvements This home has been thoughtfully updated to improve comfort, efficiency, and long-term value: New roof (5 years old), Three heat pumps (installed 1 year ago), Fully insulated attic, Professionally spray-foamed basement, Newer windows on both levels, These upgrades mean lower heating costs, improved comfort, and peace of mind for years to come.

Nas Klayme
Real Estate Agent1-902-877-2122
Nas has been a licensed REALTOR® since 2003. Nas enjoys the challenge of matching people to their dream homes.
Property Overview for 1366 Woodville Rd Road, Lakeville, NS (MLS® 202622157)
Address:
1366 Woodville Rd Road, Lakeville, NS (MLS® 202622157)
MLS® #:
202622157
PID:
55065312
Property Type:
Single Family
Property Type:
Detached
Waterfront:
No
Building Age:
51
Bedrooms (Total):
3
Bedrooms (Abv. Grnd.):
3
Bedrooms (Below Grnd.):
0
Bathrooms (Total):
1
Bathrooms (Full):
1
Bathrooms (Half):
0
Main Living Area:
1,000 ft2
Total Finished Area:
1,000 ft2
Directions to 1366 Woodville Rd Road, Lakeville, NS (MLS® 202622157): Hwy 221 to Lakeville, turn onto Woodville Rd and drive to civic number.
Included with the sale of 1366 Woodville Rd Road, Lakeville, NS (MLS® 202622157): Washer/Dryer Fridge/Stove, Microwave, 2 sheds and lean too barn
Listings Similar to 1366 Woodville Rd Road, Lakeville, NS (MLS® 202622157) are: 967 Pleasant Street, Canning, NS (MLS® 202621821) 2386 Greenfield Road, Forest Hill, NS (MLS® 202621174) 54 Kara Anne Court, New Minas, NS (MLS® 202620892) 1119 Neily Crescent, Kingston, NS (MLS® 202620739)
Rooms for 1366 Woodville Rd Road, Lakeville, NS (MLS® 202622157)
| Level | Type | Dimensions |
|---|---|---|
| Main Floor | Bath 1 | 6.7x8.02 |
| Main Floor | Bedroom | 9.02x11.06 |
| Main Floor | Bedroom | 8.02x9.07 |
| Main Floor | Bedroom | 10.2x10.2 |
| Main Floor | Eat In Kitchen | 9.11x18 |
| Main Floor | Living Room | 20.10x12.4 |
| Basement | Laundry | 11x15 |
| Basement | OTHER | 30x20 |
Schools near 1366 Woodville Rd Road, Lakeville, NS (MLS® 202622157)
| Type | Name |
|---|---|
| Elementary School | Coldbrook And District School |
Listings Similar to 1366 Woodville Rd Road, Lakeville, NS (MLS® 202622157)


Last Updated: 2026-09-02 11:12:20 a.m.