

| 3 | 2 | 1,074 ft2 |
1348 Spring Garden Road, Kingston, NS (MLS® 202619256): If you're tired of touring houses and wondering what’s about to break, start here. Sitting halfway between Kingston services and 14 Wing Greenwood, 1348 Spring Garden Road comes with something rarely seen: a complete, cataloged service binder detailing nearly a decade of systematic updates. No guessing games on system life cycles. The roof and electrical panel were updated in 2019. Bathrooms on both levels were refreshed. The entire water system including: pump, tank, treatment, and heater—was replaced between 2023 and 2024. Top it off with heat pumps installed in 2024 and a new 2025 stove, and your operational costs are about as predictable as it gets. Three bedrooms, a functional two-story floor plan, and a yard scaled for low-overhead living so you can actually enjoy your weekends. Fully documented, mechanically overhauled, and ready for day one. Book your showing before it's gone!

Nas Klayme
Real Estate Agent1-902-877-2122
Nas has been a licensed REALTOR® since 2003. Nas enjoys the challenge of matching people to their dream homes.
Property Overview for 1348 Spring Garden Road, Kingston, NS (MLS® 202619256)
Address:
1348 Spring Garden Road, Kingston, NS (MLS® 202619256)
MLS® #:
202619256
PID:
55110415
Property Type:
Single Family
Property Type:
Detached
Waterfront:
No
Building Age:
47
Bedrooms (Total):
3
Bedrooms (Abv. Grnd.):
3
Bedrooms (Below Grnd.):
0
Bathrooms (Total):
2
Bathrooms (Full):
2
Bathrooms (Half):
0
Main Living Area:
1,074 ft2
Total Finished Area:
1,631 ft2
Directions to 1348 Spring Garden Road, Kingston, NS (MLS® 202619256): Head down Bridge Street (if coming from Kingston) and turn right onto Windsor Street, take the first right again onto Spring Garden Road (home is on the corner of Windsor & Spring Garden)
Included with the sale of 1348 Spring Garden Road, Kingston, NS (MLS® 202619256): See appliance inclusions, plus bird bath, park bench, porch swing, rain barrels, and lawn mower
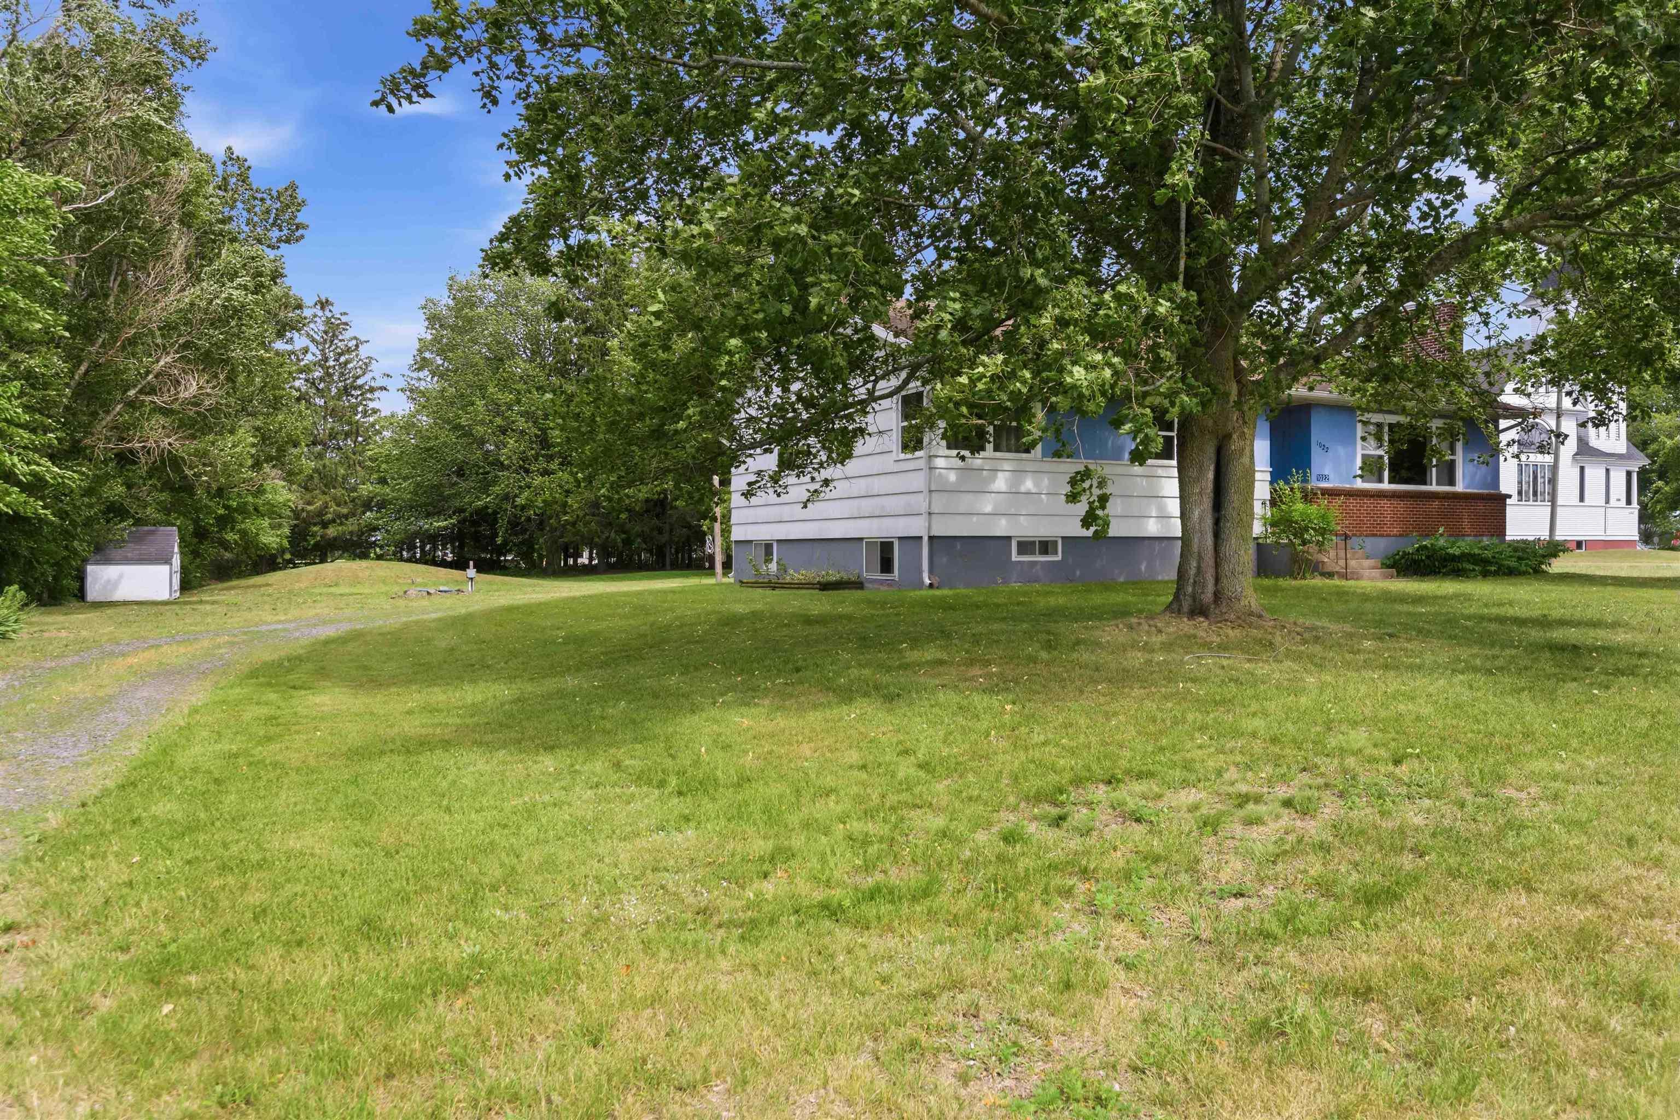
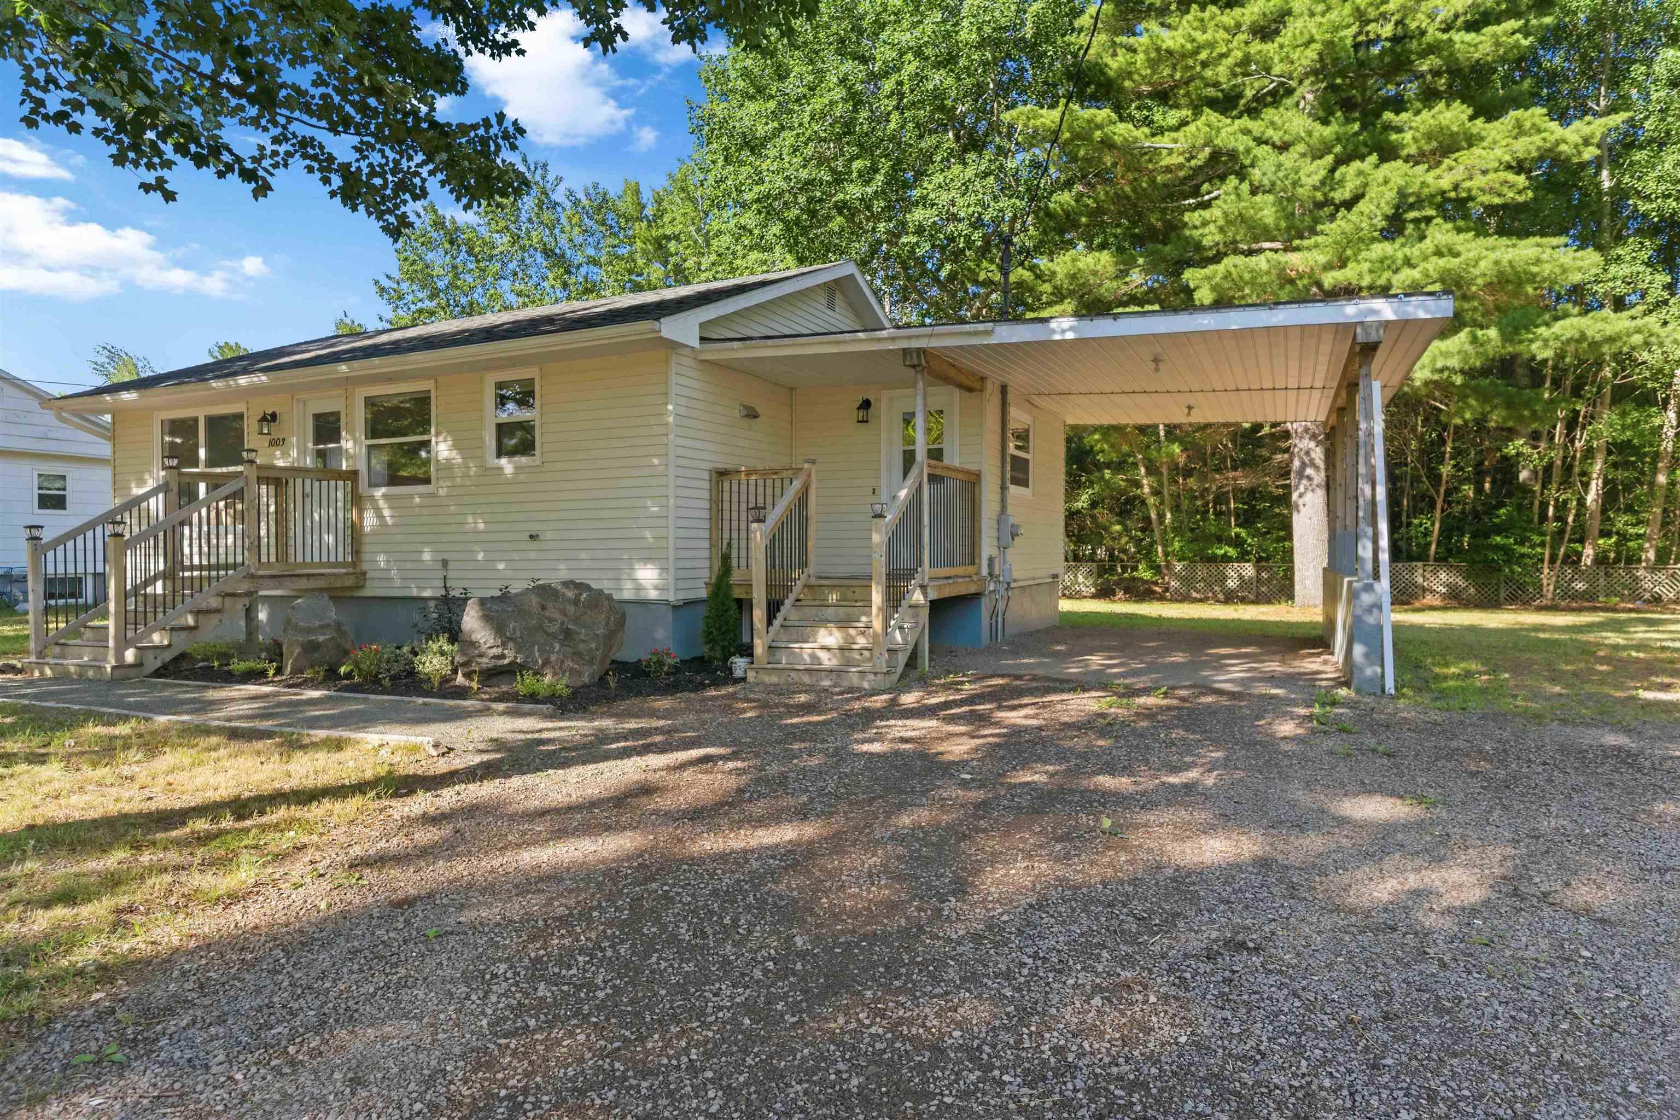
Listings Similar to 1348 Spring Garden Road, Kingston, NS (MLS® 202619256) are: 4902 Highway 1, Waterville, NS (MLS® 202619045) 389 Bentley Road, Rockland, NS (MLS® 202619057) 1022 Middle Dyke Rd, Upper Canard, NS (MLS® 202618950) 1003 Glasgow Avenue, Greenwood, NS (MLS® 202617965)
Rooms for 1348 Spring Garden Road, Kingston, NS (MLS® 202619256)
| Level | Type | Dimensions |
|---|---|---|
| Main Floor | Bath 1 | 6'11"x8'3" |
| Main Floor | Bedroom | 7'11"x10'10" |
| Main Floor | Bedroom | 10'9"x9'5" |
| Main Floor | Dining Room | 9'11"x11'10" |
| Main Floor | Kitchen | 10'2"x11'10" |
| Main Floor | Living Room | 15'4"x109'10" |
| Main Floor | Primary Bedroom | 10'6"x10'10" |
| Lower Level | Bath 2 | 9'4"x7'8" |
| Lower Level | Rec Room | 40'3"x13'10" |
| Lower Level | Utility | 30'7"x13'11" |
Schools near 1348 Spring Garden Road, Kingston, NS (MLS® 202619256)
| Type | Name |
|---|---|
| Elementary School | Kingston & District School |
| Middle School | Pine Ridge Middle School |
| High School | Pine Ridge Middle School |
Listings Similar to 1348 Spring Garden Road, Kingston, NS (MLS® 202619256)


Last Updated: 2026-07-31 4:20:22 p.m.