

| 5 | 1 | 1,174 ft2 |
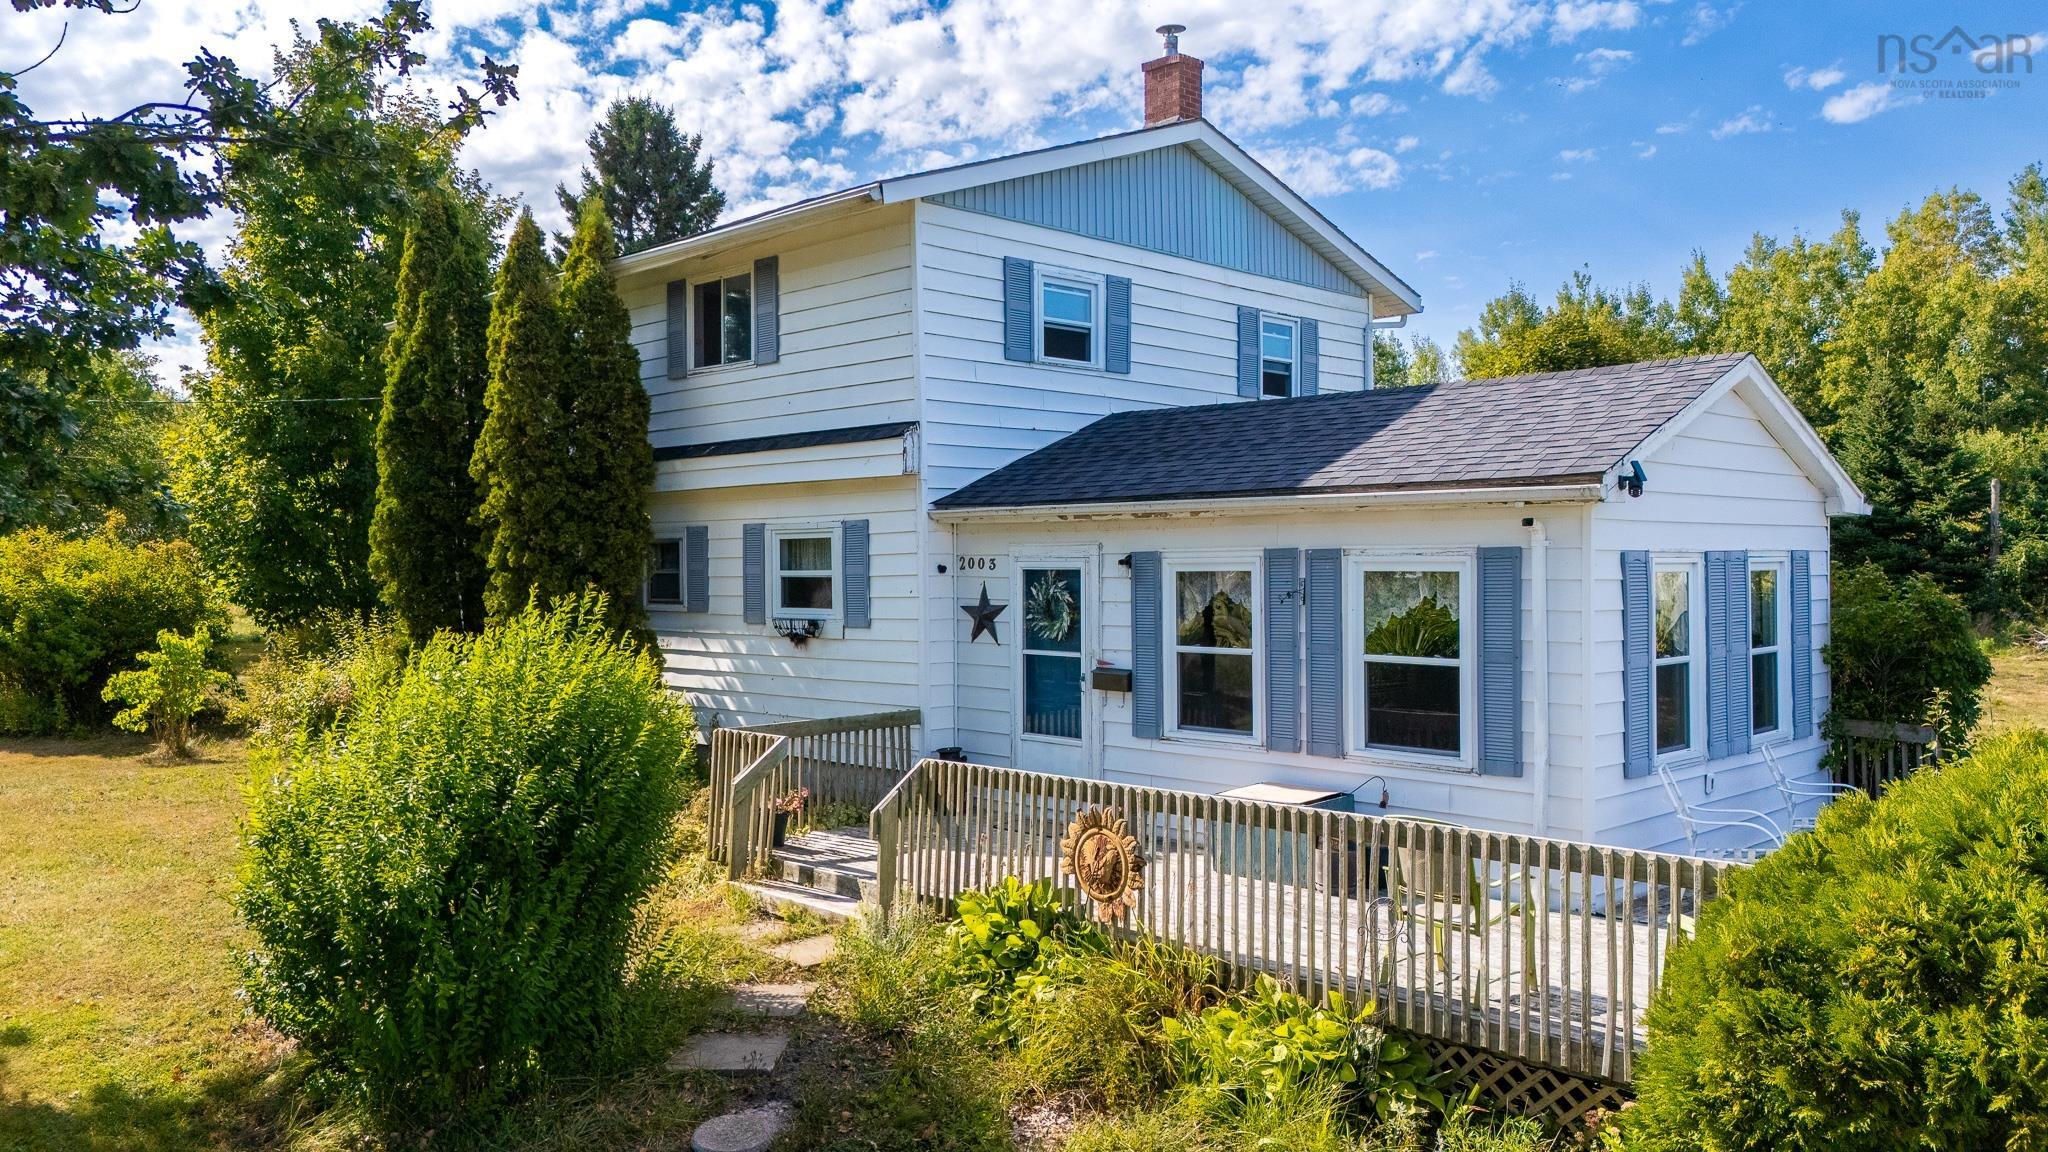
1339 Bains Road, Sheffield Mills, NS (MLS® 202627440): Welcome to 1339 Bains Road in Sheffield Mills! Ideally located just outside Canning, this property offers an affordable opportunity to enjoy the convenience of a great Annapolis Valley location with plenty of potential to make it your own. Offering more space than meets the eye, this home has good bones and a solid starting point for someone looking to add their own style and updates. Recent improvements include a new septic system in 2019 and a metal roof installed in 2003. While some cosmetic updating would bring this home into a more modern era, there is plenty of opportunity here to personalize the space and create a home that suits your needs. The location is hard to beat, with Northeast Kings Education Centre, Glooscap Elementary and the convenient amenities of Canning nearby, approximately 10 minutes to Kentville and New Minas and quick access to Highway 101. Whether you're a first-time buyer looking to enter the market, or simply searching for an affordable property with room to add value, 1339 Bains Road is well worth a look. Offered at $289,900, this is an opportunity to get into homeownership in a desirable location and make it your own!

Nas Klayme
Real Estate Agent1-902-877-2122
Nas has been a licensed REALTOR® since 2003. Nas enjoys the challenge of matching people to their dream homes.
Property Overview for 1339 Bains Road, Sheffield Mills, NS (MLS® 202627440)
Address:
1339 Bains Road, Sheffield Mills, NS (MLS® 202627440)
MLS® #:
202627440
PID:
55009609
Property Type:
Single Family
Property Type:
Detached
Waterfront:
No
Building Age:
53
Bedrooms (Total):
5
Bedrooms (Abv. Grnd.):
3
Bedrooms (Below Grnd.):
2
Bathrooms (Total):
1
Bathrooms (Full):
1
Bathrooms (Half):
0
Main Living Area:
1,174 ft2
Total Finished Area:
1,566 ft2
Directions to 1339 Bains Road, Sheffield Mills, NS (MLS® 202627440): GPS 1339 Bains Road, Sheffield Mills.
Included with the sale of 1339 Bains Road, Sheffield Mills, NS (MLS® 202627440): Fridge, stove, dryer, freezer, some contents, lawn mower
Listings Similar to 1339 Bains Road, Sheffield Mills, NS (MLS® 202627440) are: 2003 Ridge Road, Melanson, NS (MLS® 202523642)
Rooms for 1339 Bains Road, Sheffield Mills, NS (MLS® 202627440)
| Level | Type | Dimensions |
|---|---|---|
| Main Floor | Bath 1 | 9.7 x 6.11 |
| Main Floor | Bedroom | 9.7 x 9.7 |
| Main Floor | Bedroom | 9.6 x 9.6 |
| Main Floor | Dining Room | 9.9 x 8.5 |
| Main Floor | Kitchen | 13.3 x 12.2 |
| Main Floor | Living Room | 20 x 13.9 |
| Main Floor | Main Hallway | |
| Main Floor | Primary Bedroom | 9.9 x 9.7 |
| Basement | 2nd Hallway | |
| Basement | Bedroom | 11.2 x 9.2 |
| Basement | Bedroom | 10.8 x 10.11 |
| Basement | Laundry | 10.8 x 9.1 |
| Basement | Storage | 7.5 x 6.1 |
| Basement | Utility | 26.10 x 13.8 |
Schools near 1339 Bains Road, Sheffield Mills, NS (MLS® 202627440)
| Type | Name |
|---|---|
| Elementary School | Glooscap Elementary School |
| High School | Northeast Kings Education Centre |
Listings Similar to 1339 Bains Road, Sheffield Mills, NS (MLS® 202627440)
Last Updated: 2026-11-05 6:04:12 p.m.