
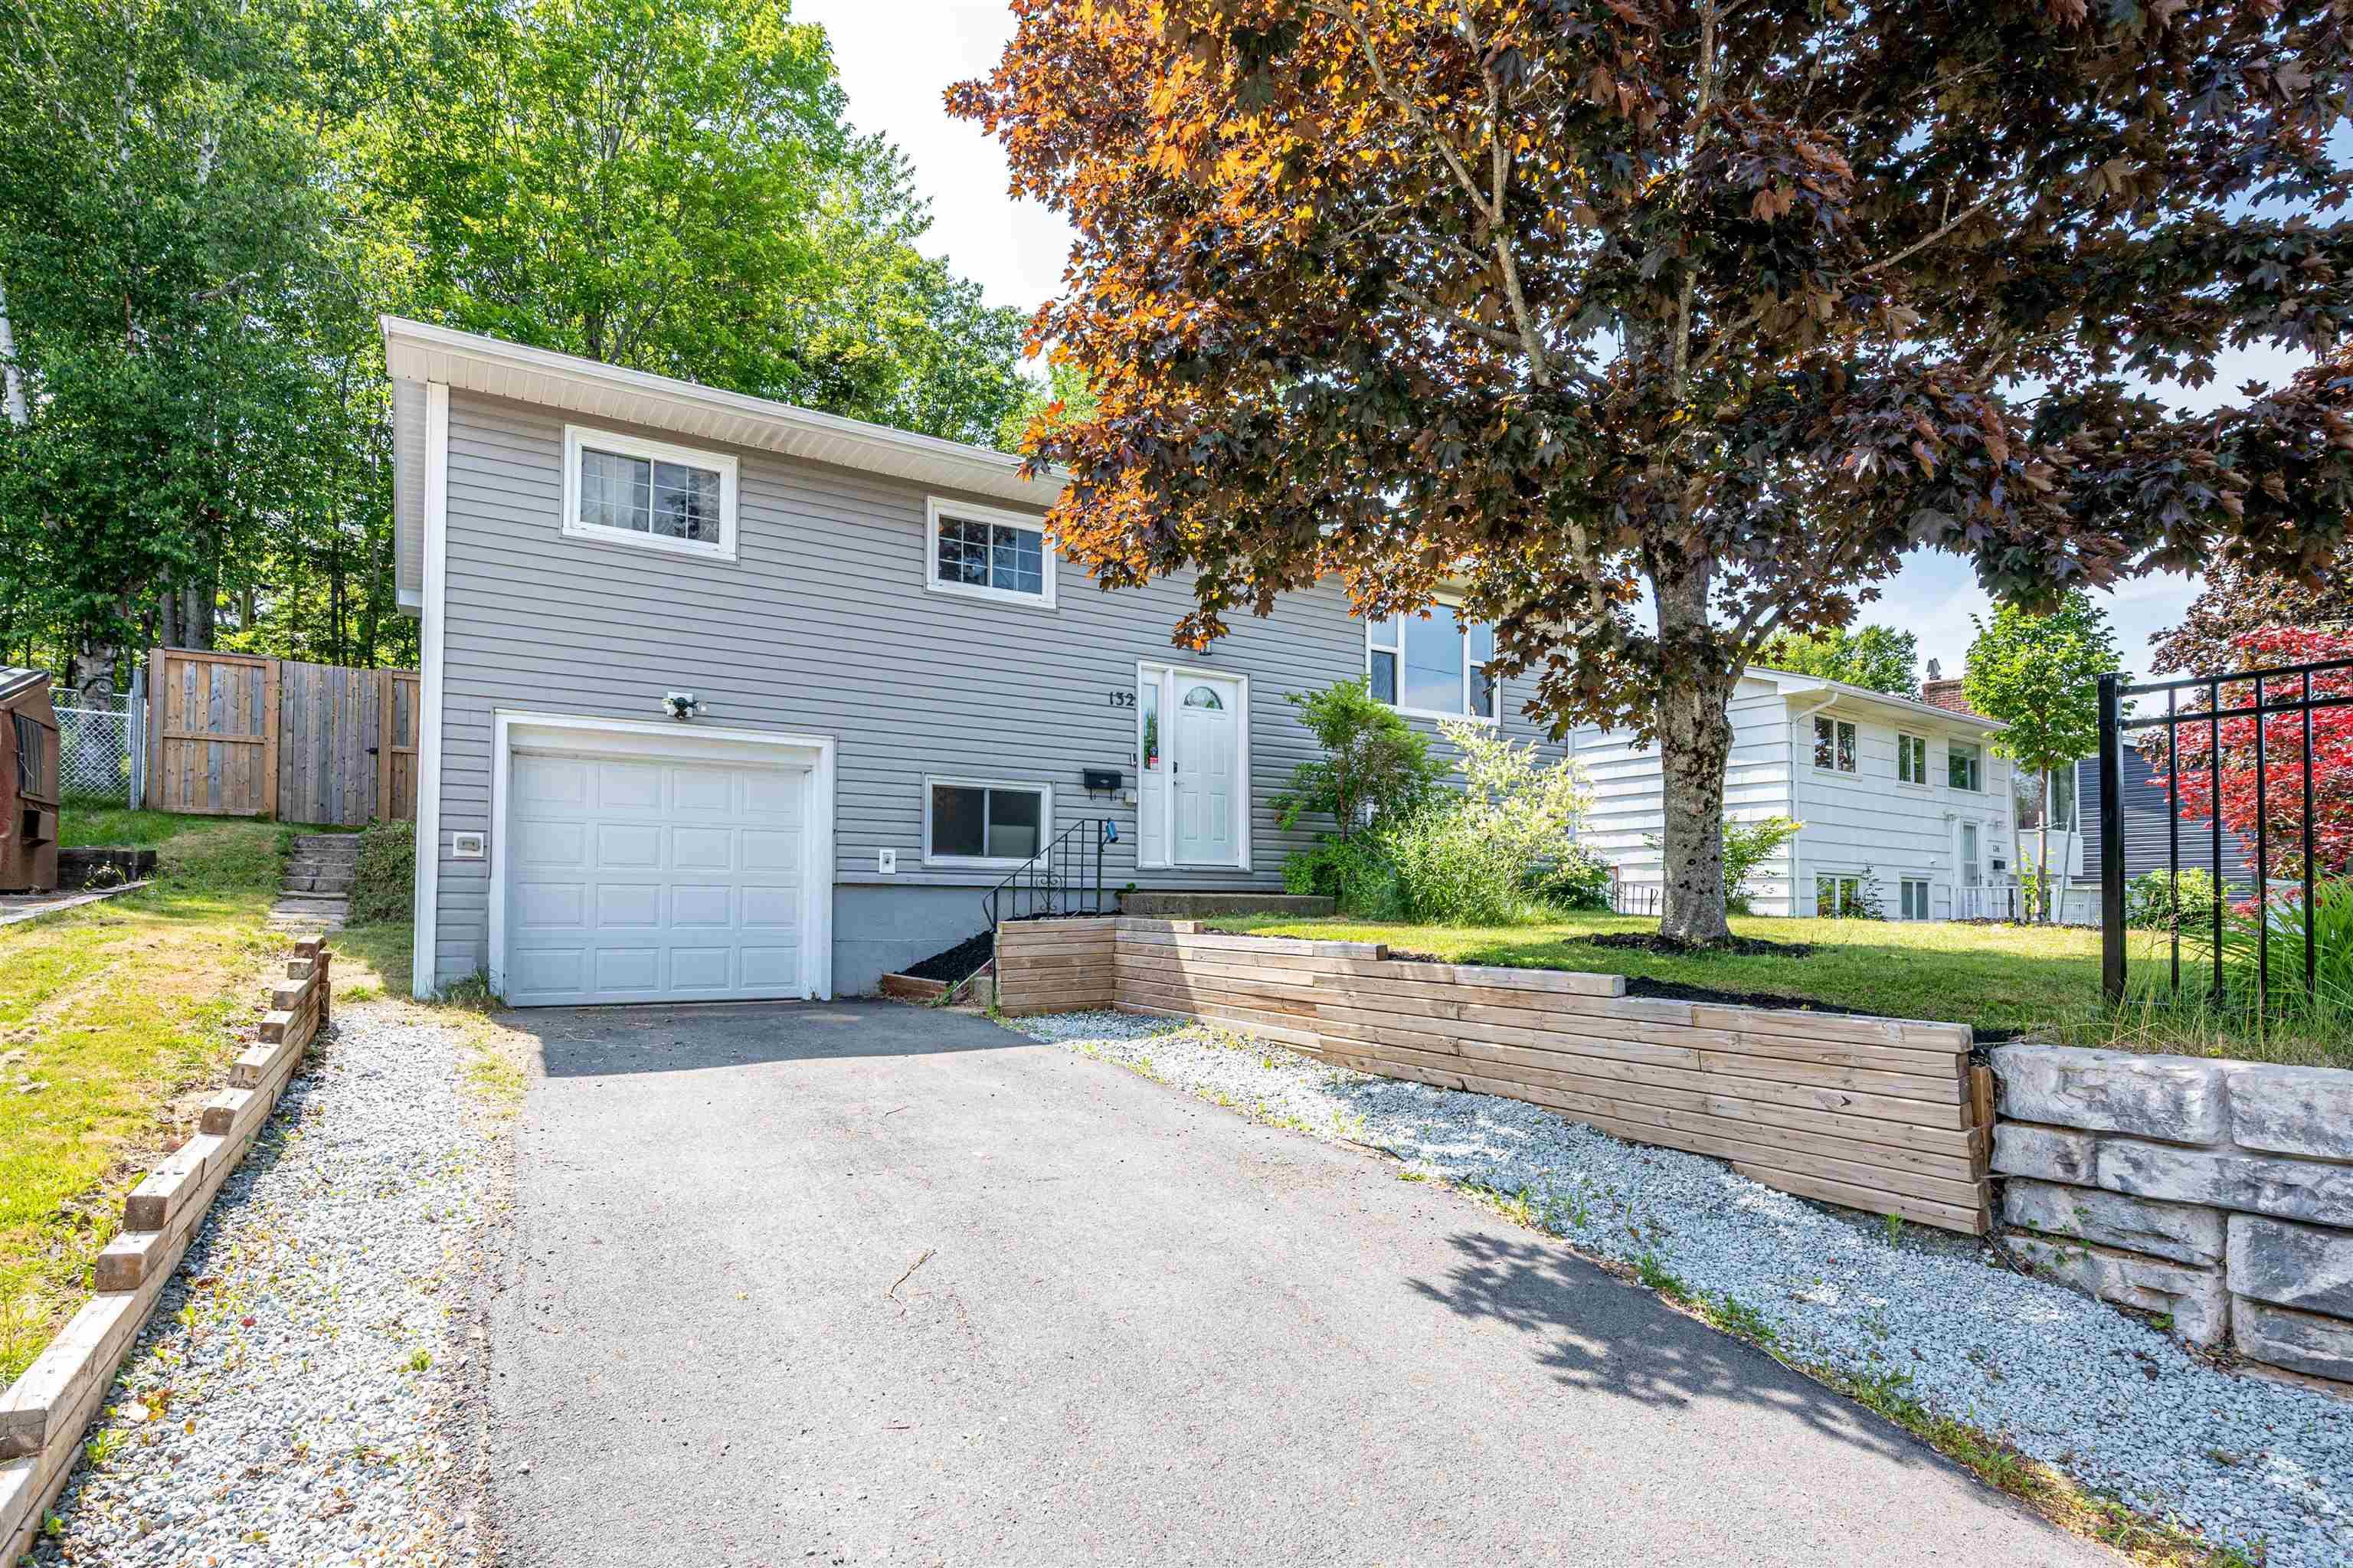
| 4 | 2 | 1,092 ft2 |
132 Dickey Drive, Lower Sackville, NS (MLS® 202617145): Step up to this family-sized split entry home w/ huge fenced back yard , easy highway access, close to buses, and First Lake in the Caudle Park School District! This 3-BR +Den/4-BR home has a ton of updates over the last few years & has all the space & features you need to grow for years to come. Park in the 2-car paved driveway & head inside - up the wood stairs you'll find a main living area that's been opened to incl large renovated kitchen w/Quartz on the island & counters, newer appliances, newer flooring, & spacious Dining Rm that both open to the large Living Room w/decorative (chimney sealed off for efficiency) fireplace & huge window. Down the hall are an updated main bath w/subway tile tub/shower + 3 large BRs including the roomy Primary that has a huge closet w/loads of organizers. Downstairs you'll love relaxing in the cozy RecRm, you'll enjoy the updated 2nd full bath (glass shower), and you'll make great use of the large unfinished laundry/storage & utility space before heading out to the built-in single garage - and don't miss the 4th small BR/office on the way there. With heat pumps for efficient heating/cooling, vinyl windows, 2020 roof shingles & huge fenced & treed yard, this home is ready for your family's adventures.

Nas Klayme
Real Estate Agent1-902-877-2122
Nas has been a licensed REALTOR® since 2003. Nas enjoys the challenge of matching people to their dream homes.
Property Overview for 132 Dickey Drive, Lower Sackville, NS (MLS® 202617145)
Address:
132 Dickey Drive, Lower Sackville, NS (MLS® 202617145)
MLS® #:
202617145
PID:
00440412
Property Type:
Single Family
Property Type:
Detached
Waterfront:
No
Building Age:
53
Bedrooms (Total):
4
Bedrooms (Abv. Grnd.):
2
Bedrooms (Below Grnd.):
2
Bathrooms (Total):
2
Bathrooms (Full):
2
Bathrooms (Half):
0
Main Living Area:
1,092 ft2
Total Finished Area:
1,696 ft2
Directions to 132 Dickey Drive, Lower Sackville, NS (MLS® 202617145): Glendale Dr to McGee Drive to Dickey Drive
Included with the sale of 132 Dickey Drive, Lower Sackville, NS (MLS® 202617145): Appliances
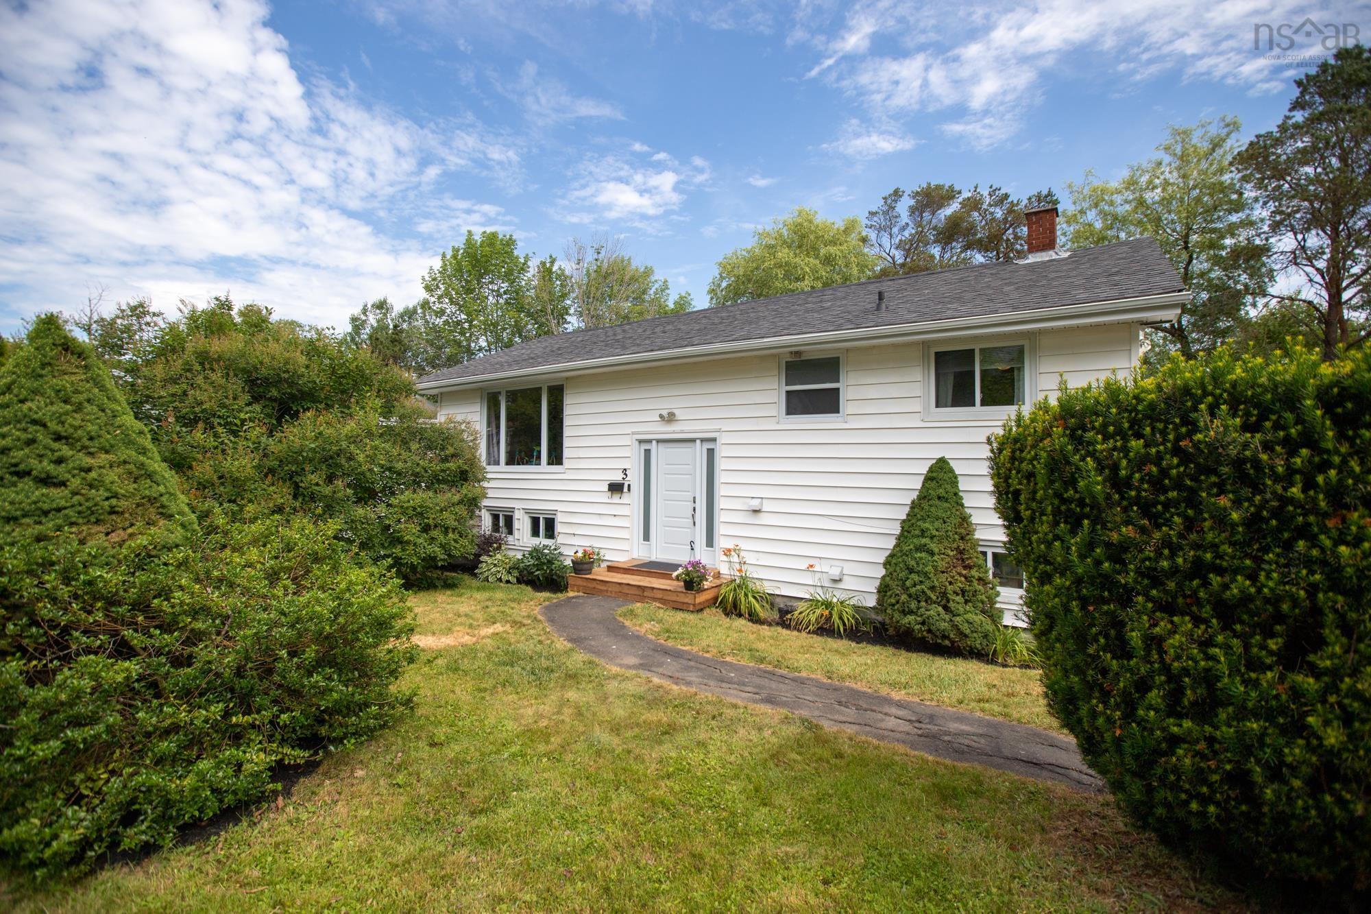
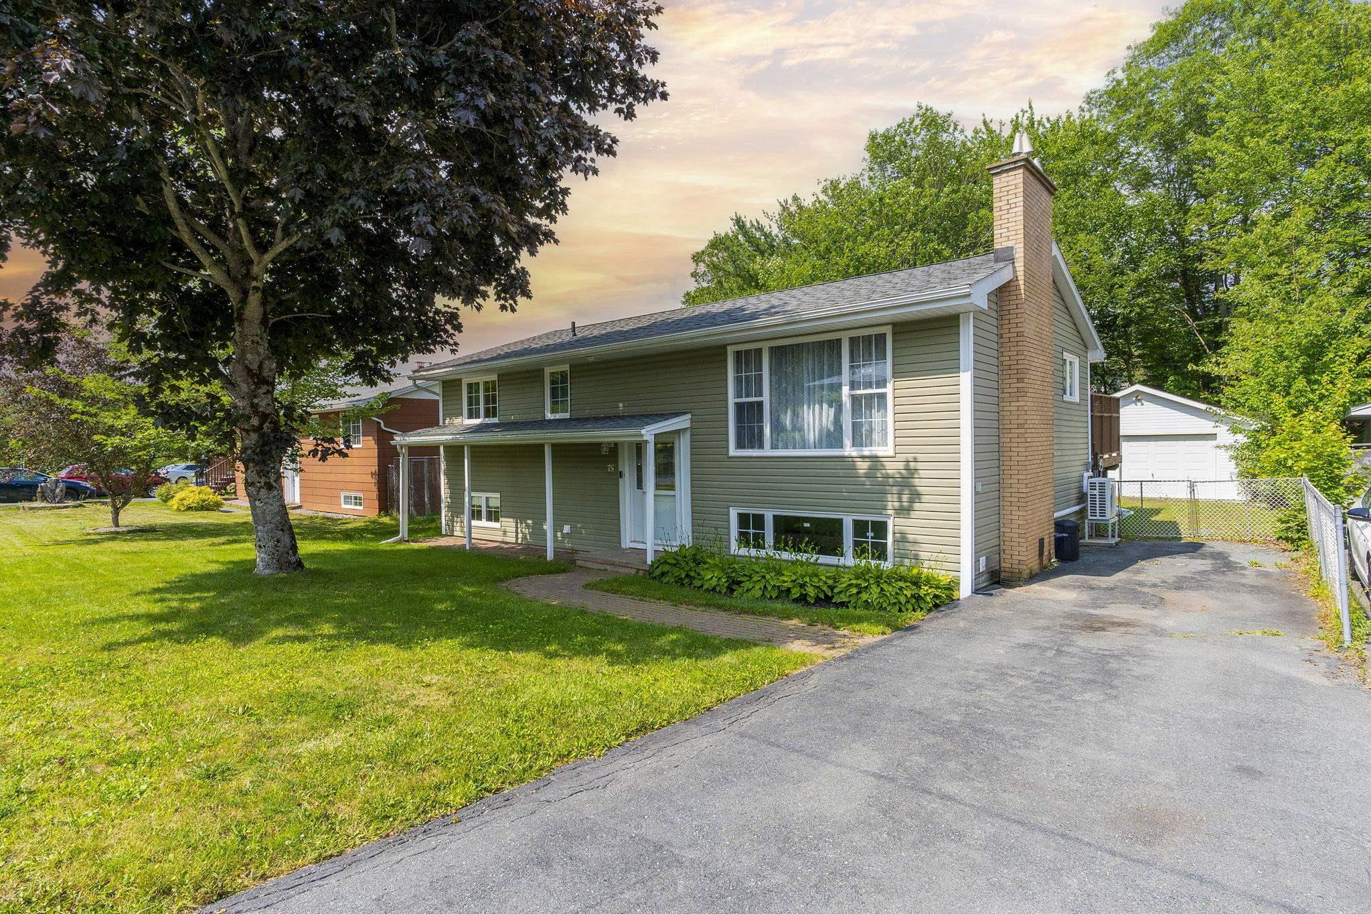
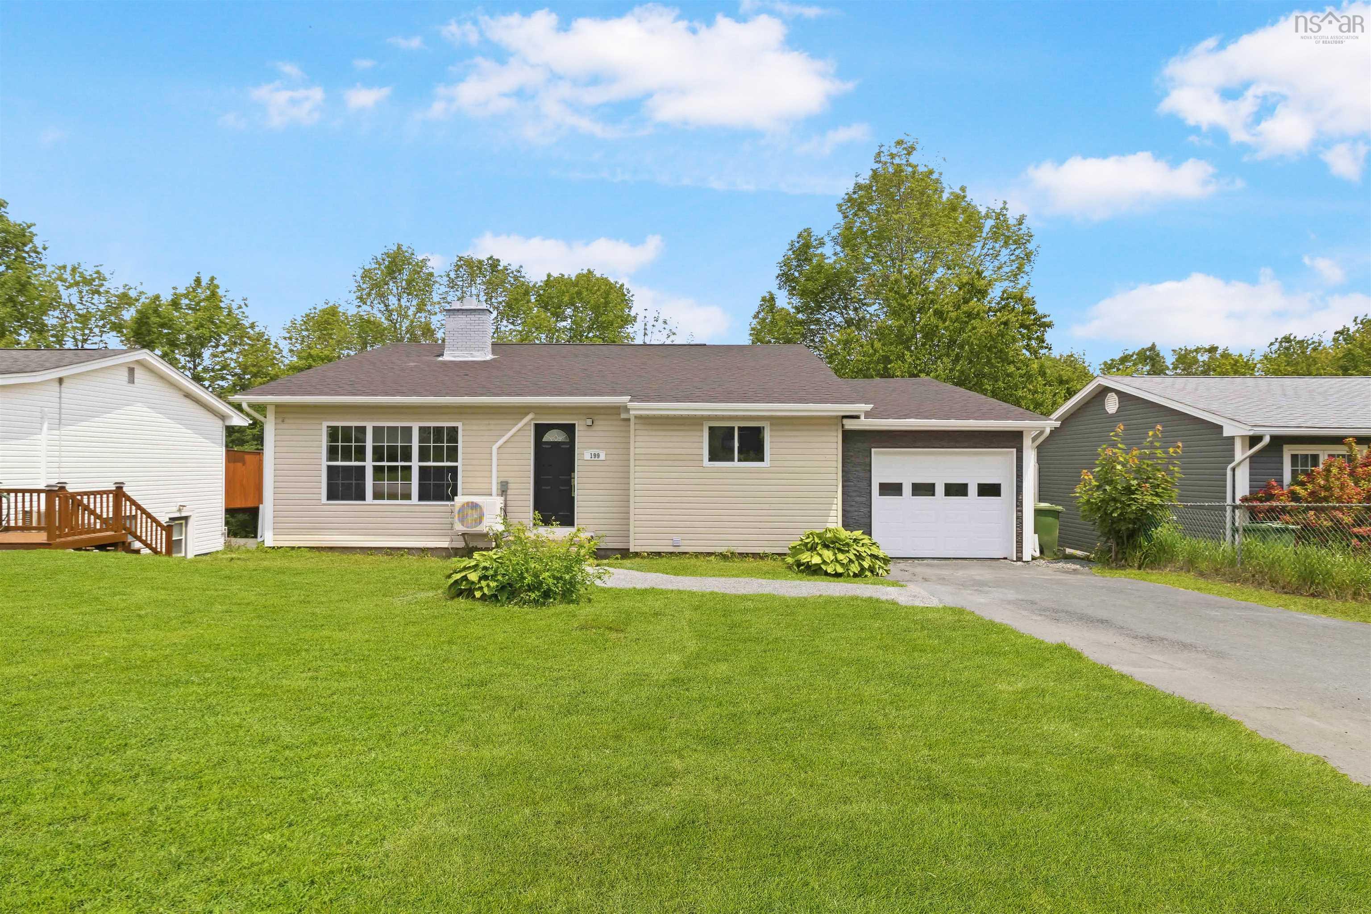
Listings Similar to 132 Dickey Drive, Lower Sackville, NS (MLS® 202617145) are: 3 Briarwood Court, Lower Sackville, NS (MLS® 202616964) 75 Shea Street, Lower Sackville, NS (MLS® 202616962) 199 Dickey Drive, Lower Sackville, NS (MLS® 202616391) 27 Judy Avenue, Lower Sackville, NS (MLS® 202616148)
Rooms for 132 Dickey Drive, Lower Sackville, NS (MLS® 202617145)
| Level | Type | Dimensions |
|---|---|---|
| Main Floor | Bath 1 | 10'5"x4'10" |
| Main Floor | Bedroom | 9'11"x10'5" |
| Main Floor | Bedroom | 13'5"x8'2" |
| Main Floor | Dining Room | 11'9"x9'9" |
| Main Floor | Foyer | 6'7"x5'-jog |
| Main Floor | Kitchen | 11'9"x11'7" |
| Main Floor | Living Room | 15'1"x13'4" |
| Main Floor | Primary Bedroom | 11'7"x10'5" |
| Lower Level | Bath 2 | 7'1"x5'7" |
| Lower Level | Bedroom | 13'x6'11"-jog |
| Lower Level | Rec Room | 13'x12'10"+/-jog |
Schools near 132 Dickey Drive, Lower Sackville, NS (MLS® 202617145)
| Type | Name |
|---|---|
| Elementary School | Caudle Park Elementary School |
| Middle School | AJ Smeltzer Junior High School |
| High School | AJ Smeltzer Junior High School |
| Elementary School (Fr. Imm.) | Cavalier Drive School |
| Middle School (Fr. Imm.) | Leslie Thomas Junior High School |
| High School (Fr. Imm.) | Sackville High School |
Listings Similar to 132 Dickey Drive, Lower Sackville, NS (MLS® 202617145)

Last Updated: 2026-07-10 12:09:41 p.m.