
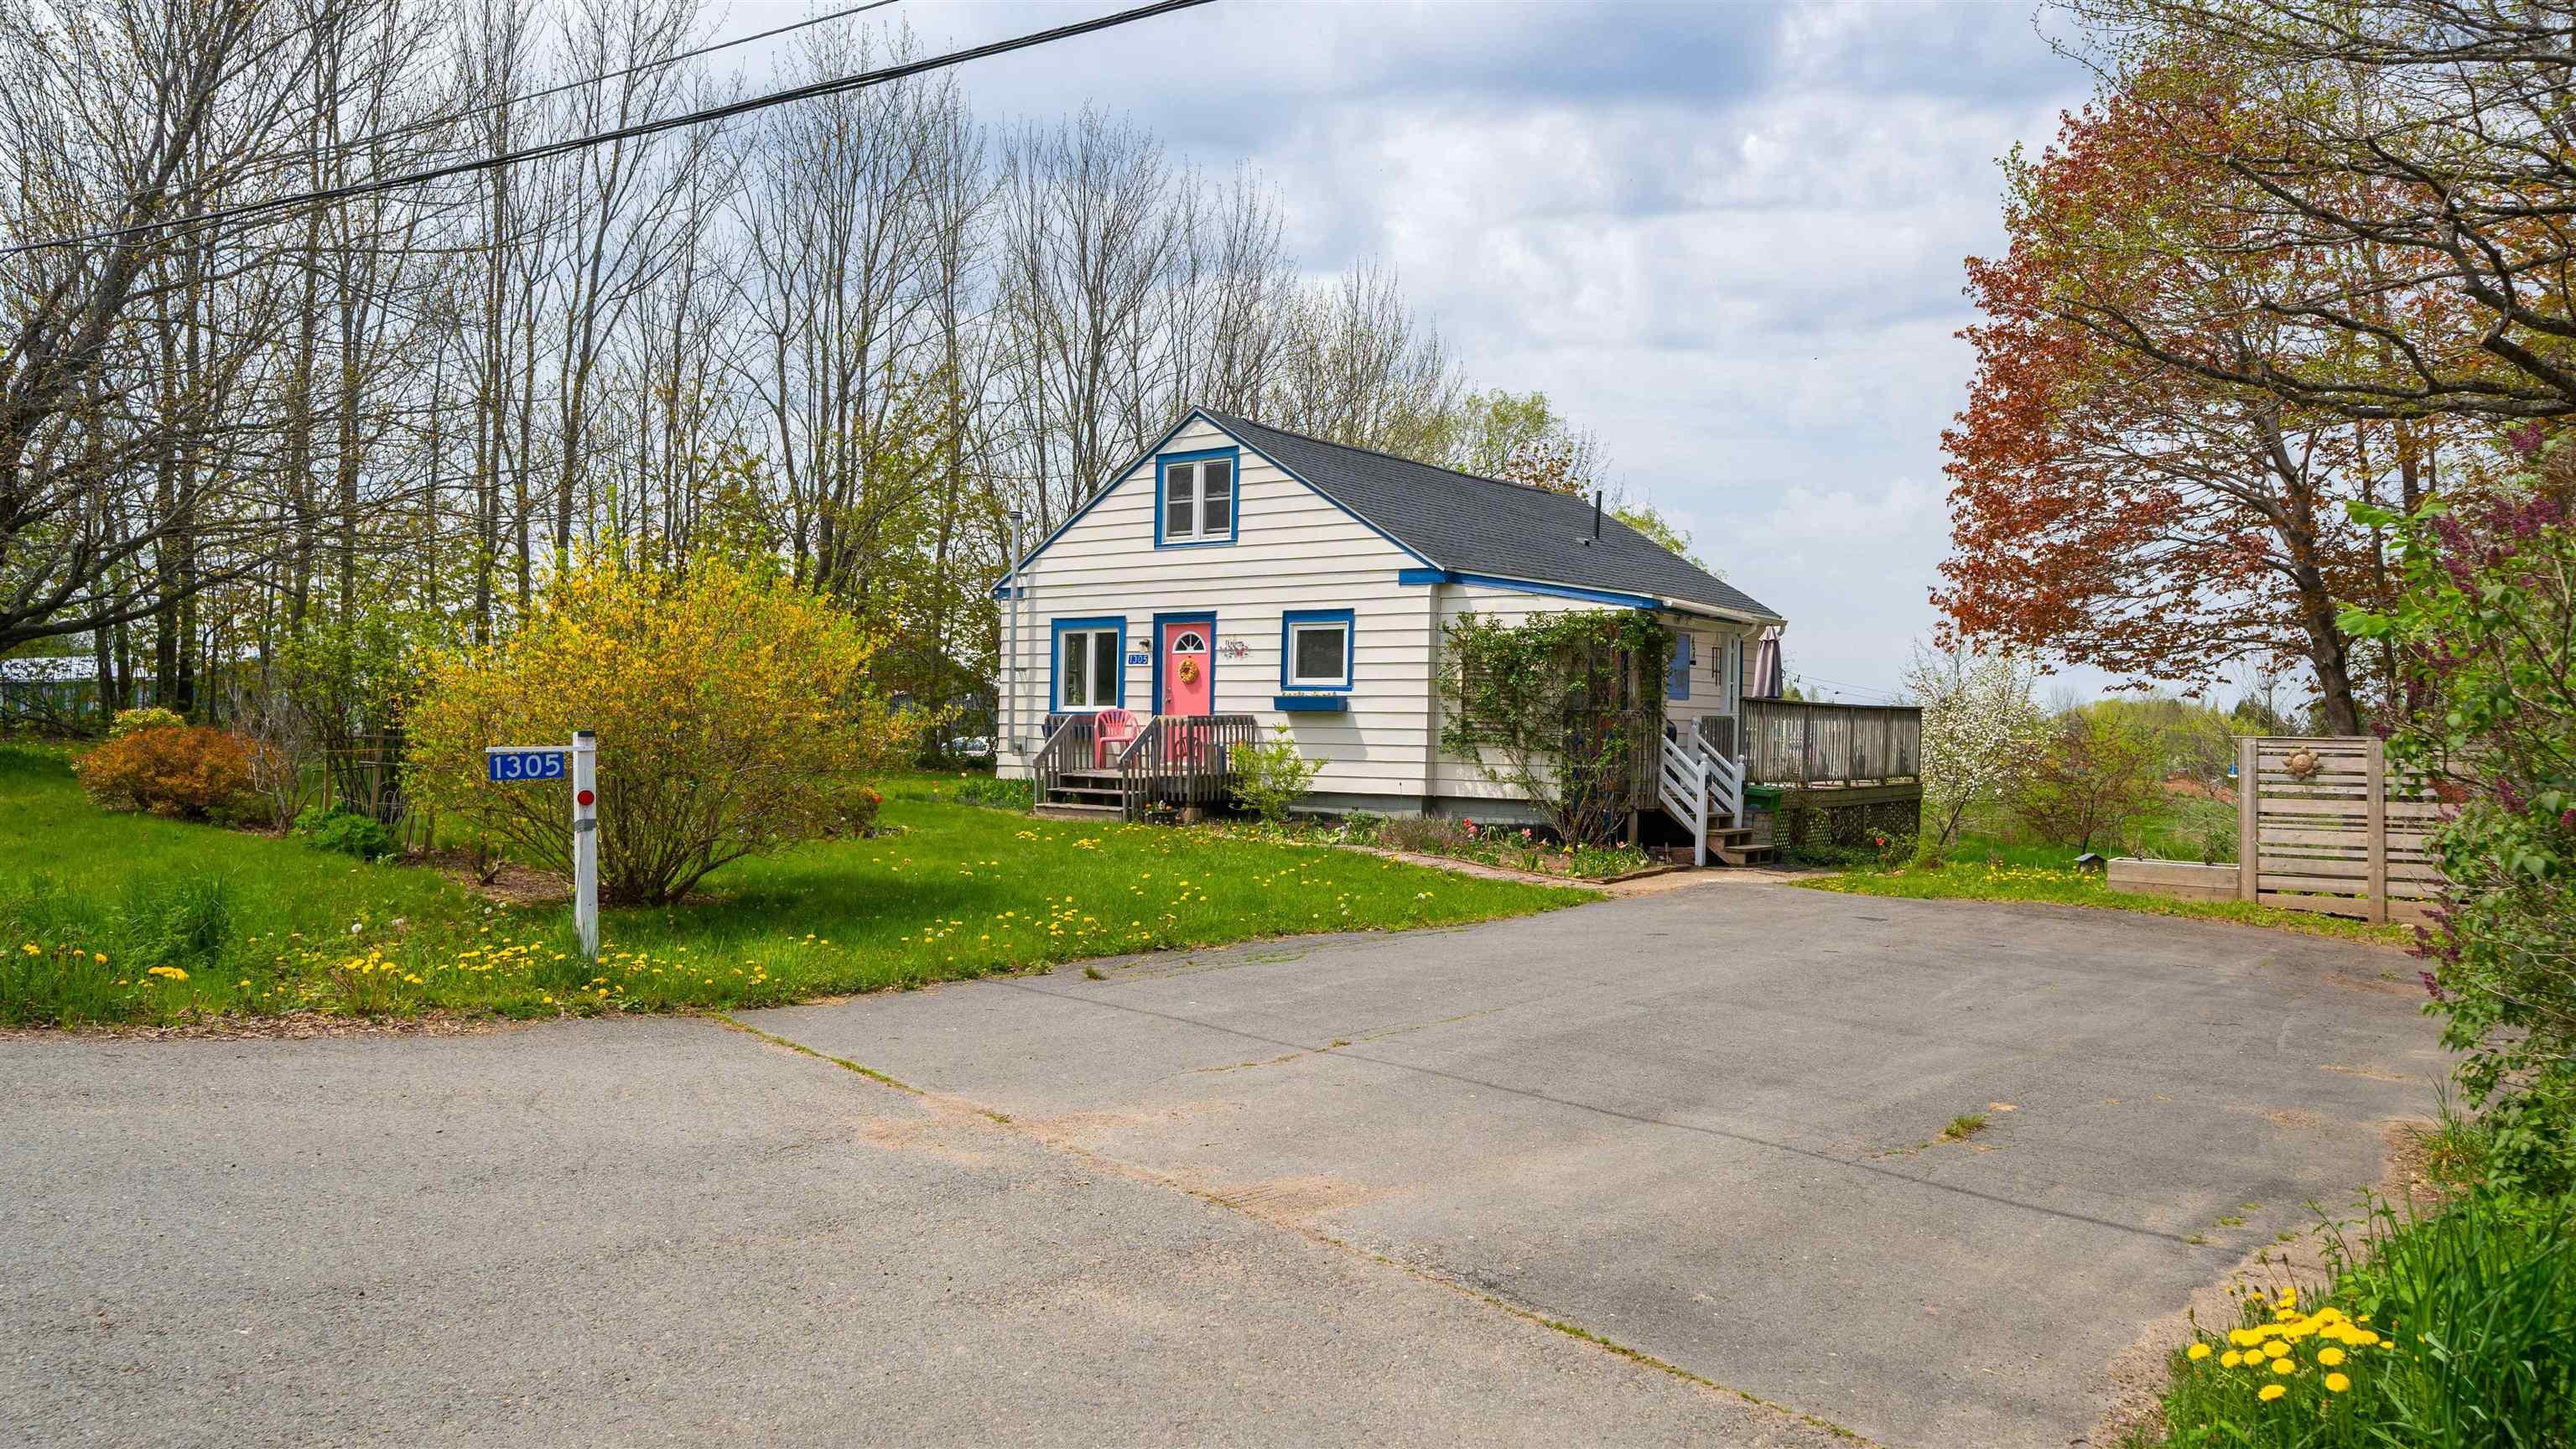
| 4 | 1 | 1,176 ft2 |
1305 Ridge Road, Wolfville Ridge, NS (MLS® 202624757): Located just five minutes from downtown Wolfville and top-tier local schools, this solid four-bedroom home sits on a prime country lot offering an ideal mix of everyday convenience, privacy, and future potential. The practical side porch entry serves as a dedicated mudroom and laundry space, leading into a bright eat-in kitchen that flows into the main living area anchored by a cozy pellet stove. The main level hosts two comfortable bedrooms and a full bath featuring a deep Whirlpool jetted tub, while the upper level provides two additional bedrooms with classic sloped ceilings and a functional six-foot clearance—perfect for guest rooms, a nursery, or a dedicated home office flex space. Outside, a sunny back deck overlooks a generous, usable yard complete with mature fruit trees, a vegetable garden, a chicken coop, and a storage shed, with ample space to build a garage or expand down the road. Lovingly maintained with key updates complete—including a brand-new roof replaced in May 2026—this property offers first-time buyers and young families a move-in-ready home with room to grow in a high-demand location.

Nas Klayme
Real Estate Agent1-902-877-2122
Nas has been a licensed REALTOR® since 2003. Nas enjoys the challenge of matching people to their dream homes.
Property Overview for 1305 Ridge Road, Wolfville Ridge, NS (MLS® 202624757)
Address:
1305 Ridge Road, Wolfville Ridge, NS (MLS® 202624757)
MLS® #:
202624757
PID:
55190839
Property Type:
Single Family
Property Type:
Detached
Waterfront:
No
Building Age:
1950
Bedrooms (Total):
4
Bedrooms (Abv. Grnd.):
4
Bedrooms (Below Grnd.):
0
Bathrooms (Total):
1
Bathrooms (Full):
1
Bathrooms (Half):
0
Main Living Area:
1,176 ft2
Total Finished Area:
1,176 ft2
Directions to 1305 Ridge Road, Wolfville Ridge, NS (MLS® 202624757): follow Google Maps for directions
Included with the sale of 1305 Ridge Road, Wolfville Ridge, NS (MLS® 202624757): Fridge , Stove, Dishwasher, Washer & Dryer "As Is "
Excluded from the sale of 1305 Ridge Road, Wolfville Ridge, NS (MLS® 202624757): Basement Freezer , outside swing & catio.
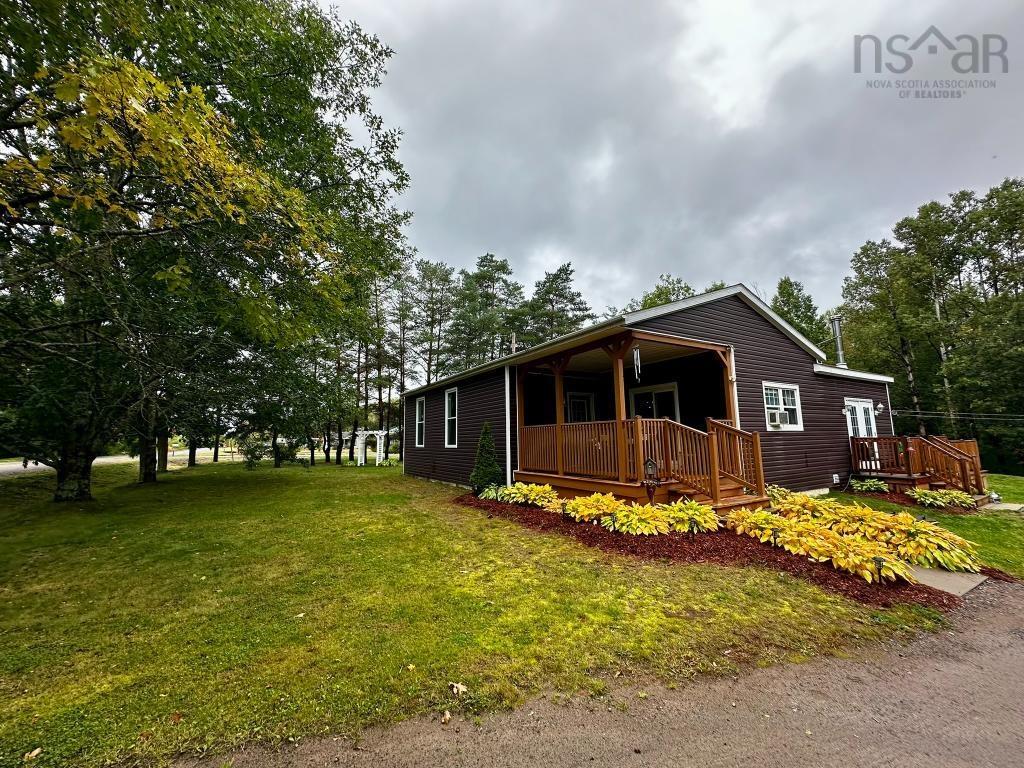
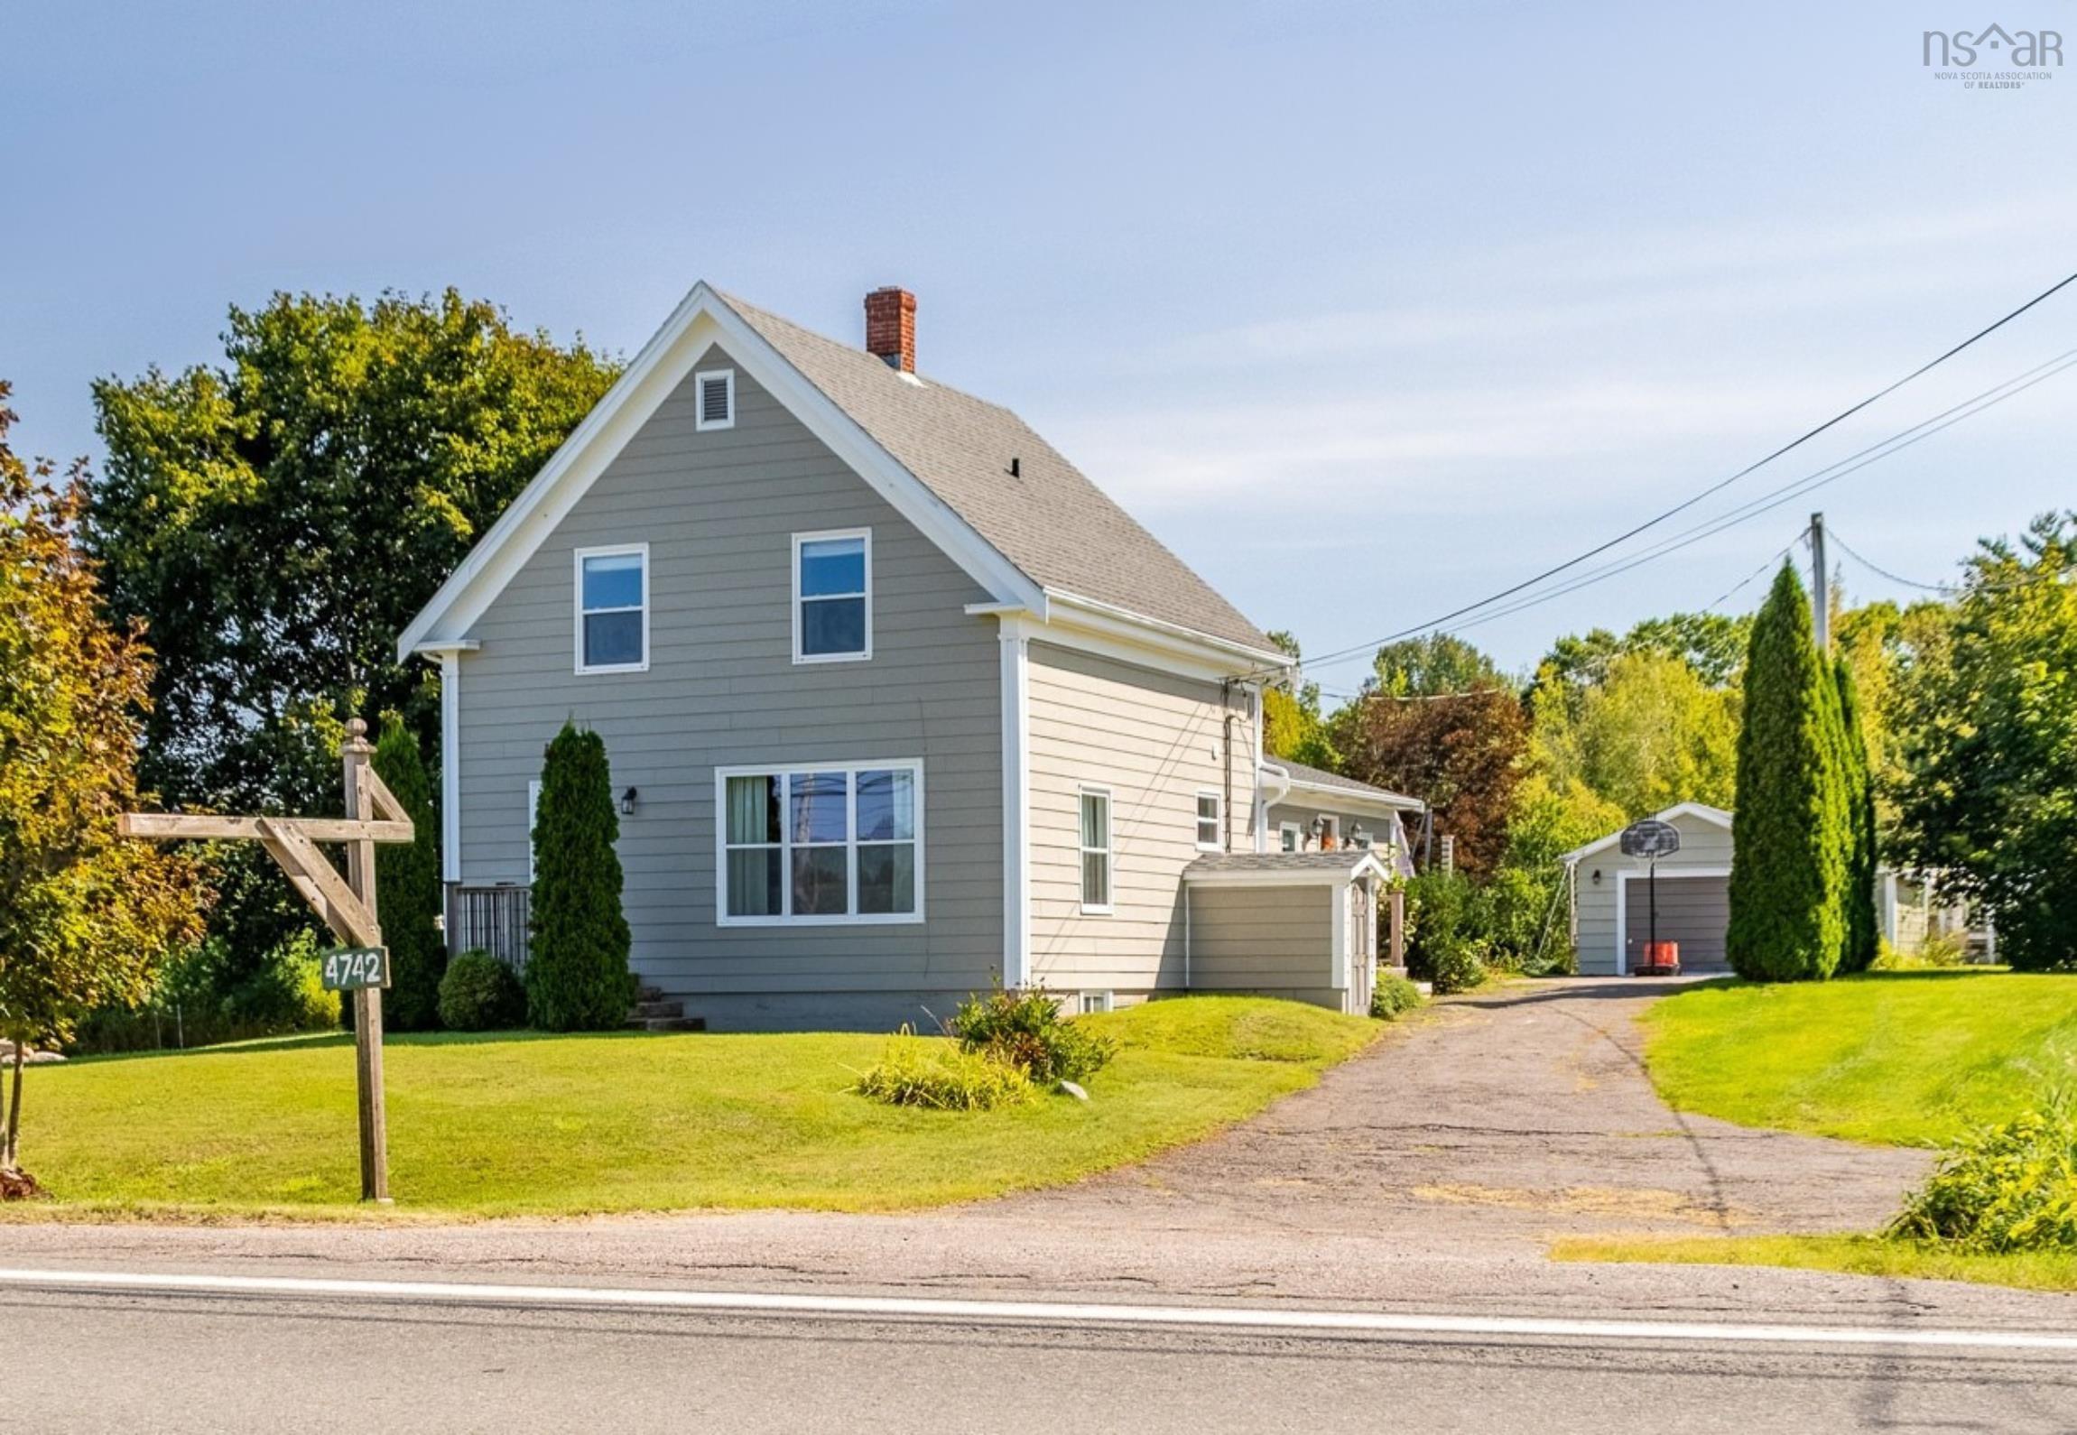
Listings Similar to 1305 Ridge Road, Wolfville Ridge, NS (MLS® 202624757) are: 255 Dorey Rd, Auburn, NS (MLS® 202624830) 27 James Street, Kentville, NS (MLS® 202624562) 903 Dalmation Drive, Greenwood, NS (MLS® 202623383) 4742 Highway 1, South Berwick, NS (MLS® 202623207)
Rooms for 1305 Ridge Road, Wolfville Ridge, NS (MLS® 202624757)
| Level | Type | Dimensions |
|---|---|---|
| Main Floor | Den/Office | 12.3 x 9.11" |
| Main Floor | Dining Room | 10.7 "x 8'1" |
| Main Floor | Kitchen | 10.7" x 11.1" |
| Main Floor | Laundry | 5'6 x 8 |
| Main Floor | Living Room | 13.4" x 16.4" |
| Main Floor | Primary Bedroom | 10'6" x 9'11" |
| 2nd Level | Bedroom | 10" x 13'8" |
| 2nd Level | Bedroom | 10'0 x 15'6" |
Schools near 1305 Ridge Road, Wolfville Ridge, NS (MLS® 202624757)
| Type | Name |
|---|---|
| Elementary School | Wolfville School |
| Middle School | Horton High School |
| High School | Horton High School |
Listings Similar to 1305 Ridge Road, Wolfville Ridge, NS (MLS® 202624757)


Last Updated: 2026-10-01 1:09:10 p.m.