

| 4 | 4 | 2,320 ft2 |
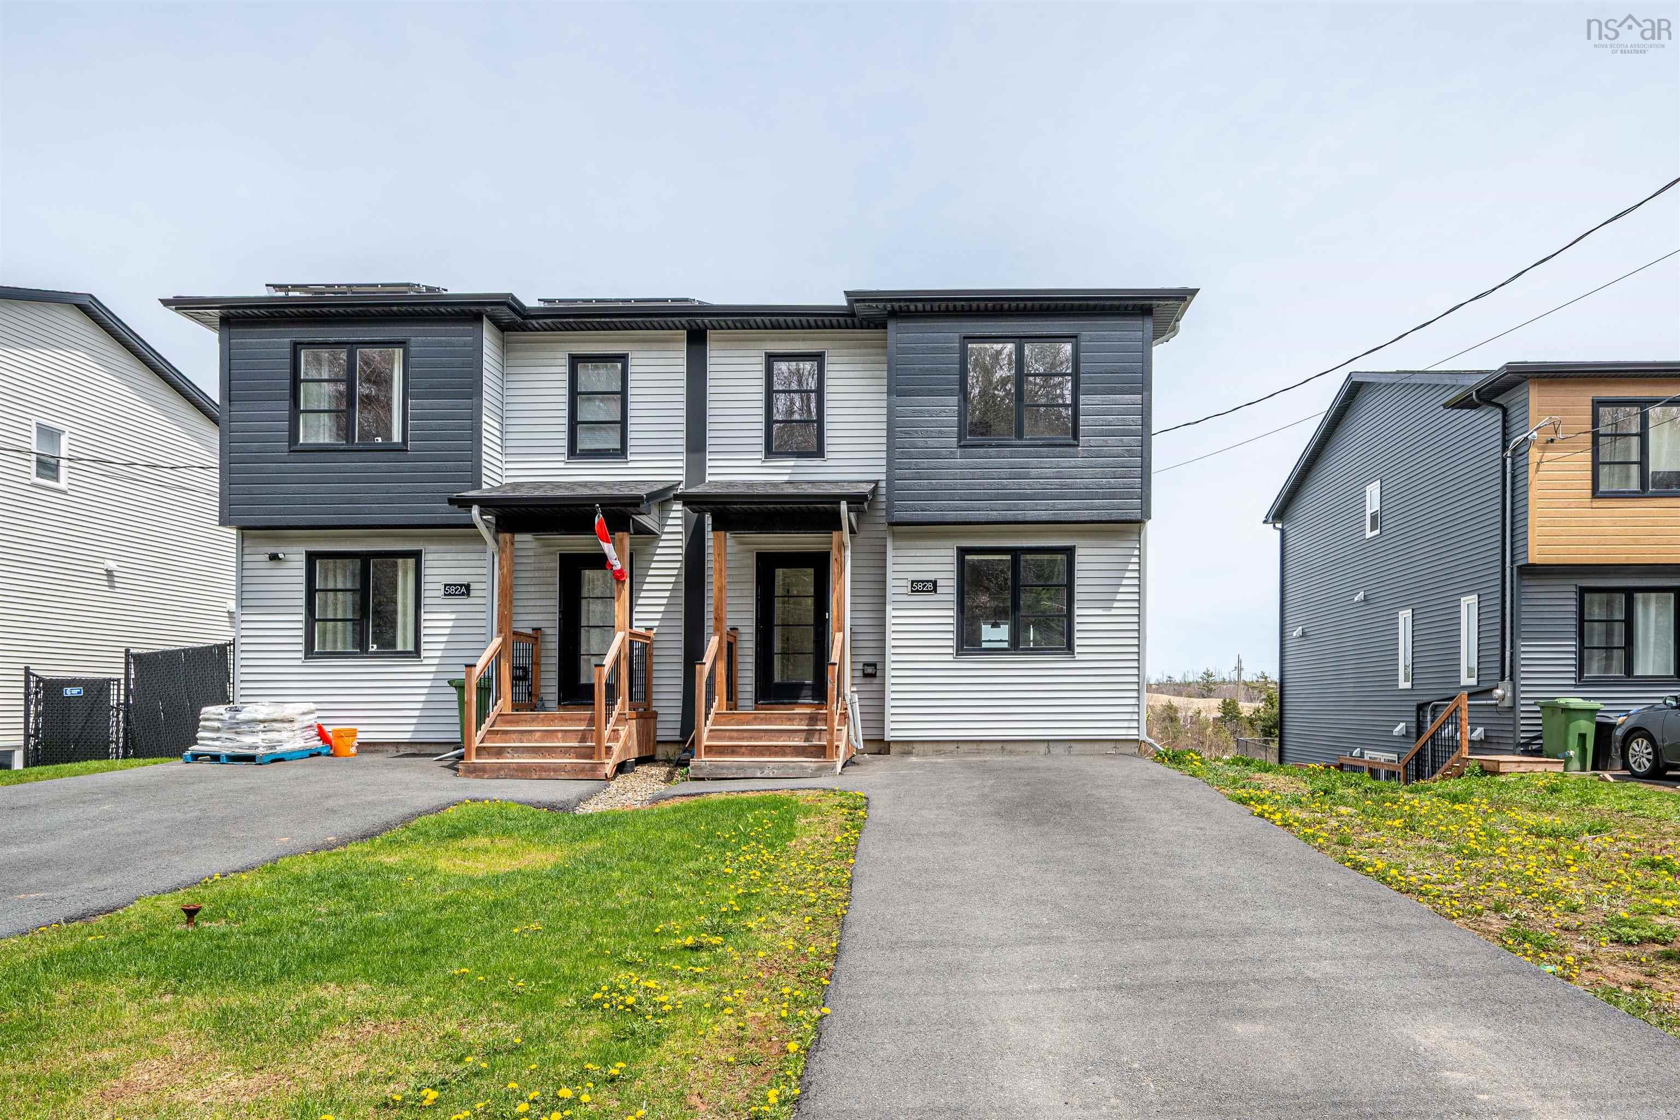
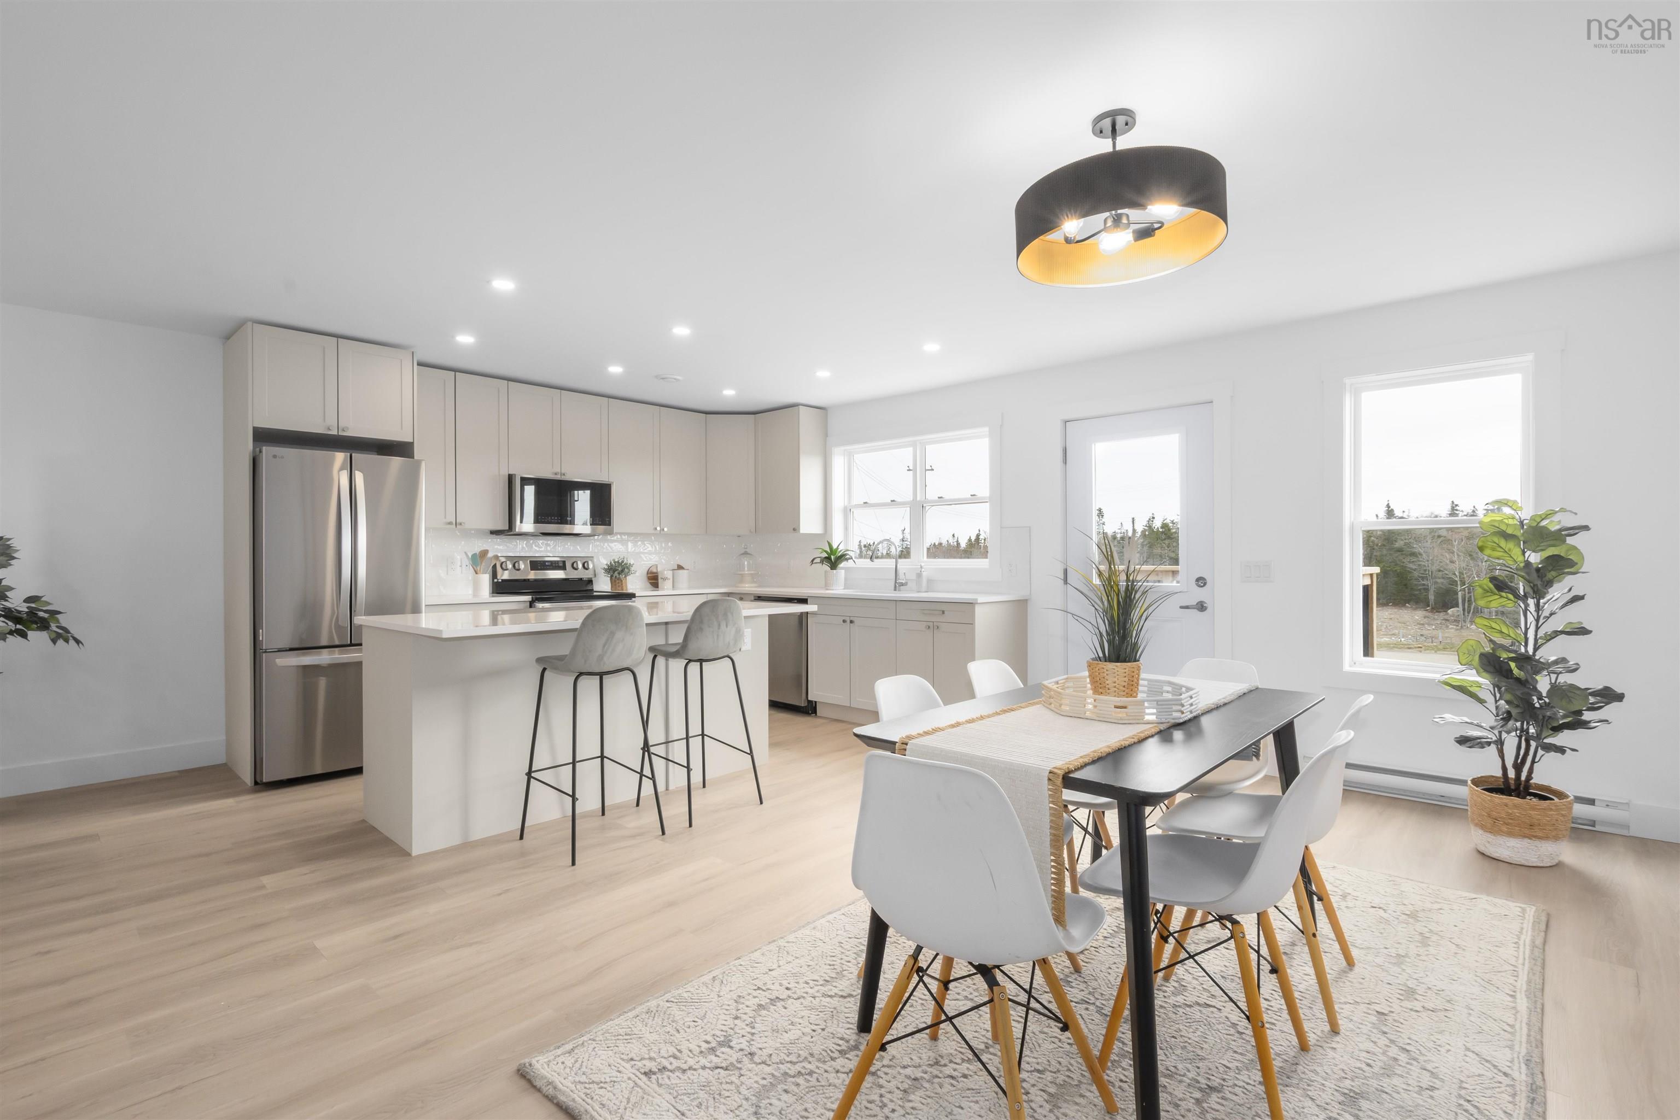
13 Trout Run, Halifax, NS (MLS® 202620982): Beautifully maintained 3-bedroom, 4-bath semi-detached home with three finished levels and attached garage. Ideally located within a family-oriented neighbourhood, close to walking trails, parks, schools, and Peninsula Halifax. The main level offers exceptional flexibility with a spacious den and full four-piece bath. This area can easily convert into a large fourth bedroom with its own ensuite, making it perfect for guests, extended family, a private home office, or a family den. The second level features a bright, open-concept living and dining area with an ideal layout for comfortable everyday living and entertaining. It includes a spacious kitchen complete with an eat-at island, stainless steel appliances, and patio access to a private deck with stairs leading down to the landscaped backyard. Upstairs you will find a generous primary bedroom with a 5-piece ensuite, two additional well-sized bedrooms, and a full 4-piece bath. Equipped with two heat pumps for efficient heating and cooling, this home offers comfort, functionality, and versatility in a highly desirable location. Back yard professionally landscaped August 2026.

Nas Klayme
Real Estate Agent1-902-877-2122
Nas has been a licensed REALTOR® since 2003. Nas enjoys the challenge of matching people to their dream homes.
Property Overview for 13 Trout Run, Halifax, NS (MLS® 202620982)
Address:
13 Trout Run, Halifax, NS (MLS® 202620982)
MLS® #:
202620982
PID:
41384264
Property Type:
Single Family
Property Type:
Semi-Detached
Waterfront:
No
Building Age:
4
Bedrooms (Total):
4
Bedrooms (Abv. Grnd.):
4
Bedrooms (Below Grnd.):
0
Bathrooms (Total):
4
Bathrooms (Full):
3
Bathrooms (Half):
1
Main Living Area:
2,320 ft2
Total Finished Area:
2,320 ft2
Directions to 13 Trout Run, Halifax, NS (MLS® 202620982): Herring Cove Road to Woodcrest Ave to Mansion ave
Included with the sale of 13 Trout Run, Halifax, NS (MLS® 202620982): Appliances
Listings Similar to 13 Trout Run, Halifax, NS (MLS® 202620982) are: 582b Herring Cove Road, Halifax, NS (MLS® 202611347) 6 Berm Street, Spryfield, NS (MLS® 202610105)
Rooms for 13 Trout Run, Halifax, NS (MLS® 202620982)
| Level | Type | Dimensions |
|---|---|---|
| Main Floor | Bath 2 | 6'X5'11" |
| Main Floor | Dining Room | 7'9"X15'9" |
| Main Floor | Family Room | 11'4"X15'9" |
| Main Floor | Kitchen | 18'9"X15'9" |
| 3rd Level | Bath 4 | 5'5"X8'8" |
| 3rd Level | Bedroom | 9'2"X11'9" |
| 3rd Level | Bedroom | 9'2"X11'9" |
| 3rd Level | Ensuite Bath 1 | 5'5"X8'8" |
| 3rd Level | Laundry | 4'X3'5" |
| 3rd Level | Primary Bedroom | 13'11"X10'11" |
| Lower Level | Bath 1 | 8'8"X4'3" |
| Lower Level | Foyer | 4'2X12 |
| Lower Level | Living Room | 17'10"X14'9" |
| Lower Level | Storage | 8'X3'8' |
| Lower Level | Utility | 7'8"X4'11" |
Schools near 13 Trout Run, Halifax, NS (MLS® 202620982)
| Type | Name |
|---|---|
| Elementary School | William King Elementary School |
| Middle School | Herring Cove Junior High School |
| High School | Herring Cove Junior High School |
Listings Similar to 13 Trout Run, Halifax, NS (MLS® 202620982)
Last Updated: 2026-08-19 2:59:52 p.m.