

| 3 | 2 | 1,706 ft2 |
13 Roy Crescent, Bedford, NS (MLS® 202612310): Welcome to Your Dream Home in Basinview Estates. Picture waking up to shimmering views of the Bedford Basin, strolling your kids to school in minutes, and coming home to a beautifully modernized, sun-drenched sanctuary. Nestled in Bedford’s highly sought-after, family-friendly Basinview Estates, this striking contemporary, multi-level semi-detached home perfectly blends stylish modern updates with effortless everyday living. Offering three spacious bedrooms and two bathrooms, over 1700 sq ft of finished living space, plus built-in garage. Recent upgrades include roof shingles & skylight, hot water heater, full bath reno, flooring & trim, induction oven, built-in shelving in garage plus custom shelving wall in living room. Also enjoy the efficient ductless heat pump & cozy propane fireplace. This property has been meticulously refreshed from top to bottom, leaving you with absolutely nothing to do but move in, unpack, and start making memories.

Nas Klayme
Real Estate Agent1-902-877-2122
Nas has been a licensed REALTOR® since 2003. Nas enjoys the challenge of matching people to their dream homes.
Property Overview for 13 Roy Crescent, Bedford, NS (MLS® 202612310)
Address:
13 Roy Crescent, Bedford, NS (MLS® 202612310)
MLS® #:
202612310
PID:
40414765
Property Type:
Single Family
Property Type:
Semi-Detached
Waterfront:
No
Building Age:
40
Bedrooms (Total):
3
Bedrooms (Abv. Grnd.):
3
Bedrooms (Below Grnd.):
0
Bathrooms (Total):
2
Bathrooms (Full):
1
Bathrooms (Half):
1
Main Living Area:
1,706 ft2
Total Finished Area:
1,706 ft2
Directions to 13 Roy Crescent, Bedford, NS (MLS® 202612310): Hammonds Plains Road to Basinview Drive to Roy Crescent
Included with the sale of 13 Roy Crescent, Bedford, NS (MLS® 202612310): Fridge, stove, dishwasher, washer, dryer
Excluded from the sale of 13 Roy Crescent, Bedford, NS (MLS® 202612310): nursery draperies, baby gates, entry bench
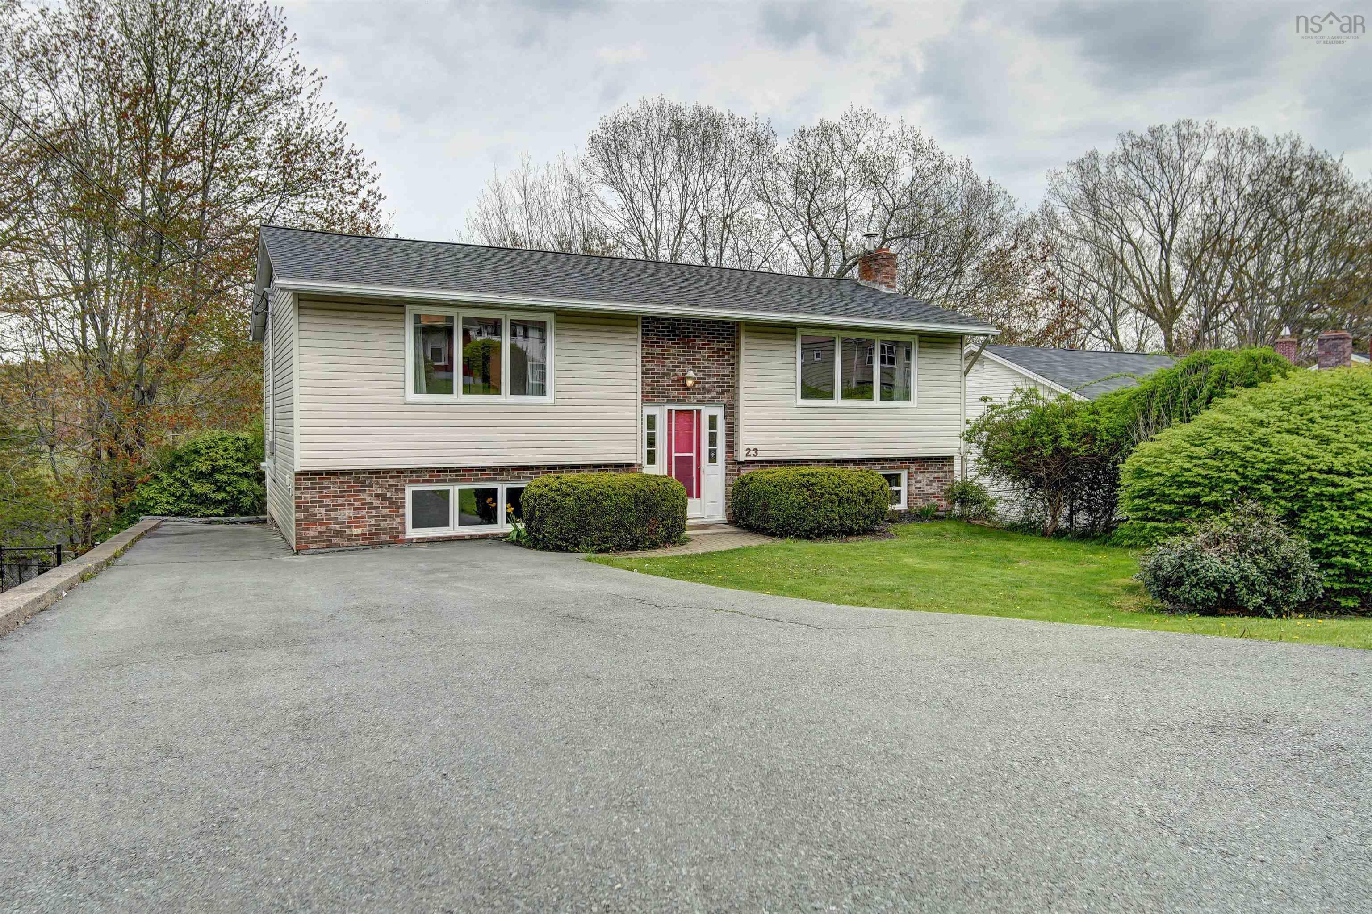
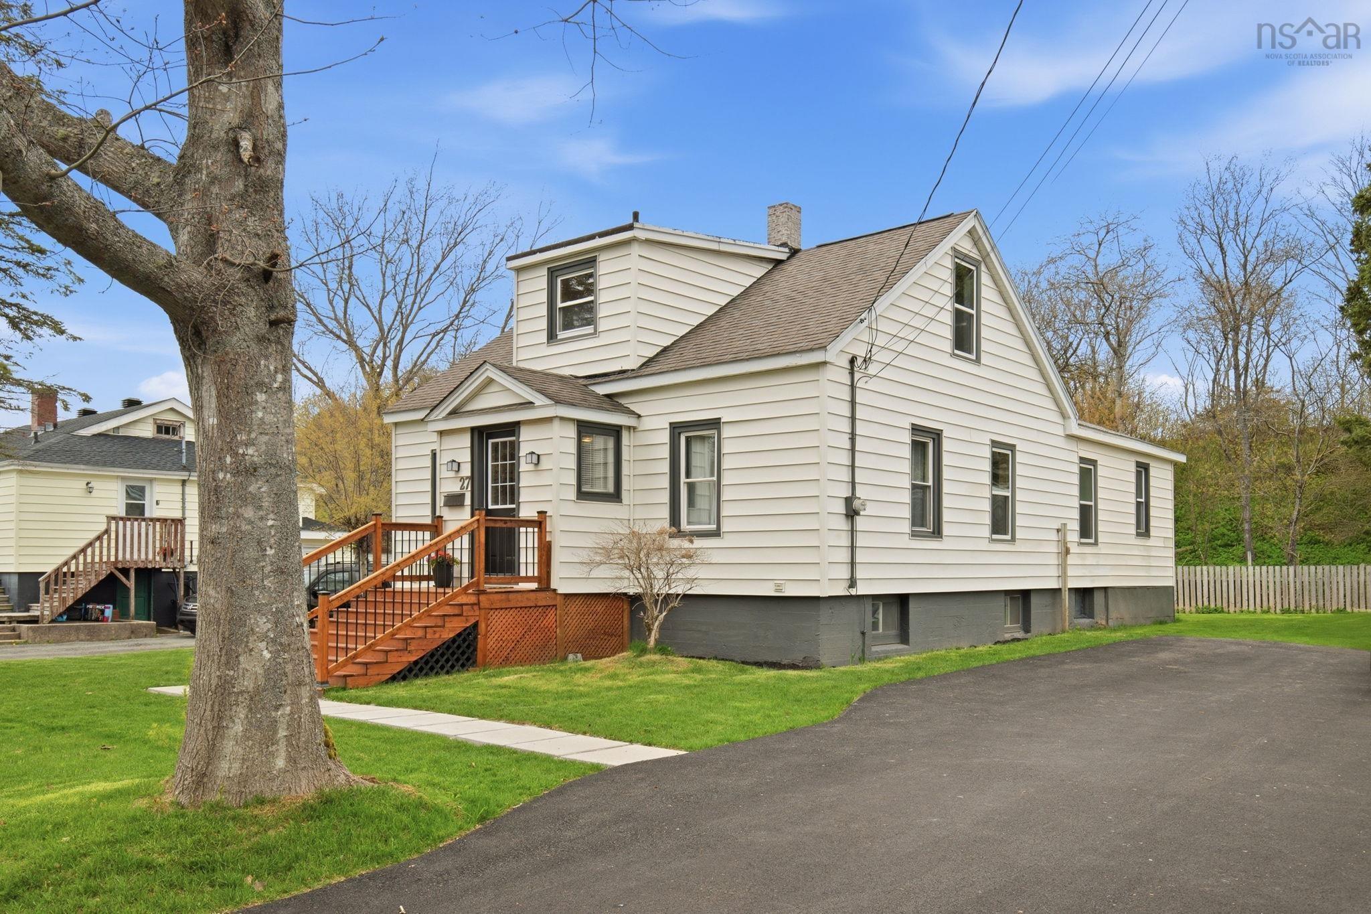
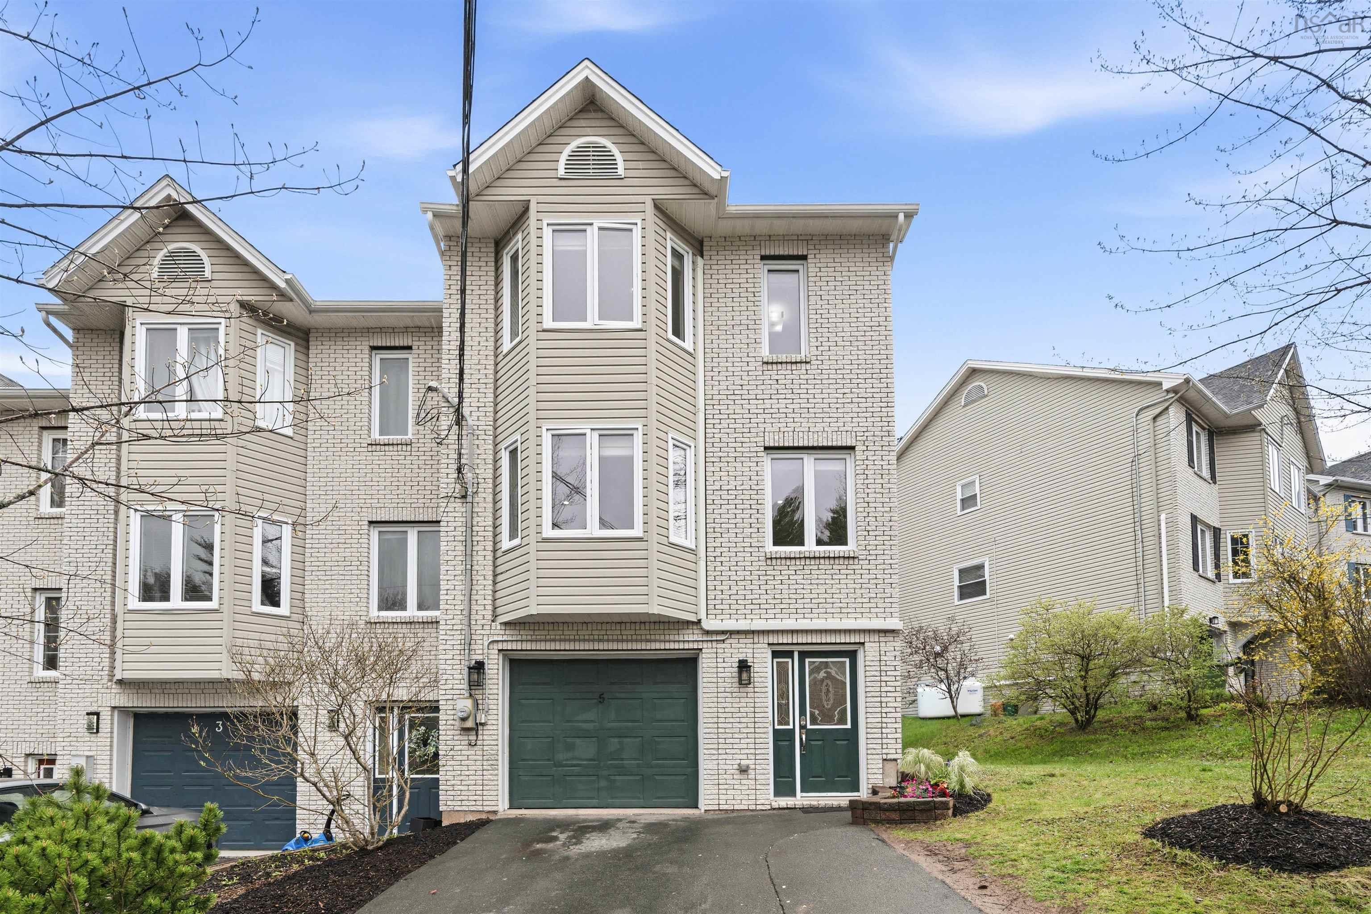
Listings Similar to 13 Roy Crescent, Bedford, NS (MLS® 202612310) are: 23 Meadowview Drive, Bedford, NS (MLS® 202611680) 91 Meadowbrook Drive, Bedford, NS (MLS® 202611569) 27 Stone Terrace, Bedford, NS (MLS® 202611541) 5 Azita, Bedford, NS (MLS® 202610672)
Rooms for 13 Roy Crescent, Bedford, NS (MLS® 202612310)
| Level | Type | Dimensions |
|---|---|---|
| Main Floor | Bath 1 | 7'9" x 6'7" |
| Main Floor | Dining Nook | 9'10" x 8'5" |
| Main Floor | Kitchen | 10'1" x 9'6" |
| Main Floor | Living Room | 17'5" x 16'9" |
| 3rd Level | Bath 2 | 10'1" x 4'10" |
| 3rd Level | Bedroom | 14'9" x 7'10" |
| 3rd Level | Bedroom | 11'2" x 8'6" |
| 3rd Level | Primary Bedroom | 14'3" x 13'9" |
| Lower Level | Foyer | 16'2" x 5'8" |
| Lower Level | Laundry | 15'10" x 12'2" |
Schools near 13 Roy Crescent, Bedford, NS (MLS® 202612310)
| Type | Name |
|---|---|
| Elementary School | Basinview Drive Community School |
| Middle School | Rocky Lake Junior High School |
| High School | Rocky Lake Junior High School |
| Elementary School (Fr. Imm.) | Sunnyside Elementary School |
| Middle School (Fr. Imm.) | Rocky Lake Junior High School |
| High School (Fr. Imm.) | Charles P Allen High School |
Listings Similar to 13 Roy Crescent, Bedford, NS (MLS® 202612310)

Last Updated: 2026-05-27 2:54:16 p.m.