
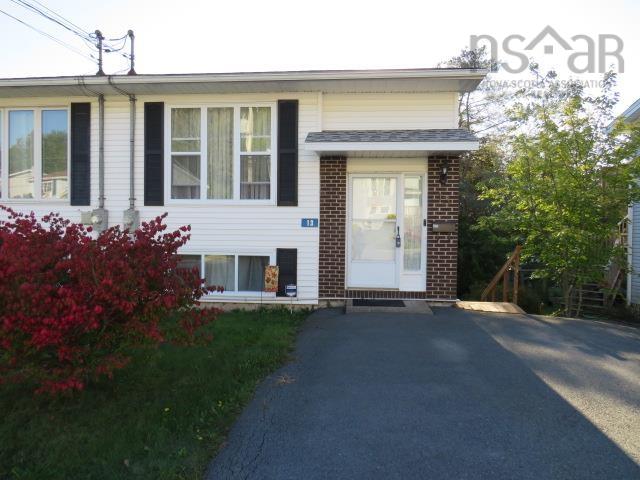
| 3 | 1 | 600 ft2 |
13 Florence Place Court, Lower Sackville, NS (MLS® 202624380): Welcome to this lovely, family friendly neighborhood. Here, you will find your new home, sitting on a quiet court without any busy traffic. This is a well sought-after location to live. You will enjoy all of the local amenities on a bus route and your family will love being close to all levels of schools, walking trails, lake, park, sports stadium, arena, etc. You can have it all! Once you walk through the door of 13 Florence Place Court, you will feel at home. The main level features a fantastic open concept feel which is great for entertaining. A bright living room with lots of natural light and a walk-out patio is great for those quiet morning coffee breaks. The kitchen has ample counterspace and storage but the added walk-in pantry is a real bonus. Check out the custom cabinets and table in the dining area, they will stay for your next dinner party. The lower level has three bedrooms, a renovated bath with walk-in shower and a laundry area. An easy to maintain home is just what you need. There are two ducted heatpumps for efficient heating and cooling and to make you feel comfortable in all seasons. Book your viewing today, this is what you have been looking for!!

Nas Klayme
Real Estate Agent1-902-877-2122
Nas has been a licensed REALTOR® since 2003. Nas enjoys the challenge of matching people to their dream homes.
Property Overview for 13 Florence Place Court, Lower Sackville, NS (MLS® 202624380)
Address:
13 Florence Place Court, Lower Sackville, NS (MLS® 202624380)
MLS® #:
202624380
PID:
40454357
Property Type:
Single Family
Property Type:
Semi-Detached
Waterfront:
No
Building Age:
37
Bedrooms (Total):
3
Bedrooms (Abv. Grnd.):
0
Bedrooms (Below Grnd.):
3
Bathrooms (Total):
1
Bathrooms (Full):
1
Bathrooms (Half):
0
Main Living Area:
600 ft2
Total Finished Area:
1,200 ft2
Directions to 13 Florence Place Court, Lower Sackville, NS (MLS® 202624380): Sackville Dr. to Florence St., Right on Florence Place Court.
Included with the sale of 13 Florence Place Court, Lower Sackville, NS (MLS® 202624380): Fridge, Stove, Dishwasher, Washer, Dryer
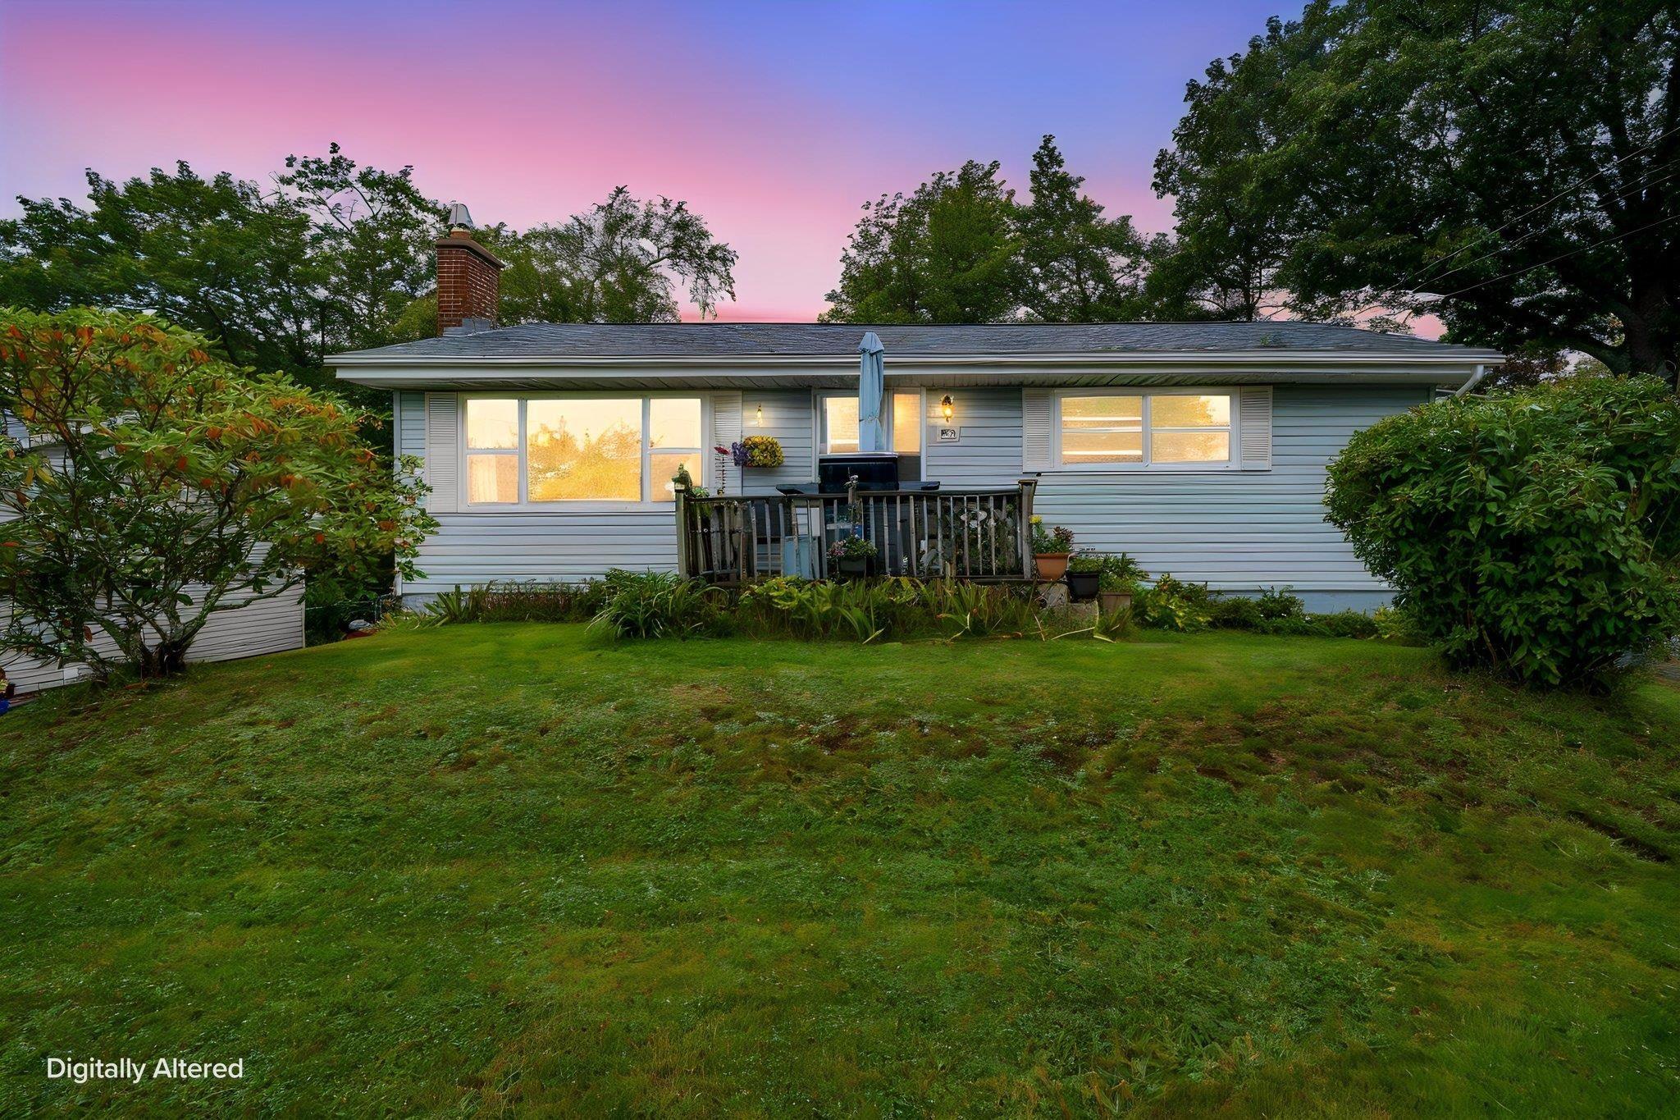
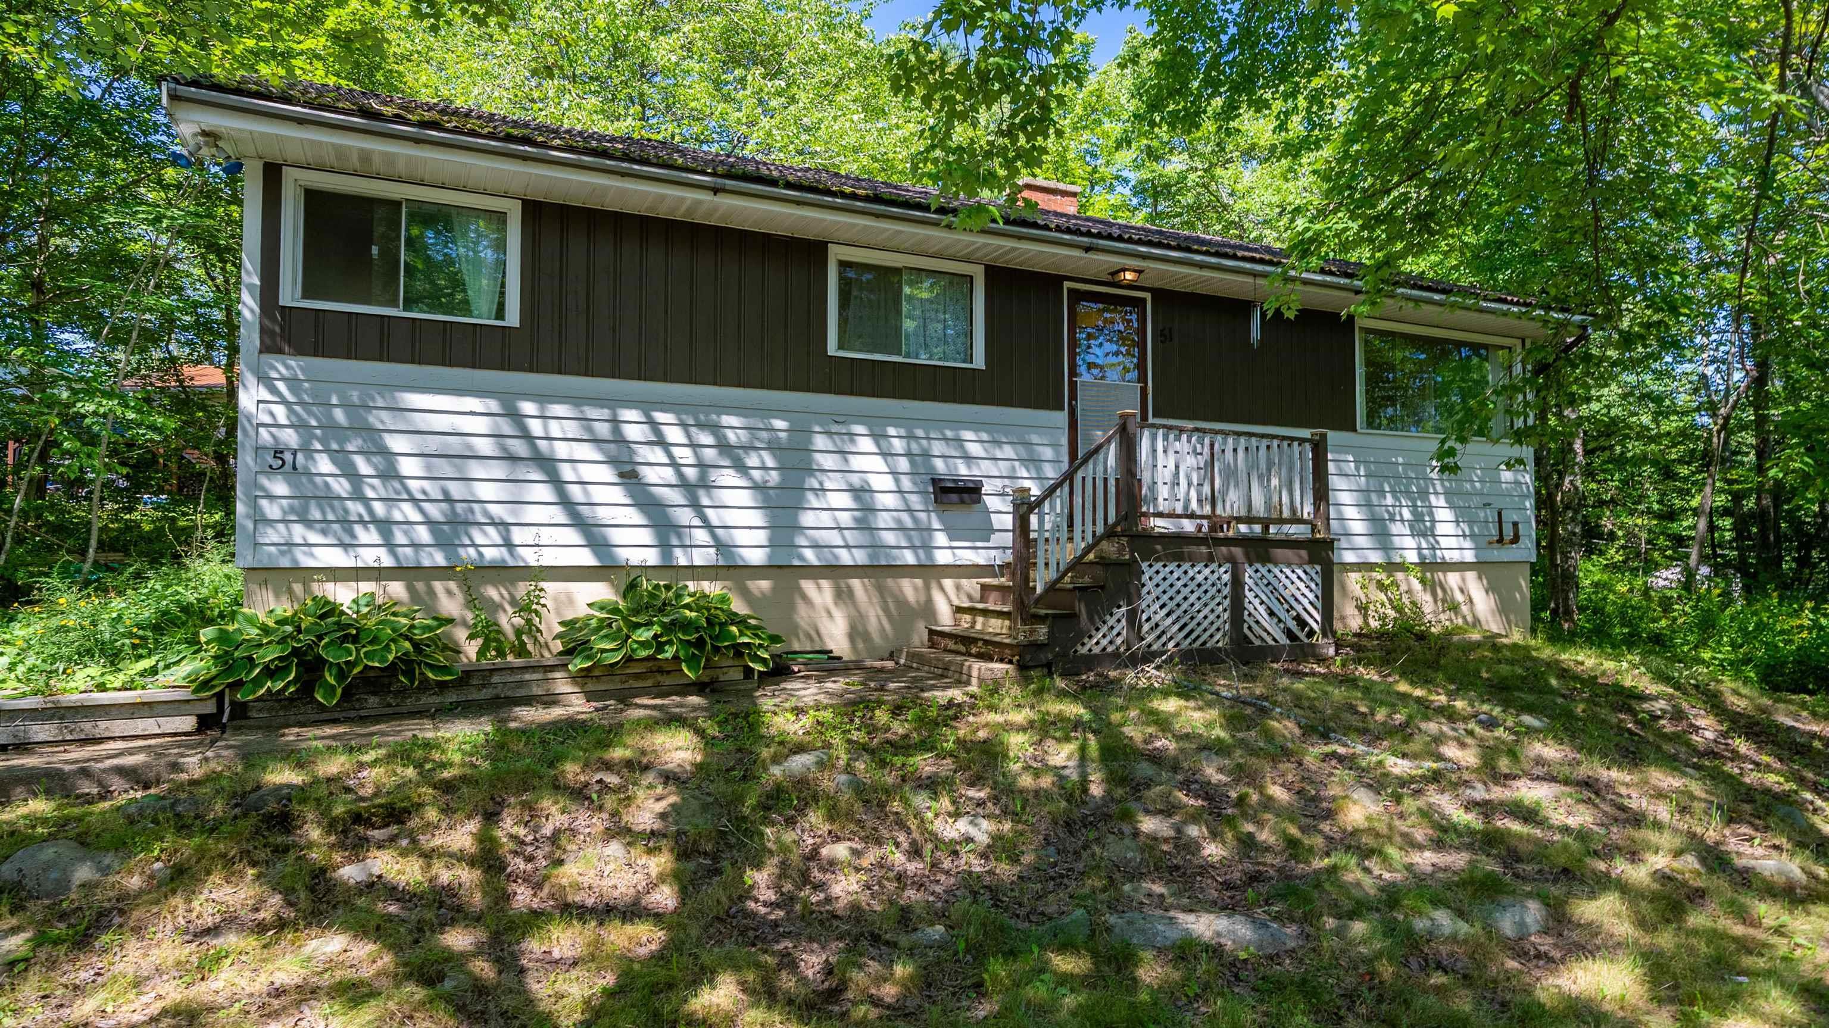
Listings Similar to 13 Florence Place Court, Lower Sackville, NS (MLS® 202624380) are: 10 Caudle Park Crescent, Lower Sackville, NS (MLS® 202624121) 34 Lindsay Court, Lower Sackville, NS (MLS® 202624063) 33 Coles Road, Sackville, NS (MLS® 202623957) 51 Pinehill Drive, Lower Sackville, NS (MLS® 202622803)
Rooms for 13 Florence Place Court, Lower Sackville, NS (MLS® 202624380)
| Level | Type | Dimensions |
|---|---|---|
| Main Floor | Dining Room | 9.10x11.4 |
| Main Floor | Foyer | 4x6 |
| Main Floor | Kitchen | 10.10x8.10 |
| Main Floor | Living Room | 18.6x12 |
| Lower Level | Bath 1 | 7.2x5 |
| Lower Level | Bedroom | 10.3x8.3 - Jog |
| Lower Level | Bedroom | 10x3x10.4 - Jog |
| Lower Level | Primary Bedroom | 11.5x11.5 - Jog |
Schools near 13 Florence Place Court, Lower Sackville, NS (MLS® 202624380)
| Type | Name |
|---|---|
| Elementary School | Sycamore Lane Elementary School |
| Middle School | AJ Smeltzer Junior High School |
| High School | AJ Smeltzer Junior High School |
| Elementary School (Fr. Imm.) | Cavalier Drive School |
| Middle School (Fr. Imm.) | Leslie Thomas Junior High School |
| High School (Fr. Imm.) | Sackville High School |
Listings Similar to 13 Florence Place Court, Lower Sackville, NS (MLS® 202624380)


Last Updated: 2026-09-25 6:29:58 p.m.