

| 4 | 2 | 1,467 ft2 |
13 Camilla Court, Dartmouth, NS (MLS® 202612337): Welcome to 13 Camilla Court, a meticulously maintained 4-bedroom, 2-bathroom family home tucked away on a quiet cul-de-sac in the highly sought-after Montebello community of Dartmouth. Offering the perfect blend of comfort, functionality, and location, this home is ideal for growing families looking to settle into an established neighbourhood close to schools, parks, and everyday amenities. Inside, pride of ownership is evident throughout. The spacious layout offers bright and inviting living spaces designed for both everyday living and entertaining. A beautiful sunroom provides the perfect spot to relax year-round, while the south-facing back deck enjoys all-day sun and creates an ideal setting for summer BBQs, morning coffee, or unwinding at the end of the day. Located within walking distance to Ian Forsyth Elementary School, this is a home where families can truly put down roots. Quiet, family-friendly cul-de-sacs in Montebello rarely come available — don’t miss your opportunity to make this exceptional property your next home.

Nas Klayme
Real Estate Agent1-902-877-2122
Nas has been a licensed REALTOR® since 2003. Nas enjoys the challenge of matching people to their dream homes.
Property Overview for 13 Camilla Court, Dartmouth, NS (MLS® 202612337)
Address:
13 Camilla Court, Dartmouth, NS (MLS® 202612337)
MLS® #:
202612337
PID:
40353781
Property Type:
Single Family
Property Type:
Detached
Waterfront:
No
Building Age:
38
Bedrooms (Total):
4
Bedrooms (Abv. Grnd.):
3
Bedrooms (Below Grnd.):
1
Bathrooms (Total):
2
Bathrooms (Full):
2
Bathrooms (Half):
0
Main Living Area:
1,467 ft2
Total Finished Area:
2,410 ft2
Directions to 13 Camilla Court, Dartmouth, NS (MLS® 202612337): braemar dr to waverley road, right on Montebello dr, right on Catelina ct, right on Camilla ct
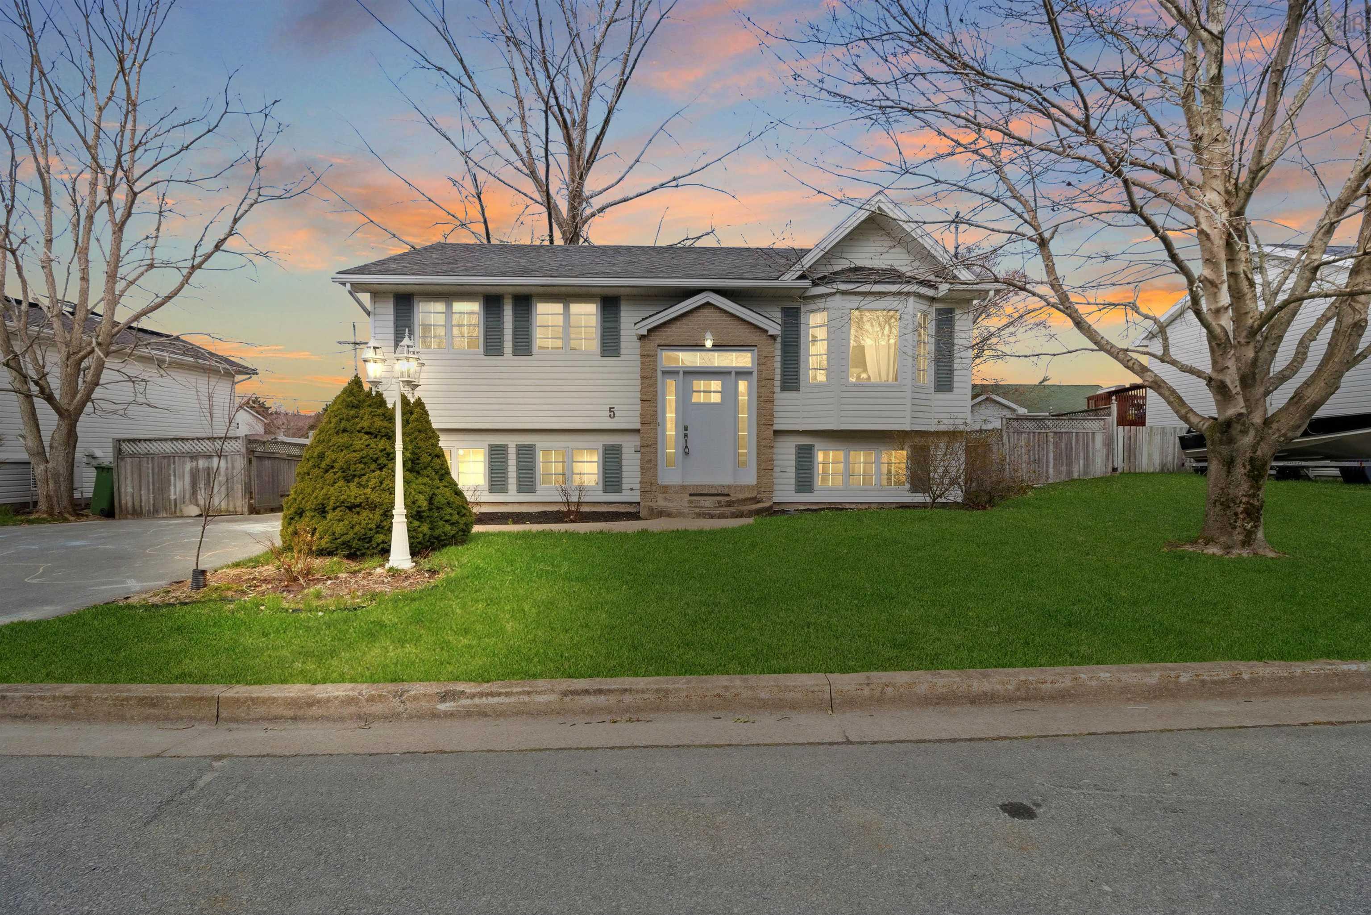
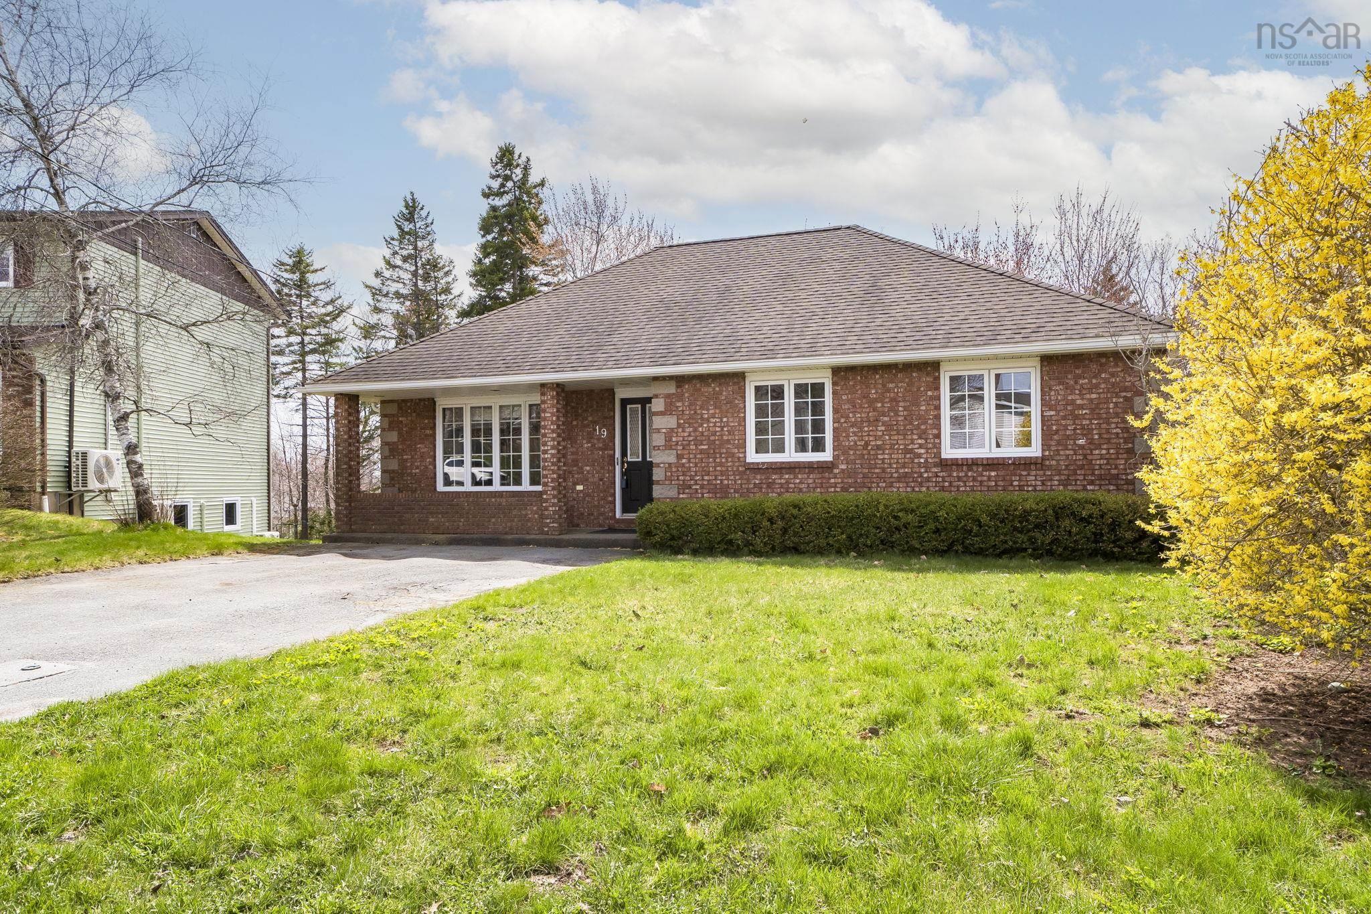
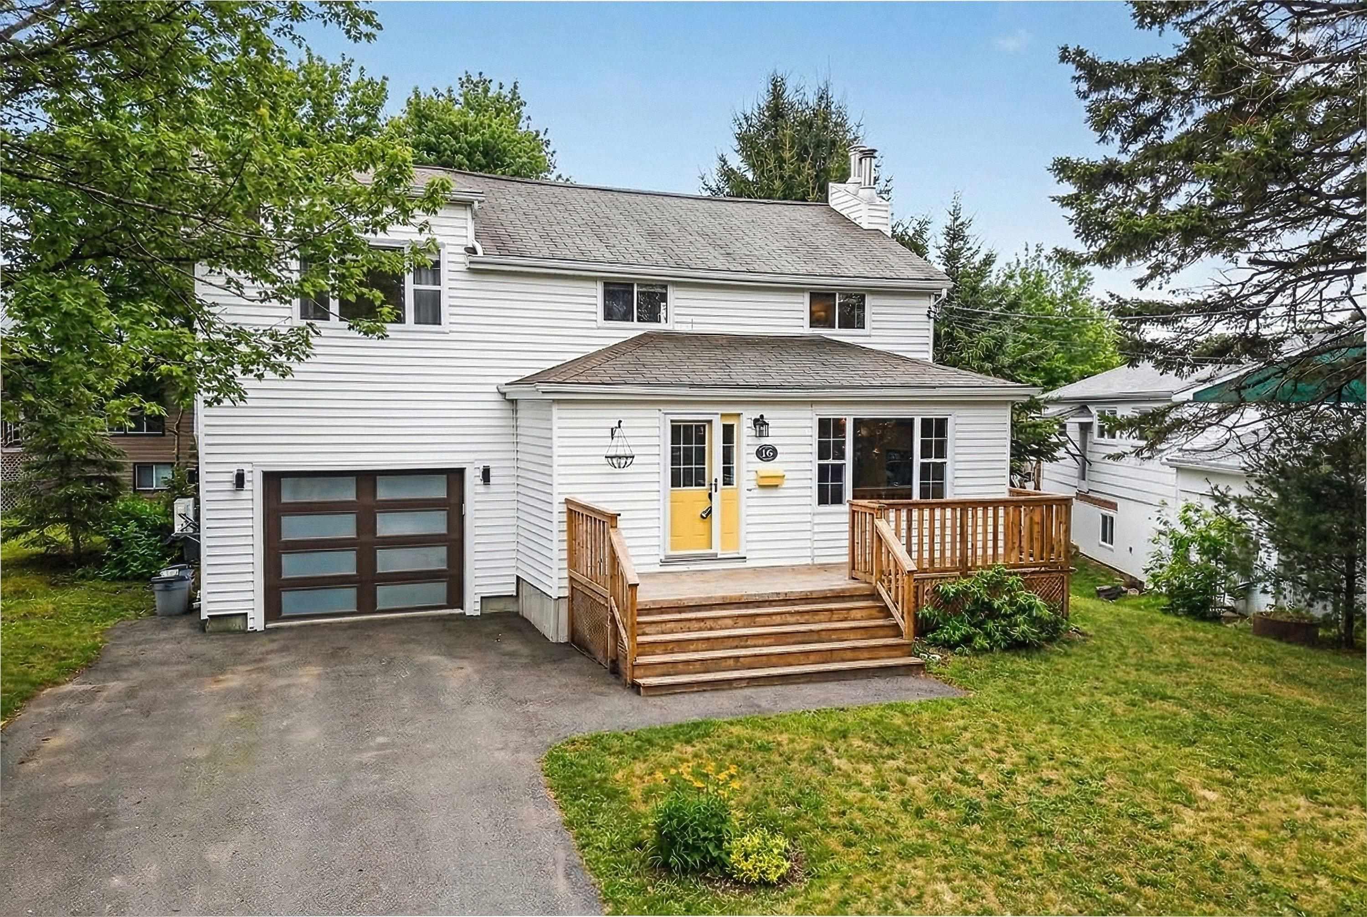
Listings Similar to 13 Camilla Court, Dartmouth, NS (MLS® 202612337) are: 5 Terrebonne Court, Dartmouth, NS (MLS® 202610687) 19 Columbo Drive, Dartmouth, NS (MLS® 202610120) 8 Capistrano Drive, Dartmouth, NS (MLS® 202607612) 16 Wilcot Lane, Dartmouth, NS (MLS® 202606133)
Rooms for 13 Camilla Court, Dartmouth, NS (MLS® 202612337)
| Level | Type | Dimensions |
|---|---|---|
| Main Floor | Bedroom | 12'3" x 9'2" |
| Main Floor | Bedroom | 12'1 x 12'10" |
| Main Floor | Dining Room | 10'7" x 10'6" |
| Main Floor | Eat In Kitchen | 9'8" x 22'8" |
| Main Floor | Living Room | 15'11" x 16'8" |
| Main Floor | Primary Bedroom | 15'10" x 9'0" |
| Lower Level | Bath 1 | 7'2" x 8'6" |
| Lower Level | Bedroom | 16'5" x 10'10" |
| Lower Level | Laundry/Bath | 10'4" x 11'4" |
| Lower Level | Rec Room | 15'8" x 26'4" |
Schools near 13 Camilla Court, Dartmouth, NS (MLS® 202612337)
| Type | Name |
|---|---|
| Elementary School | Ian Forsyth Elementary School |
| Middle School | Caledonia Junior High School |
| High School | Caledonia Junior High School |
| Elementary School (Fr. Imm.) | Shannon Park Elementary School |
| Middle School (Fr. Imm.) | Dartmouth South Academy |
| High School (Fr. Imm.) | Dartmouth High School |
Listings Similar to 13 Camilla Court, Dartmouth, NS (MLS® 202612337)

Last Updated: 2026-05-27 6:42:39 p.m.