
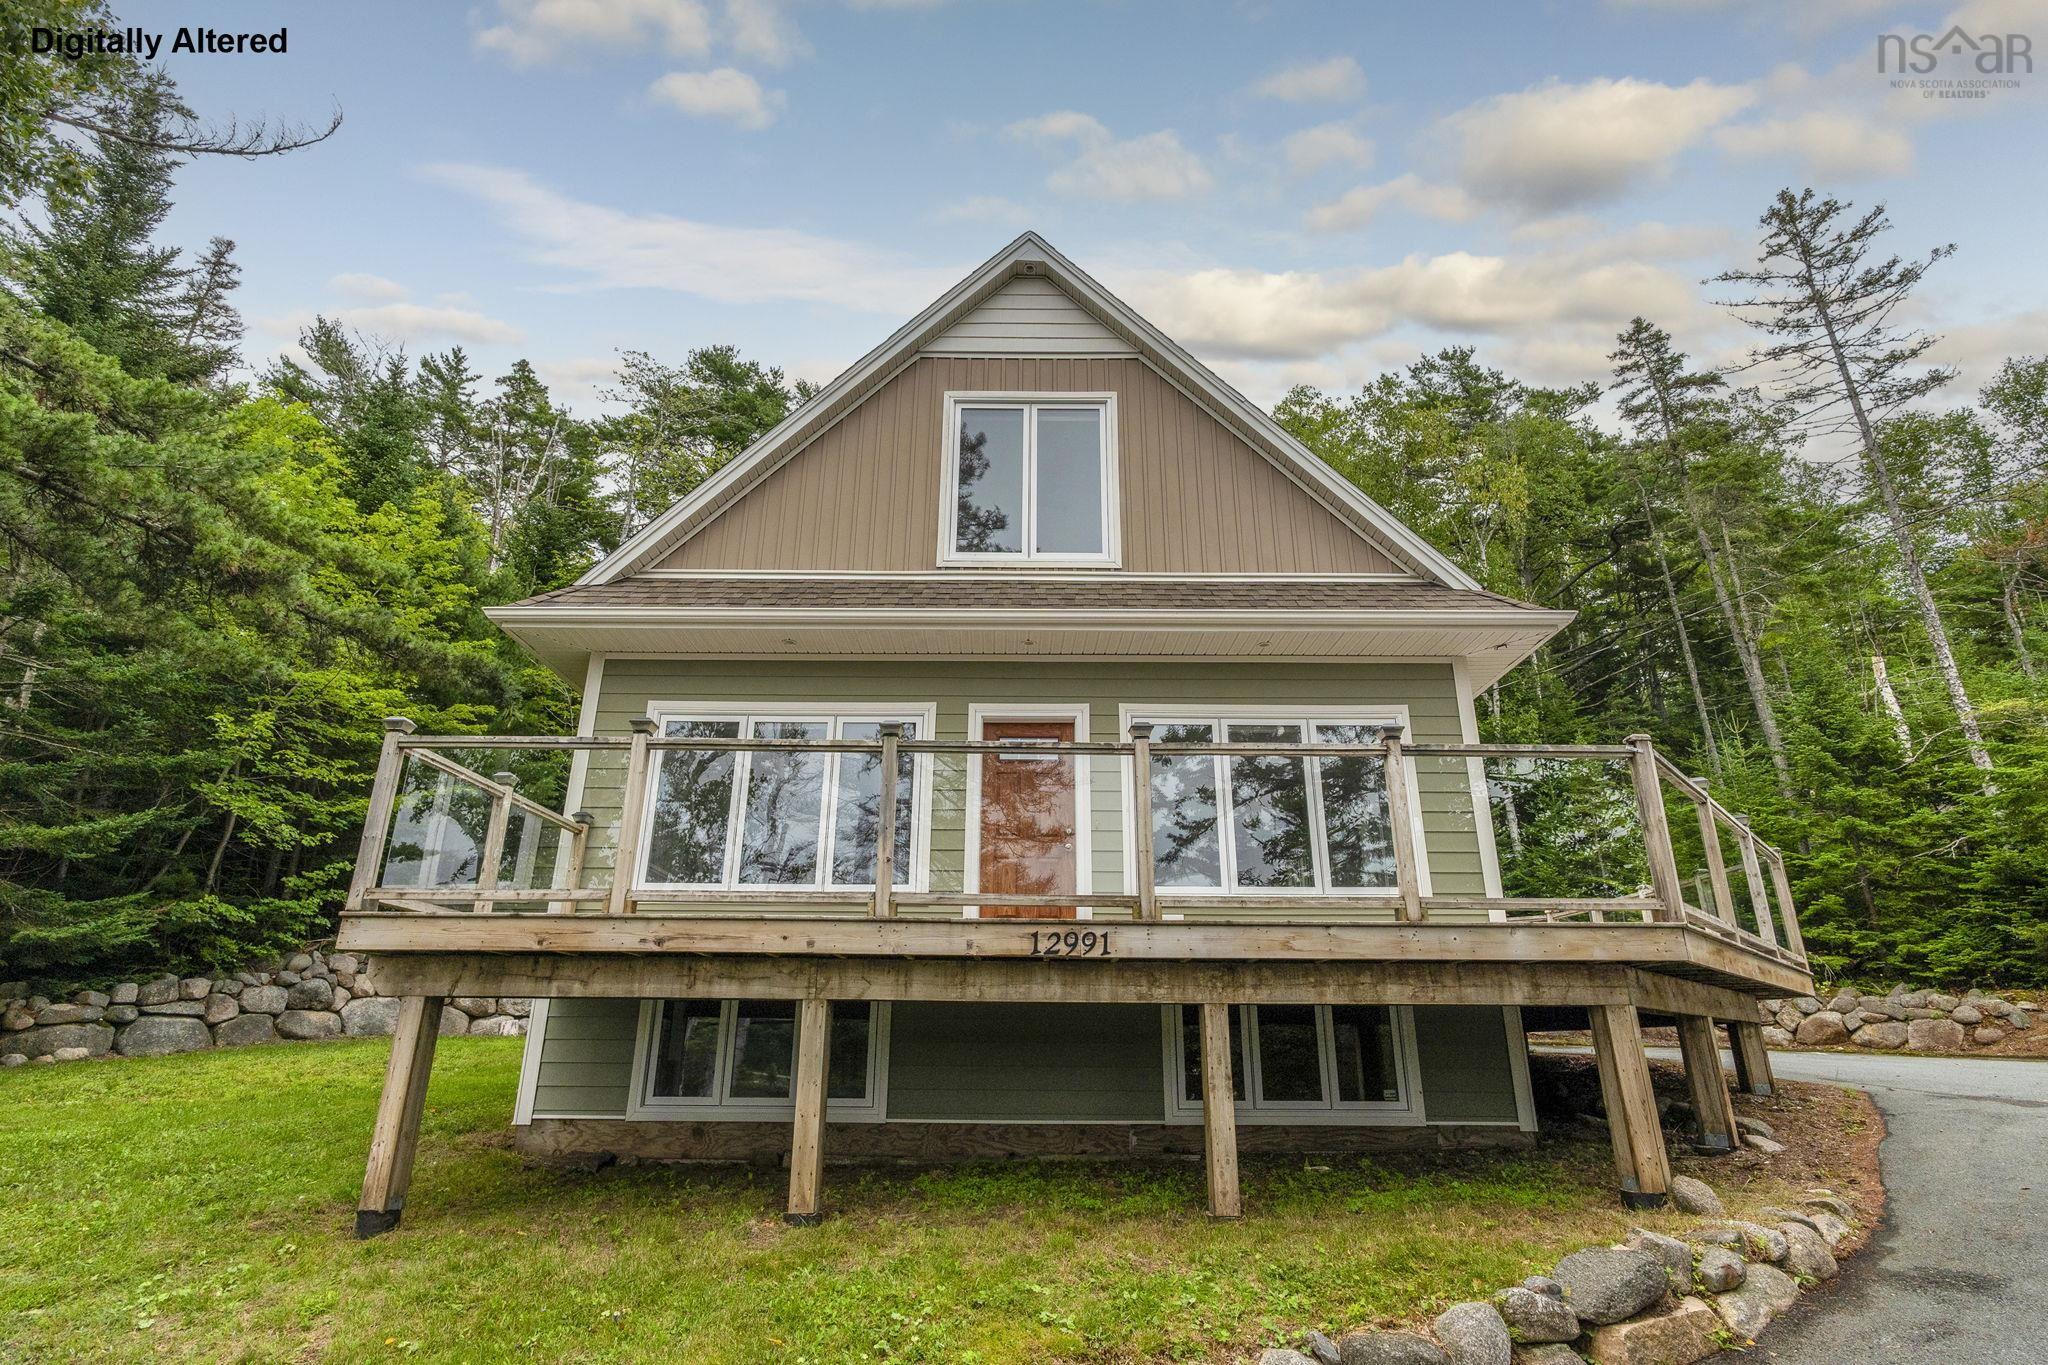
| 3 | 2 | 1,472 ft2 |
12991 Peggys Cove Road, Tantallon, NS (MLS® 202619603): Ocean Views! This meticulously maintained 14-year-old home is move-in ready and nestled among the trees, offering privacy with beautiful ocean views. Freshly painted from top to bottom, this inviting home features 3 bedrooms with the potential for a 4th, making it ideal for growing families, guests, or a home office. The thoughtfully designed layout offers spacious bedrooms with large windows that fill each room with natural light, along with generous closet space throughout. The well-appointed kitchen is equipped with stainless steel appliances and granite counter tops, while the cozy propane fireplace creates the perfect setting for relaxing evenings. Located in the heart of St. Margaret's Bay, you're just minutes from local favourites including the Tantallon Farmers' Market, Shining Waters Marina, and White Sails Bakery. With its like-new feel, exceptional care, and unbeatable location, this charming home is ready to welcome its next owners. Don't miss your opportunity to experience the best of coastal living at 12991 Peggy's Cove Road!

Nas Klayme
Real Estate Agent1-902-877-2122
Nas has been a licensed REALTOR® since 2003. Nas enjoys the challenge of matching people to their dream homes.
Property Overview for 12991 Peggys Cove Road, Tantallon, NS (MLS® 202619603)
Address:
12991 Peggys Cove Road, Tantallon, NS (MLS® 202619603)
MLS® #:
202619603
PID:
00602078
Property Type:
Single Family
Property Type:
Detached
Waterfront:
No
Building Age:
14
Bedrooms (Total):
3
Bedrooms (Abv. Grnd.):
3
Bedrooms (Below Grnd.):
0
Bathrooms (Total):
2
Bathrooms (Full):
1
Bathrooms (Half):
1
Main Living Area:
1,472 ft2
Total Finished Area:
2,263 ft2
Directions to 12991 Peggys Cove Road, Tantallon, NS (MLS® 202619603): Tantallon to Peggy's Cove Road towards
Included with the sale of 12991 Peggys Cove Road, Tantallon, NS (MLS® 202619603): Appliances
Listings Similar to 12991 Peggys Cove Road, Tantallon, NS (MLS® 202619603) are: Lot 39 Powers Road, Whites Lake, NS (MLS® 202625617) Lot 5 Faith Drive, Whites Lake, NS (MLS® 202625620) 3981 Prospect Road, Shad Bay, NS (MLS® 202625467) 42 Beech Tree Run, Beechville Estates, NS (MLS® 202625493)
Rooms for 12991 Peggys Cove Road, Tantallon, NS (MLS® 202619603)
| Level | Type | Dimensions |
|---|---|---|
| Main Floor | Bath 1 | 10'4" x 11'10" |
| Main Floor | Bedroom | 10'4" x 9'3" |
| Main Floor | Dining Room | 14'6" x 8'2" |
| Main Floor | Kitchen | 9'1" x 14'9" |
| Main Floor | Living Room | 25'2" x 12' |
| 2nd Level | Bath 2 | 6'10" x 12'10" |
| 2nd Level | Bedroom | 12'5" x 11'9" |
| 2nd Level | Primary Bedroom | 16'9" x 10'6" |
| Basement | Den/Office | 9'6" x 15'1" |
| Basement | Rec Room | 23'7" x 26'2" |
| Basement | Utility | 14' x 7'2" |
Schools near 12991 Peggys Cove Road, Tantallon, NS (MLS® 202619603)
| Type | Name |
|---|---|
| Elementary School | Tantallon Jr Elementary School |
| High School | Bay View High School |
Listings Similar to 12991 Peggys Cove Road, Tantallon, NS (MLS® 202619603)


Last Updated: 2026-09-15 5:07:03 p.m.