

| 6 | 2 | 1,173 ft2 |
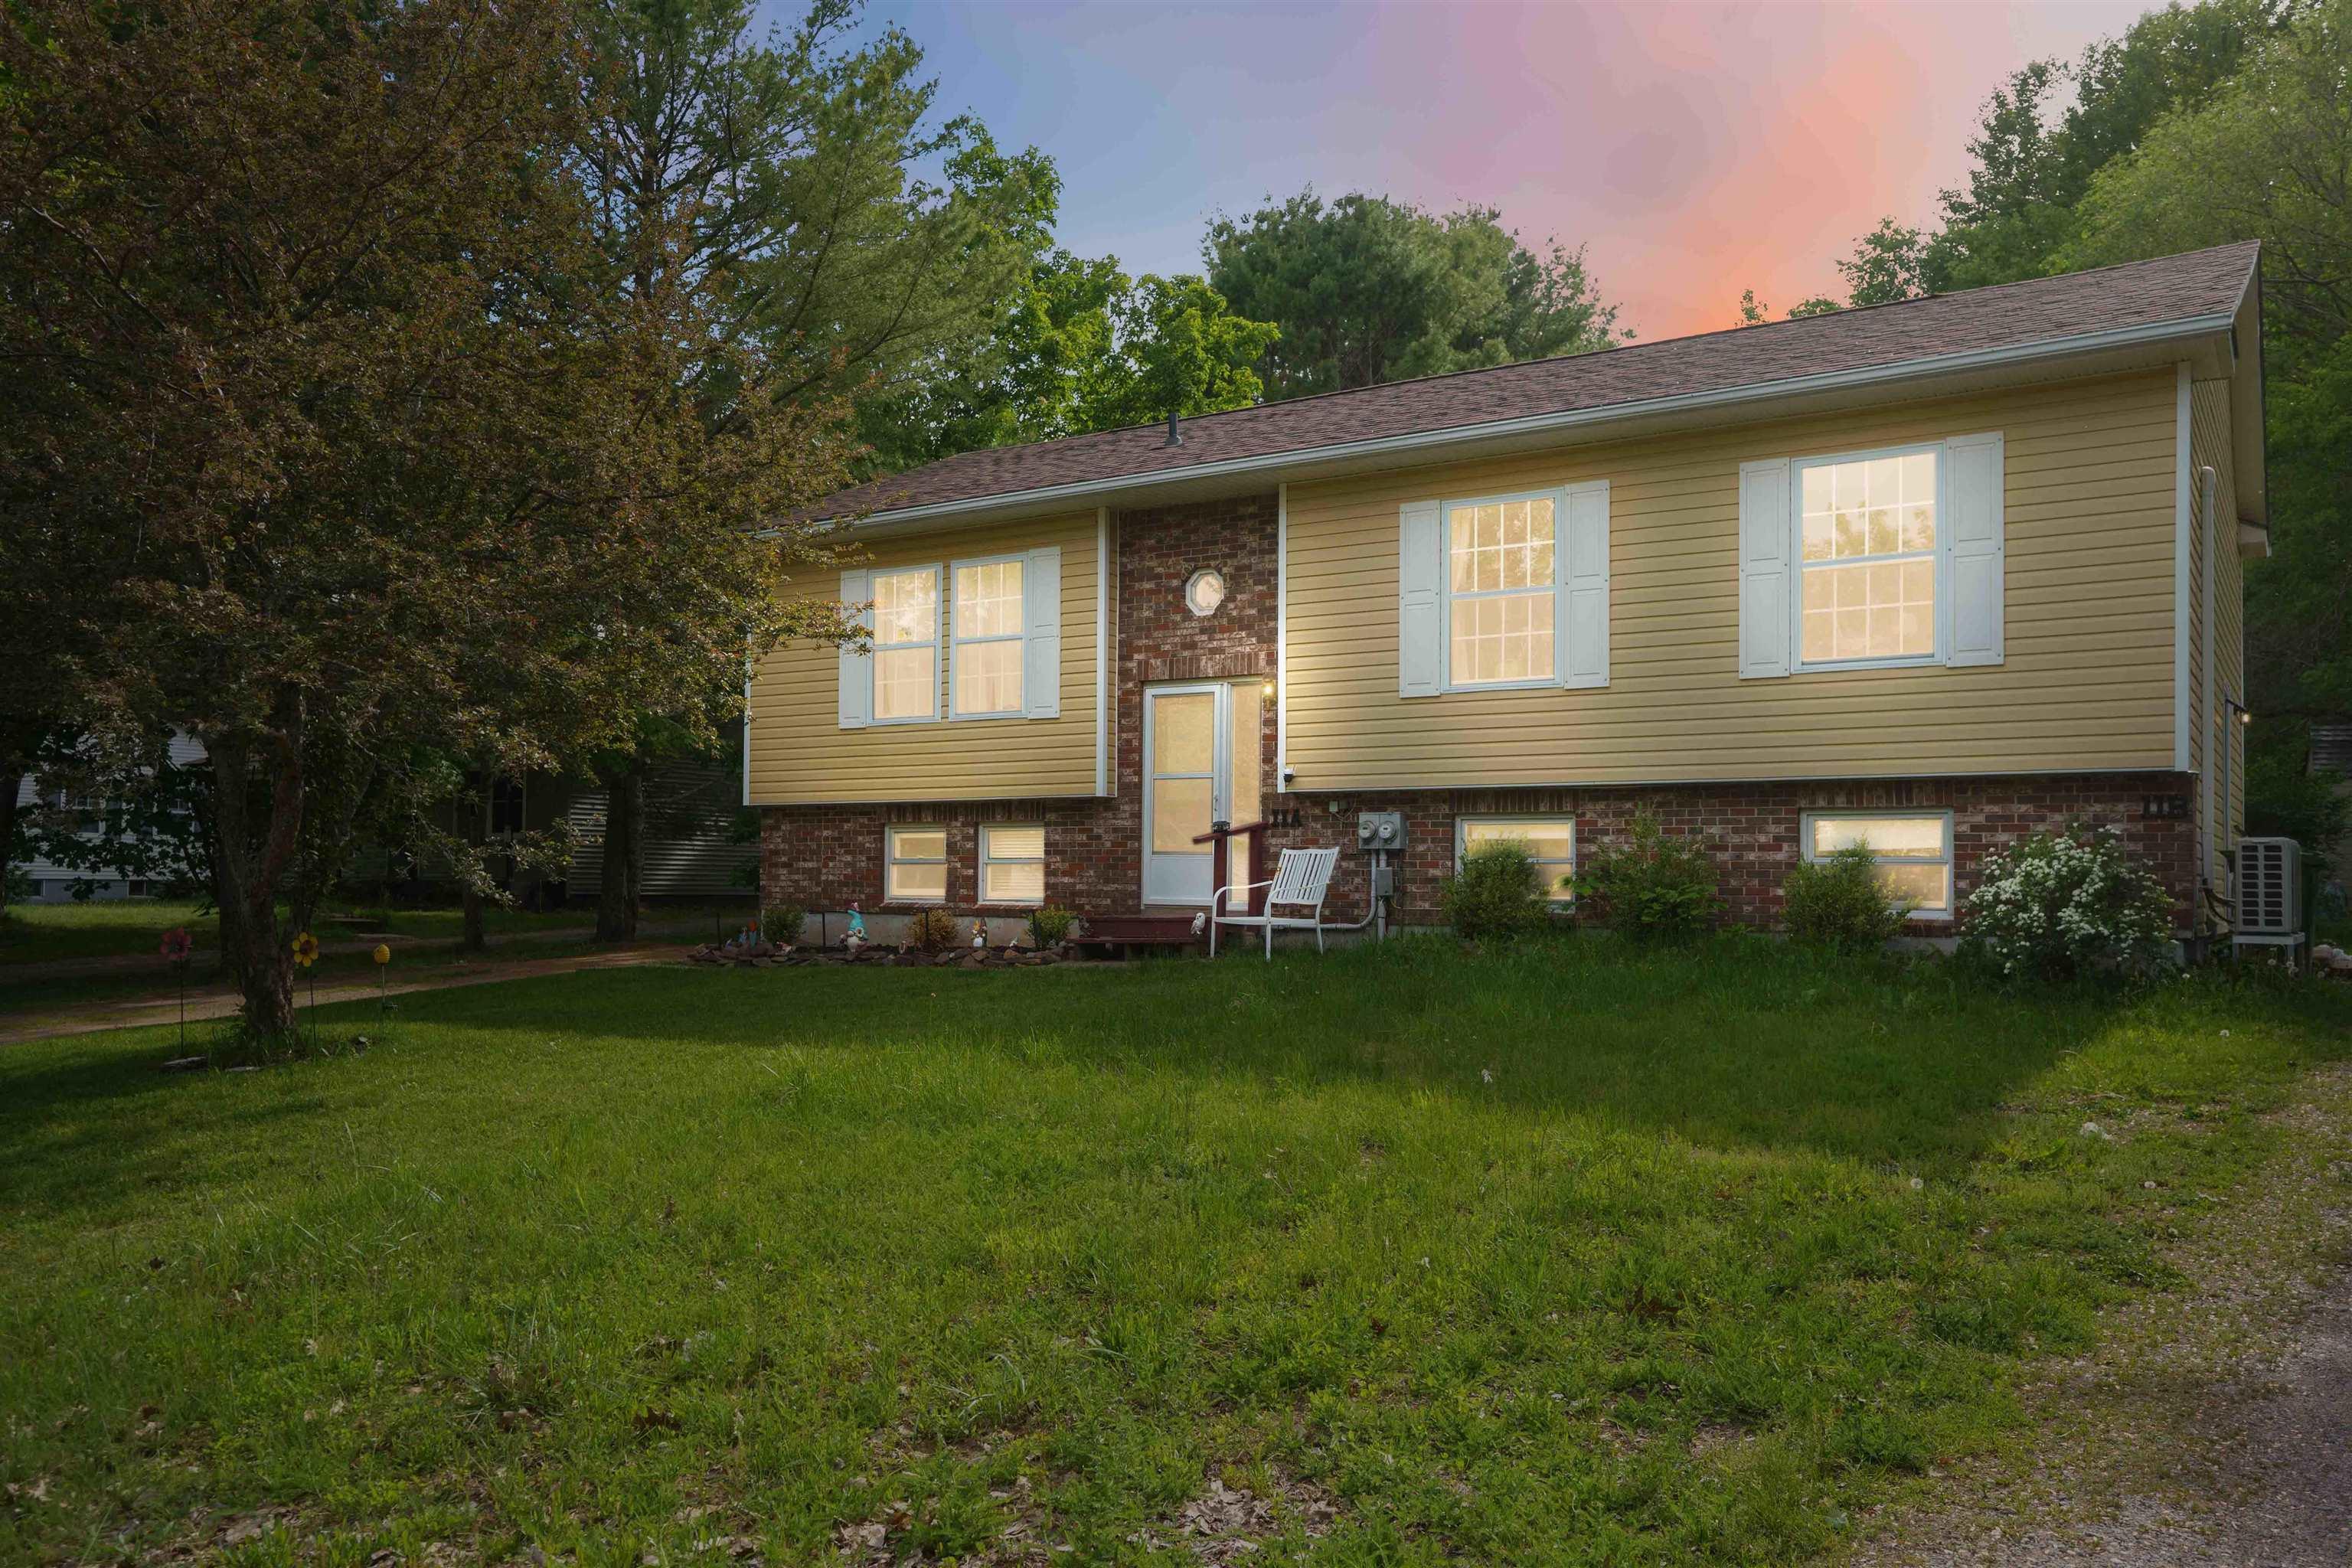
127 Highland Avenue, Wolfville, NS (MLS® 202621045): Excellent Investment Opportunity in the Heart of Wolfville! This spacious 6 bedroom, 2 bathroom home is ideally located within walking distance of Acadia University, downtown Wolfville, shopping, restaurants, and everyday amenities. Currently fully rented, this property offers immediate income potential in one of Nova Scotia's most desirable rental markets. Well suited for students and working professionals, the home features generous shared living spaces, including a functional kitchen, dining area, and comfortable living room. The large backyard provides additional outdoor space for tenants to enjoy, adding to the property's appeal. Offering plenty of space and flexibility, this property presents an excellent opportunity for investors looking to expand their portfolio or buyers seeking a home with income generating potential. While some cosmetic updates could further enhance its value, it is attractively priced and offers significant upside for the right buyer. An added bonus is the option to convert the property back into a single family home, providing future flexibility as your needs change. Whether you're looking for a solid investment or a property with multiple possibilities, this Wolfville home is one you won't want to miss. Income and expenses are loaded in system. Please ask your agent to see them.

Nas Klayme
Real Estate Agent1-902-877-2122
Nas has been a licensed REALTOR® since 2003. Nas enjoys the challenge of matching people to their dream homes.
Property Overview for 127 Highland Avenue, Wolfville, NS (MLS® 202621045)
Address:
127 Highland Avenue, Wolfville, NS (MLS® 202621045)
MLS® #:
202621045
PID:
55350037
Property Type:
Single Family
Property Type:
Detached
Waterfront:
No
Building Age:
49
Bedrooms (Total):
6
Bedrooms (Abv. Grnd.):
3
Bedrooms (Below Grnd.):
3
Bathrooms (Total):
2
Bathrooms (Full):
2
Bathrooms (Half):
0
Main Living Area:
1,173 ft2
Total Finished Area:
2,214 ft2
Directions to 127 Highland Avenue, Wolfville, NS (MLS® 202621045): Wolfville Main Street to Highalnd Avenue
Excluded from the sale of 127 Highland Avenue, Wolfville, NS (MLS® 202621045): Tenants belongings
Listings Similar to 127 Highland Avenue, Wolfville, NS (MLS® 202621045) are: 1119 Neily Crescent, Kingston, NS (MLS® 202620739) 252 Main Street, Berwick, NS (MLS® 202619419) 11 Robinson Drive, Berwick, NS (MLS® 202614848) 752 Main Street, Kingston, NS (MLS® 202608309)
Rooms for 127 Highland Avenue, Wolfville, NS (MLS® 202621045)
| Level | Type | Dimensions |
|---|---|---|
| Main Floor | Bath 1 | 7.3 x 9.7 |
| Main Floor | Bedroom | 9.4 x 9.7 |
| Main Floor | Bedroom | 12.0 x 9.8 |
| Main Floor | Dining Room | 9.1 x 10.8 |
| Main Floor | Kitchen | 10.9 x 8.10 |
| Main Floor | Laundry | 7.10 x 10.0 |
| Main Floor | Living Room | 22.9 x 11.7 |
| Main Floor | Primary Bedroom | 10.6 x 11.10 |
| Basement | Bath 2 | 6.03 x 7.0 |
| Basement | Bedroom | 14.0 x 12.4 |
| Basement | Bedroom | 12.4 x 12.1 |
| Basement | Bedroom | 18.0 x 10.2 |
| Basement | Den/Office | 16.7 x 10.6 |
| Basement | Storage | 4.5 x 10.6 |
Schools near 127 Highland Avenue, Wolfville, NS (MLS® 202621045)
| Type | Name |
|---|---|
| Elementary School | Wolfville School |
| Middle School | Wolfville School |
| High School | Horton High School |
Listings Similar to 127 Highland Avenue, Wolfville, NS (MLS® 202621045)



Last Updated: 2026-09-30 1:30:56 p.m.