
| 4 | 3 | 1,042 ft2 |
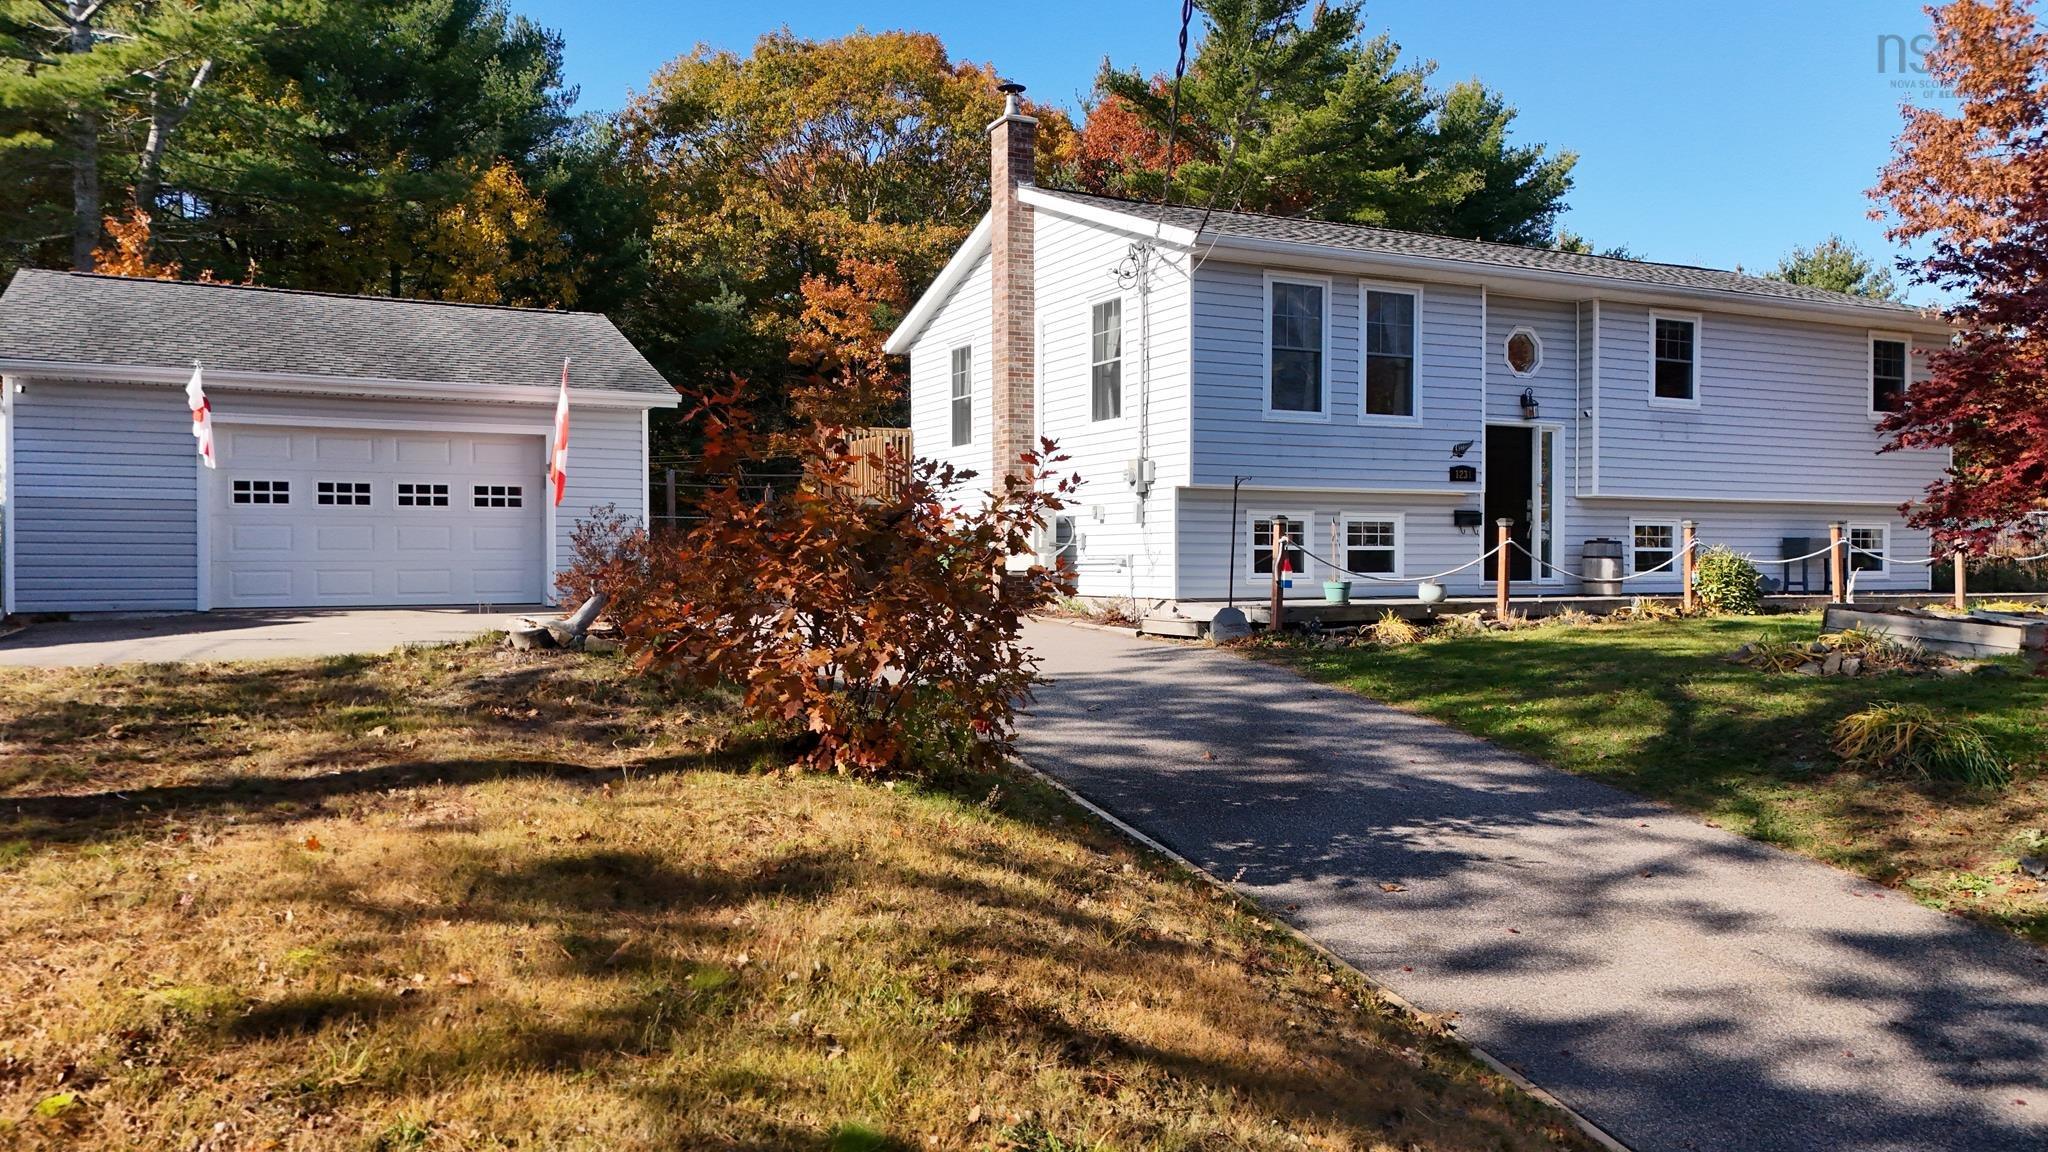
1231 Mayhew Drive, Greenwood, NS (MLS® 202627205): This immaculate 3+1 bedroom, 2.5-bathroom split-entry home offers 2,000 sq. ft. of fully developed, carpet-free living space, masterfully combining comfort, energy efficiency, and a spectacular backyard retreat.The bright main level features gleaming hardwood, laminate, and ceramic flooring throughout a functional layout, hosting three spacious bedrooms and well-appointed bathrooms. Downstairs, the full walkout basement expands your footprint with a massive rec room anchored by a cozy wood stove, plus a flexible fourth bedroom option perfect for a home office, gym, or guest suite. Exceptional energy upgrades include brand-new windows and enhanced insulation, keeping utilities low while a ductless heat pump provides year-round climate control. Step outside into your own private oasis. The expansive, fully fenced 15,000 sq. ft. lot is perfectly secured for children and pets, featuring an above-ground pool and a relaxing hot tub designed for ultimate privacy. Mechanics and hobbyists will love the detached, fully insulated double garage, complemented by a paved double driveway with an expanded parking area. Nestled in a highly desirable Greenwood neighborhood just minutes from local schools and CFB Greenwood amenities, this turnkey property is a must-see!

Nas Klayme
Real Estate Agent1-902-877-2122
Nas has been a licensed REALTOR® since 2003. Nas enjoys the challenge of matching people to their dream homes.
Property Overview for 1231 Mayhew Drive, Greenwood, NS (MLS® 202627205)
Address:
1231 Mayhew Drive, Greenwood, NS (MLS® 202627205)
MLS® #:
202627205
PID:
55120562
Property Type:
Single Family
Property Type:
Detached
Waterfront:
No
Building Age:
35
Bedrooms (Total):
4
Bedrooms (Abv. Grnd.):
3
Bedrooms (Below Grnd.):
1
Bathrooms (Total):
3
Bathrooms (Full):
2
Bathrooms (Half):
1
Main Living Area:
1,042 ft2
Total Finished Area:
2,117 ft2
Directions to 1231 Mayhew Drive, Greenwood, NS (MLS® 202627205): Bridge St to Bowlby Dr, to Mayhew. Continue to civic on right
Included with the sale of 1231 Mayhew Drive, Greenwood, NS (MLS® 202627205): ALL APPLIANCES, ABOVE GROUND POOL AND ACCESSORIES, HOT TUB, WOOD STOVE AND REMAIN FIRE WOOD
Excluded from the sale of 1231 Mayhew Drive, Greenwood, NS (MLS® 202627205): ALL PERSONAL BELONGINGS, Security cameras, Coat rack at the front entrance
Listings Similar to 1231 Mayhew Drive, Greenwood, NS (MLS® 202627205) are: 752 Main Street, Kingston, NS (MLS® 202626620) 163 Orchard Street, Berwick, NS (MLS® 202625346) 867 Julie Drive, Kingston, NS (MLS® 202623020) 174 Prospect Avenue, Kentville, NS (MLS® 202618437)
Rooms for 1231 Mayhew Drive, Greenwood, NS (MLS® 202627205)
| Level | Type | Dimensions |
|---|---|---|
| Main Floor | Bath 1 | 4.1 x 5.4 |
| Main Floor | Bedroom | 9.1 x 9.11 |
| Main Floor | Bedroom | 8.8 x 9.11 |
| Main Floor | Dining Room | 8 x 11.1 |
| Main Floor | Ensuite Bath 1 | 8.8 x 11.2 |
| Main Floor | Foyer | 6.4x4.1 |
| Main Floor | Kitchen | 10.5 x 11.1 |
| Main Floor | Living Room | 17.10 x 13.11 |
| Main Floor | Primary Bedroom | 15 x 11.2 |
| Lower Level | Basement Hallway | |
| Lower Level | Bedroom | 14.11 x 9.8 non egress window |
| Lower Level | Den/Office | 7.5 x 10.11 |
| Lower Level | Family Room | 12.10 x 24.3 |
| Lower Level | Laundry/Bath | 8.10 x 9 |
| Lower Level | Storage | 14.11 x 14.1 flex area |
Listings Similar to 1231 Mayhew Drive, Greenwood, NS (MLS® 202627205)


Last Updated: 2026-11-05 9:49:43 p.m.