

| 3 | 2 | 1,178 ft2 |
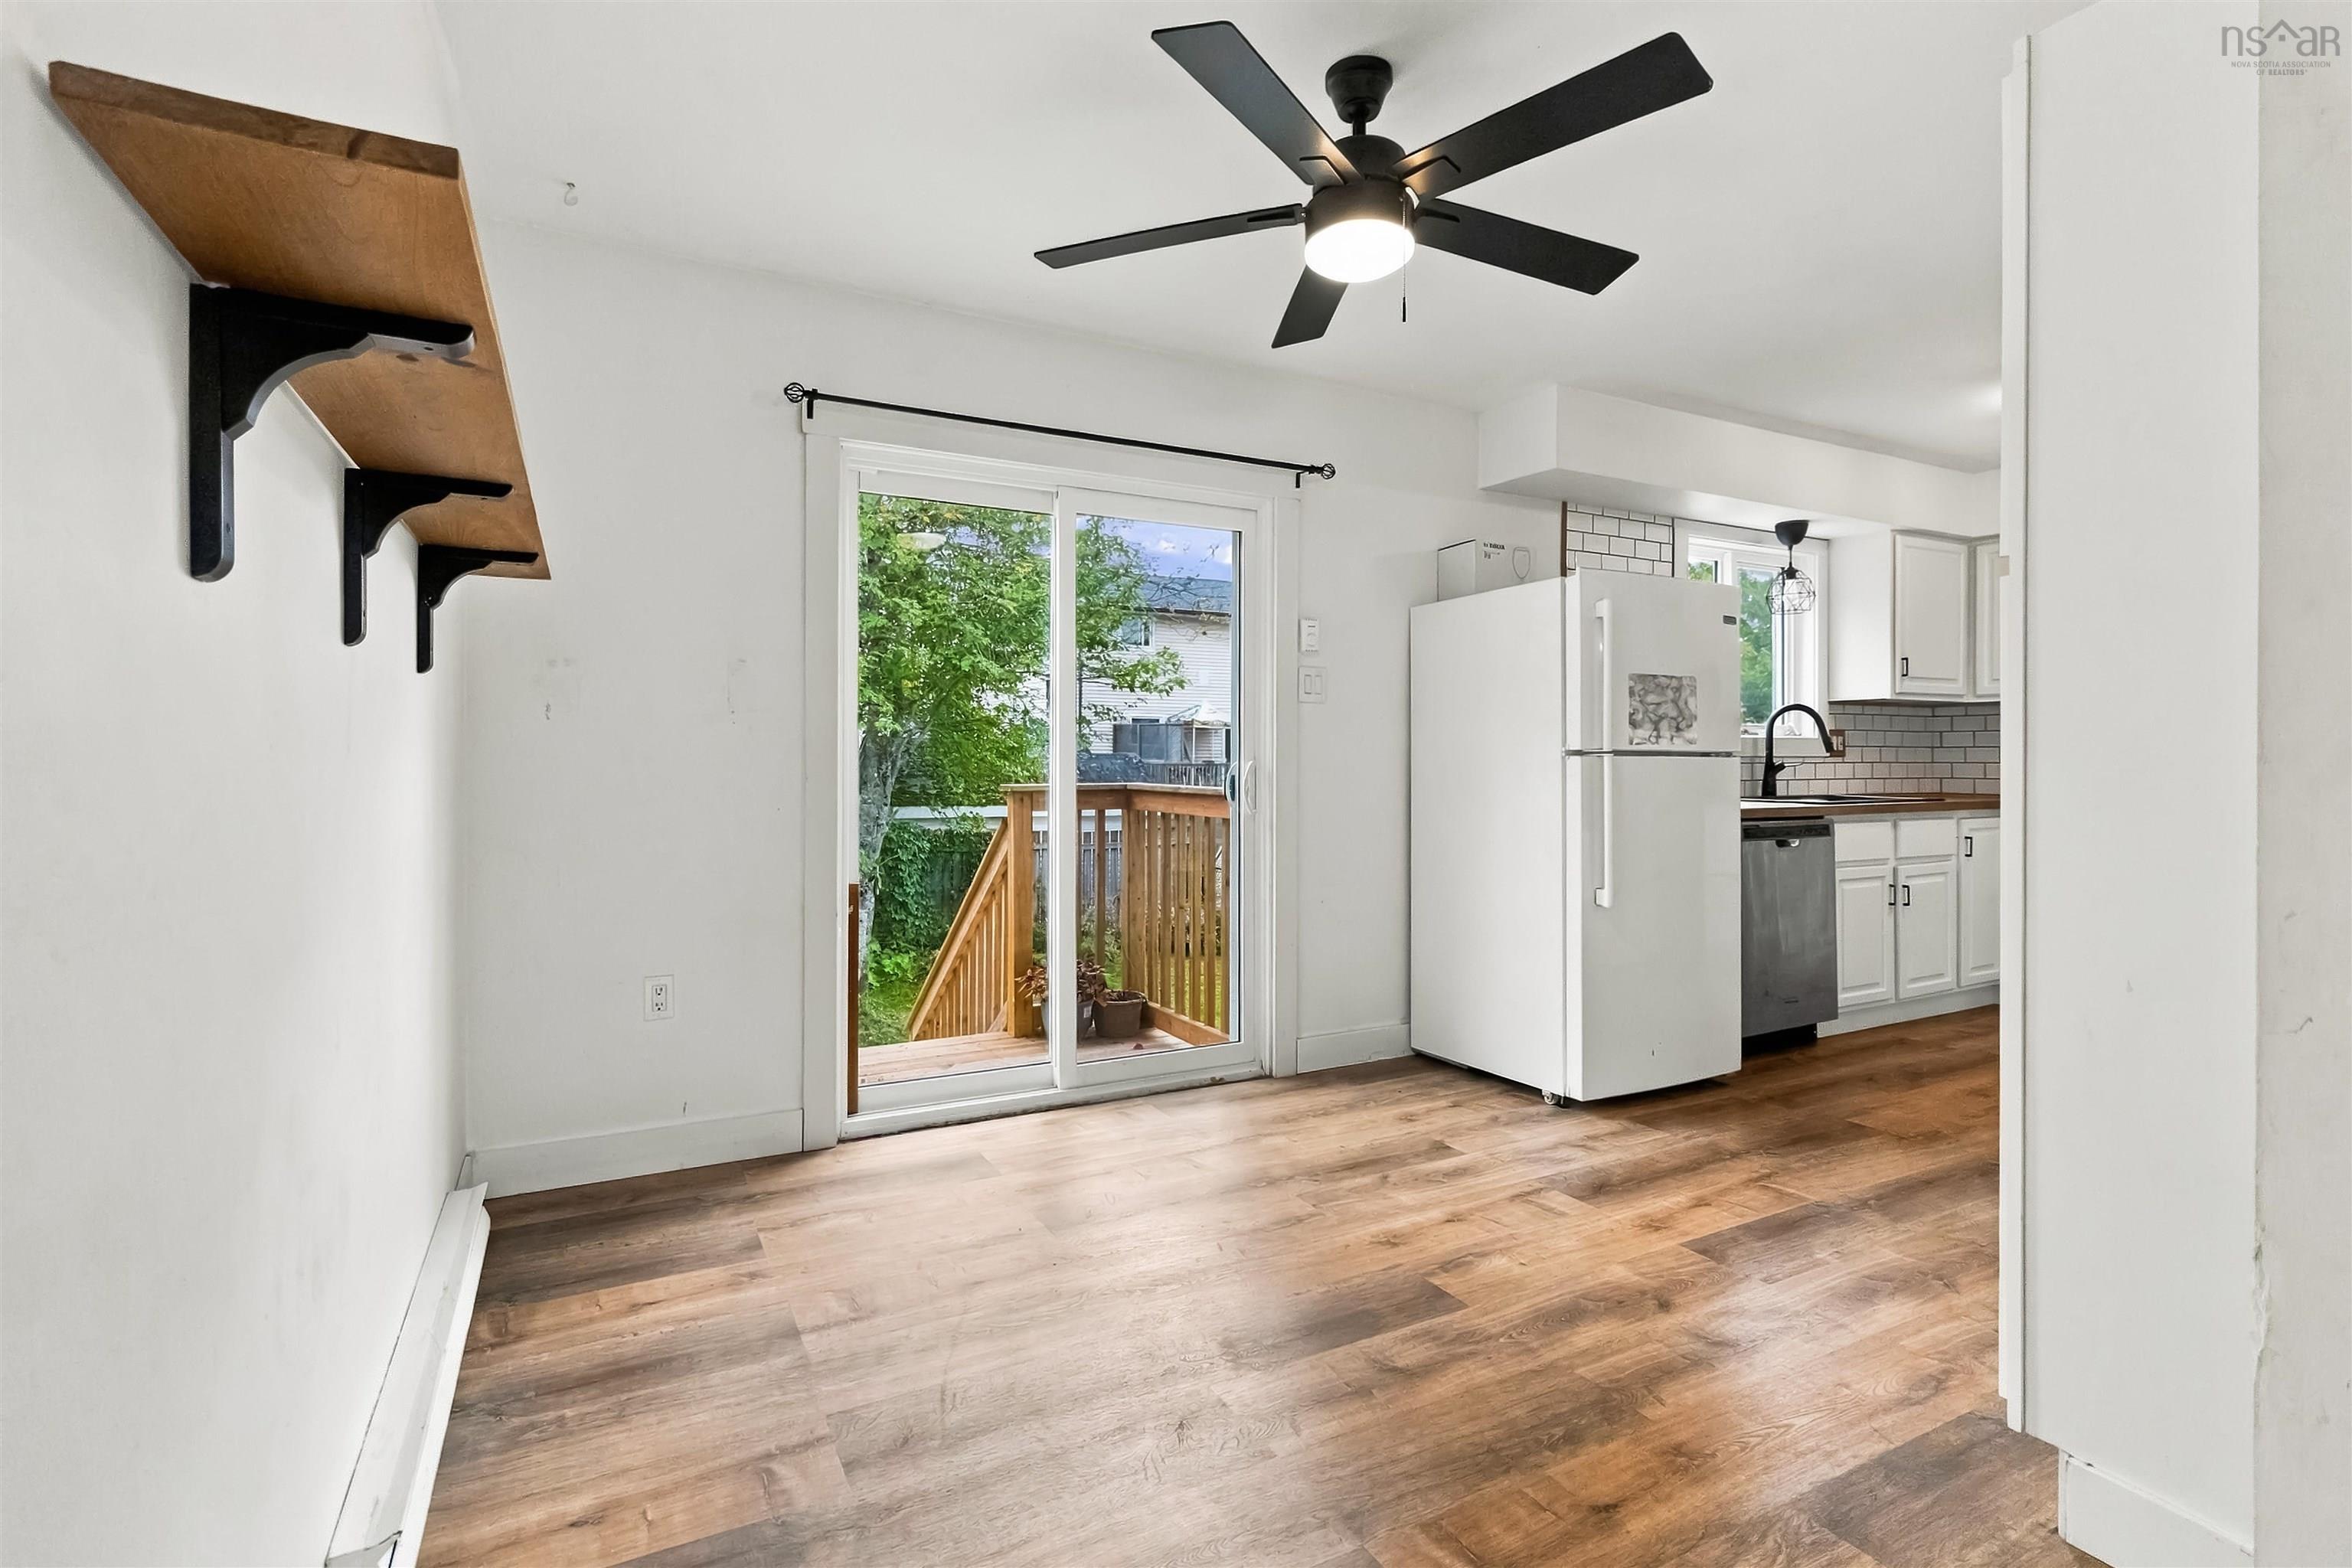
123 Gloria Court, Lower Sackville, NS (MLS® 202625569): Check out this updated 42 year young semi detached in the heart of Lower Sackville! This home has had many recent upgrades including new windows throughout, new kitchen, new laminate flooring, newer rear and side decks with a great view! The main level of the home has a spacious living room leading to the dining room and wrapping around to the kitchen featuring lots of natural light and loads of cupboard and counter space! The dining room leads out to the newer rear deck overlooking the fenced in back yard with a great view! There is also a powder room on this level. The upper level of the home features 3 spacious bedrooms and the main bathroom! The lower level of the home features a large rec room area and a unfinished area serving as the laundry room and storage but can be finished however you desire. With a walkout there is potential for a secondary suite accessory dwelling unit on this level. Close to all amenities and just a few minute walk to major bus routes 15 minutes to downtown Halifax this home is sure to please the pickiest of buyers! Schedule your private viewing today!

Nas Klayme
Real Estate Agent1-902-877-2122
Nas has been a licensed REALTOR® since 2003. Nas enjoys the challenge of matching people to their dream homes.
Property Overview for 123 Gloria Court, Lower Sackville, NS (MLS® 202625569)
Address:
123 Gloria Court, Lower Sackville, NS (MLS® 202625569)
MLS® #:
202625569
PID:
40299778
Property Type:
Single Family
Property Type:
Semi-Detached
Waterfront:
No
Building Age:
42
Bedrooms (Total):
3
Bedrooms (Abv. Grnd.):
3
Bedrooms (Below Grnd.):
0
Bathrooms (Total):
2
Bathrooms (Full):
1
Bathrooms (Half):
1
Main Living Area:
1,178 ft2
Total Finished Area:
1,555 ft2
Directions to 123 Gloria Court, Lower Sackville, NS (MLS® 202625569): Beaver Bank Rd to Gloria Ave to Gloria Crt.
Included with the sale of 123 Gloria Court, Lower Sackville, NS (MLS® 202625569): FRIDGE, STOVE, WASHER & DRYER
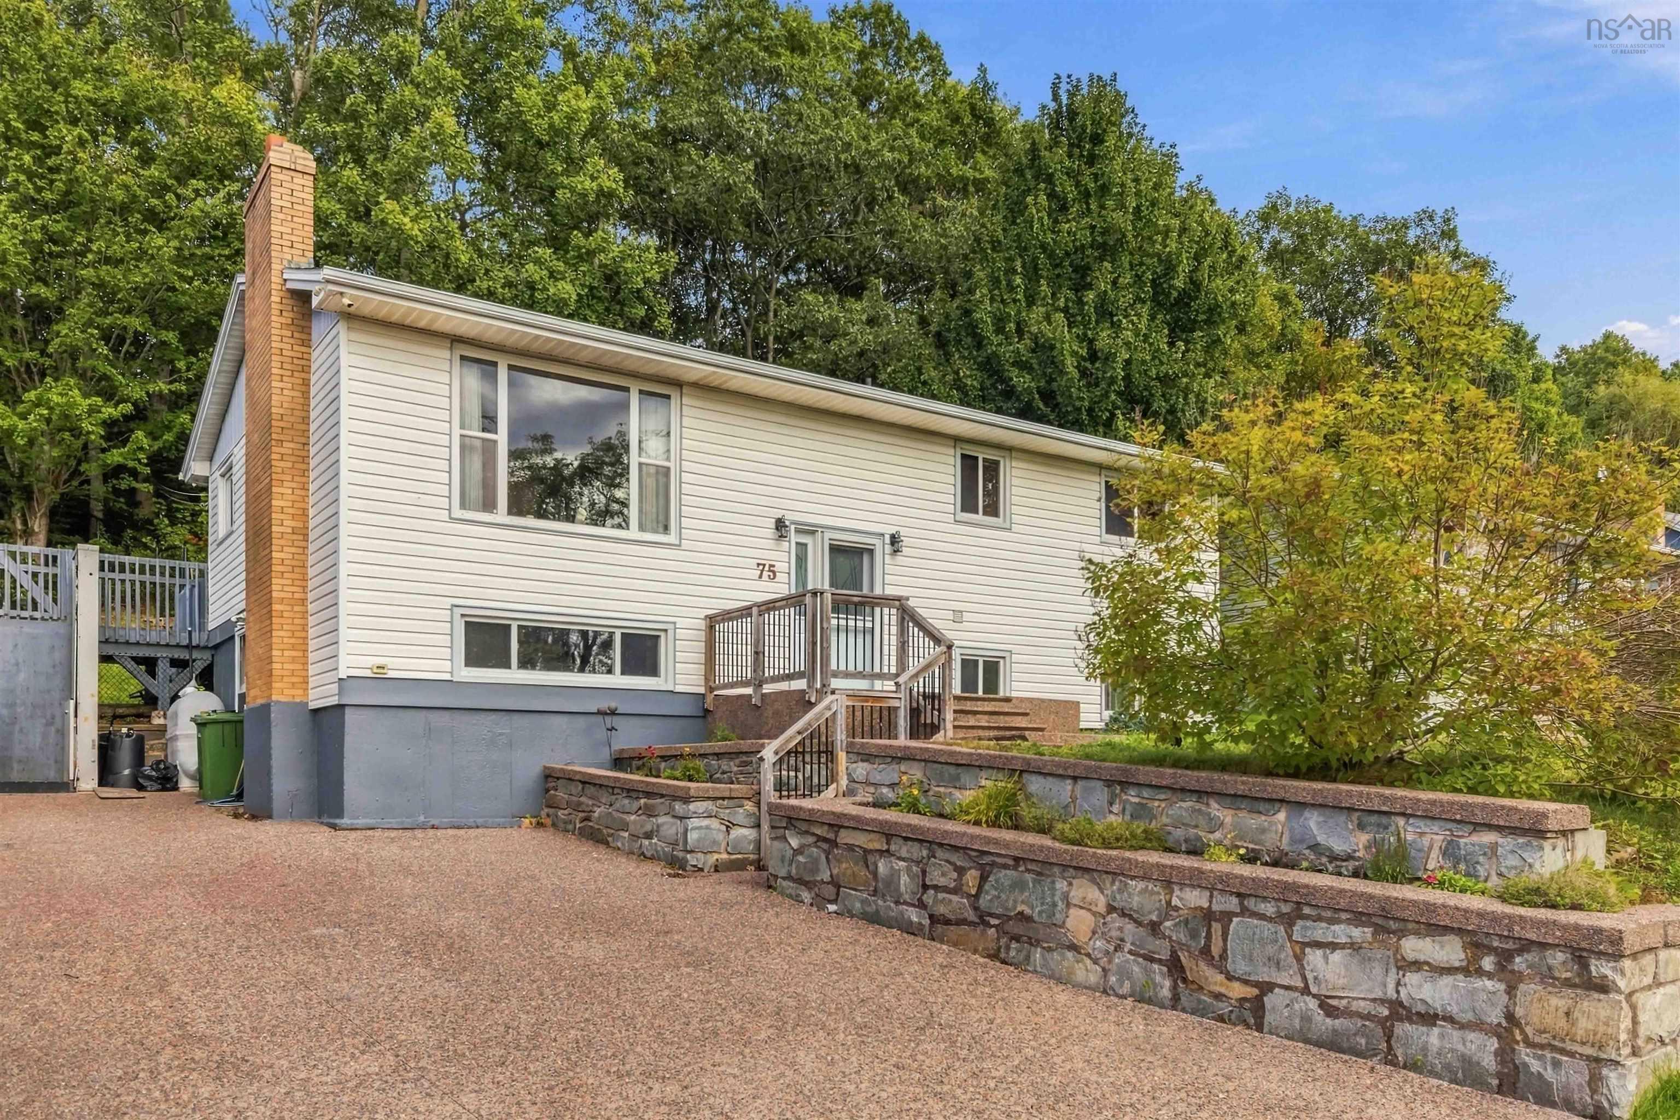
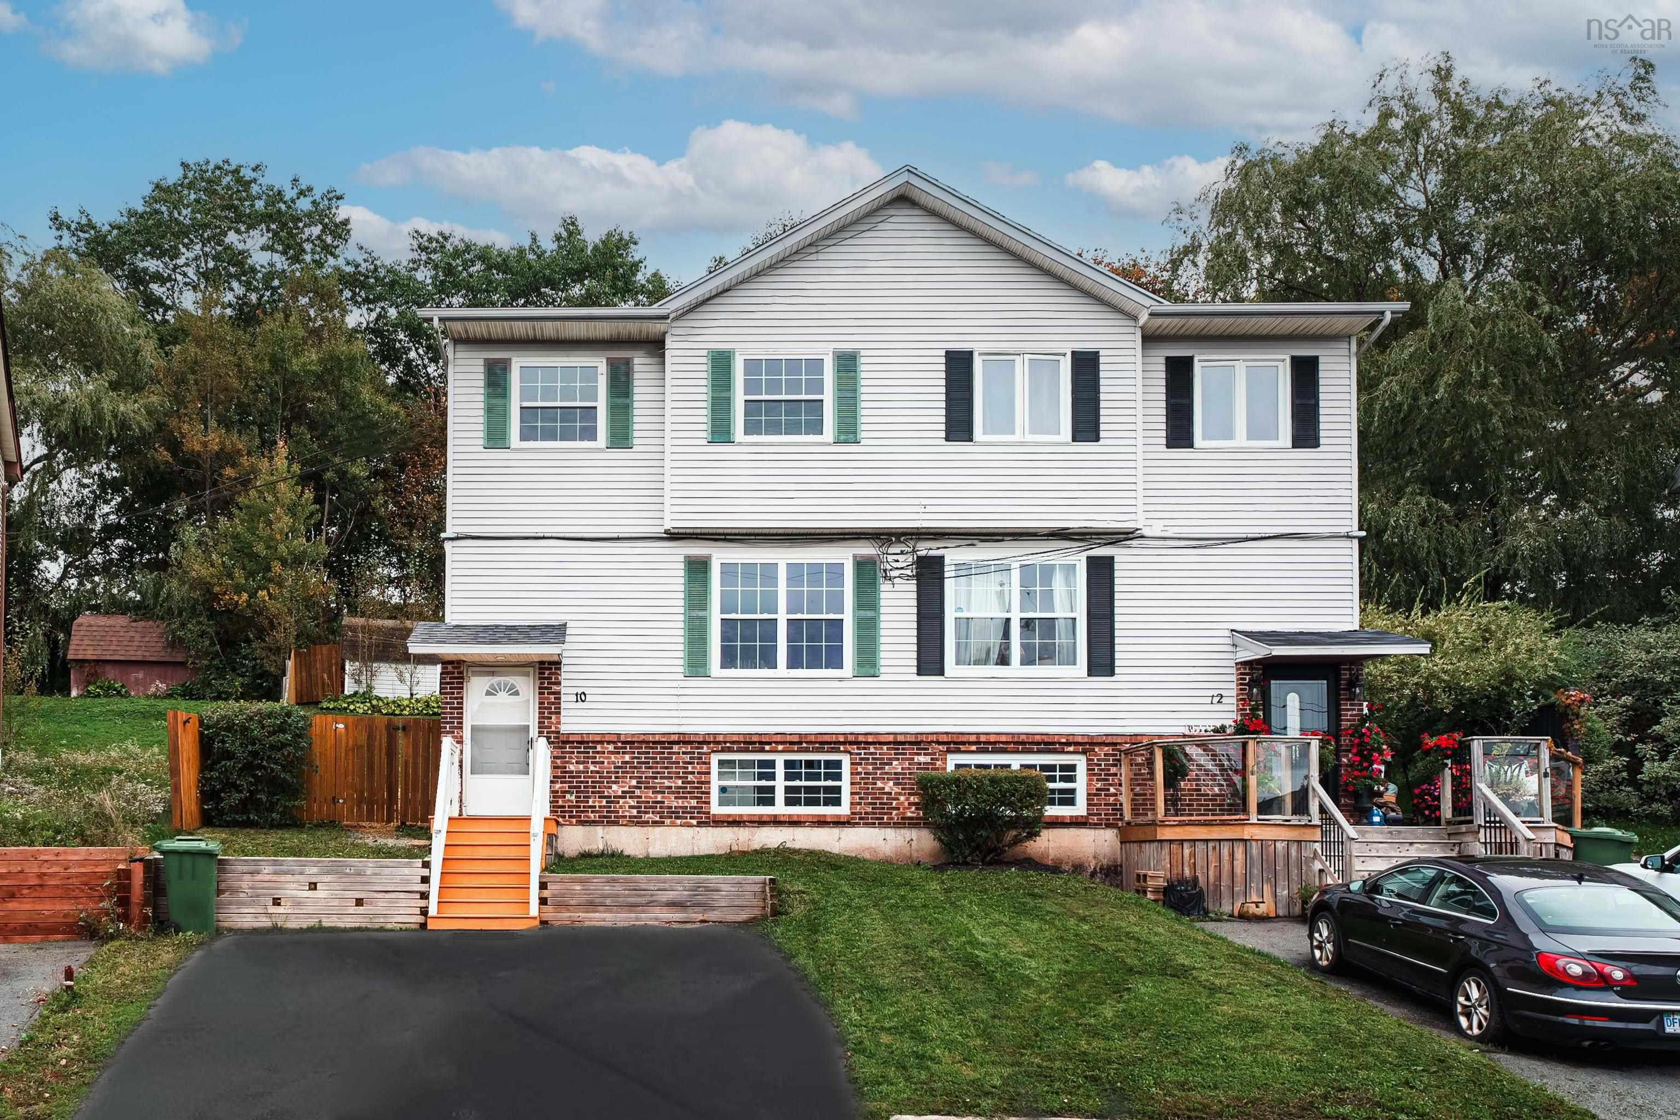
Listings Similar to 123 Gloria Court, Lower Sackville, NS (MLS® 202625569) are: 256 Cobequid Rd., Lower Sackville, NS (MLS® 202625404) 75 Kaye Street, Lower Sackville, NS (MLS® 202625230) 10 Florence Place Court, Lower Sackville, NS (MLS® 202625212) 118 Waterwheel Crescent, Middle Sackville, NS (MLS® 202624948)
Rooms for 123 Gloria Court, Lower Sackville, NS (MLS® 202625569)
| Level | Type | Dimensions |
|---|---|---|
| Main Floor | Bath 1 | 4x4.2 |
| Main Floor | Dining Room | 8.8x10.9 |
| Main Floor | Kitchen | 10.10x10.5 |
| Main Floor | Living Room | 11.8x15.5 |
| 2nd Level | Bath 2 | 5x10.4 |
| 2nd Level | Bedroom | 11.3x10.5 |
| 2nd Level | Bedroom | 12.9x9.1 - jog |
| 2nd Level | Primary Bedroom | 9.8x16.6 - jog |
| Lower Level | Laundry | 10.9x19.7 |
| Lower Level | Rec Room | 16.5x14.3 |
Listings Similar to 123 Gloria Court, Lower Sackville, NS (MLS® 202625569)

Last Updated: 2026-10-09 3:08:54 p.m.