

| 4 | 2 | 1,400 ft2 |
1220 Mill Street, Waterville, NS (MLS® 202628177): Step into timeless warmth and village charm in this four-bedroom Arts and Crafts home, nestled on a lovely lot in Waterville just a short stroll from the local post office. Designed for comfortable everyday living and easy entertaining, the main floor welcomes you with a bright sunporch--the perfect spot for your morning coffee--and a spacious eat-in kitchen updated with fresh laminate flooring. The expansive 24-foot living room offers a cozy, flexible layout with a natural dining area tucked into the sunny south end right beside the kitchen, freeing up the adjacent dining room to serve as an inviting family room or den. A convenient main-floor laundry room and a half bath with extra storage round out the downstairs. Head up the freshly updated staircase, featuring brand-new treads, to discover four peaceful bedrooms and a hallway all finished with new laminate flooring. The upstairs bathroom has also been thoughtfully refreshed with new plumbing, a modern vanity, and updated flooring, blending classic Arts and Crafts character with move-in-ready peace of mind.

Nas Klayme
Real Estate Agent1-902-877-2122
Nas has been a licensed REALTOR® since 2003. Nas enjoys the challenge of matching people to their dream homes.
Property Overview for 1220 Mill Street, Waterville, NS (MLS® 202628177)
Address:
1220 Mill Street, Waterville, NS (MLS® 202628177)
MLS® #:
202628177
PID:
55163885
Property Type:
Single Family
Property Type:
Detached
Waterfront:
No
Building Age:
96
Bedrooms (Total):
4
Bedrooms (Abv. Grnd.):
4
Bedrooms (Below Grnd.):
0
Bathrooms (Total):
2
Bathrooms (Full):
1
Bathrooms (Half):
1
Main Living Area:
1,400 ft2
Total Finished Area:
1,400 ft2
Directions to 1220 Mill Street, Waterville, NS (MLS® 202628177): From Highway 221 north on Black Rock Road to Mill Street, right on Mill Street. Property on the right.
Included with the sale of 1220 Mill Street, Waterville, NS (MLS® 202628177): range
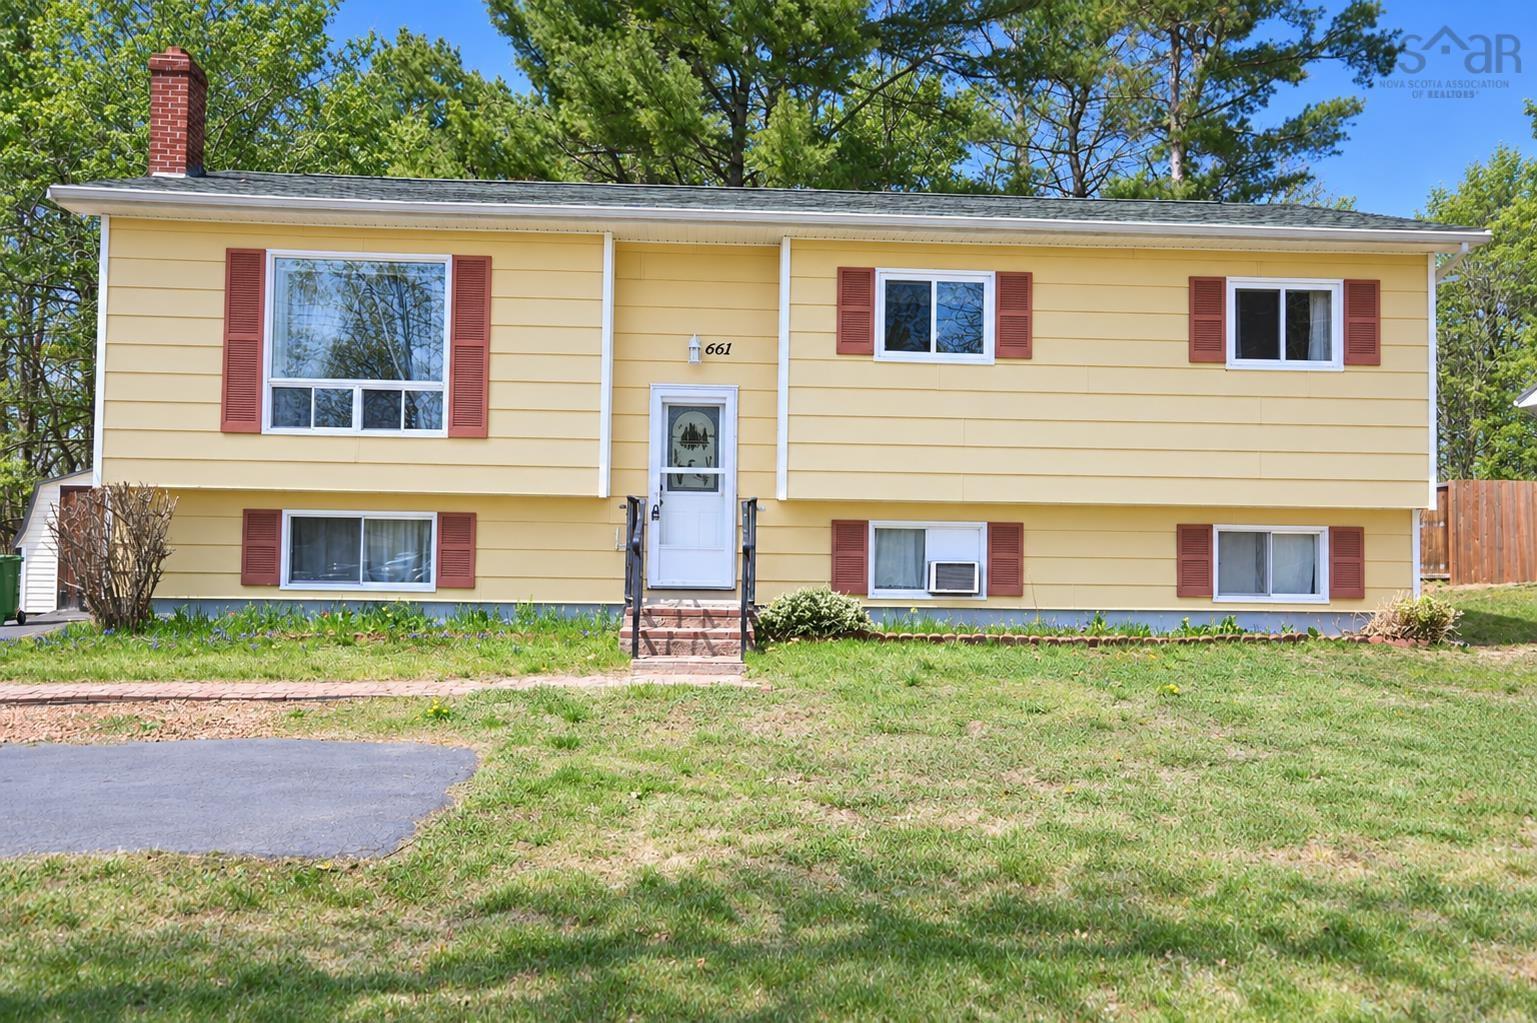
Listings Similar to 1220 Mill Street, Waterville, NS (MLS® 202628177) are: 1912 Greenwood Road, Kingston, NS (MLS® 202626821) 752 Main Street, Kingston, NS (MLS® 202626620) 661 Balser Drive, Kingston, NS (MLS® 202625871) 1 Orchard Road, Kentville, NS (MLS® 202625606)
Rooms for 1220 Mill Street, Waterville, NS (MLS® 202628177)
| Level | Type | Dimensions |
|---|---|---|
| Main Floor | Bath 2 | 8x6 |
| Main Floor | Dining Room | 11.6x16 |
| Main Floor | Eat In Kitchen | 12x16 |
| Main Floor | Laundry | 6x5.6 |
| Main Floor | Living Room | 12.6x24 |
| Main Floor | Porch | 16.8x7.9 |
| Main Floor | Sun Room | 12.6x7.9 |
| 2nd Level | Bath 1 | 7x8 4pc |
| 2nd Level | Bedroom | 9.66x11 |
| 2nd Level | Bedroom | 10.25x12.58 |
| 2nd Level | Bedroom | 11.58x11.25 |
| 2nd Level | Primary Bedroom | 11.25x9.5 |
| 2nd Level | Upstairs Hallway |
Schools near 1220 Mill Street, Waterville, NS (MLS® 202628177)
| Type | Name |
|---|---|
| Elementary School | Somerset And District Elementary School |
| High School | Central Kings Rural High School |
Listings Similar to 1220 Mill Street, Waterville, NS (MLS® 202628177)



Last Updated: 2026-11-19 6:15:13 p.m.