

| 4 | 2 | 1,218 ft2 |
1215 Ridge Road, Wolfville, NS (MLS® 202617985): This Quaint farmhouse is only a few minutes from Acadia University and the charming town of Wolfville which provides any amenities one might need. This home features 4 bedrooms and 2 full baths, mudroom/laundry room and a large pantry off the kitchen, a large family room and a dining room with an exterior entrance to a small deck, primarily heated by oil furnace hot water boiler and a ductless heat pump provides winter comfort keeping you cozy. Possible student housing is also an option. A large 18x28 wired detached garage has a fitness gym grade “nautilus” style set up (negotiable) and still lots of room to fit a car or truck. In the lovely back yard, there is plenty of room for gardens and an above ground 25-foot diameter and 4.5 foot deep pool with a small deck to keep you cool in the hot summer months. Access to outside storage keeps all the pool equipment organized and out of sight. This is a lovely property resonates with the historic charm found in the trendy and dynamic town of Wolfville.

Nas Klayme
Real Estate Agent1-902-877-2122
Nas has been a licensed REALTOR® since 2003. Nas enjoys the challenge of matching people to their dream homes.
Property Overview for 1215 Ridge Road, Wolfville, NS (MLS® 202617985)
Address:
1215 Ridge Road, Wolfville, NS (MLS® 202617985)
MLS® #:
202617985
PID:
55190987
Property Type:
Single Family
Property Type:
Detached
Waterfront:
No
Building Age:
1940
Bedrooms (Total):
4
Bedrooms (Abv. Grnd.):
4
Bedrooms (Below Grnd.):
0
Bathrooms (Total):
2
Bathrooms (Full):
2
Bathrooms (Half):
0
Main Living Area:
1,218 ft2
Total Finished Area:
1,218 ft2
Directions to 1215 Ridge Road, Wolfville, NS (MLS® 202617985): Head northwest on NS-101 W and take Exit 11. Turn right onto NS-358 N (also known as Greenwich Rd). Take the first left onto Ridge Rd. Follow Ridge Rd for about 2.7 km to reach 1215 Ridge Rd on your right.
Included with the sale of 1215 Ridge Road, Wolfville, NS (MLS® 202617985): fridge,pool and accessories
Excluded from the sale of 1215 Ridge Road, Wolfville, NS (MLS® 202617985): stove , washer,dryer, gym(negotiable)
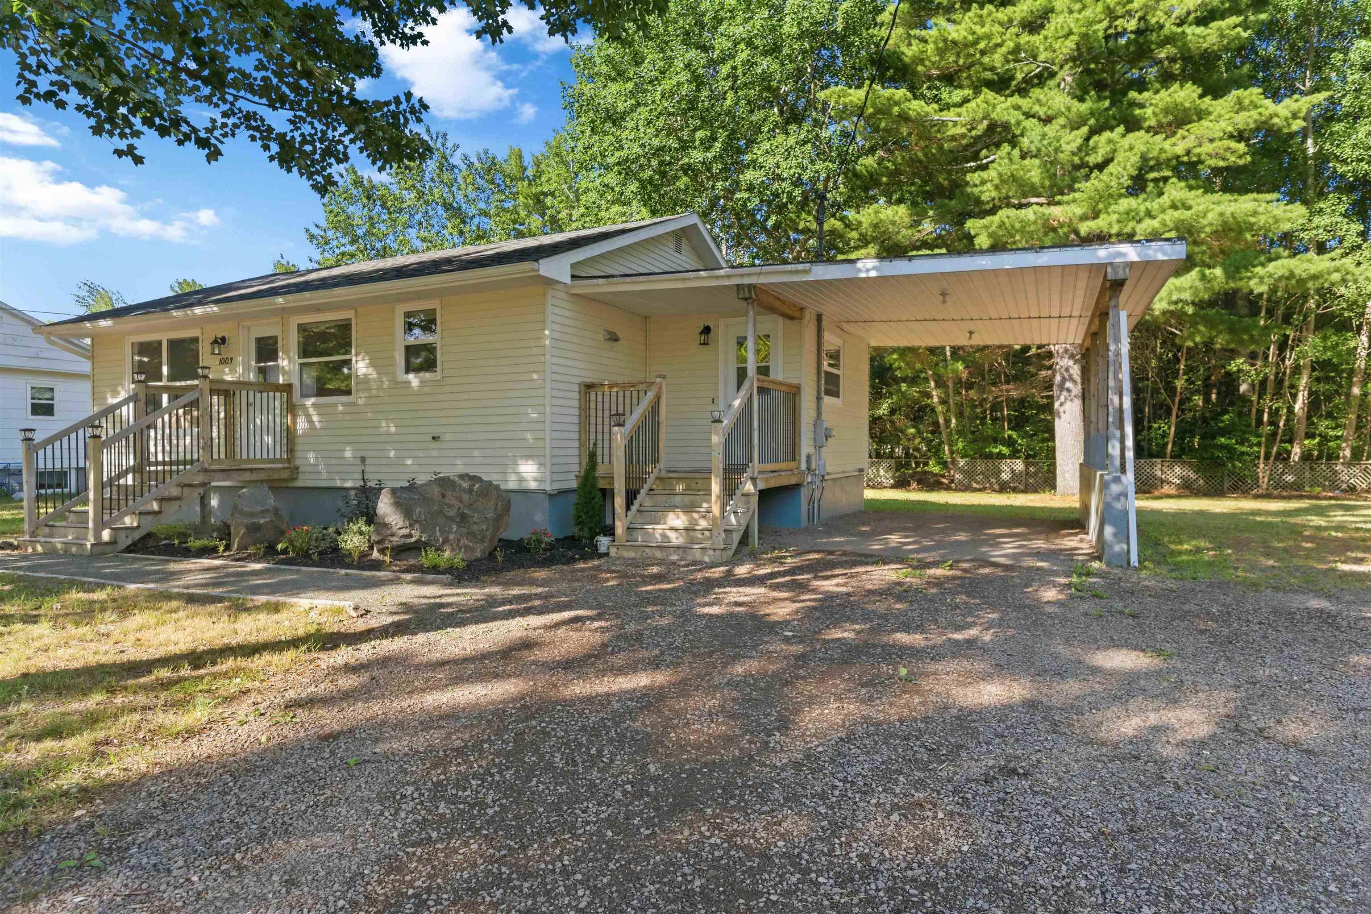
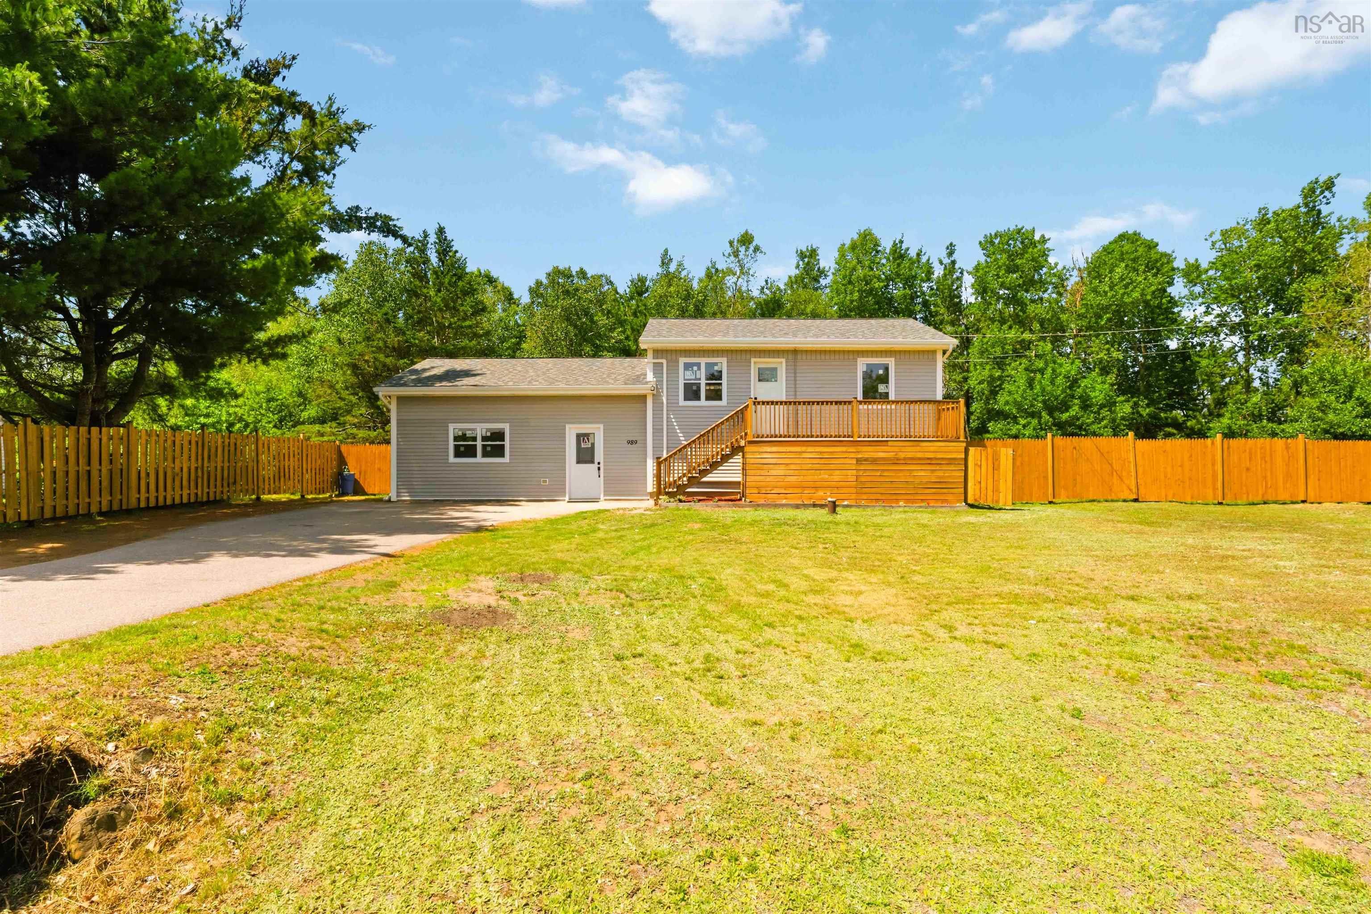
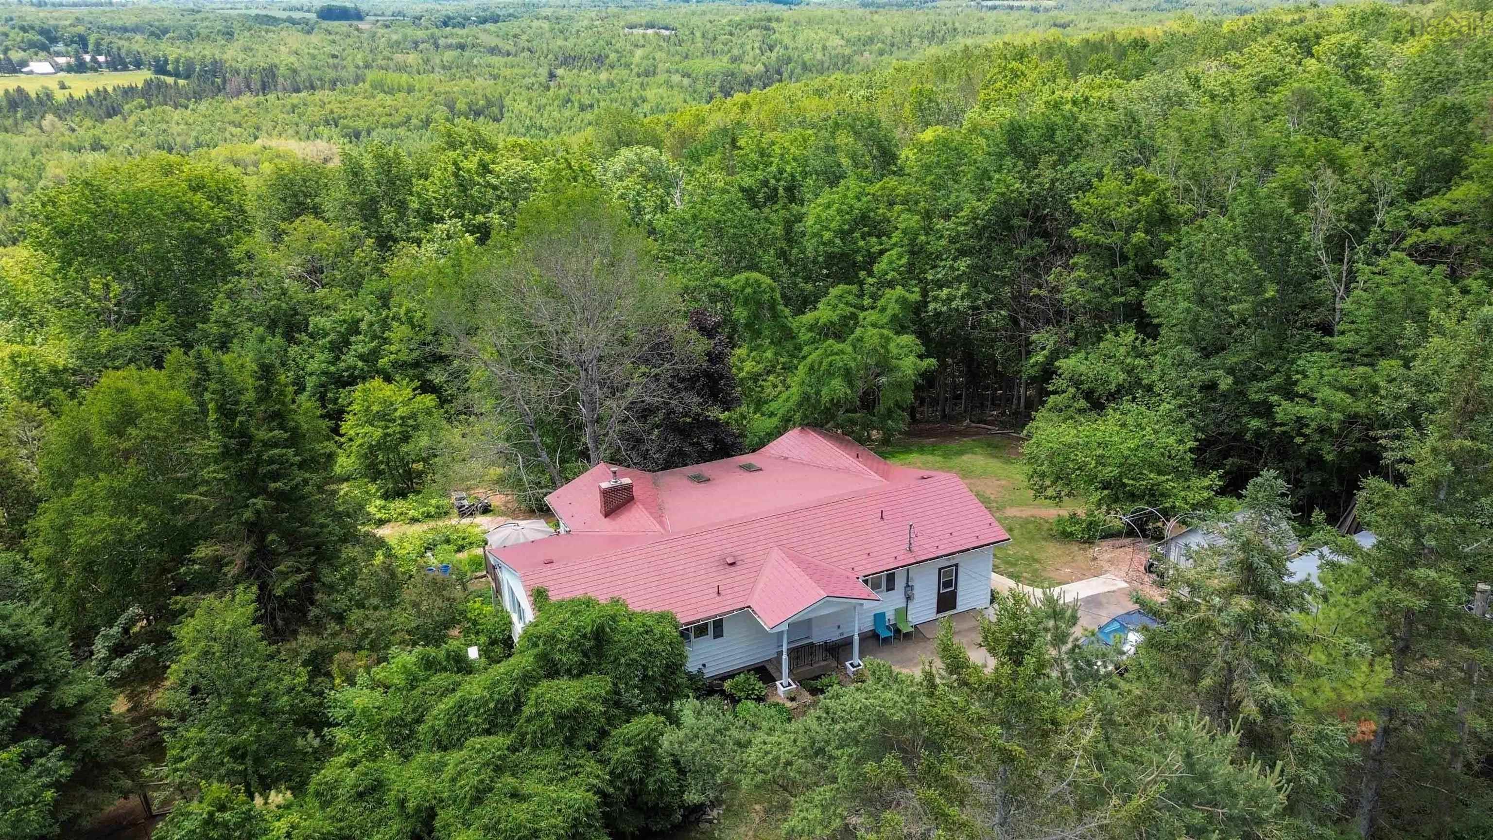
Listings Similar to 1215 Ridge Road, Wolfville, NS (MLS® 202617985) are: 1003 Glasgow Avenue, Greenwood, NS (MLS® 202617965) 1045 Club Crescent, New Minas, NS (MLS® 202617516) 989 Brooklyn Street, North Kingston, NS (MLS® 202616905) 4312 Prospect Road, North Alton, NS (MLS® 202616633)
Rooms for 1215 Ridge Road, Wolfville, NS (MLS® 202617985)
| Level | Type | Dimensions |
|---|---|---|
| Main Floor | Bath 1 | 9.3x4.3 |
| Main Floor | Bedroom | 9.2x7.8 |
| Main Floor | Bedroom | 9.1x7.8 |
| Main Floor | Dining Room | 13.8x10.1 |
| Main Floor | Kitchen | 13.8x10.10 |
| Main Floor | Laundry | 6.1x9.5 |
| Main Floor | Living Room | 9.3x16.8 |
| Main Floor | OTHER | 6.1x9.5 |
| 2nd Level | Bath 2 | 7.4x6.5 |
| 2nd Level | Bedroom | 9.3x14.11 |
| 2nd Level | Primary Bedroom | 10.5x15.1 |
Listings Similar to 1215 Ridge Road, Wolfville, NS (MLS® 202617985)

Last Updated: 2026-07-20 4:30:41 p.m.