

| 3 | 4 | 1,512 ft2 |
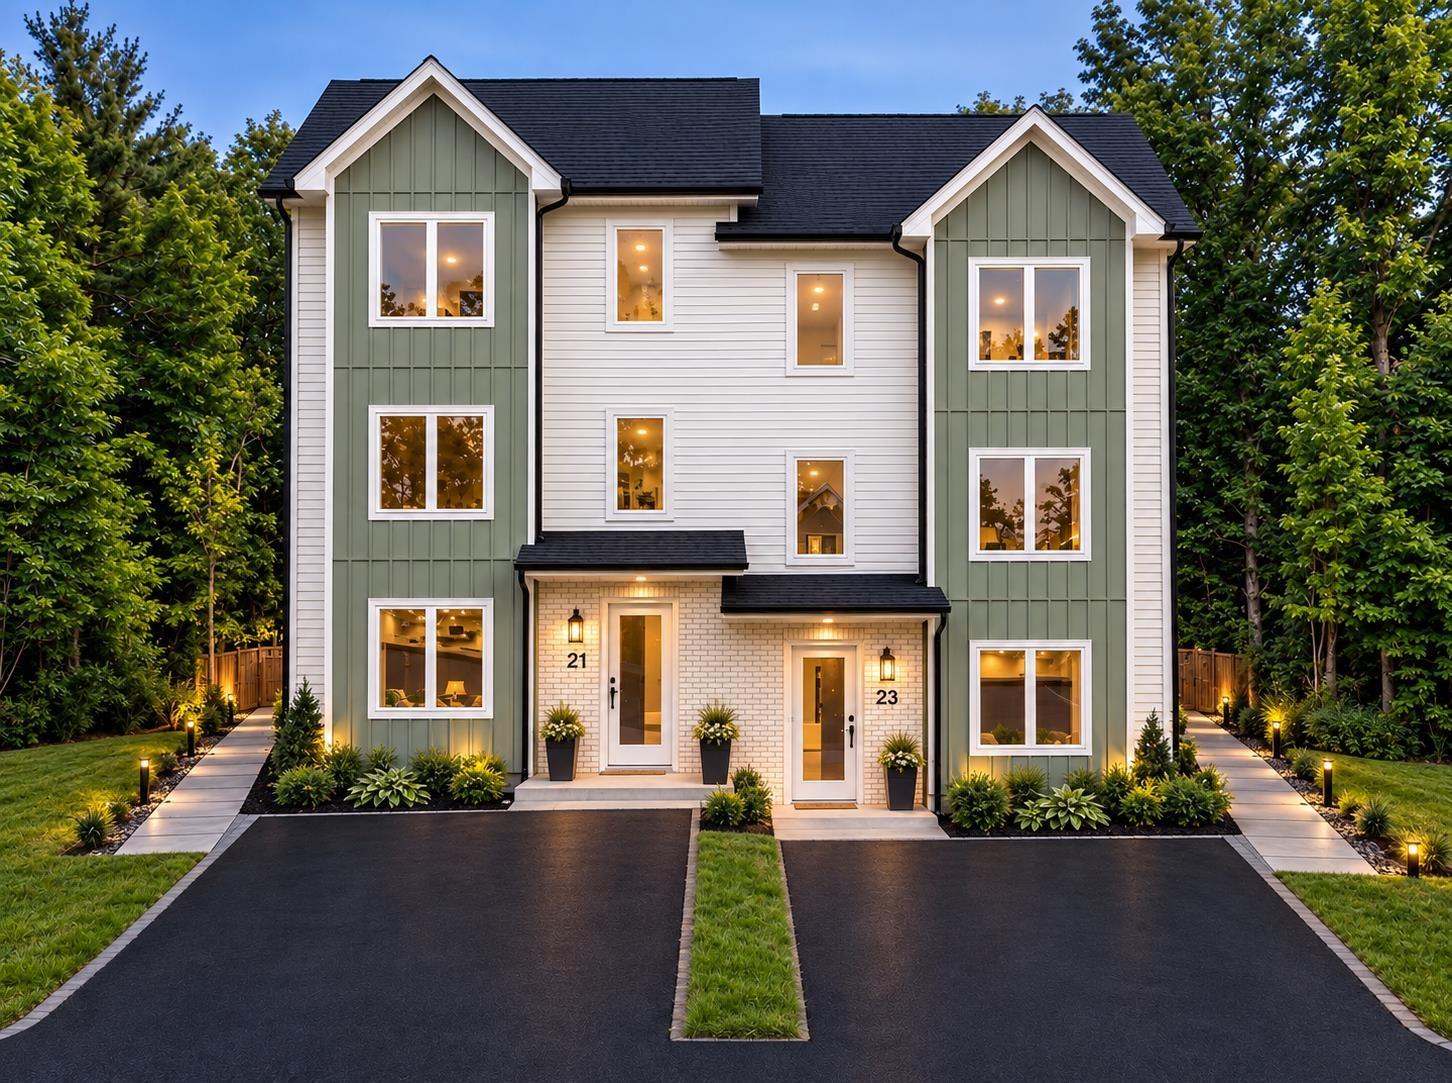
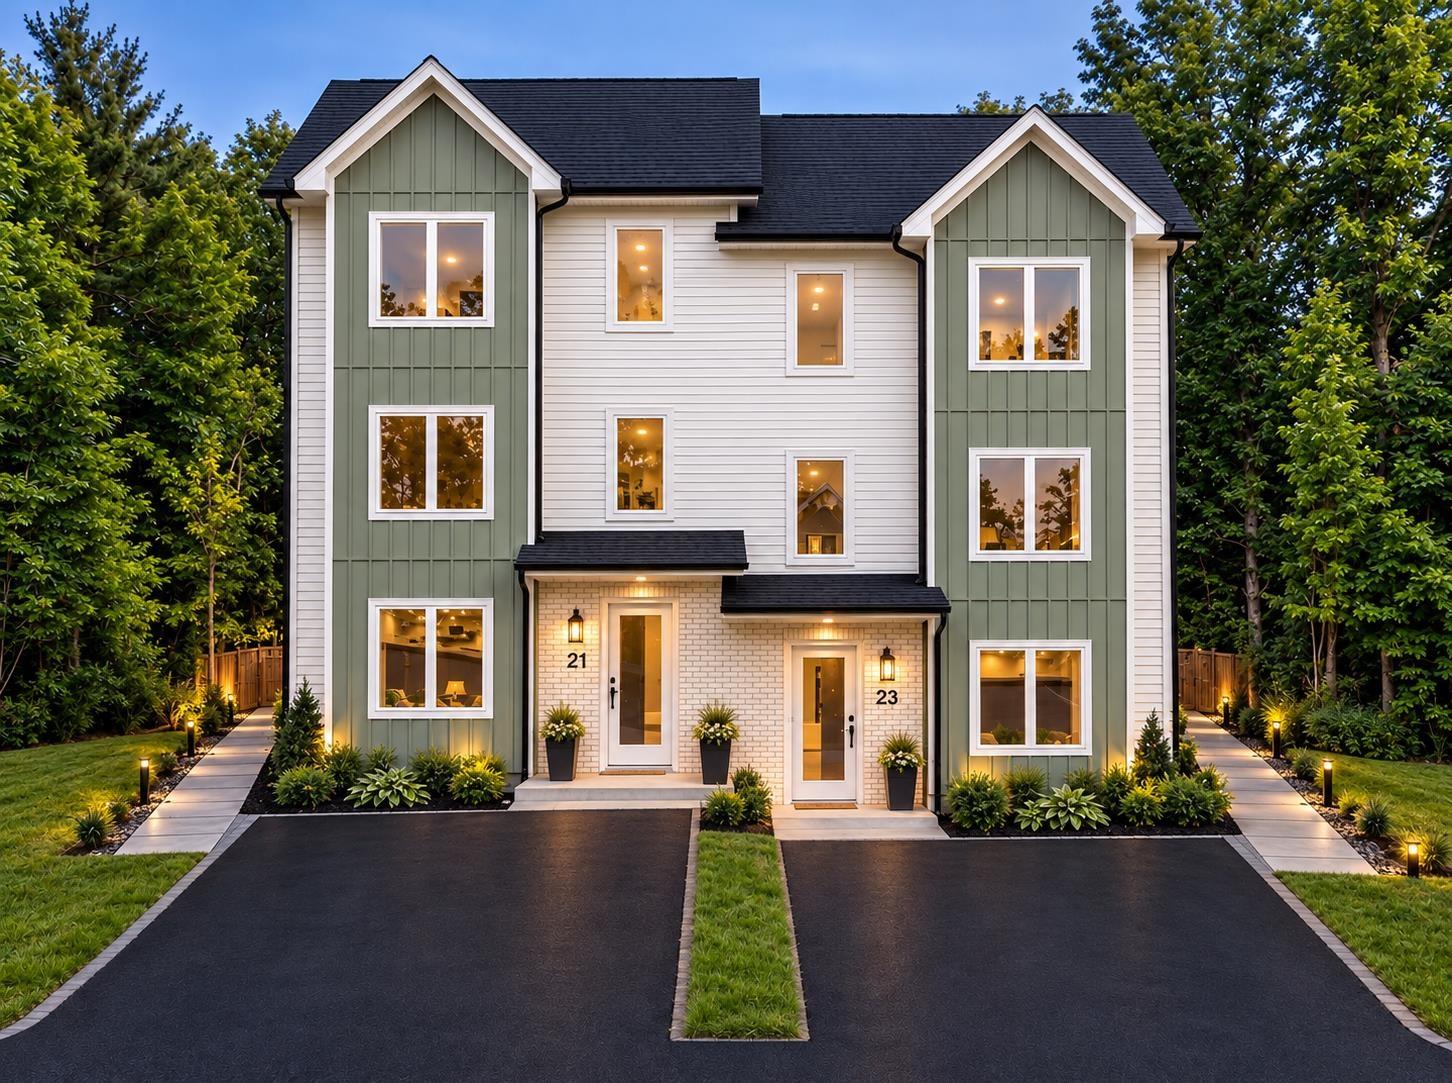
120 Honeygold Drive, Spryfield, NS (MLS® 202627074): Designed for effortless modern living, this move-in-ready residence pairs sleek contemporary finishes with an expansive, highly functional layout across three finished levels. The light-drenched main floor welcomes you with a broad open-concept design anchored by a massive living room spanning the width of the home, a dedicated dining area, and a stylish powder room. At its heart sits a gourmet kitchen featuring premium quartz countertops, a generous central island, pantry storage, and a sleek four-piece stainless steel appliance package, offering seamless access to a spacious rear entertainment deck. Up the elegant hardwood staircase, the upper level serves as a private retreat headlined by a luxurious primary suite with a walk-in closet and a spa-inspired ensuite featuring a custom tiled shower, accompanied by two additional bedrooms, a second full bathroom, and a conveniently located laundry room. The finished walk-out basement maximizes versatility, showcasing a sprawling recreation room with direct yard access, a forth bathroom, abundant built-in storage, and interior access to the integrated garage. Highlighted by seamless wide-plank laminate flooring throughout, year-round climate control via a high-efficiency ductless heat pump, and an unbeatable location close to scenic walking trails and public transit, this turn-key home delivers total comfort—contact your agent today to schedule a private viewing.

Nas Klayme
Real Estate Agent1-902-877-2122
Nas has been a licensed REALTOR® since 2003. Nas enjoys the challenge of matching people to their dream homes.
Property Overview for 120 Honeygold Drive, Spryfield, NS (MLS® 202627074)
Address:
120 Honeygold Drive, Spryfield, NS (MLS® 202627074)
MLS® #:
202627074
PID:
41400623
Property Type:
Single Family
Property Type:
Semi-Detached
Waterfront:
No
Building Age:
6
Bedrooms (Total):
3
Bedrooms (Abv. Grnd.):
3
Bedrooms (Below Grnd.):
0
Bathrooms (Total):
4
Bathrooms (Full):
2
Bathrooms (Half):
2
Main Living Area:
1,512 ft2
Total Finished Area:
2,093 ft2
Directions to 120 Honeygold Drive, Spryfield, NS (MLS® 202627074): Herring Cove Road to Golden Way to Honeygold Drive
Included with the sale of 120 Honeygold Drive, Spryfield, NS (MLS® 202627074): Fridge,stove,dishwasher,washer,dryer,microwave
Listings Similar to 120 Honeygold Drive, Spryfield, NS (MLS® 202627074) are: Lot 1070b Yardbury Drive, Halifax, NS (MLS® 202627583) 1073b Yardbury Drive, Halifax, NS (MLS® 202627573) Lot 1070a Yardbury Drive, Halifax, NS (MLS® 202627582) 39 Katrina Crescent, Spryfield, NS (MLS® 202627430)
Rooms for 120 Honeygold Drive, Spryfield, NS (MLS® 202627074)
| Level | Type | Dimensions |
|---|---|---|
| Main Floor | Bath 1 | 5.9x5 |
| Main Floor | Dining Room | 14.2x13.2 |
| Main Floor | Foyer | 8.8x4.9 |
| Main Floor | Kitchen | 14.2x9.3 |
| Main Floor | Living Room | 19.6x11.5 |
| 2nd Level | Bath 3 | 7.9x5.5 |
| 2nd Level | Bedroom | 11x9.9 |
| 2nd Level | Bedroom | 11x9.6 |
| 2nd Level | Ensuite Bath 1 | 9x7.4 |
| 2nd Level | Laundry | 5.9x4.10 |
| 2nd Level | Primary Bedroom | 14.9x11.11 |
| Lower Level | Bath 4 | 5.11x5 |
| Lower Level | Rec Room | 19.5x12.1 |
Schools near 120 Honeygold Drive, Spryfield, NS (MLS® 202627074)
| Type | Name |
|---|---|
| Elementary School | Rockingstone Heights School |
| Middle School | Rockingstone Heights School |
| High School | JL Ilsley High School |
Listings Similar to 120 Honeygold Drive, Spryfield, NS (MLS® 202627074)

Last Updated: 2026-10-31 12:42:15 a.m.