
| 4 | 1 | 1,306 ft2 |
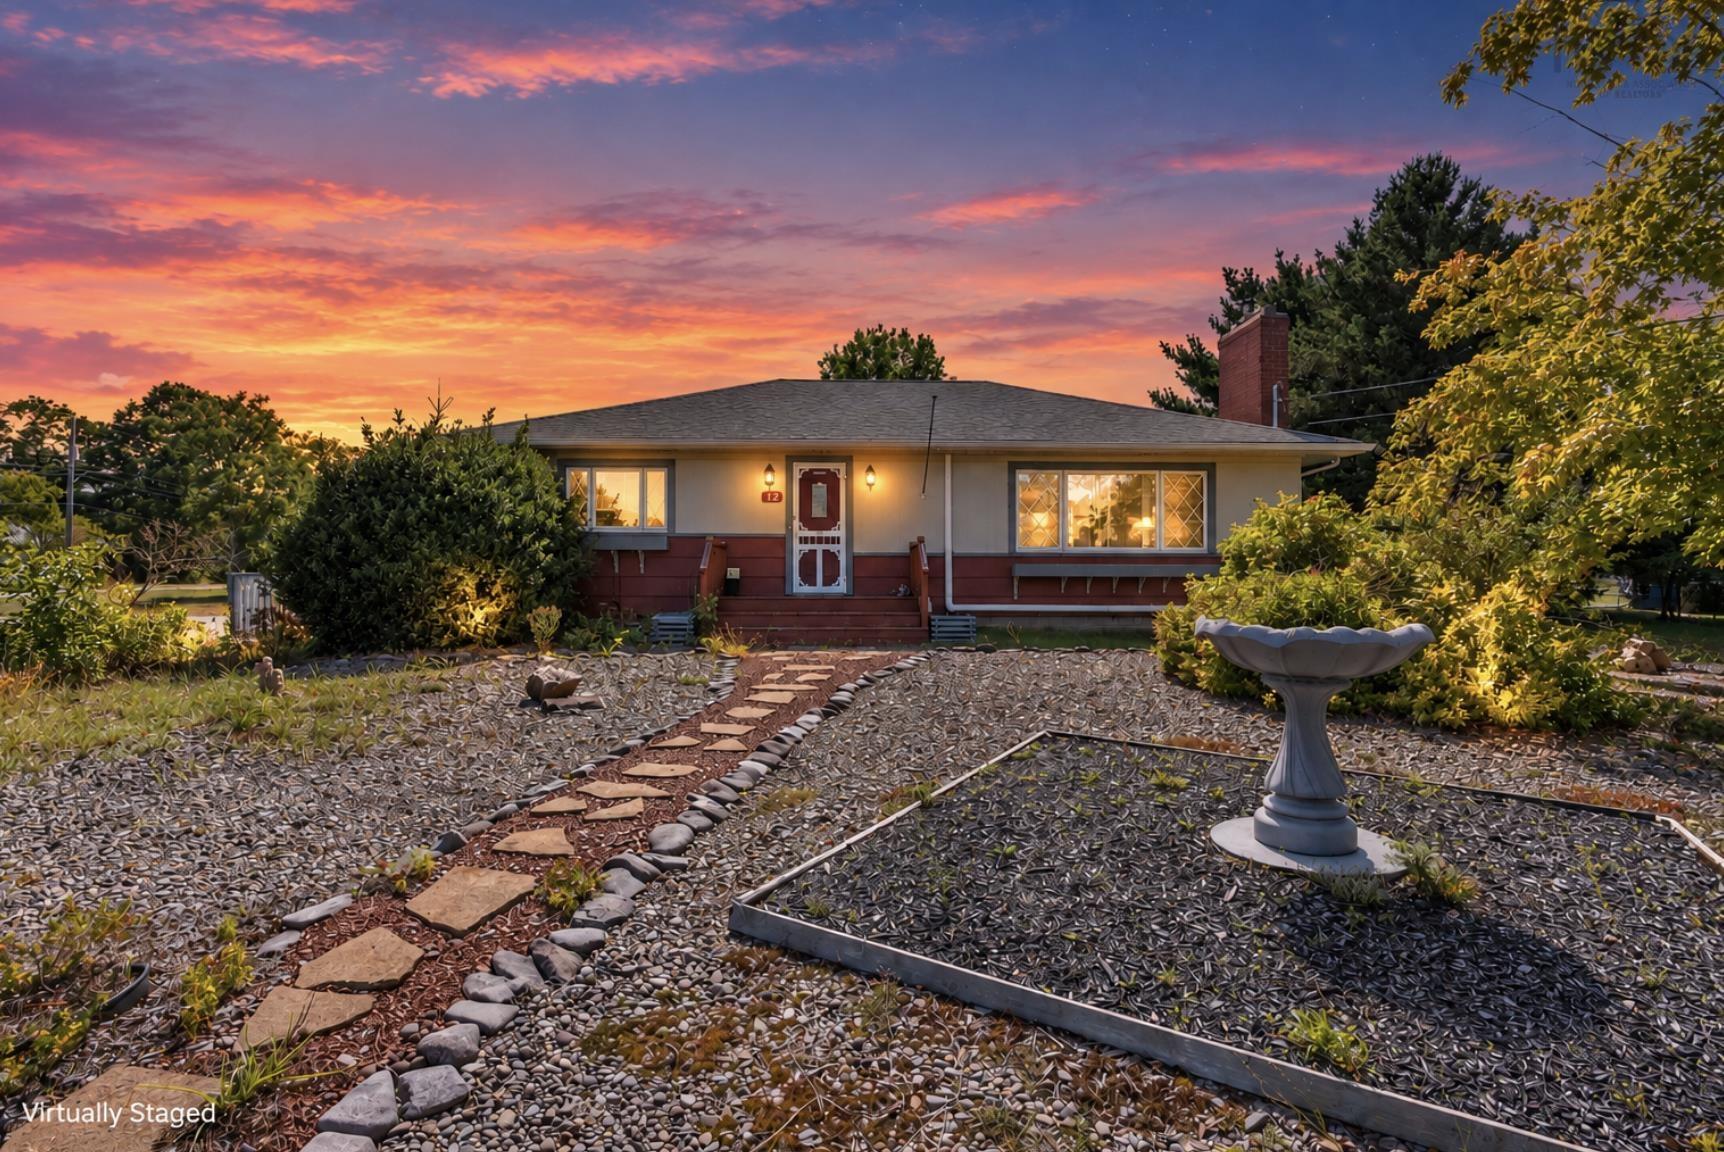
12 Cedar Street, East Kingston, NS (MLS® 202623250): More room for real life, with the flexibility to use it well. This Kingston home combines a practical layout, a generous corner lot, a recently built garage, and additional outbuildings, giving you useful space both inside and out. The home has been freshly painted throughout, giving the interior a clean, updated feel. The main level allows for much of your everyday living on one floor, with flexibility for bedrooms, a home office, or additional living space depending on your needs. The partially finished basement is already usable and adds valuable extra room for a rec room, gym, hobby area, storage, or a combination of uses. Outside, there is room for vehicles, tools, projects, recreational gear, and still plenty of space to enjoy the yard. Located in Kingston, close to schools, parks, shopping, everyday services, and CFB Greenwood, this is a manageable home with more flexibility than you might expect. Come take a look and see how the space works for you.

Nas Klayme
Real Estate Agent1-902-877-2122
Nas has been a licensed REALTOR® since 2003. Nas enjoys the challenge of matching people to their dream homes.
Property Overview for 12 Cedar Street, East Kingston, NS (MLS® 202623250)
Address:
12 Cedar Street, East Kingston, NS (MLS® 202623250)
MLS® #:
202623250
PID:
55079552
Property Type:
Single Family
Property Type:
Detached
Waterfront:
No
Building Age:
64
Bedrooms (Total):
4
Bedrooms (Abv. Grnd.):
3
Bedrooms (Below Grnd.):
1
Bathrooms (Total):
1
Bathrooms (Full):
1
Bathrooms (Half):
0
Main Living Area:
1,306 ft2
Total Finished Area:
1,870 ft2
Directions to 12 Cedar Street, East Kingston, NS (MLS® 202623250): Turn onto Pineo Street from Highway 1, turn left onto Willow Street, property is on the corner of Willow and Cedar Street.
Included with the sale of 12 Cedar Street, East Kingston, NS (MLS® 202623250): Dining table & chairs, china cabinet, tv stand, couches, electric fireplace
Listings Similar to 12 Cedar Street, East Kingston, NS (MLS® 202623250) are: 903 Dalmation Drive, Greenwood, NS (MLS® 202623383) 4742 Highway 1, South Berwick, NS (MLS® 202623207) 52 Henshaw Drive, Upper Dyke, NS (MLS® 202622961) 201 Main Street, Kentville, NS (MLS® 202622690)
Rooms for 12 Cedar Street, East Kingston, NS (MLS® 202623250)
| Level | Type | Dimensions |
|---|---|---|
| Main Floor | Bath 1 | 9’6”x10’10” |
| Main Floor | Bedroom | 9’x10’10” |
| Main Floor | Bedroom | 10’5”x14’6” |
| Main Floor | Dining Room | 7’11”x8’3” |
| Main Floor | Foyer | 6’9”x5’2” |
| Main Floor | Foyer | 5’3”x4’2” |
| Main Floor | Kitchen | 11’11”x12’9” |
| Main Floor | Living Room | 21’x12’9” |
| Main Floor | Primary Bedroom | 11’3”x14’6” |
| Lower Level | Bedroom | 10’6”x8’8” |
| Lower Level | Laundry | 10’11”x11’11” |
| Lower Level | OTHER | 5’3”x8’8” |
| Lower Level | Rec Room | 23’3”x12’9” |
| Lower Level | Utility | 28’6”x12’11” |
Schools near 12 Cedar Street, East Kingston, NS (MLS® 202623250)
| Type | Name |
|---|---|
| Elementary School | Kingston & District School |
| Middle School | Pine Ridge Middle School |
| High School | Pine Ridge Middle School |
Listings Similar to 12 Cedar Street, East Kingston, NS (MLS® 202623250)


Last Updated: 2026-09-18 12:46:07 a.m.