

| 5 | 3 | 1,402 ft2 |
1198 Victoria Road, Aylesford, NS (MLS® 202626668): Welcome to 1198 Victoria Road, a park-like waterfront property perched above the banks of the Annapolis River in Aylesford, Nova Scotia! This 5 bedroom 3 bath family home sits on a sprawling 1.16 acre lot with plenty of mature trees and a long, paved driveway that offers lots of parking and ensures privacy from the road. Outside you will find a huge, covered wrap around deck that provides the perfect place to host a family BBQ, relax in the sun with your favorite book, or just enjoy the view of the river below. A quaint gardener's shed and detached double car garage complete the back yard, and both outbuildings offer tons of storage space and would be the ideal spot for a studio or workshop. Inside you will find a home that has fantastic flow, with the main floor being centered around the amazing kitchen area which features lots of cupboard space, beautiful tile countertops and a handy butcher's block. The open concept living and dining areas compliment the kitchen breakfast bar, and the large windows keep this space full of natural light. Two ample bedrooms as well as a bathroom are located beyond the dining room, with one bedroom having direct access to the wrap around deck. The primary suite with walk in closest and en suite bath completes the main level, and the primary also has direct access to the deck area. Downstairs you will find a massive family room featuring a woodstove for extra coziness on those cold winter nights, and plenty of space for family gatherings and games night. A full bath and laundry room combo are located on this lower level, as well as two smaller bedrooms (buyer's agent to confirm egress) and a huge exercise room, which leads into the attached single car garage. Economically heated and cooled with baseboard heaters as well as ductless heat pumps, this picturesque property is centrally located only 3 minutes from highway 101 access and only 10 minutes to Kingston/Greenwood or to Berwick - so don't delay and book your showing today!

Nas Klayme
Real Estate Agent1-902-877-2122
Nas has been a licensed REALTOR® since 2003. Nas enjoys the challenge of matching people to their dream homes.
Property Overview for 1198 Victoria Road, Aylesford, NS (MLS® 202626668)
Address:
1198 Victoria Road, Aylesford, NS (MLS® 202626668)
MLS® #:
202626668
PID:
55134837
Property Type:
Single Family
Property Type:
Detached
Waterfront:
Yes
Waterfront Type:
River
Building Age:
41
Bedrooms (Total):
5
Bedrooms (Abv. Grnd.):
3
Bedrooms (Below Grnd.):
2
Bathrooms (Total):
3
Bathrooms (Full):
3
Bathrooms (Half):
0
Main Living Area:
1,402 ft2
Total Finished Area:
2,835 ft2
Directions to 1198 Victoria Road, Aylesford, NS (MLS® 202626668): From Highway 1 in Aylesford head South on Victoria Road to civic number and sign on the left just after the bridge
Included with the sale of 1198 Victoria Road, Aylesford, NS (MLS® 202626668): Appliances, butcher's block in Kitchen
Excluded from the sale of 1198 Victoria Road, Aylesford, NS (MLS® 202626668): EV charger, hot tub, spice rack, garage tools
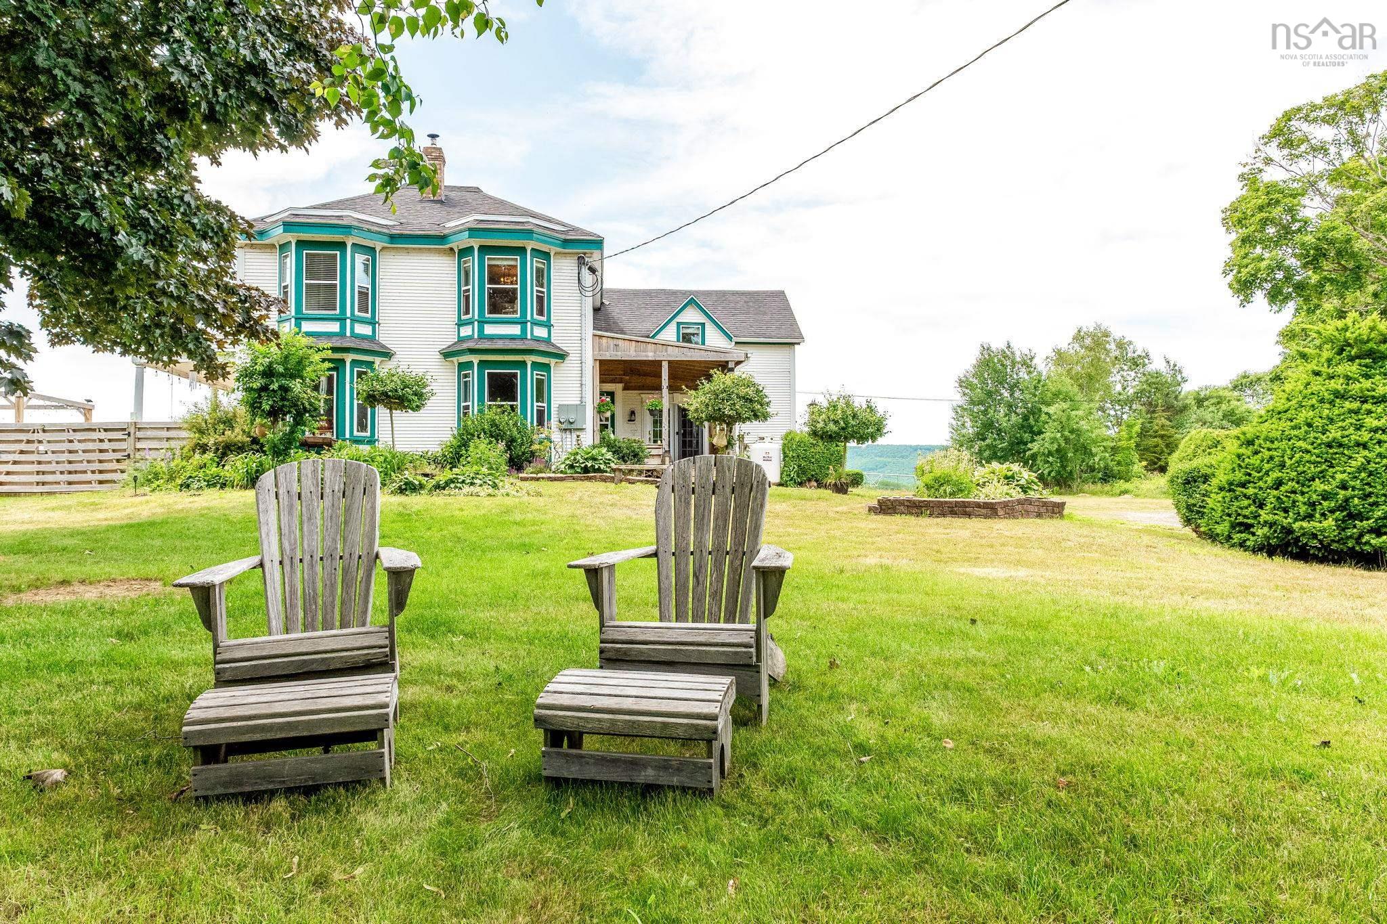
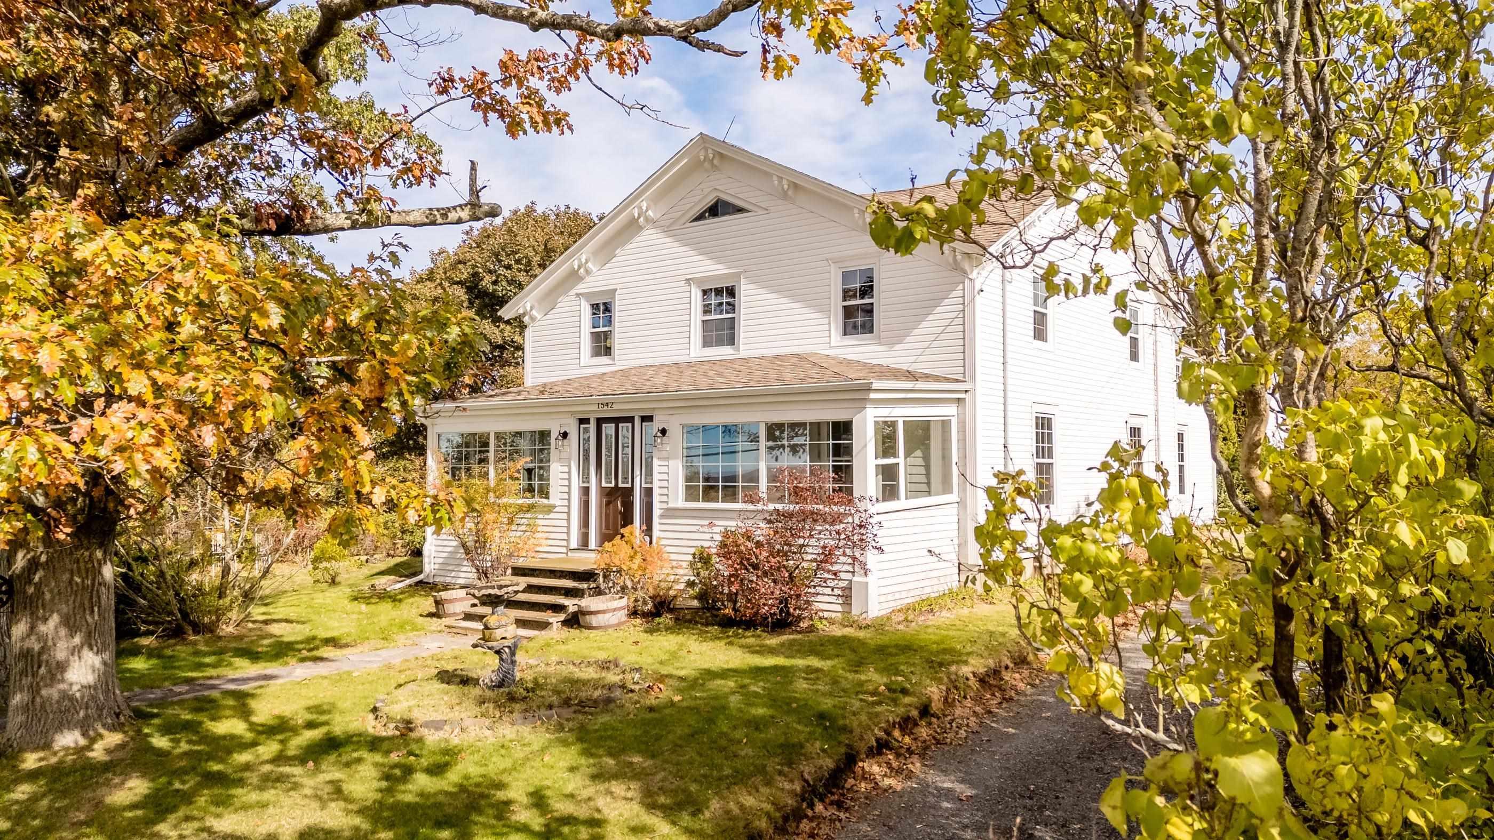
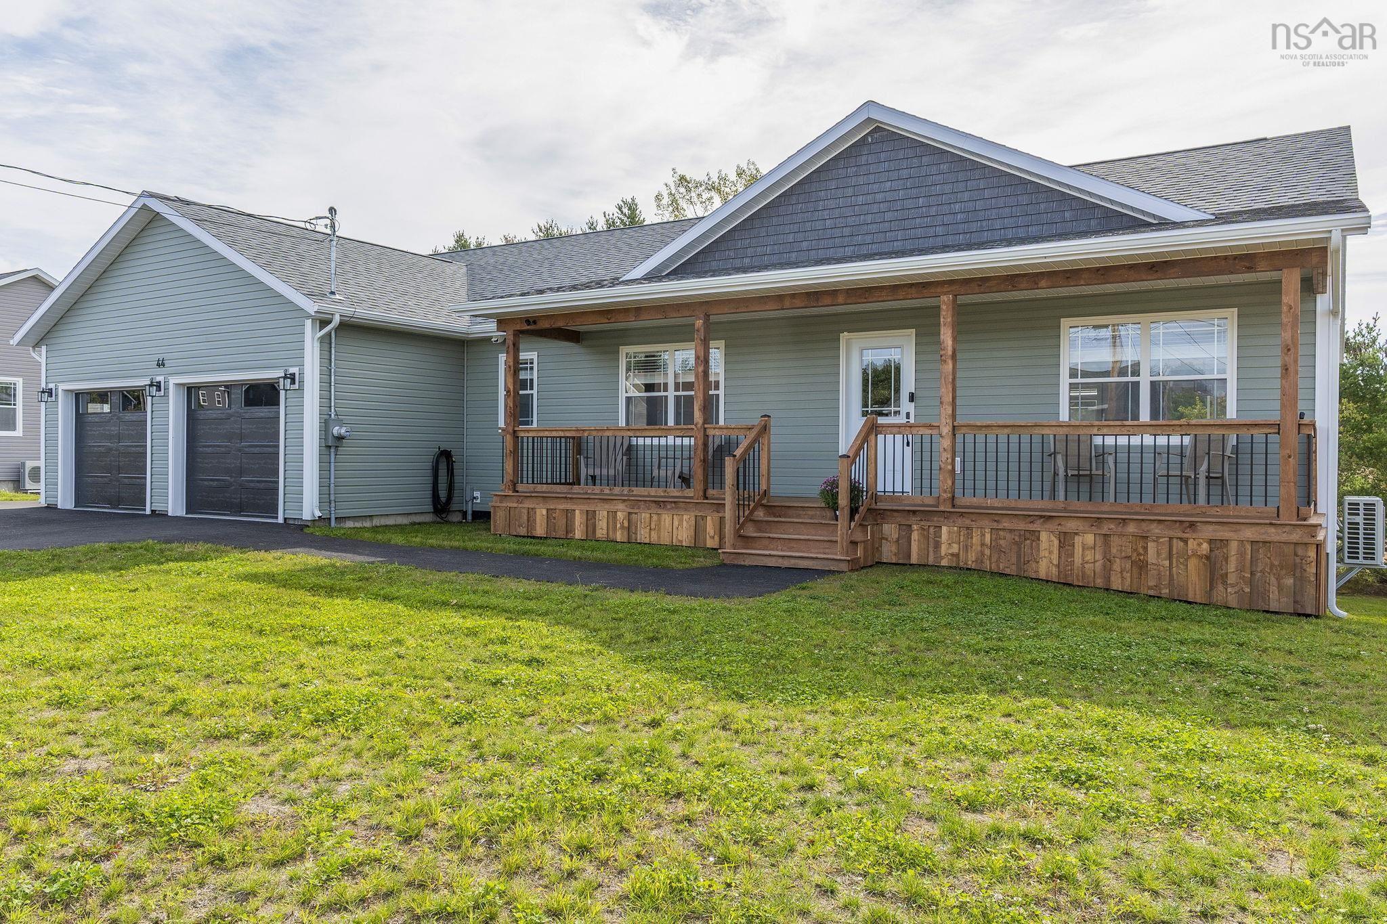
Listings Similar to 1198 Victoria Road, Aylesford, NS (MLS® 202626668) are: 8843 221 Highway, Sheffield Mills, NS (MLS® 202626424) 1542 Highway 358, Port Williams, NS (MLS® 202626431) 44 Acorn Lane, Kingston, NS (MLS® 202623905) 1330 Belcher Street, Port Williams, NS (MLS® 202623557)
Rooms for 1198 Victoria Road, Aylesford, NS (MLS® 202626668)
| Level | Type | Dimensions |
|---|---|---|
| Main Floor | Bath 2 | 7'9"x7'0" |
| Main Floor | Bedroom | 11'4"x9'7" |
| Main Floor | Bedroom | 11'4"x11'3" |
| Main Floor | Dining Room | 9'9"x11'6" |
| Main Floor | Ensuite Bath 1 | 5'4"x8'10" |
| Main Floor | Kitchen | 24'x12'5" |
| Main Floor | Living Room | 13'11"x11'6" |
| Main Floor | Primary Bedroom | 16'8"x10'9" |
| Main Floor | Walk in Closet | 4'6"x7'1" |
| Lower Level | Basement Hallway | |
| Lower Level | Bath 3 | 10'9"x7'3" |
| Lower Level | Bedroom | 10'9"x11'2" |
| Lower Level | Bedroom | 10'9"x13'4" |
| Lower Level | Family Room | 27'8"x15'8" |
| Lower Level | Rec Room | 16'7"x11'0" |
Schools near 1198 Victoria Road, Aylesford, NS (MLS® 202626668)
| Type | Name |
|---|---|
| Elementary School | Lawrencetown Consolidated School |
| Middle School | Lawrencetown Education Centre |
| High School | West Kings District High School |
Listings Similar to 1198 Victoria Road, Aylesford, NS (MLS® 202626668)

Last Updated: 2026-10-27 11:32:00 a.m.