

| 3 | 3 | 1,589 ft2 |
1196 Elise Victoria Drive, Windsor Junction, NS (MLS® 202626547): Welcome to Capilano Estates! This stunning home offers approx. 2,700 sq ft of gorgeous, magazine-worthy living space with quality, thoughtful details throughout. Designed for effortless main-level living, it features a fully finished lower level, perfect for hosting guests or grandkids. Far too many recent upgrades and renovations to list, making this exceptional property completely move-in ready! Step outside to your private outdoor sanctuary, complete with a welcoming screened gazebo you’ll never want to leave. Ideally situated in a highly sought-after neighbourhood offering the convenience of municipal water with swift, easy access to all local amenities, New Ashburn Golf Course, and the Halifax Stanfield International Airport. Don't miss out on this absolute gem, schedule your private viewing today! This may be just the house you have been waiting for!

Nas Klayme
Real Estate Agent1-902-877-2122
Nas has been a licensed REALTOR® since 2003. Nas enjoys the challenge of matching people to their dream homes.
Property Overview for 1196 Elise Victoria Drive, Windsor Junction, NS (MLS® 202626547)
Address:
1196 Elise Victoria Drive, Windsor Junction, NS (MLS® 202626547)
MLS® #:
202626547
PID:
41038191
Property Type:
Single Family
Property Type:
Detached
Waterfront:
No
Building Age:
24
Bedrooms (Total):
3
Bedrooms (Abv. Grnd.):
2
Bedrooms (Below Grnd.):
1
Bathrooms (Total):
3
Bathrooms (Full):
3
Bathrooms (Half):
0
Main Living Area:
1,589 ft2
Total Finished Area:
2,728 ft2
Directions to 1196 Elise Victoria Drive, Windsor Junction, NS (MLS® 202626547): Capilano Country Estates - Windgate Drive to Ashlea, left on Elise Victoria Drive.
Included with the sale of 1196 Elise Victoria Drive, Windsor Junction, NS (MLS® 202626547): fridge, stove, dishwasher, washer, dryer
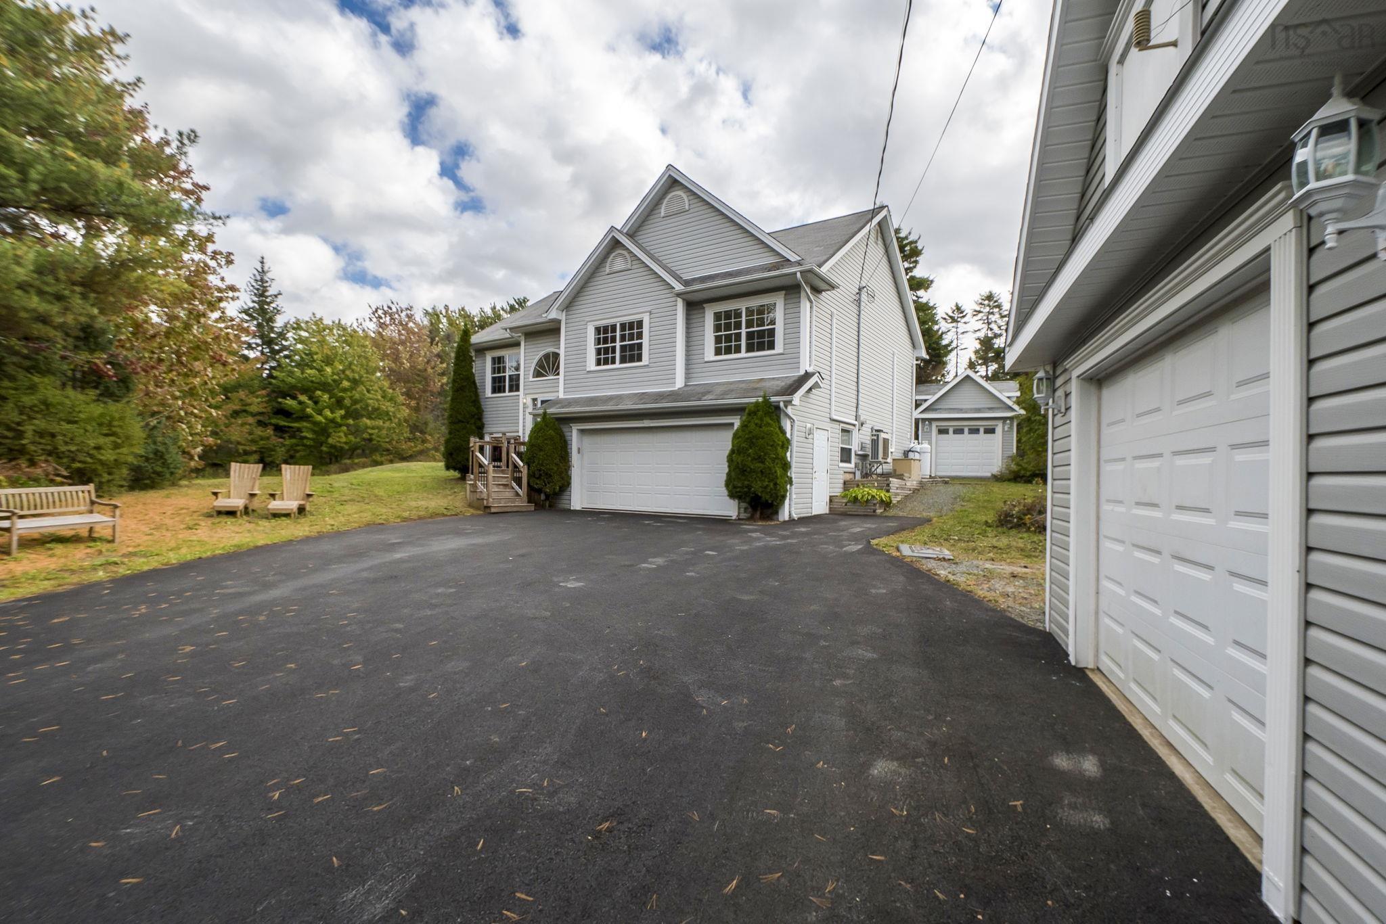
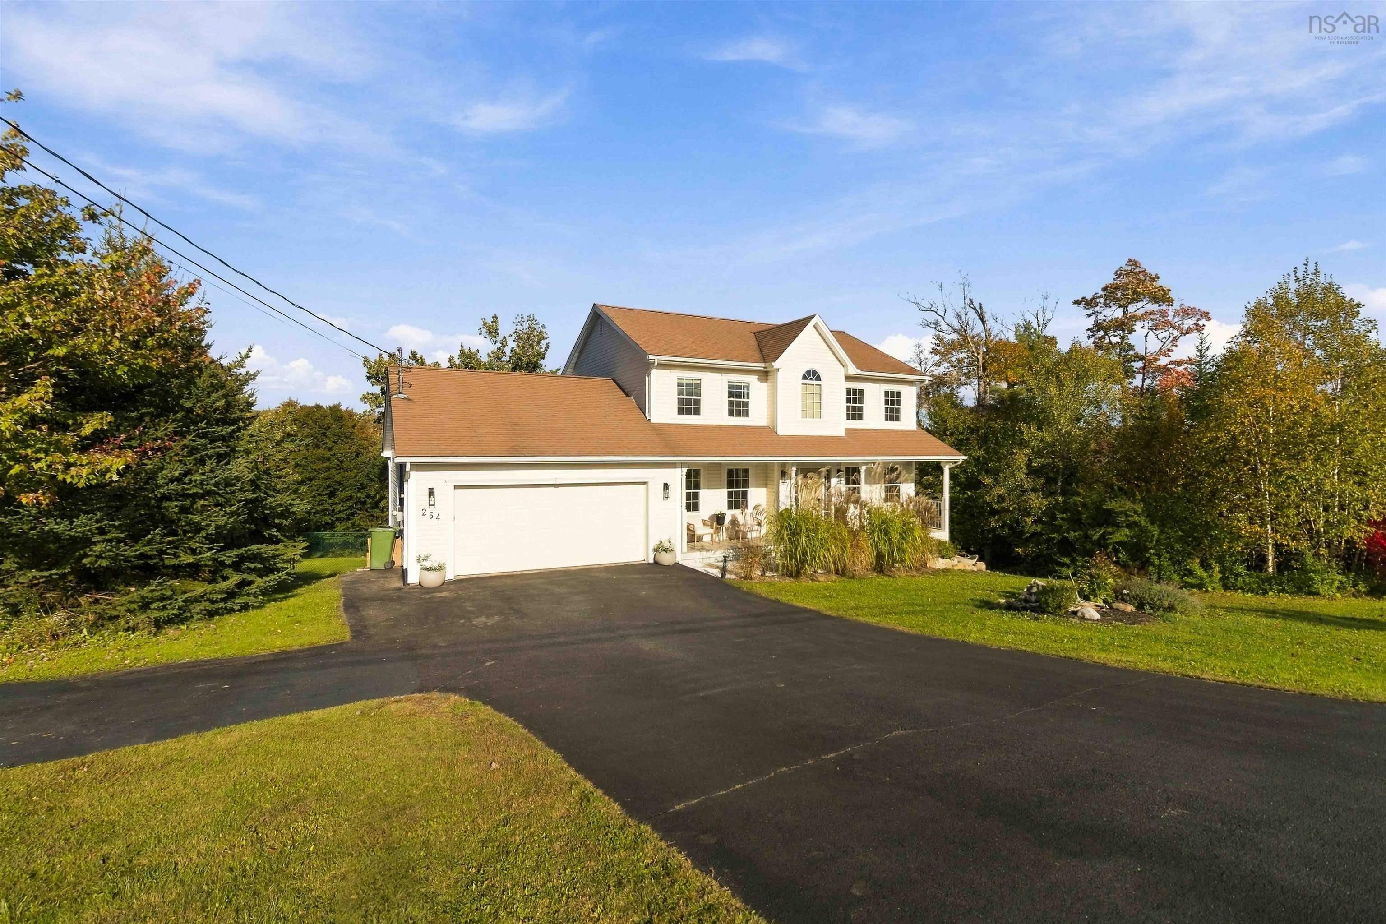
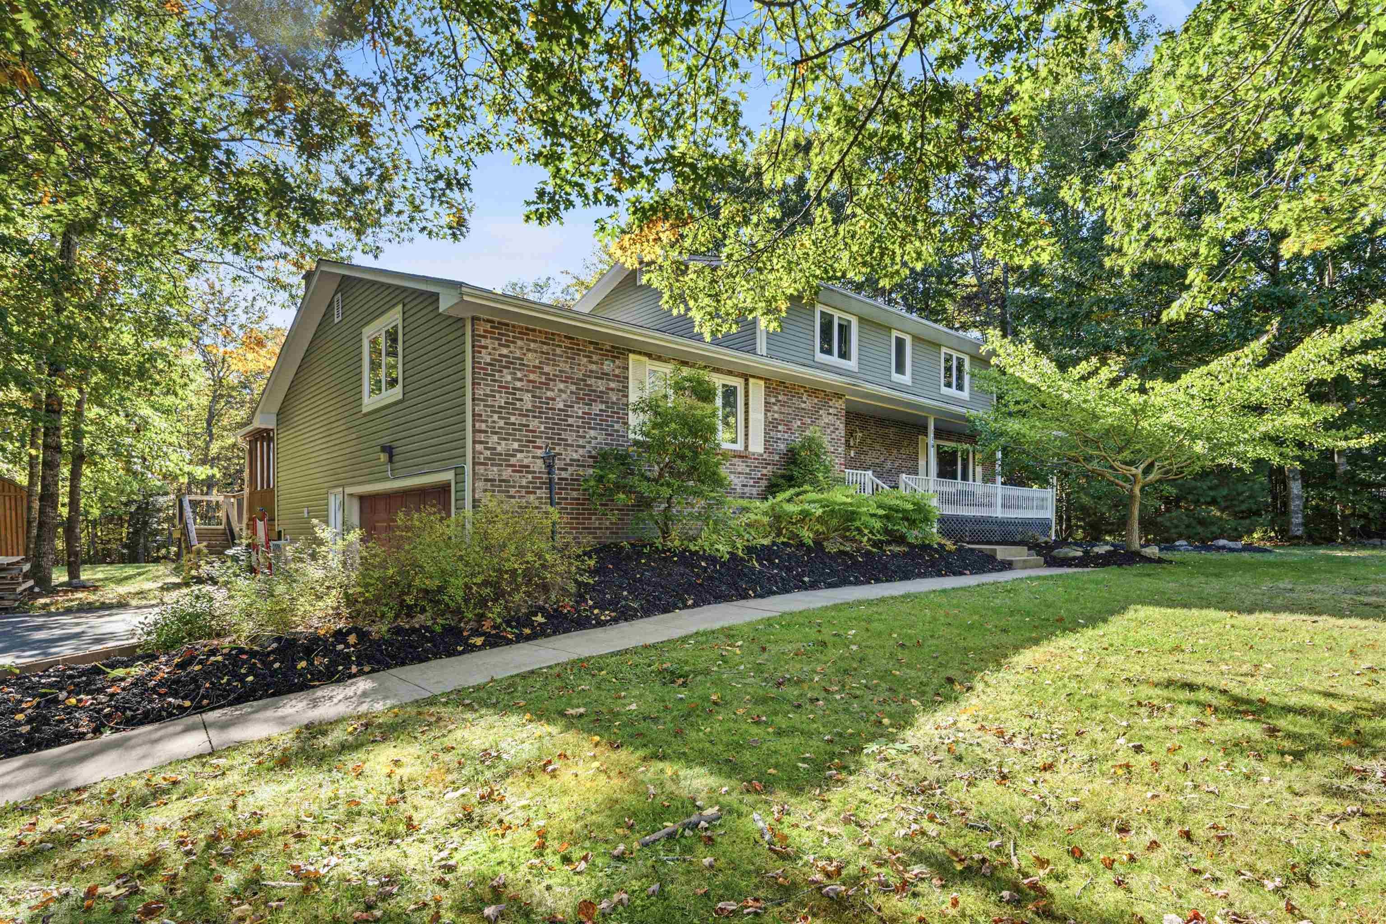
Listings Similar to 1196 Elise Victoria Drive, Windsor Junction, NS (MLS® 202626547) are: 60 Wickshire Lane, Grand Lake, NS (MLS® 202625714) 521 Piggott Avenue, Fall River, NS (MLS® 202625593) 254 Robert Street, Fall River, NS (MLS® 202625499) 18 Sandstone Ave, Fall River, NS (MLS® 202625450)
Rooms for 1196 Elise Victoria Drive, Windsor Junction, NS (MLS® 202626547)
| Level | Type | Dimensions |
|---|---|---|
| Main Floor | Bath 1 | 8'7" x 5'6" |
| Main Floor | Den/Office | 10'11" x 8'9" |
| Main Floor | Dining Room | 12'7" x 11' |
| Main Floor | Ensuite Bath 1 | 12'7" x 11'10" |
| Main Floor | Family Room | 13'7" x 13'4" |
| Main Floor | Foyer | 7'7" x 5'9" |
| Main Floor | Kitchen | 17'2" x 13'7" |
| Main Floor | Laundry | 6'10" x 6'6" |
| Main Floor | Living Room | 12'7" x 11'9" |
| Main Floor | Main Hallway | |
| Main Floor | Primary Bedroom | 15'9" x 11'6" |
| Basement | Basement Hallway | |
| Basement | Bath 2 | 11'1" x 8 |
| Basement | Bedroom | 21'9" x 14'3" |
| Basement | Den/Office | 11'2" x 10'1" |
| Basement | Rec Room | 37'9" x 14'5" |
| Basement | Utility | 22'10" x 14'4" |
| Basement | Utility | 3'7" x 3'1" |
Schools near 1196 Elise Victoria Drive, Windsor Junction, NS (MLS® 202626547)
| Type | Name |
|---|---|
| Elementary School | Waverley Memorial Elementary School |
| Middle School | Georges P Vanier Junior High School |
| High School | Lockview High School |
| Elementary School (Fr. Imm.) | Ash Lee Jefferson Elementary School |
| Middle School (Fr. Imm.) | Georges P Vanier Junior High School |
| High School (Fr. Imm.) | Lockview High School |
Listings Similar to 1196 Elise Victoria Drive, Windsor Junction, NS (MLS® 202626547)

Last Updated: 2026-10-24 9:19:01 p.m.