
| 3 | 3 | 2,015 ft2 |
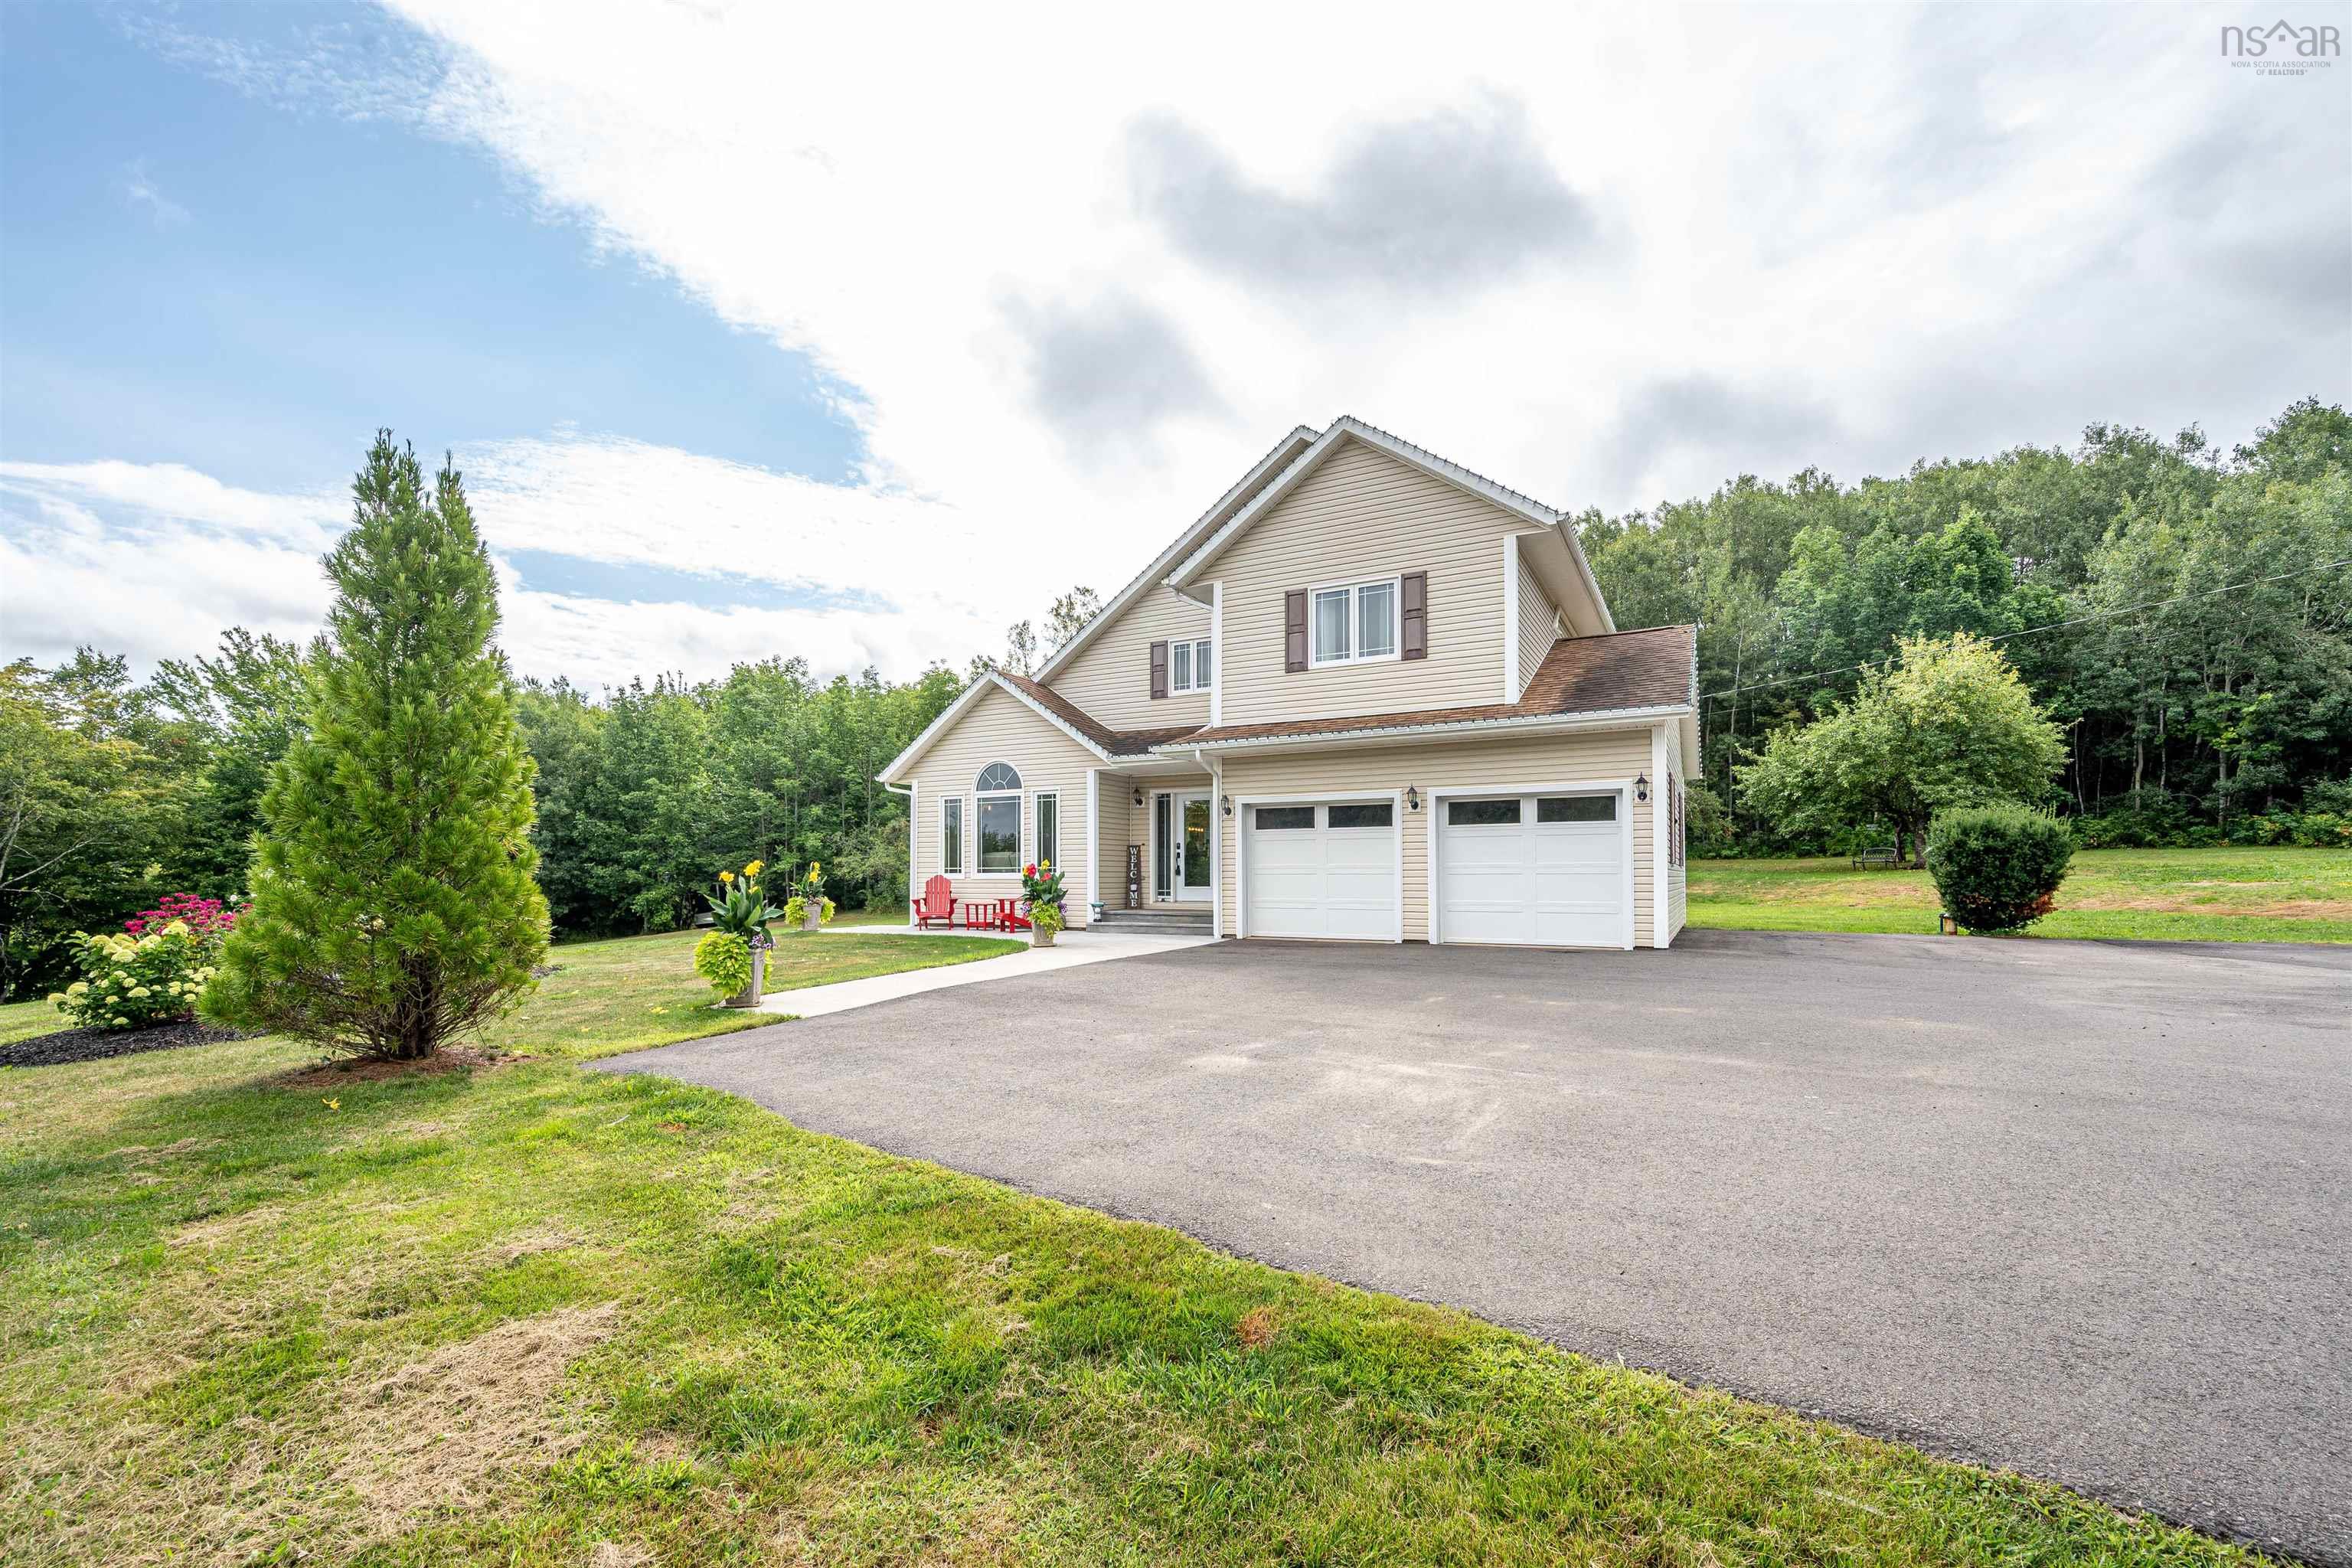
118 Palmer Road, Harmony, NS (MLS® 202621644): Stunning Executive 2-Sty surrounded by lush lawns & apple trees on a private estate lot just minutes from CFB Greenwood! Park in the paved driveway & go for a walk, taking note of the flower beds, rolling green yards & the quiet natural privacy - sit on the huge updated rear deck & enjoy the sun! Inside, the wide foyer welcomes you home to the West-facing Living Rm, which has soaring vaulted ceilings to go w/ beautiful stone-hearth gas fireplace + windows out the front. Large Dining Rm walks out to back yard & opens onto the modern kitchen w/breakfast bar, updated appliances, Quartz counters & tons of workspace + pantry. You'll also find main flr laundry, ½ bath+dbl built-in garage on this floor. Upstairs are 3 beautiful BRs & 2 full baths incl roomy Primary Suite w/dbl-door entrance, high ceilings & ensuite. Lower Lvl is finished to include huge RecRm w/ built-ins, Games area/Gym, a home office & walkout entrance leading to the front of the house - plus loads of storage. Efficient propane hot water in-floor heat & 2 heat pumps keep the house toasty in winter & cool in summer, 2 large sheds (12X16, 12X24) provide space for all the toys & tools & all of this is minutes from amenities in Kingston, Berwick & Kentville/New Minas - enjoy the best lifestyle the Valley has to offer!

Nas Klayme
Real Estate Agent1-902-877-2122
Nas has been a licensed REALTOR® since 2003. Nas enjoys the challenge of matching people to their dream homes.
Property Overview for 118 Palmer Road, Harmony, NS (MLS® 202621644)
Address:
118 Palmer Road, Harmony, NS (MLS® 202621644)
MLS® #:
202621644
PID:
55340913
Property Type:
Single Family
Property Type:
Detached
Waterfront:
No
Building Age:
22
Bedrooms (Total):
3
Bedrooms (Abv. Grnd.):
3
Bedrooms (Below Grnd.):
0
Bathrooms (Total):
3
Bathrooms (Full):
2
Bathrooms (Half):
1
Main Living Area:
2,015 ft2
Total Finished Area:
3,050 ft2
Directions to 118 Palmer Road, Harmony, NS (MLS® 202621644): Aylesford Rd to Harmony Rd to Palmer Rd
Included with the sale of 118 Palmer Road, Harmony, NS (MLS® 202621644): Appliances
Excluded from the sale of 118 Palmer Road, Harmony, NS (MLS® 202621644): Cabinets in garage and shed
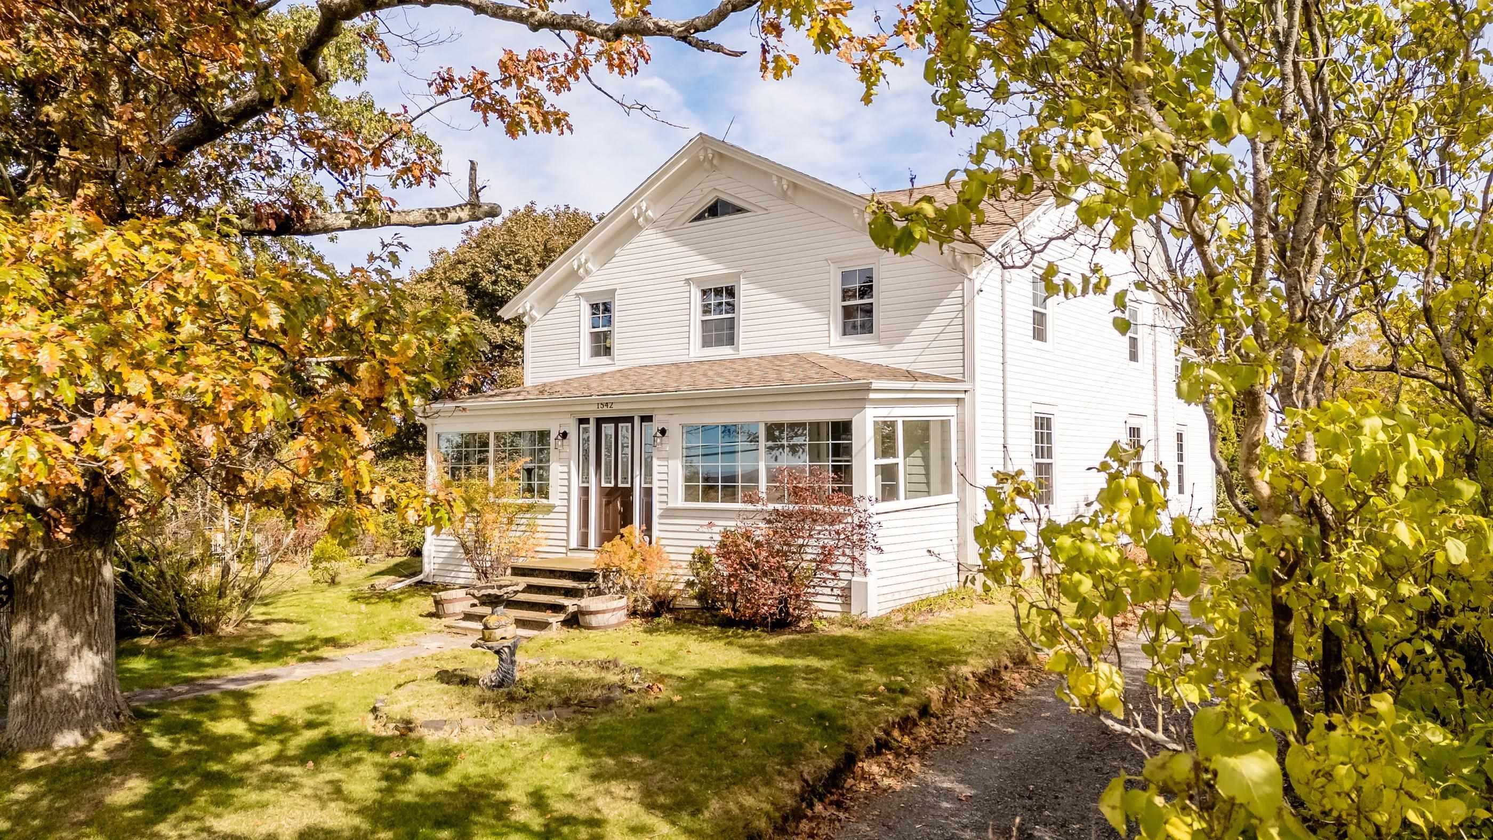
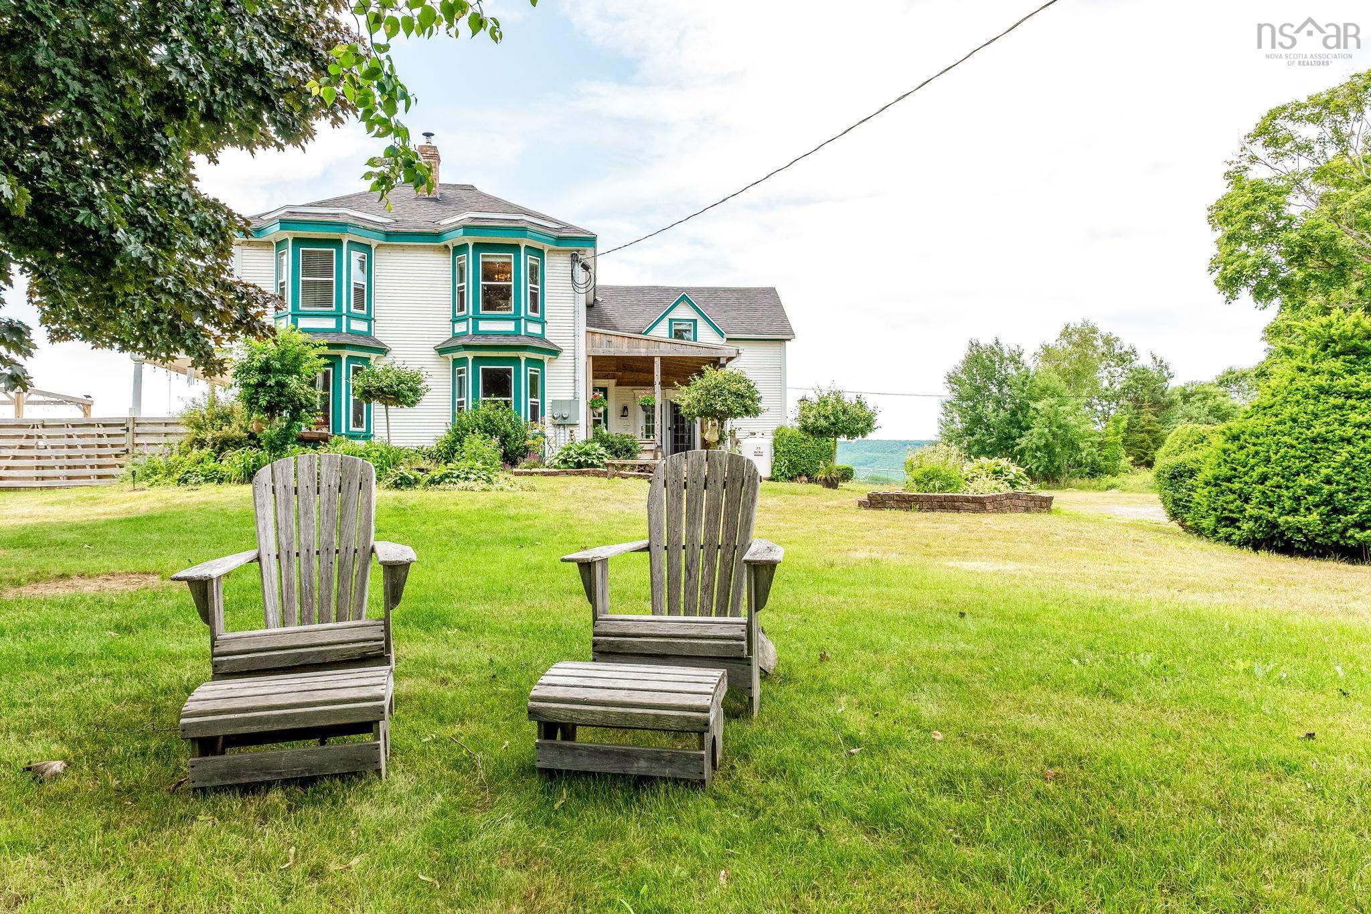
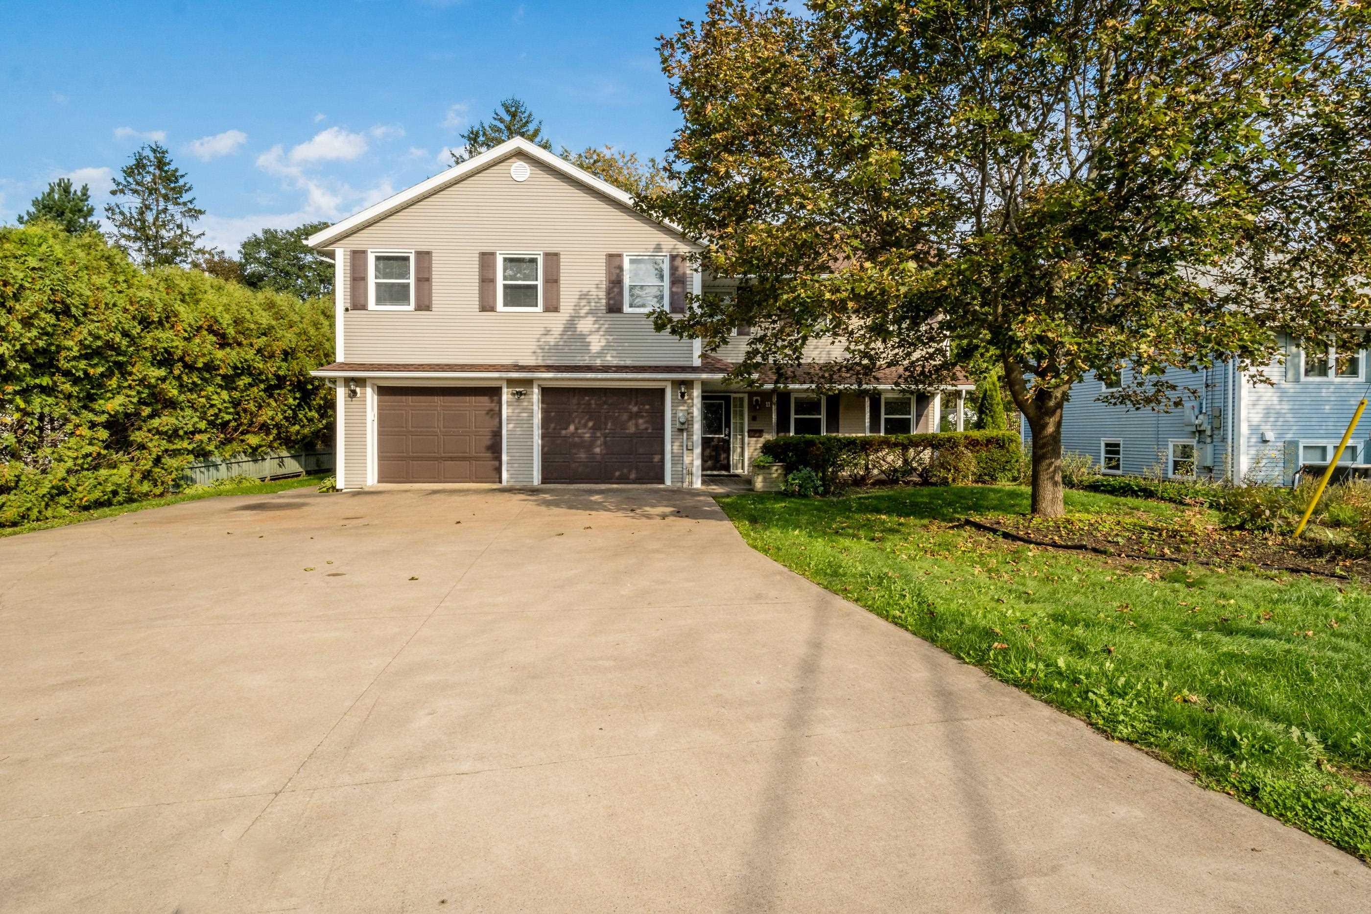
Listings Similar to 118 Palmer Road, Harmony, NS (MLS® 202621644) are: 1542 Highway 358, Port Williams, NS (MLS® 202626431) 8843 221 Highway, Sheffield Mills, NS (MLS® 202626424) 1608 Brow of Mountain Road, Glenmont, NS (MLS® 202625684) 11 Robie Tufts Drive, Wolfville, NS (MLS® 202625096)
Rooms for 118 Palmer Road, Harmony, NS (MLS® 202621644)
| Level | Type | Dimensions |
|---|---|---|
| Main Floor | Bath 1 | 7'2"x2'11" |
| Main Floor | Dining Room | 11'7"x11'4" |
| Main Floor | Foyer | 9'3"x7' |
| Main Floor | Kitchen | 16'6"x11'7" |
| Main Floor | Laundry | 7'x5'5" |
| Main Floor | Living Room | 20'10"x13' |
| 2nd Level | Bath 2 | 7'10"x7'5" |
| 2nd Level | Bedroom | 14'x11'6"-jog |
| 2nd Level | Bedroom | 11'6"x10'10" |
| 2nd Level | Ensuite Bath 1 | 8'7"x8'4" |
| 2nd Level | Primary Bedroom | 14'6"x14' |
| Basement | Den/Office | 10'8"x8'4" |
| Basement | Games Room | 12'6"x11'6" |
| Basement | Rec Room | 20'4"x18'8"-jog |
| Basement | Utility | 11'4"x8'10" |
Schools near 118 Palmer Road, Harmony, NS (MLS® 202621644)
| Type | Name |
|---|---|
| Elementary School | Kingston & District School |
| Middle School | Pine Ridge Middle School |
| High School | West Kings District High School |
Listings Similar to 118 Palmer Road, Harmony, NS (MLS® 202621644)

Last Updated: 2026-09-25 3:46:47 p.m.