
| 3 | 2 | 1,730 ft2 |
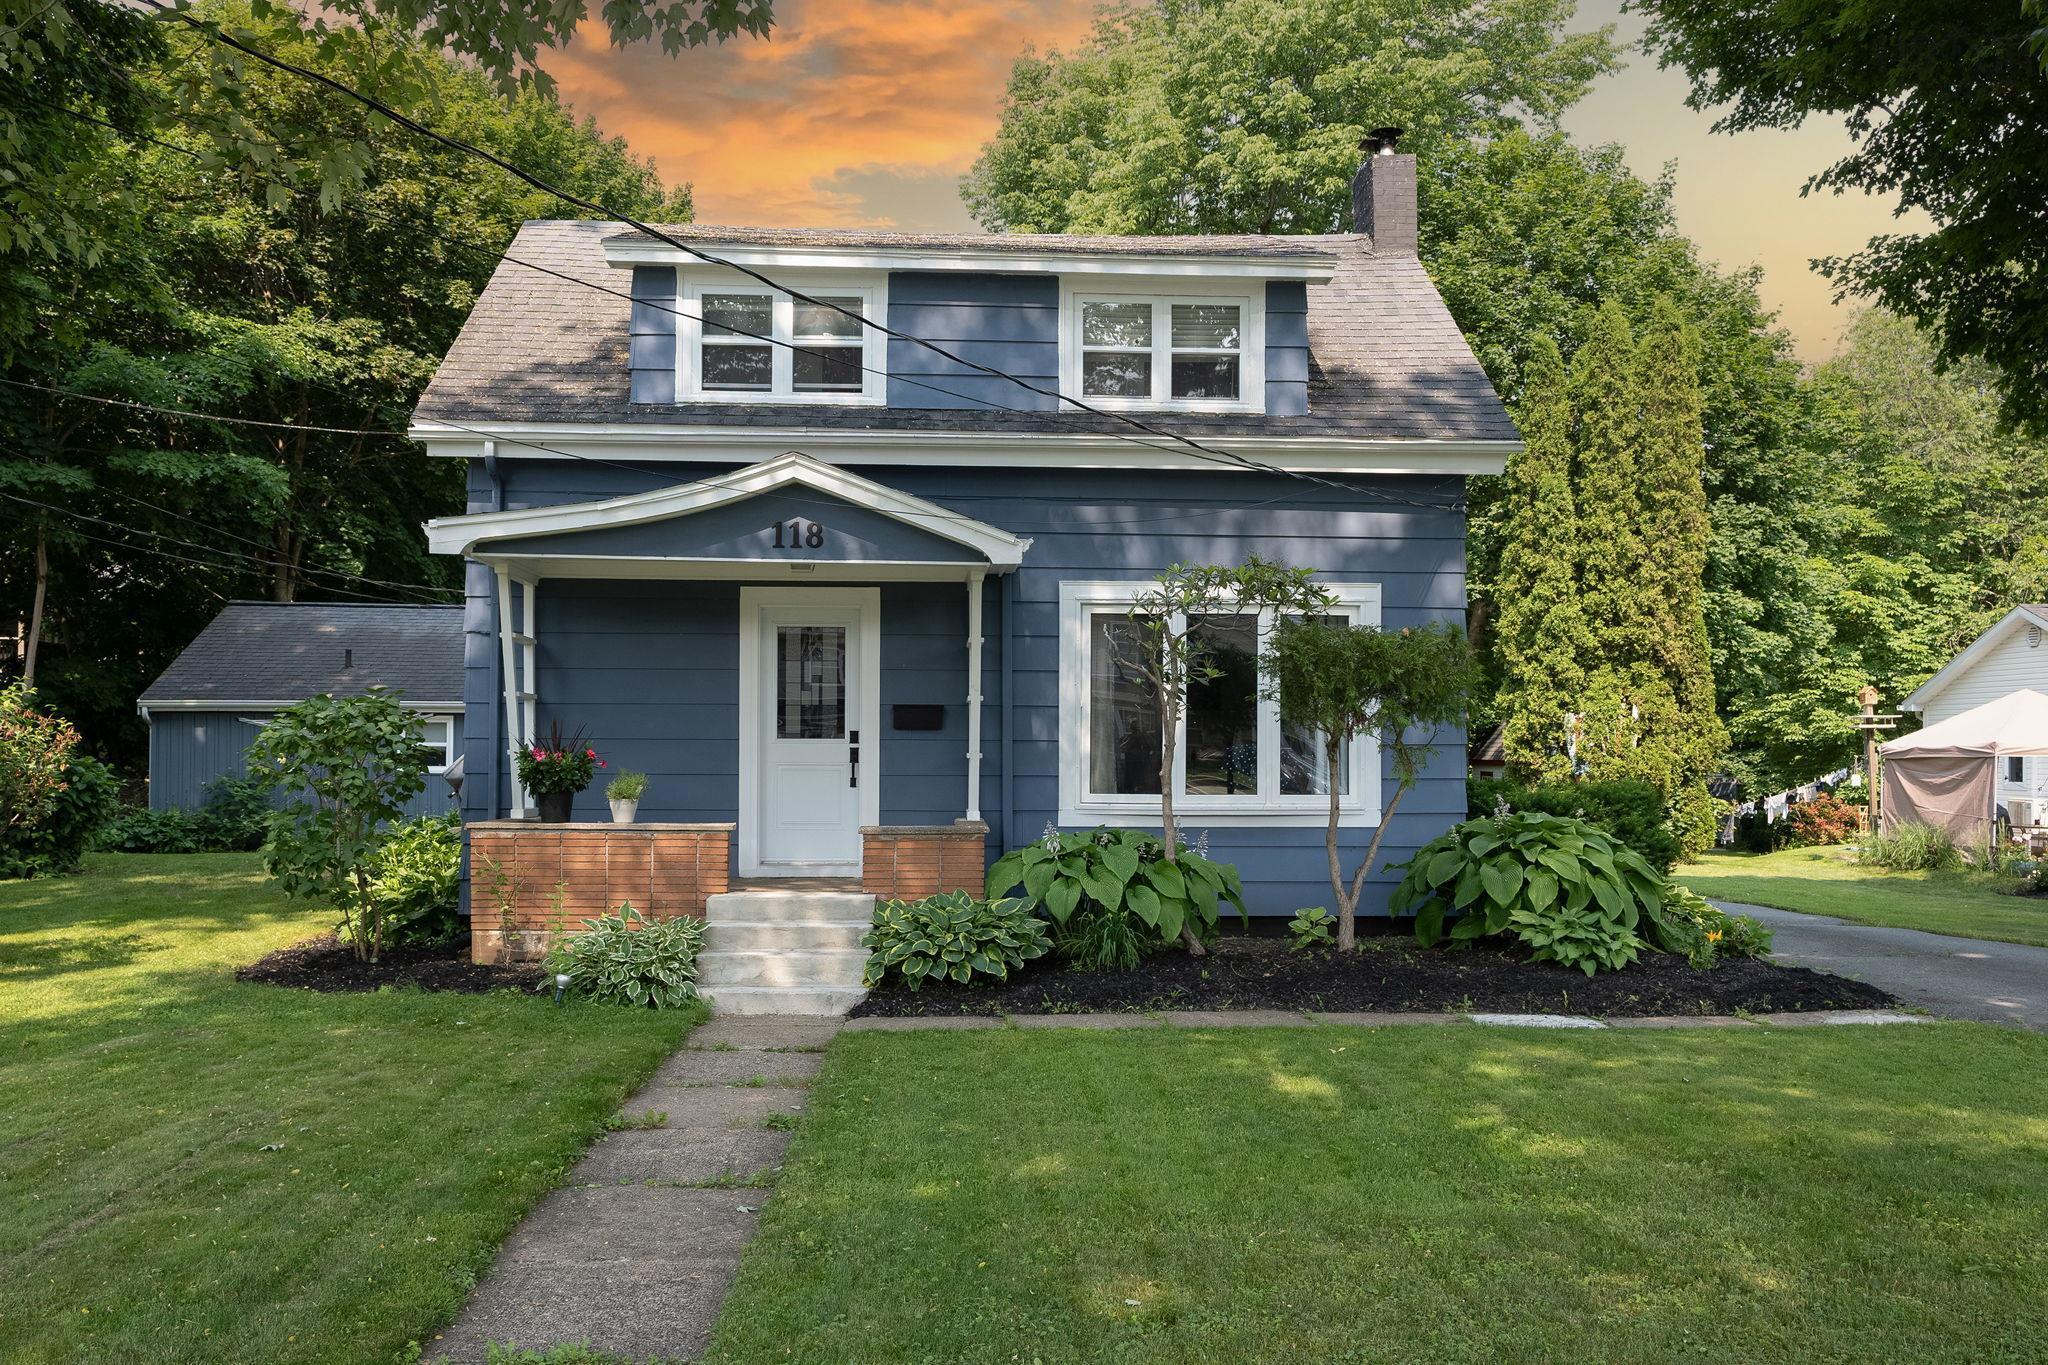
118 Belcher Street, Kentville, NS (MLS® 202616635): Attention investors and developers! Located at 118 Belcher Street in Kentville, this rare property sits on almost an acre of land, incredible future development opportunities. Freshly painted inside and out, the listing features two immediate income-producing streams or a perfect multi-generational setup. The main 2-storey residence offers 3 bedrooms, 2 bathrooms, gorgeous hardwood floors, and a large living room centered around a cozy woodstove insert. The house flows beautifully into a bright, open kitchen and dining layout perfect for entertaining, and also features a great back deck for outdoor enjoyment. Completely separate from the main house is a detached garage apartment boasting a fully updated, open-concept 1-bedroom rental unit with its own kitchen, living area, 3-piece bath and laundry. Capitalize on the steady cash flow while you plan out future development.

Nas Klayme
Real Estate Agent1-902-877-2122
Nas has been a licensed REALTOR® since 2003. Nas enjoys the challenge of matching people to their dream homes.
Property Overview for 118 Belcher Street, Kentville, NS (MLS® 202616635)
Address:
118 Belcher Street, Kentville, NS (MLS® 202616635)
MLS® #:
202616635
PID:
55257398
Property Type:
Single Family
Property Type:
Detached
Waterfront:
No
Bedrooms (Total):
3
Bedrooms (Abv. Grnd.):
3
Bedrooms (Below Grnd.):
0
Bathrooms (Total):
2
Bathrooms (Full):
1
Bathrooms (Half):
1
Main Living Area:
1,730 ft2
Total Finished Area:
1,730 ft2
Directions to 118 Belcher Street, Kentville, NS (MLS® 202616635): From Kentville, north on Cornwallis St, East on Belcher St.
Included with the sale of 118 Belcher Street, Kentville, NS (MLS® 202616635): fridge, stove, dishwasher
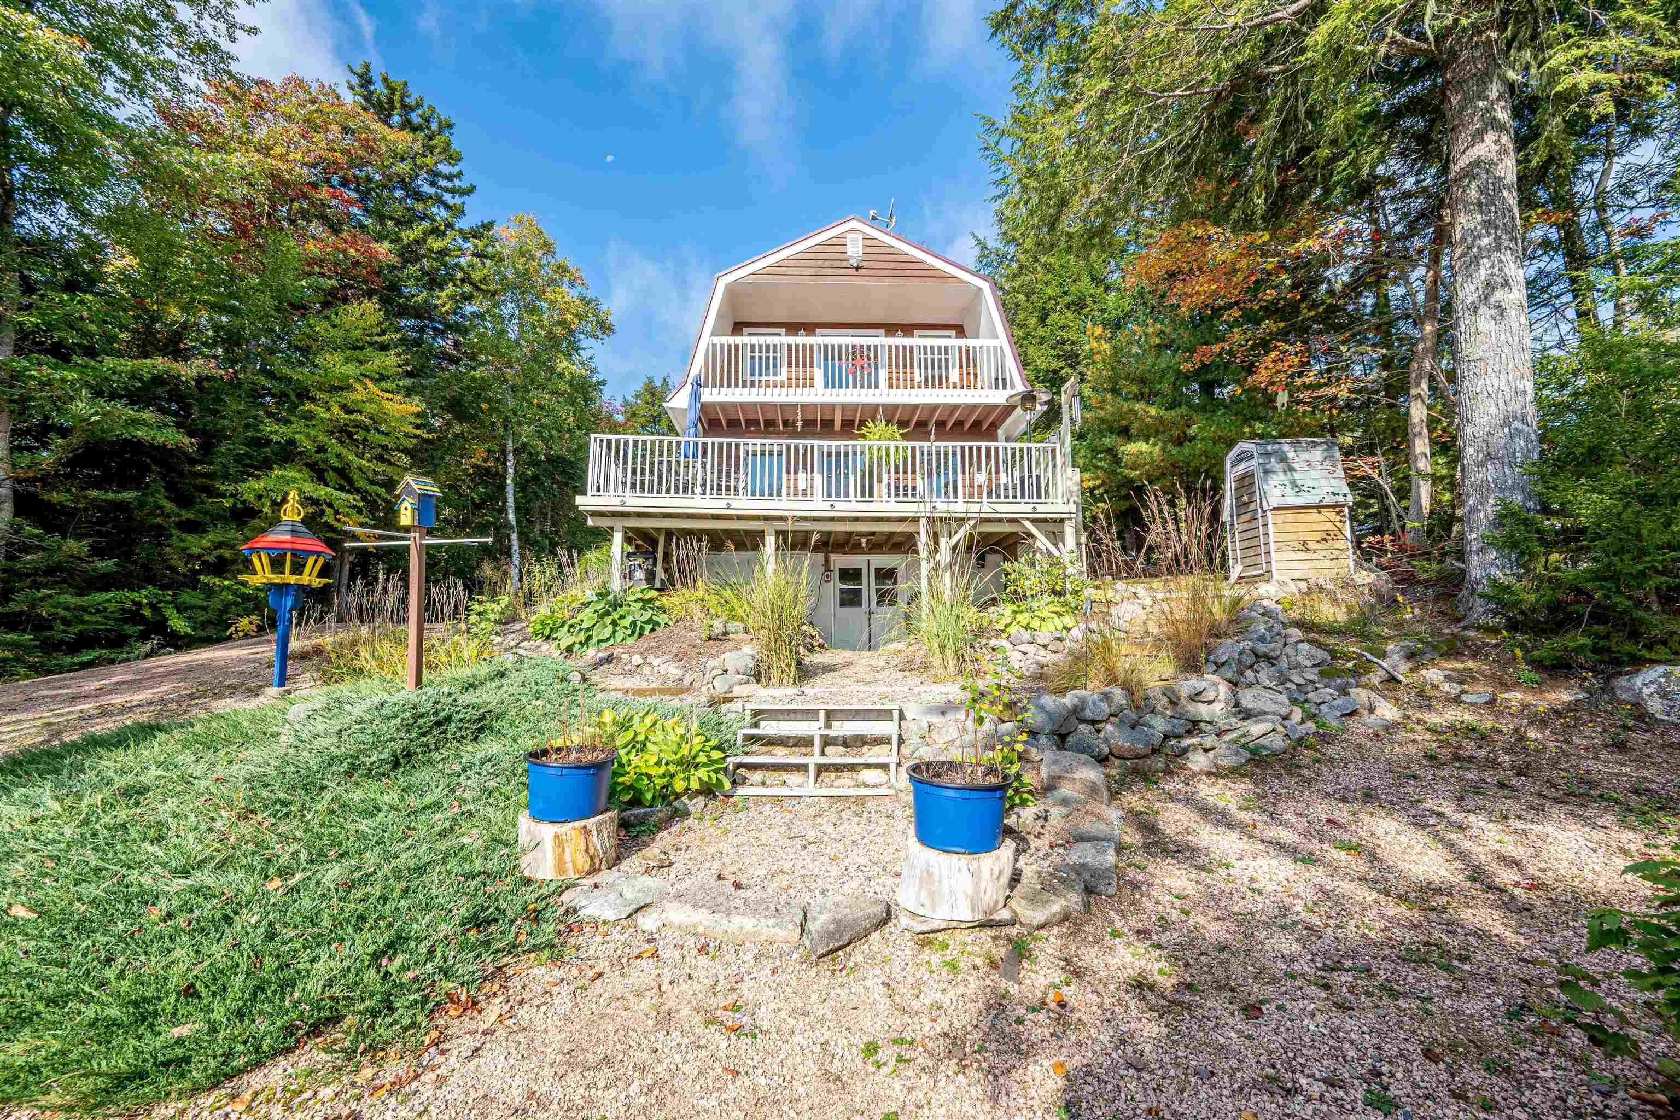
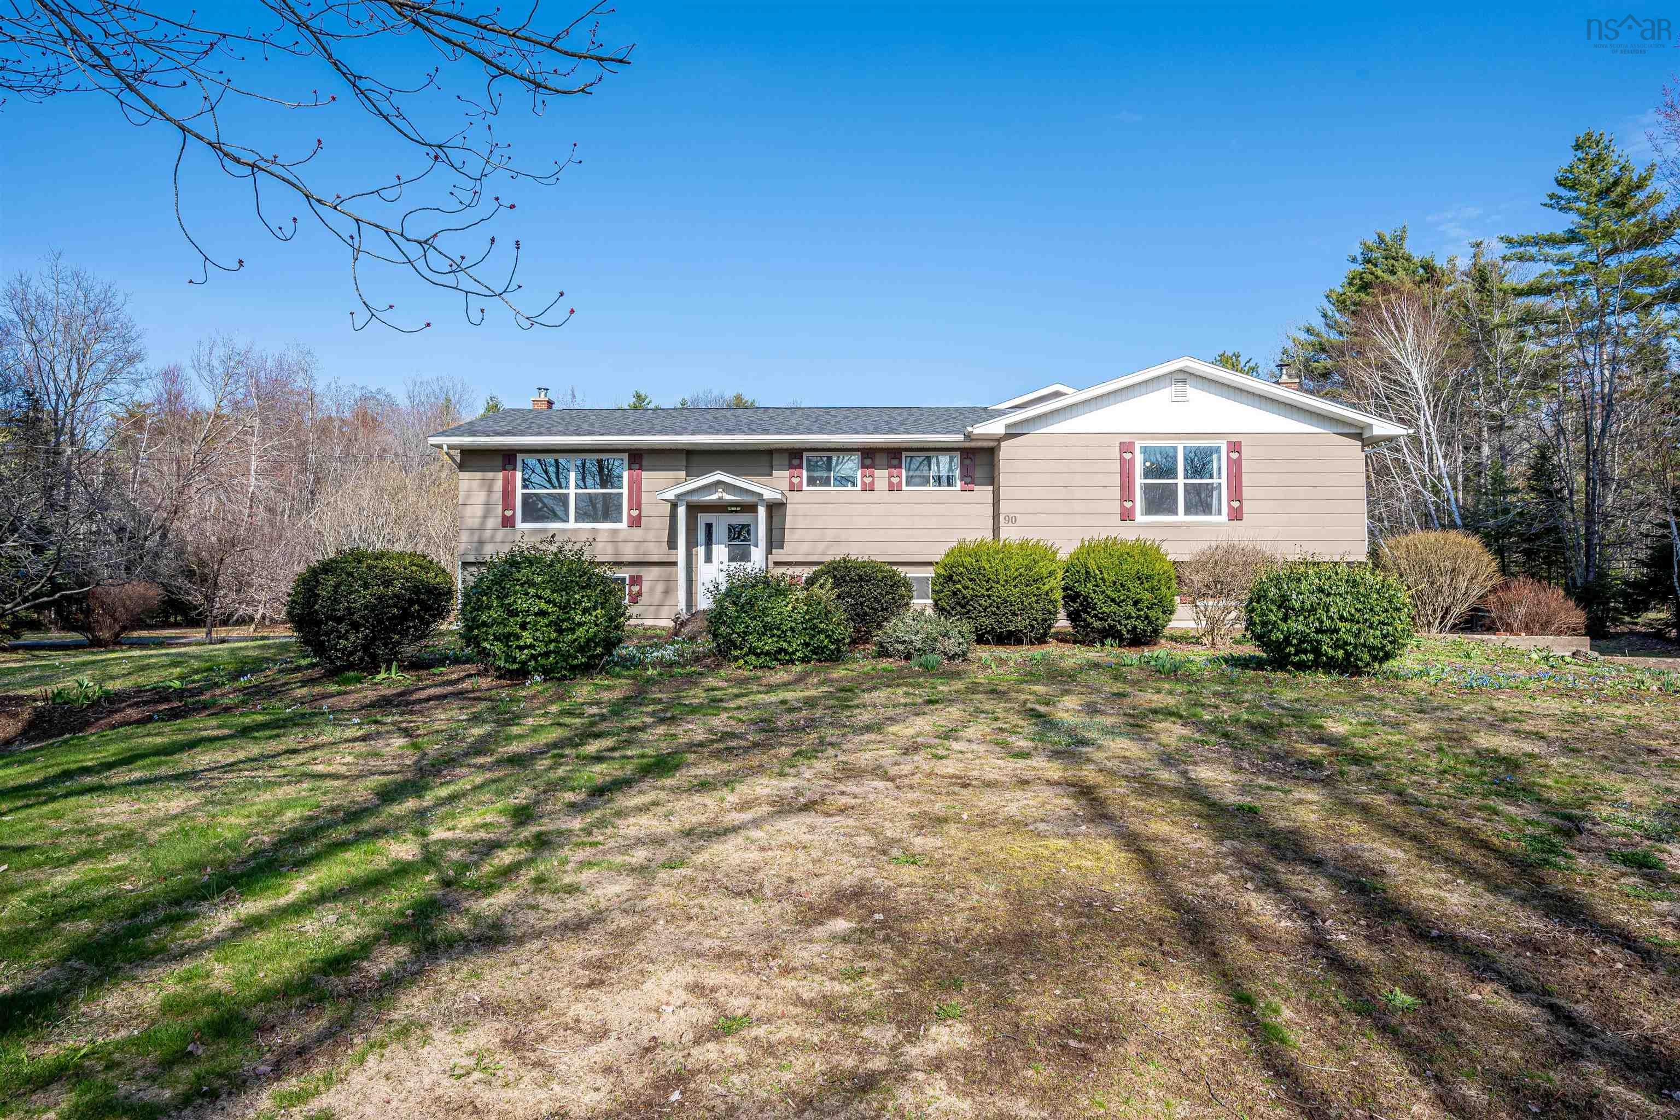
Listings Similar to 118 Belcher Street, Kentville, NS (MLS® 202616635) are: 1022/1024 Marie Crescent, Kentville, NS (MLS® 202625612) Lot 73 (Portion of) Princess Crescent, Coldbrook, NS (MLS® 202625426) 450 Lakeside Drive, Springfield, NS (MLS® 202625315) 90 Parrish Road, Woodville, NS (MLS® 202625335)
Rooms for 118 Belcher Street, Kentville, NS (MLS® 202616635)
| Level | Type | Dimensions |
|---|---|---|
| Main Floor | Bath 1 | 4.8 x 5.5 |
| Main Floor | Bath 1 | 10.9 x 7.7(rental) |
| Main Floor | Bedroom | 9.8 x 7.9 (rental) |
| Main Floor | Dining Room | 13 x 22.4 |
| Main Floor | Eat In Kitchen | 11.1 x 13.7 (rental) |
| Main Floor | Kitchen | 10.1 x 15.6 |
| Main Floor | Living Room | 24.8 x 20.3 |
| Main Floor | Living Room | 9.9 x 7.9 (rental) |
| 2nd Level | Bath 2 | 9 x 9.8 |
| 2nd Level | Bedroom | 11.5 x 11.10 |
| 2nd Level | Bedroom | 10.2 10.4 |
| 2nd Level | Primary Bedroom | 12.11 x 15.3 |
Schools near 118 Belcher Street, Kentville, NS (MLS® 202616635)
| Type | Name |
|---|---|
| Elementary School | Kings County Academy |
| Middle School | Kings County Academy |
| High School | Northeast Kings Education Centre |
Listings Similar to 118 Belcher Street, Kentville, NS (MLS® 202616635)


Last Updated: 2026-09-08 2:32:52 p.m.