

| 3 | 2 | 693 ft2 |
117 Armcrest Drive, Lower Sackville, NS (MLS® 202616672): Welcome to this beautifully well-maintained semi-detached home located at the end of a quiet street in a highly desirable, family-friendly neighbourhood. Offering 3 bedrooms and 1.5 bathrooms, this move-in ready home features a bright, functional layout filled with excellent natural sunlight throughout the day, creating a warm and inviting atmosphere. This home has seen several valuable upgrades, including a new front steps (2024), new front door (2025), three efficient heat pumps (2024), a new dishwasher (2025), fresh interior paint (2026), and new flooring in the living room (2026). The spacious shed adds great versatility—ideal for storage, a workshop, or a home gym setup, with the added benefit of electrical power already connected. Enjoy a peaceful setting where walking trails are just steps away, offering easy access to nature right outside your door. Conveniently located close to schools, shopping, public transit, and with quick access to Highway 102, this home is an excellent opportunity for first-time buyers, down-sizers, or investors seeking comfort, convenience, and value.

Nas Klayme
Real Estate Agent1-902-877-2122
Nas has been a licensed REALTOR® since 2003. Nas enjoys the challenge of matching people to their dream homes.
Property Overview for 117 Armcrest Drive, Lower Sackville, NS (MLS® 202616672)
Address:
117 Armcrest Drive, Lower Sackville, NS (MLS® 202616672)
MLS® #:
202616672
PID:
40606675
Property Type:
Single Family
Property Type:
Semi-Detached
Waterfront:
No
Building Age:
32
Bedrooms (Total):
3
Bedrooms (Abv. Grnd.):
0
Bedrooms (Below Grnd.):
3
Bathrooms (Total):
2
Bathrooms (Full):
1
Bathrooms (Half):
1
Main Living Area:
693 ft2
Total Finished Area:
1,386 ft2
Directions to 117 Armcrest Drive, Lower Sackville, NS (MLS® 202616672): Beaverbank Rd to Stokil Drive to Armcrest Drive.
Included with the sale of 117 Armcrest Drive, Lower Sackville, NS (MLS® 202616672): Appliances
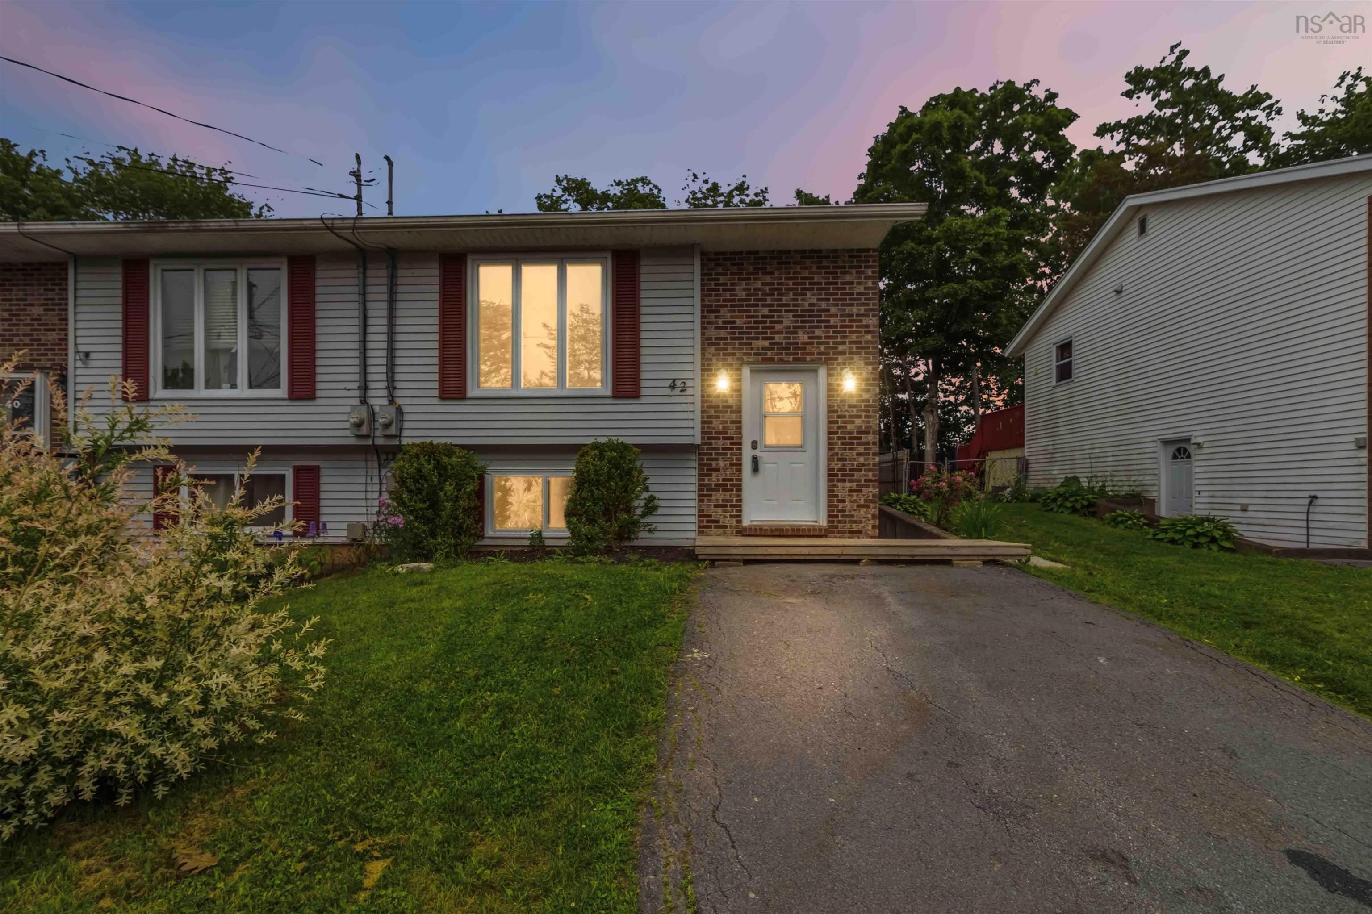
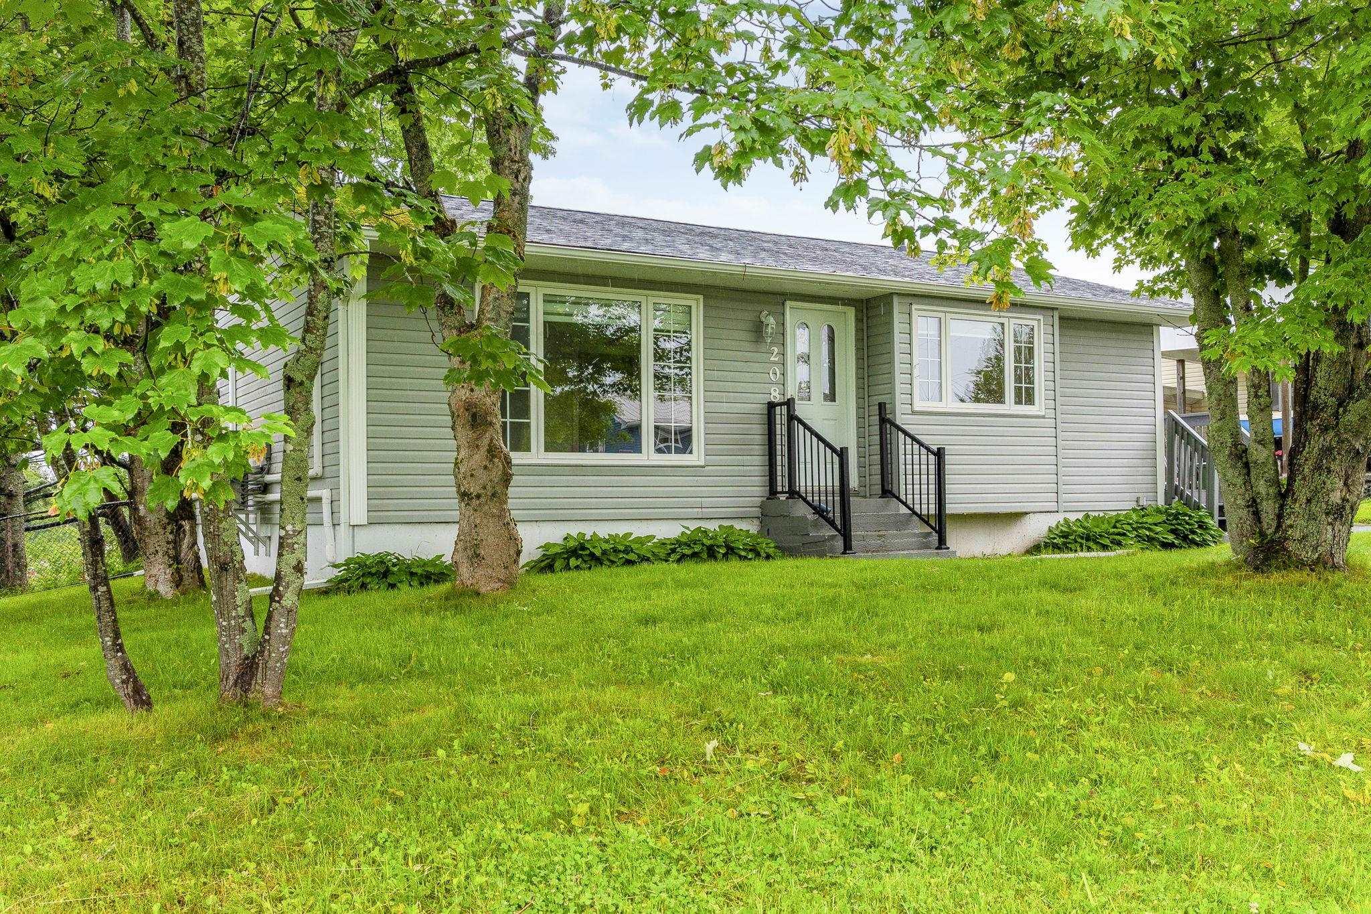
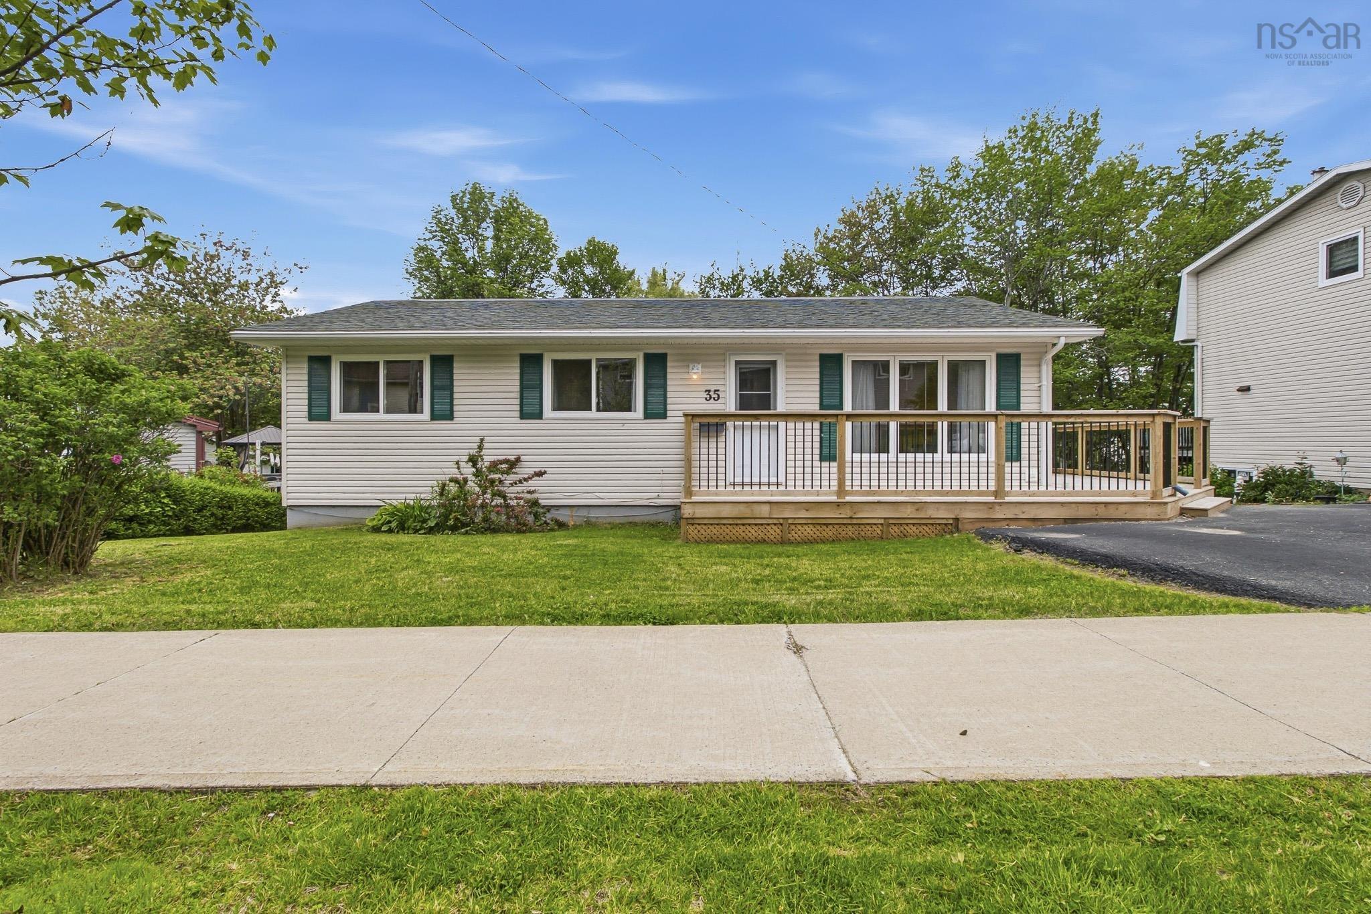
Listings Similar to 117 Armcrest Drive, Lower Sackville, NS (MLS® 202616672) are: 42 Sunnyvale Court, Sackville, NS (MLS® 202616192) 27 Judy Avenue, Lower Sackville, NS (MLS® 202616148) 208 Prince Street, Lower Sackville, NS (MLS® 202615638) 35 Smokey Drive, Lower Sackville, NS (MLS® 202614835)
Rooms for 117 Armcrest Drive, Lower Sackville, NS (MLS® 202616672)
| Level | Type | Dimensions |
|---|---|---|
| Main Floor | Bath 1 | 7x3.2 |
| Main Floor | Dining Room | 14x13.4 |
| Main Floor | Kitchen | 10.7x9.9 |
| Main Floor | Living Room | 18x13.4 |
| Lower Level | Basement Hallway | |
| Lower Level | Bath 2 | 8.10x5 |
| Lower Level | Bedroom | 10.2x9.9 |
| Lower Level | Bedroom | 10.2x9.2 |
| Lower Level | Laundry | 8x6.4 |
| Lower Level | Primary Bedroom | 12.2x10.9 |
Schools near 117 Armcrest Drive, Lower Sackville, NS (MLS® 202616672)
| Type | Name |
|---|---|
| Elementary School | Smokey Drive Elementary School |
| Middle School | Leslie Thomas Junior High School |
| High School | Leslie Thomas Junior High School |
| Elementary School (Fr. Imm.) | Cavalier Drive School |
| Middle School (Fr. Imm.) | Leslie Thomas Junior High School |
| High School (Fr. Imm.) | Sackville High School |
Listings Similar to 117 Armcrest Drive, Lower Sackville, NS (MLS® 202616672)

Last Updated: 2026-07-06 7:08:01 p.m.