

| 5 | 2 | 995 ft2 |
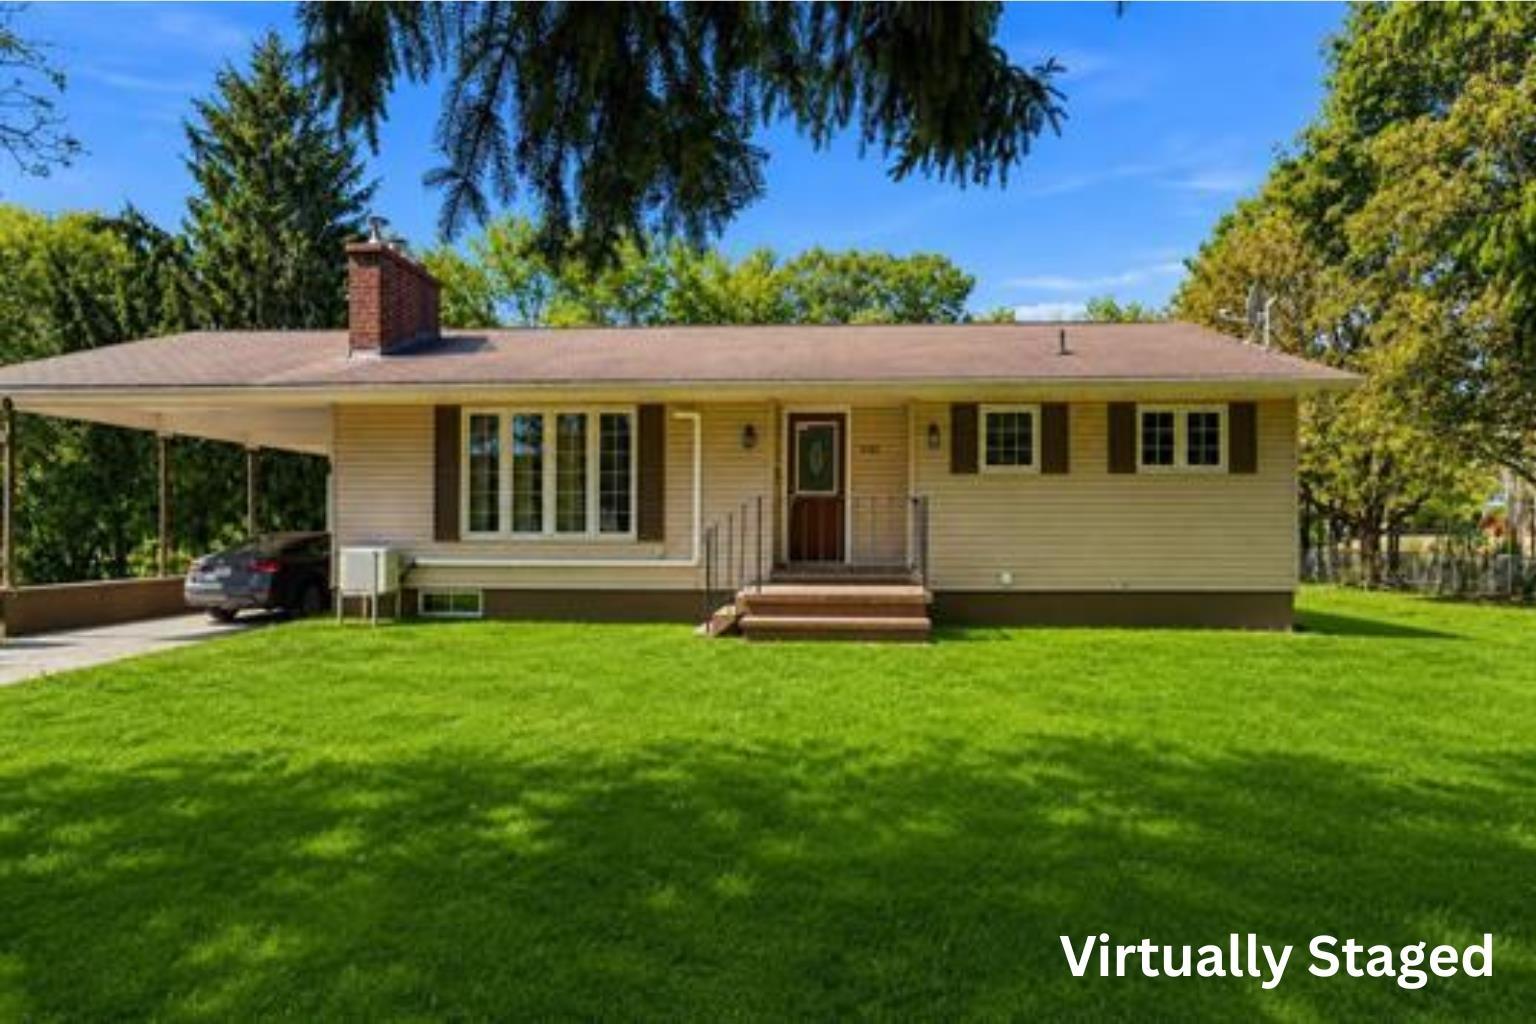
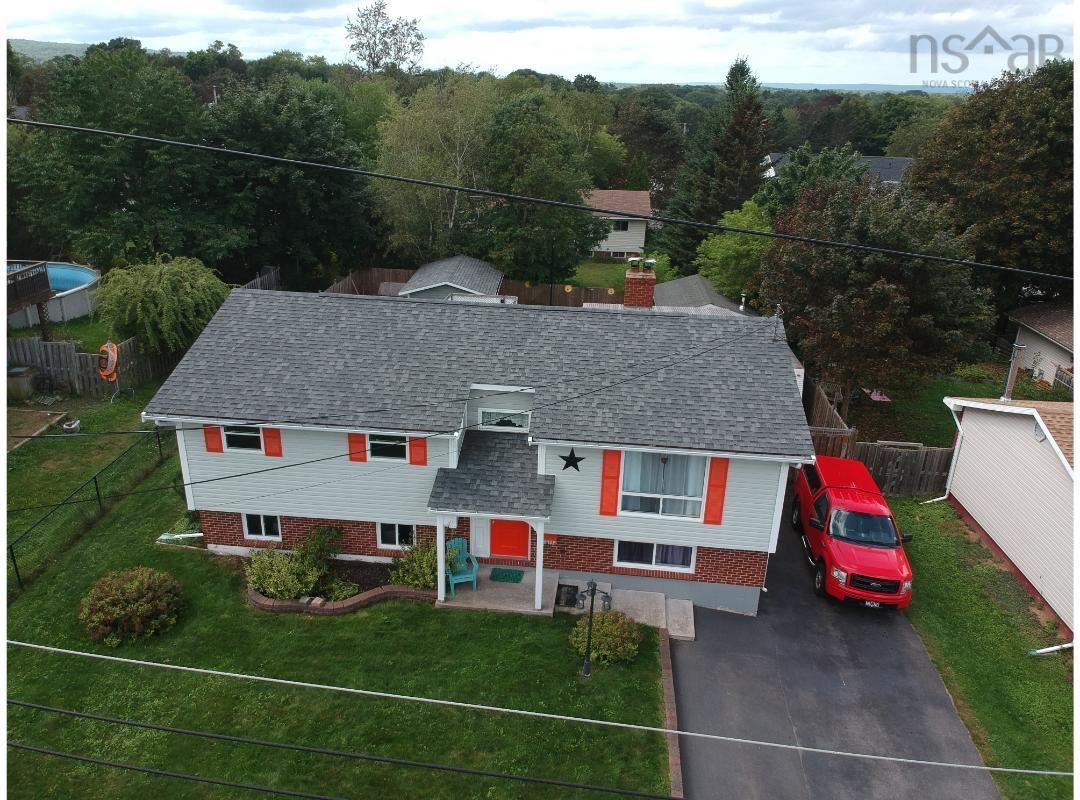
1164 & 1166 Giffin Court, North Kentville, NS (MLS® 202625586): Spacious 5-Bedroom Home currently two seperate units but could be modified to a single family home. Welcome to this spacious and versatile 5-bedroom home in North Kentville. Currently a duplex that could be renovated as a single-family home. Freshly painted throughout, this property offers a generous layout with plenty of room for a growing family, guests, a home office, or flexible living arrangements. The home features separate laundry areas and two driveways, providing exceptional convenience and flexibility for everyday family living. With its spacious layout and multiple living possibilities, there is plenty of room to make this property your own. Located in a convenient North Kentville setting close to amenities, services, schools, and everyday conveniences, this home is a great opportunity for buyers looking for space, comfort, and versatility.

Nas Klayme
Real Estate Agent1-902-877-2122
Nas has been a licensed REALTOR® since 2003. Nas enjoys the challenge of matching people to their dream homes.
Property Overview for 1164 & 1166 Giffin Court, North Kentville, NS (MLS® 202625586)
Address:
1164 & 1166 Giffin Court, North Kentville, NS (MLS® 202625586)
MLS® #:
202625586
PID:
55046049
Property Type:
Single Family
Property Type:
Detached
Waterfront:
No
Building Age:
35
Bedrooms (Total):
5
Bedrooms (Abv. Grnd.):
3
Bedrooms (Below Grnd.):
2
Bathrooms (Total):
2
Bathrooms (Full):
2
Bathrooms (Half):
0
Main Living Area:
995 ft2
Total Finished Area:
1,957 ft2
Directions to 1164 & 1166 Giffin Court, North Kentville, NS (MLS® 202625586): From Kentville take Bridge St to Nichols and then left on Giffin
Listings Similar to 1164 & 1166 Giffin Court, North Kentville, NS (MLS® 202625586) are: 27 James Street, Kentville, NS (MLS® 202624562) 1081 Tufts Avenue, Greenwood, NS (MLS® 202622370) 82 Campbell Road, Kentville, NS (MLS® 202621730) 1119 Neily Crescent, Kingston, NS (MLS® 202620739)
Rooms for 1164 & 1166 Giffin Court, North Kentville, NS (MLS® 202625586)
| Level | Type | Dimensions |
|---|---|---|
| Main Floor | Bath 1 | 10'11 x 7'11 -jog |
| Main Floor | Bedroom | 10'2 x 9'9 |
| Main Floor | Bedroom | 10'7 x 9'9 |
| Main Floor | Dining Room | 9'7 x 11'5 |
| Main Floor | Foyer | 5'9 x 5'8 |
| Main Floor | Kitchen | 11'1 x 9'5 |
| Main Floor | Living Room | 13'7 x 12'10 |
| Main Floor | Primary Bedroom | 12'2 x 10'8 |
| Lower Level | Bath 1 | 7'10 x 8'2 |
| Lower Level | Bedroom | 10 x 11'5 |
| Lower Level | Dining Room | 8'11 x 11'6 |
| Lower Level | Kitchen | 13'3 x 11'6 |
| Lower Level | Living Room | 18'8 x 11'5 |
| Lower Level | Primary Bedroom | 10'5 x 11'5 |
Schools near 1164 & 1166 Giffin Court, North Kentville, NS (MLS® 202625586)
| Type | Name |
|---|---|
| Elementary School | Aldershot Elementary School |
| Middle School | Northeast Kings Education Centre |
| High School | Northeast Kings Education Centre |
Listings Similar to 1164 & 1166 Giffin Court, North Kentville, NS (MLS® 202625586)


Last Updated: 2026-10-09 4:28:15 p.m.