
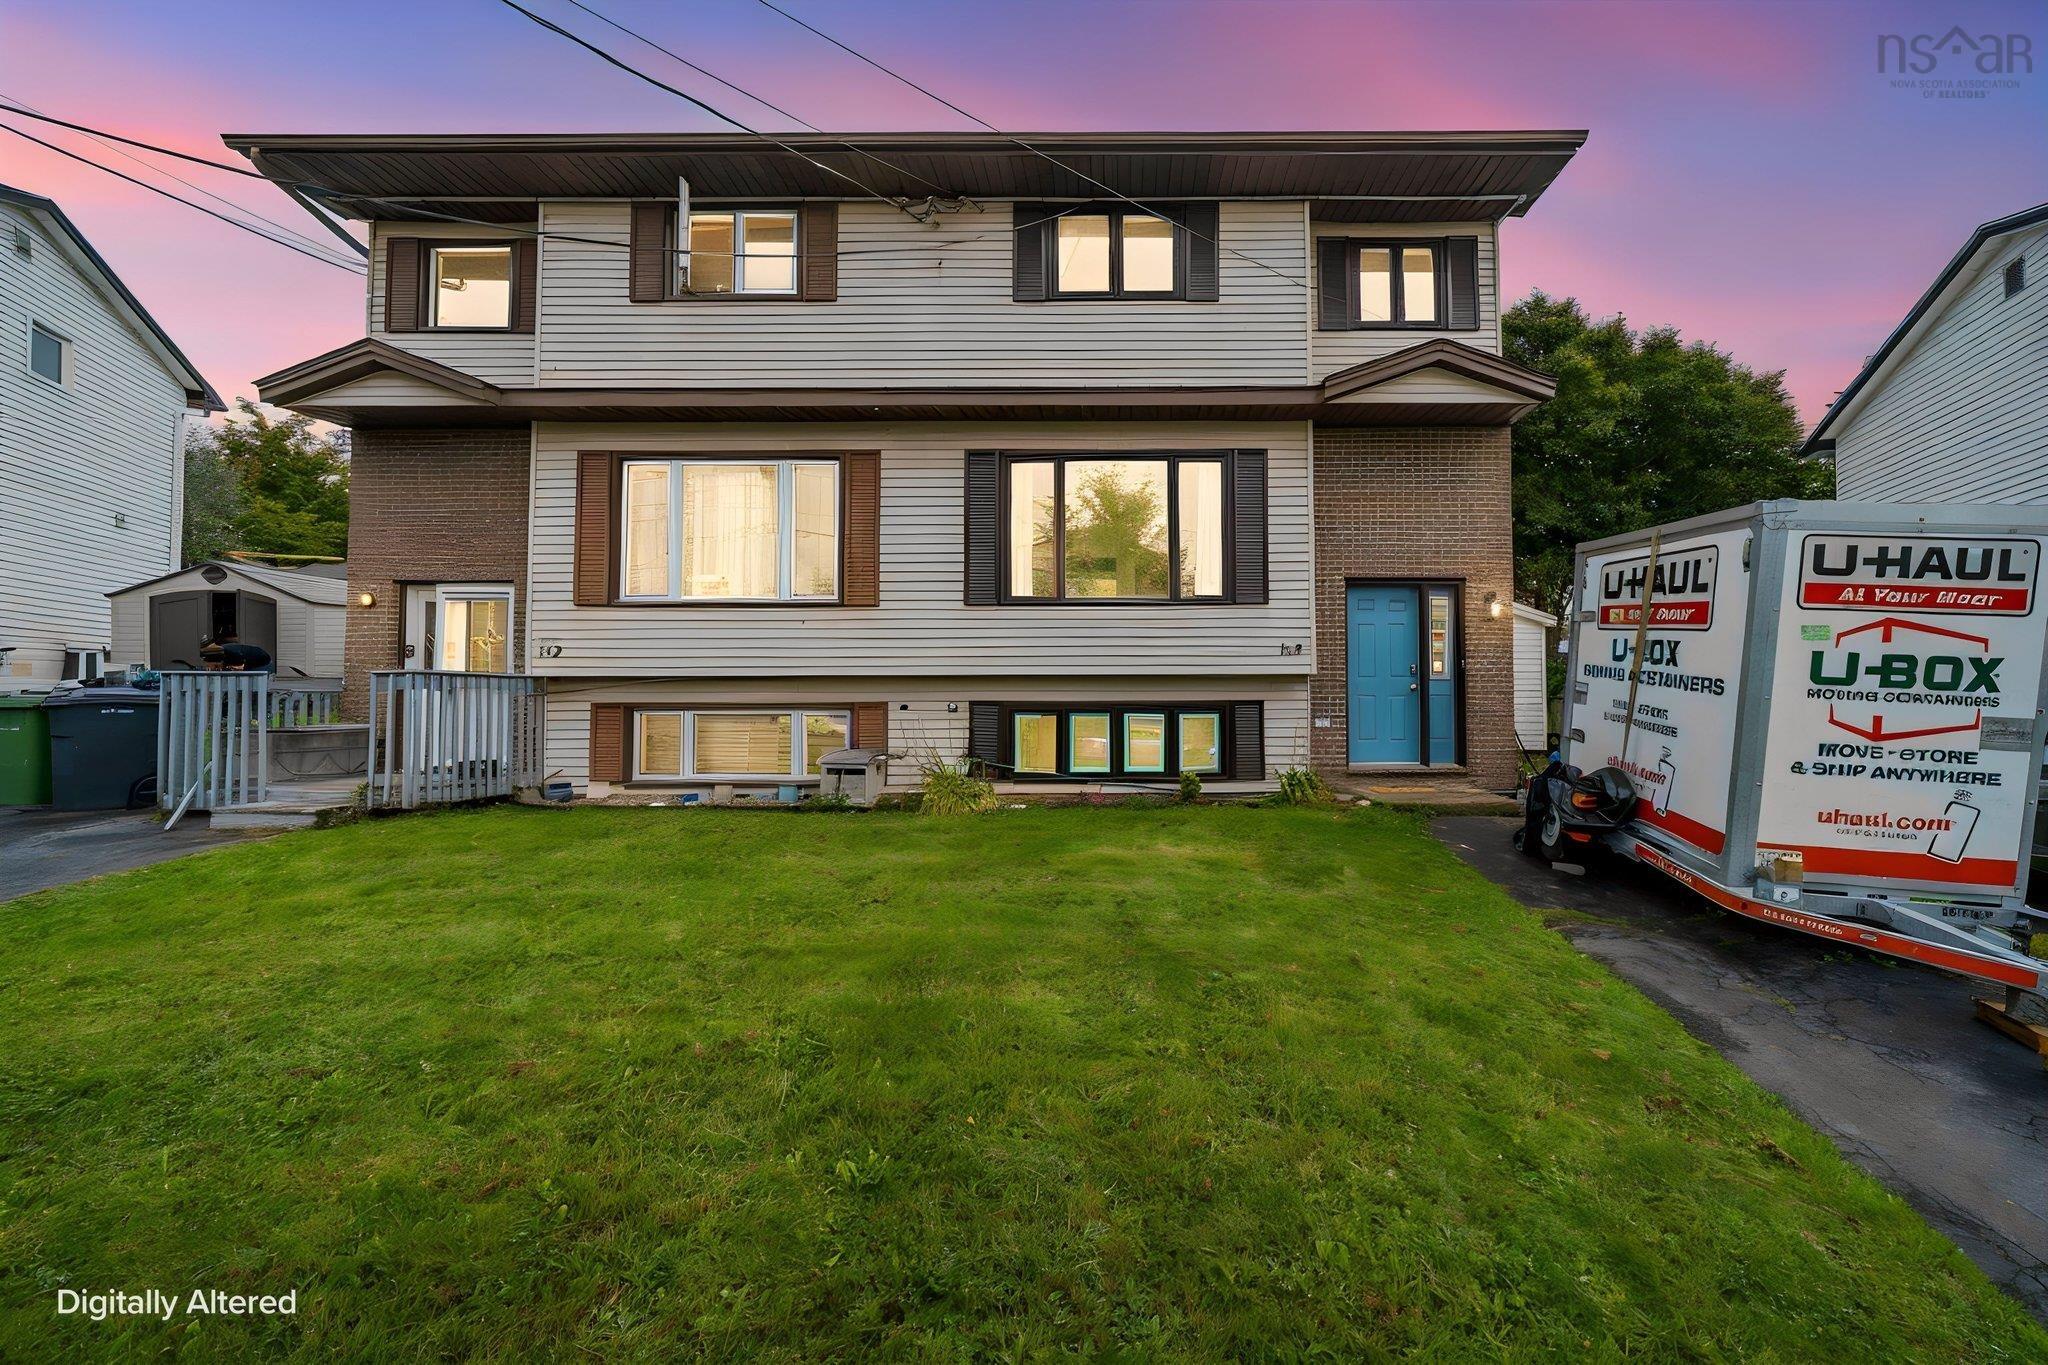
| 4 | 2 | 1,127 ft2 |
114 Romkey Drive, Eastern Passage, NS (MLS® 202624225): Welcome to 114 Romkey Road, Eastern Passage! This updated duplex is nestled on a family-friendly street just a short walk from the ocean, schools and community amenities in Eastern Passage. Renovated over the past eight years, this home offers a wonderful blend of modern updates, functionality and comfortable family living. The heart of the home is the stunning kitchen renovation completed in 2025. A wall was removed to create an open-concept kitchen and dining area, featuring extended cabinetry and counters, a convenient walk-in pantry and under-cabinet heating. The spacious living room features a custom fireplace feature wall and plenty of natural light, with views toward the backyard and beautiful evening sunsets. Upstairs, the bedrooms are freshly painted in light, inviting tones, and one features a custom built-in closet. The updated bathroom includes a deep fibreglass tub. The finished lower level offers additional living space and a bathroom, providing a comfortable private retreat. Numerous improvements have been completed throughout all three levels, including new flooring installed in September 2026, new heat registers, updated bathrooms, a fireplace feature wall and a shed added in 2025. The roof was replaced prior to the current owners' purchase, and the electrical panel was already upgraded to 200-amp service. Outside, enjoy a spacious backyard , the deck was updated with new railings and stain in 2023 , patio area and a backyard shed. The ocean is literally a walk away, while nearby Fisherman's Cove, schools and local amenities add to the appeal. A wonderful opportunity to enjoy a thoughtfully improved home in a welcoming community where neighbours look out for one another. Come see all that 114 Romkey Road has to offer!

Nas Klayme
Real Estate Agent1-902-877-2122
Nas has been a licensed REALTOR® since 2003. Nas enjoys the challenge of matching people to their dream homes.
Property Overview for 114 Romkey Drive, Eastern Passage, NS (MLS® 202624225)
Address:
114 Romkey Drive, Eastern Passage, NS (MLS® 202624225)
MLS® #:
202624225
PID:
40420333
Property Type:
Single Family
Property Type:
Semi-Detached
Waterfront:
No
Building Age:
39
Bedrooms (Total):
4
Bedrooms (Abv. Grnd.):
3
Bedrooms (Below Grnd.):
1
Bathrooms (Total):
2
Bathrooms (Full):
2
Bathrooms (Half):
0
Main Living Area:
1,127 ft2
Total Finished Area:
1,652 ft2
Directions to 114 Romkey Drive, Eastern Passage, NS (MLS® 202624225): Shore Road to Osborne then right on Romkey
Rooms for 114 Romkey Drive, Eastern Passage, NS (MLS® 202624225)
| Level | Type | Dimensions |
|---|---|---|
| Main Floor | Dining Room | 11.3x6.7 |
| Main Floor | Foyer | 3.4x6.6 |
| Main Floor | Kitchen | 11.3x13.3 |
| Main Floor | Living Room | 14.3x12.9 |
| Main Floor | OTHER | 4.3x3.8pantry |
| 2nd Level | Bath 1 | 4.11x7.11 |
| 2nd Level | Bedroom | 12.3x8 |
| 2nd Level | Bedroom | 8x11.5 |
| 2nd Level | Primary Bedroom | 13.1x12.7 |
| Basement | Bedroom | 12.10x12.8 |
| Basement | Den/Office | 10.4x11.2 |
| Basement | Laundry/Bath | 10.6x7.10 |
Schools near 114 Romkey Drive, Eastern Passage, NS (MLS® 202624225)
| Type | Name |
|---|---|
| Elementary School | Ocean View / Seaside Elementary Schools |
| Middle School | Eastern Passage Education Centre |
| High School | Eastern Passage Education Centre |
| Elementary School (Fr. Imm.) | Horizon Elementary School |
| Middle School (Fr. Imm.) | Eastern Passage Education Centre |
| High School (Fr. Imm.) | Island View High School |
Last Updated: 2026-09-24 1:35:09 p.m.