

| 6 | 3 | 2,211 ft2 |
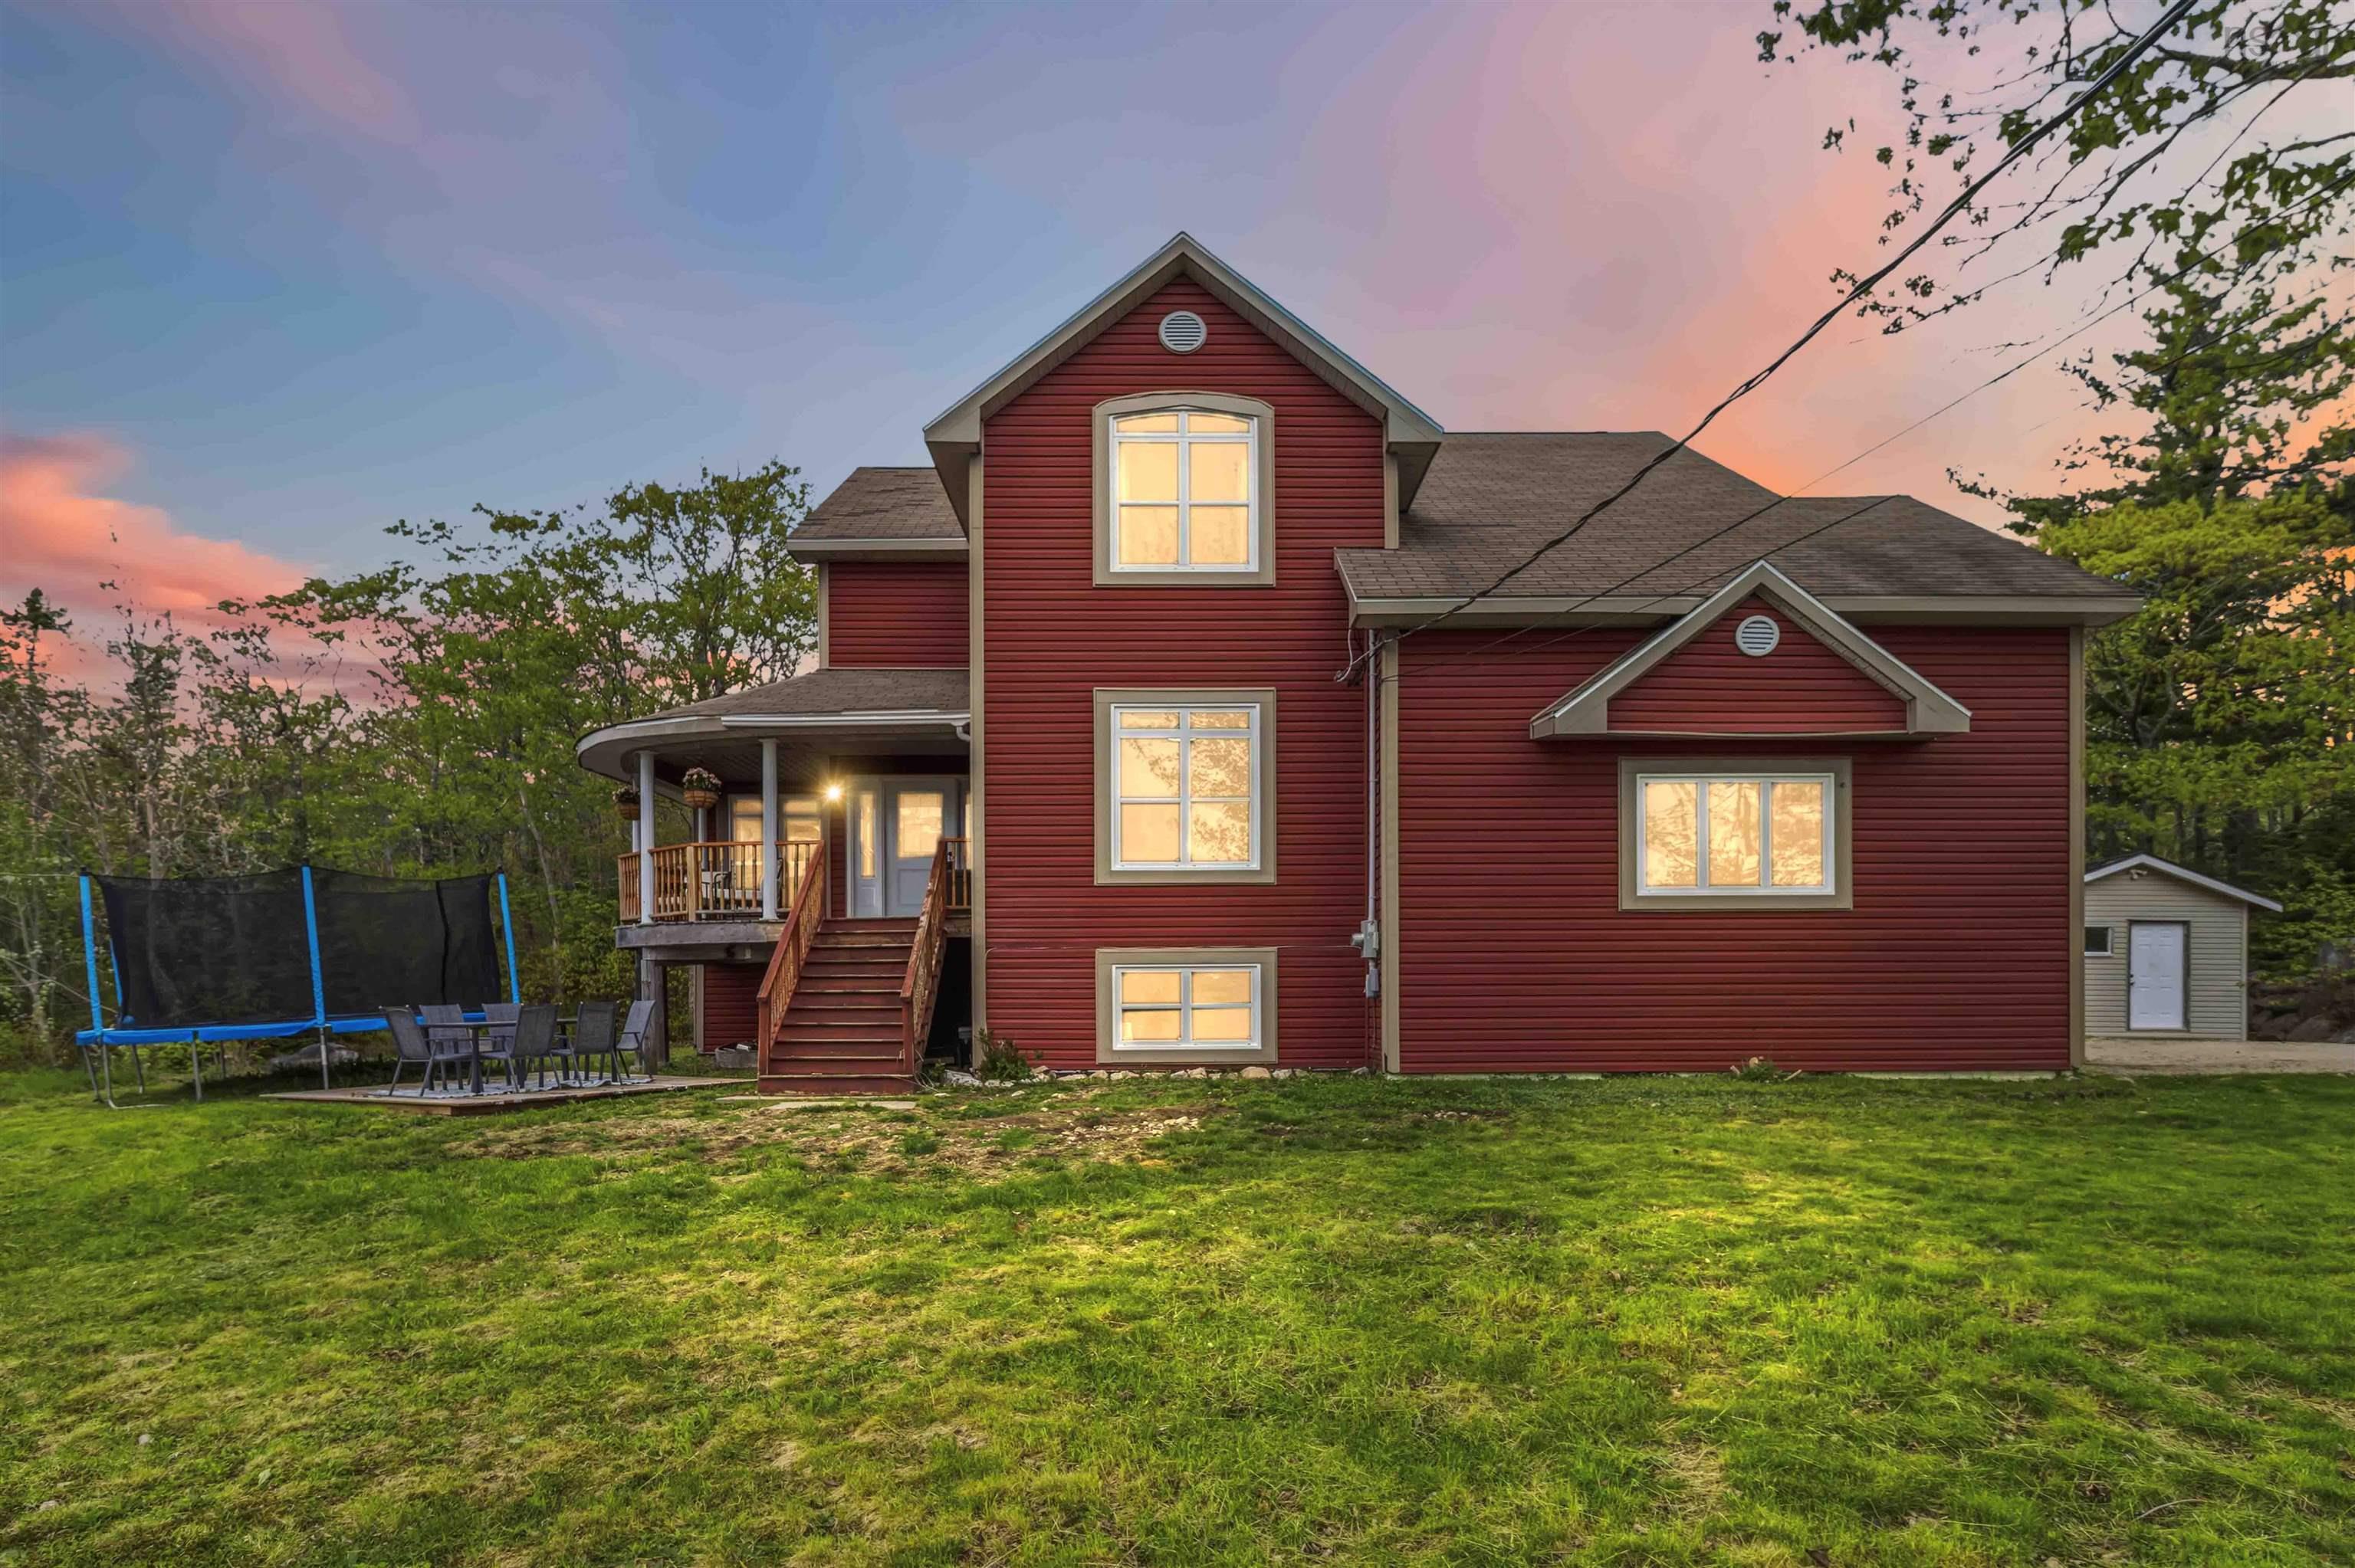
114 Moody Park Drive, Williamswood, NS (MLS® 202621311): Nestled overlooking the serene waters of Moody Lake, this expansive six-bedroom home offers the perfect blend of space, comfort, and potential. Boasting a versatile layout, this property features three bedrooms on the upper level and three additional bedrooms downstairs, plus a dedicated den/office in the basement—ideal for a large family or those needing dedicated workspace. Recent updates include a newly renovated basement bathroom with a custom shower, fresh paint throughout most of the home, and new vinyl plank flooring on the entire second floor. The main level impresses with a huge kitchen and dining area, perfect for entertaining, while abundant natural light pours in throughout. Step outside to enjoy the massive 39' x 16' shed for all your storage and workshop needs, or gather around the new firepit in the large, fully fenced-in backyard. With new water treatment and softener systems installed just three years ago, this home is move-in ready with room to add your personal touch (new decking and windows would unlock even more value).

Nas Klayme
Real Estate Agent1-902-877-2122
Nas has been a licensed REALTOR® since 2003. Nas enjoys the challenge of matching people to their dream homes.
Property Overview for 114 Moody Park Drive, Williamswood, NS (MLS® 202621311)
Address:
114 Moody Park Drive, Williamswood, NS (MLS® 202621311)
MLS® #:
202621311
PID:
40073777
Property Type:
Single Family
Property Type:
Detached
Waterfront:
No
Bedrooms (Total):
6
Bedrooms (Abv. Grnd.):
6
Bedrooms (Below Grnd.):
0
Bathrooms (Total):
3
Bathrooms (Full):
2
Bathrooms (Half):
1
Main Living Area:
2,211 ft2
Total Finished Area:
3,078 ft2
Directions to 114 Moody Park Drive, Williamswood, NS (MLS® 202621311): Highway 306 to Moody Park Drive.
Listings Similar to 114 Moody Park Drive, Williamswood, NS (MLS® 202621311) are: 100 Clayton Drive, Fox Point, NS (MLS® 202612906)
Rooms for 114 Moody Park Drive, Williamswood, NS (MLS® 202621311)
| Level | Type | Dimensions |
|---|---|---|
| Main Floor | Bedroom | 11.3 x 8.7 +jog |
| Main Floor | Bedroom | 9.4 x 9.3 +jog |
| Main Floor | Bedroom | 13.4 x 8.3 +jog |
| Main Floor | Foyer | 14.9 x 8.11 |
| 2nd Level | Dining Nook | 11.5 x 10.8 |
| 2nd Level | Dining Room | 13.8 x 12.8 |
| 2nd Level | Kitchen | 24.8 x 11.3 |
| 2nd Level | Living Room | 23.6 x 14.10 |
| 3rd Level | Bath 1 | 8.1 x 6.6 |
| 3rd Level | Bedroom | 10.8 x 10.3 |
| 3rd Level | Ensuite Bath 1 | 8.9 x 4.6 |
| 3rd Level | Primary Bedroom | 13.11 x 13.2 |
| Basement | Bath 2 | 9.8 x 8.11 -jog |
| Basement | Den/Office | 10.2 x 8.9 |
| Basement | Rec Room | 22.11 x 14.6 -jog |
Listings Similar to 114 Moody Park Drive, Williamswood, NS (MLS® 202621311)
Last Updated: 2026-09-28 6:40:58 p.m.