
| 3 | 2 | 1,062 ft2 |
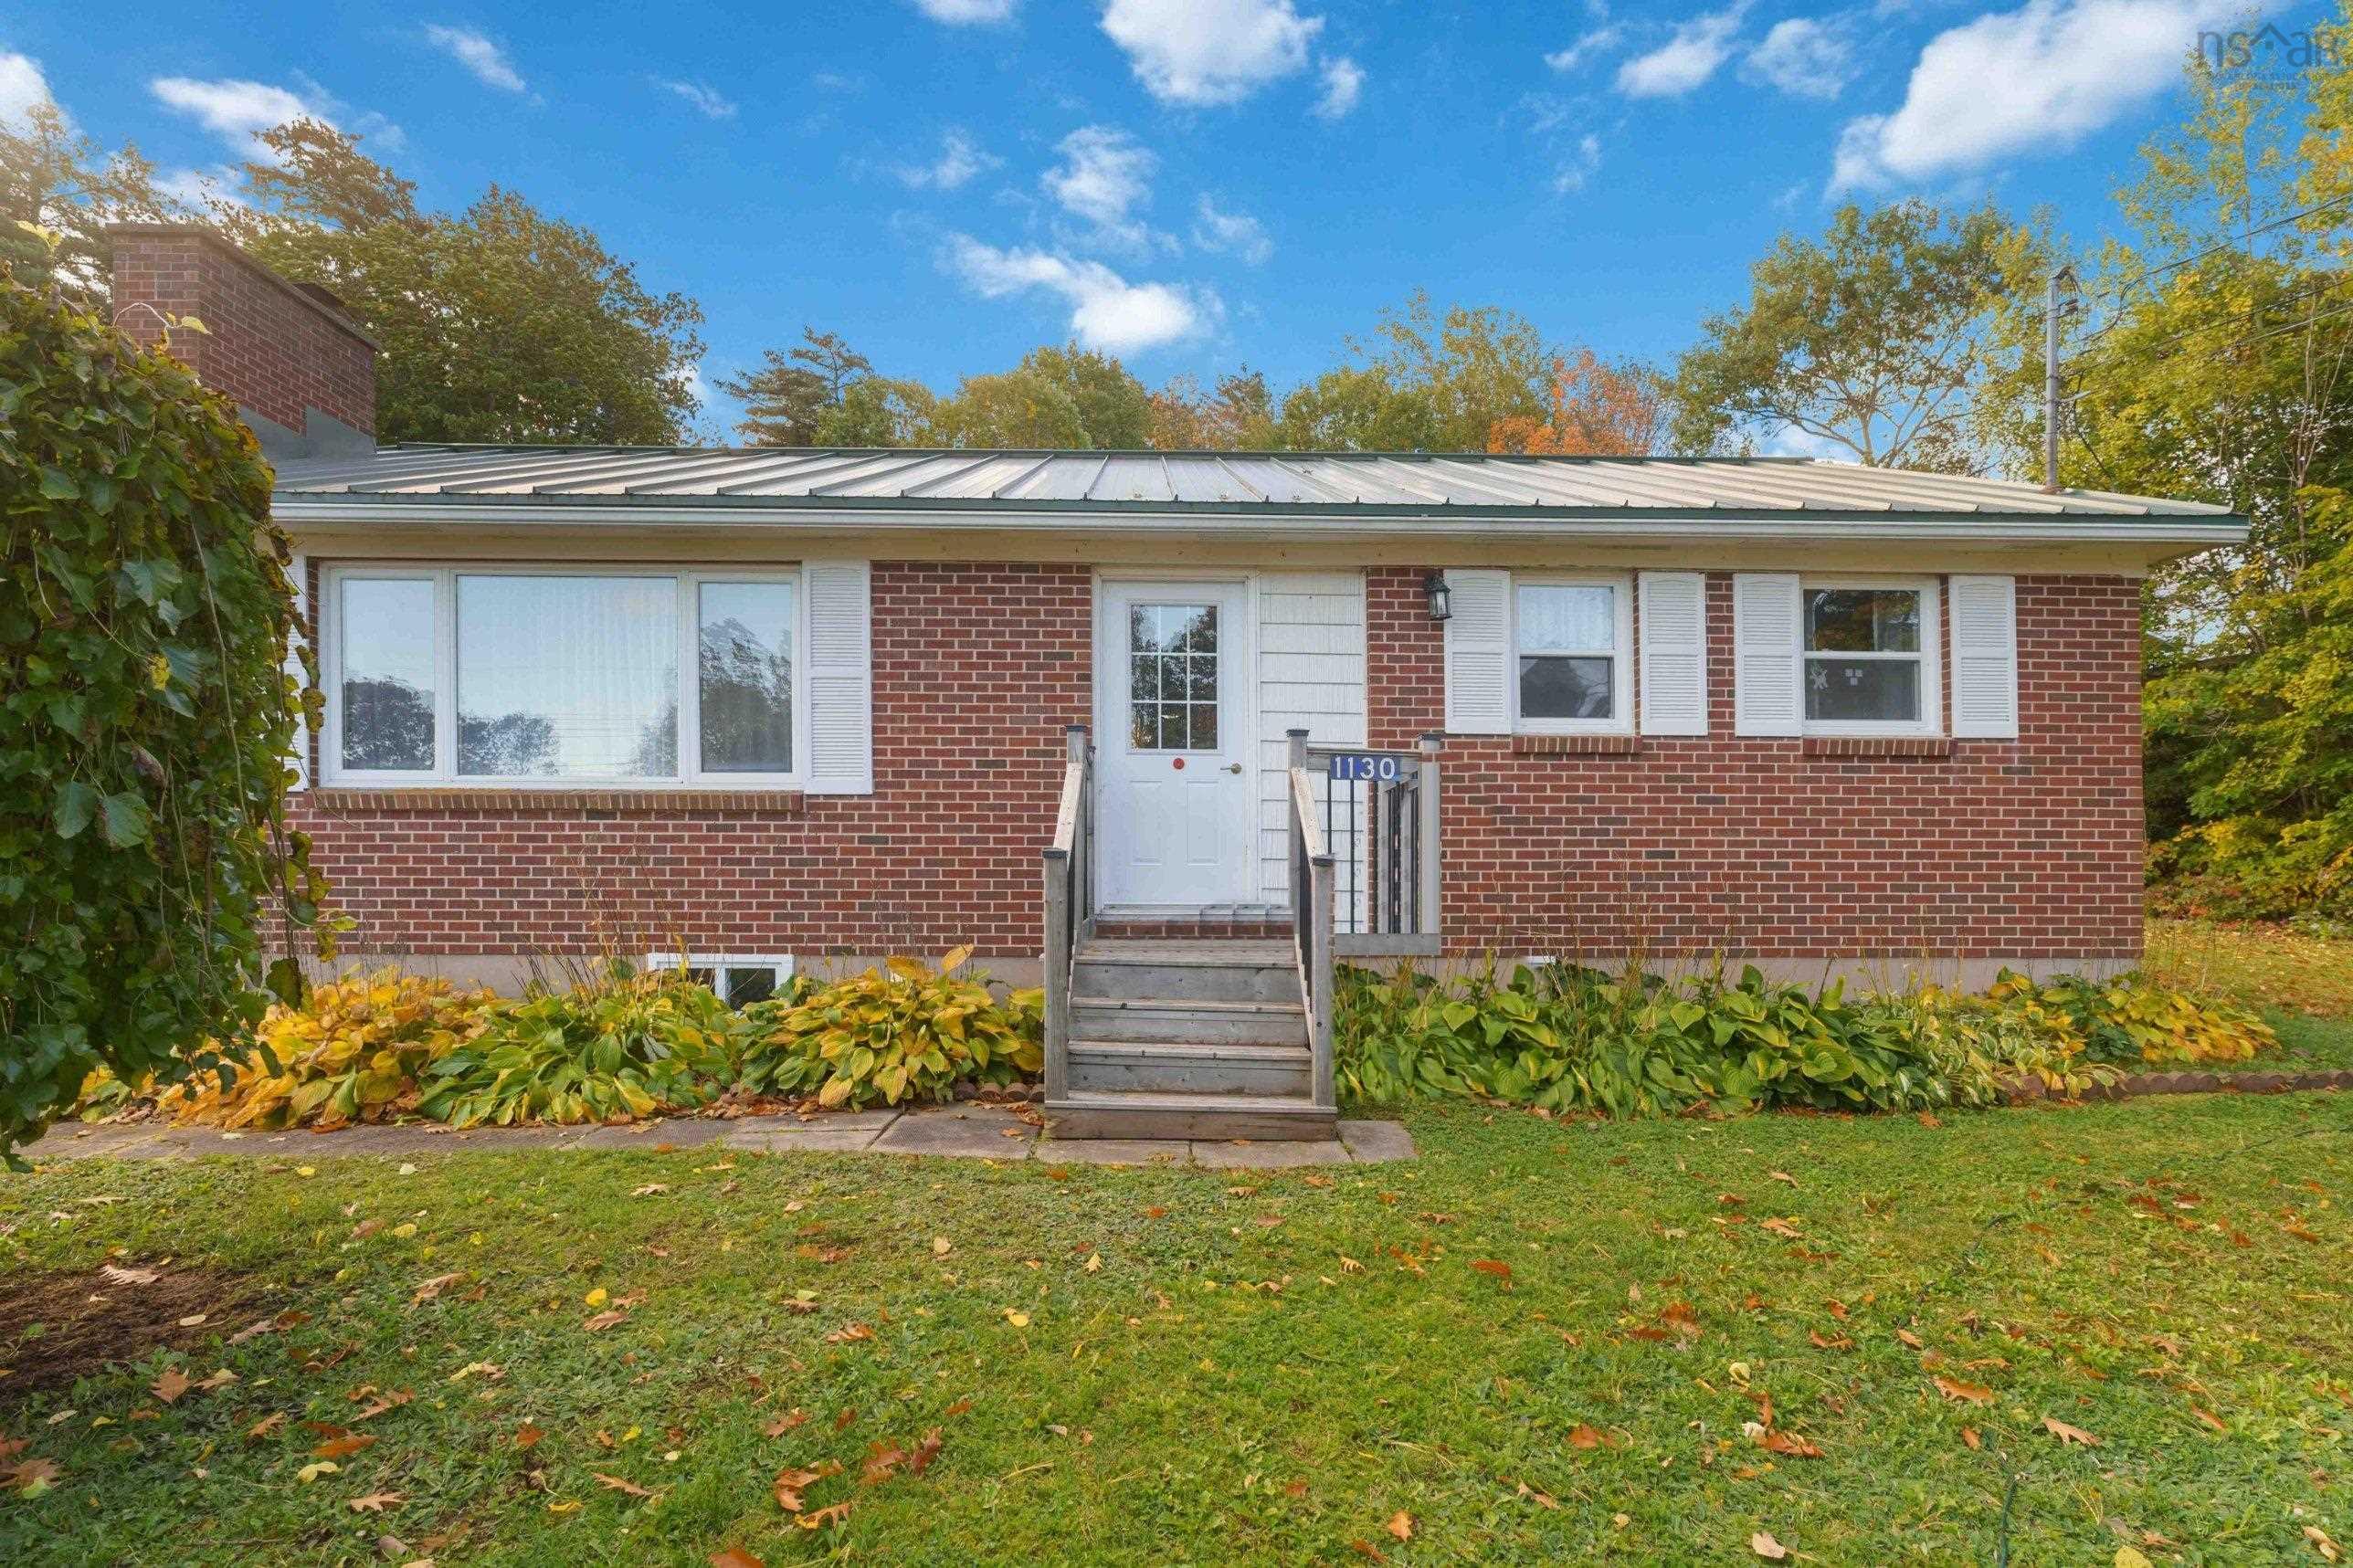
1130 Aalders Ave, New Minas, NS (MLS® 202626009): Walking distance to everything, this New Minas bungalow puts groceries, shopping, restaurants, schools, and everyday errands just a short stroll from your front door, so you can leave the car in the driveway and still have the whole town at hand. Set on a nearly half-acre lot, it adds a solid brick exterior and a metal roof, making it a home that’s as easy to own as it is to live in. The main level offers a bright, generous living room, three comfortable bedrooms, and a full bath, keeping your day-to-day living spaces together on one floor. Downstairs, a massive rec room with new flooring is ready for movie nights, games, or family hangouts, along with a three-piece bath. The unfinished space gives you plenty of storage plus room for a home gym or workshop, and with the basement windows upgraded to egress-compliant, there’s potential to add a fourth bedroom. The oversized garage includes a rear addition with its own garage door, perfect for storing toys or larger lawn equipment. Heating is flexible and efficient, with a ductless heat pump that also provides summer cooling, a cozy pellet stove, and an oil furnace backup. With no siding to paint or shingles to replace, and recent updates including a new oil tank, a new sewer line to the road, a water softener, a new fridge, and windows replaced over the last five to ten years, the big-ticket items are already taken care of. A low-maintenance home in an unbeatable location, book your showing today.

Nas Klayme
Real Estate Agent1-902-877-2122
Nas has been a licensed REALTOR® since 2003. Nas enjoys the challenge of matching people to their dream homes.
Property Overview for 1130 Aalders Ave, New Minas, NS (MLS® 202626009)
Address:
1130 Aalders Ave, New Minas, NS (MLS® 202626009)
MLS® #:
202626009
PID:
55205124
Property Type:
Single Family
Property Type:
Detached
Waterfront:
No
Building Age:
55
Bedrooms (Total):
3
Bedrooms (Abv. Grnd.):
3
Bedrooms (Below Grnd.):
0
Bathrooms (Total):
2
Bathrooms (Full):
2
Bathrooms (Half):
0
Main Living Area:
1,062 ft2
Total Finished Area:
1,402 ft2
Directions to 1130 Aalders Ave, New Minas, NS (MLS® 202626009): AS Per Your GPS
Included with the sale of 1130 Aalders Ave, New Minas, NS (MLS® 202626009): fridge, oven, cooktop, dishwasher
Excluded from the sale of 1130 Aalders Ave, New Minas, NS (MLS® 202626009): washer, dryer
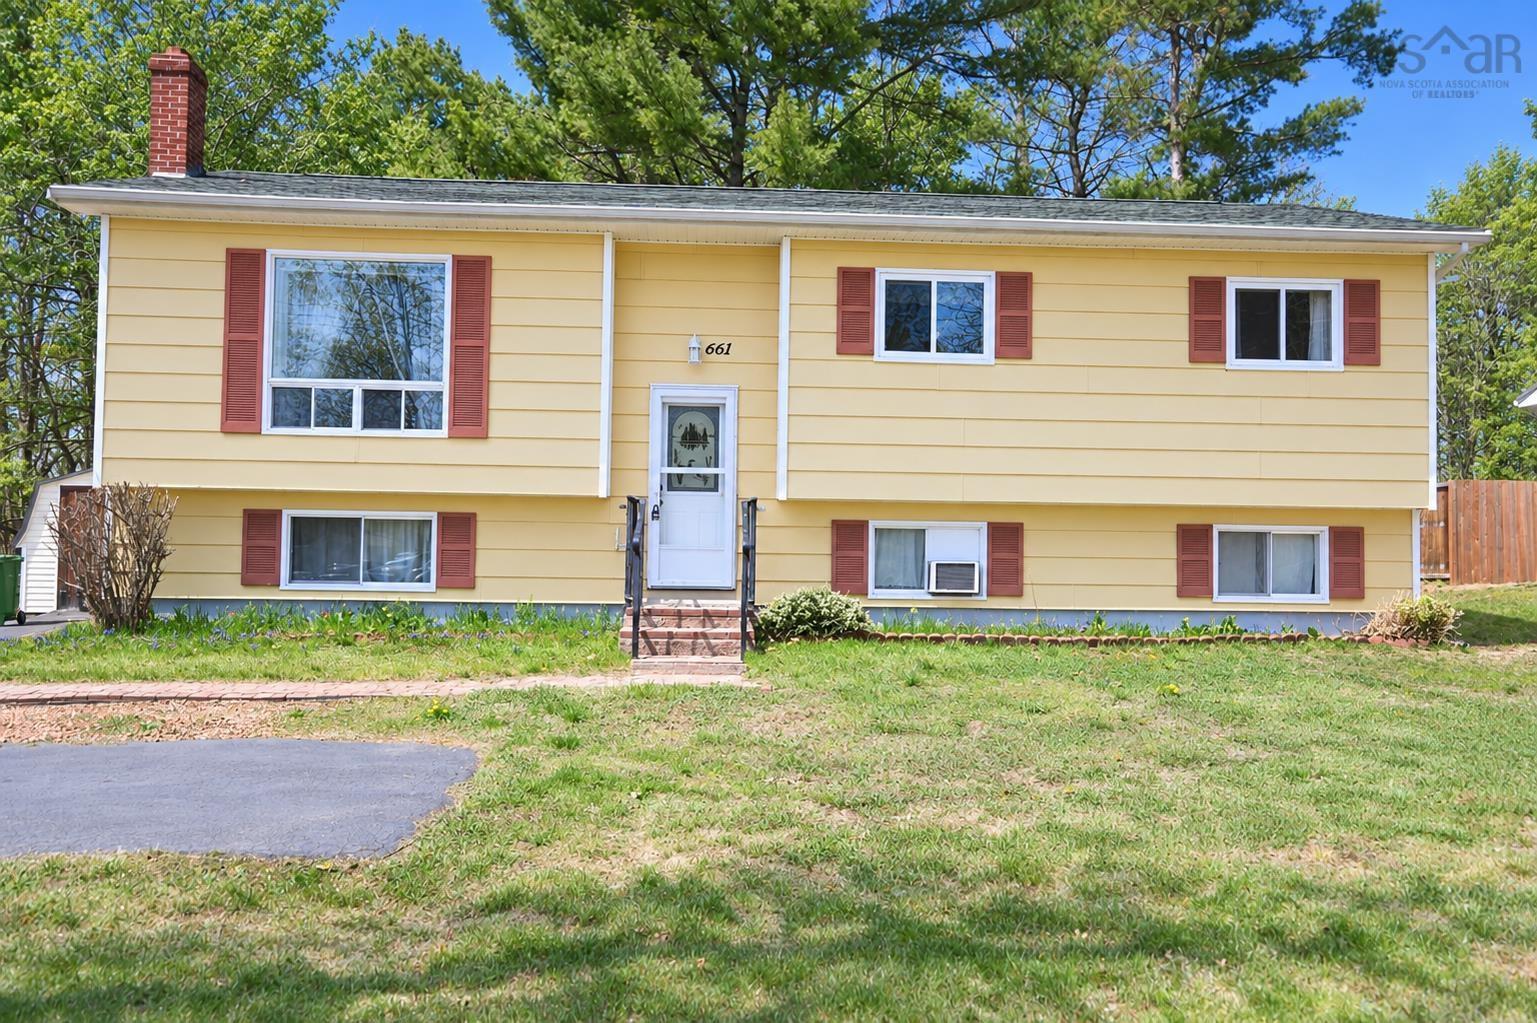
Listings Similar to 1130 Aalders Ave, New Minas, NS (MLS® 202626009) are: 661 Balser Drive, Kingston, NS (MLS® 202625871) 1022/1024 Marie Crescent, Kentville, NS (MLS® 202625612) 1 Orchard Road, Kentville, NS (MLS® 202625606) 1164 & 1166 Giffin Court, North Kentville, NS (MLS® 202625586)
Rooms for 1130 Aalders Ave, New Minas, NS (MLS® 202626009)
| Level | Type | Dimensions |
|---|---|---|
| Main Floor | Bath 1 | 4'11 x 7'3 |
| Main Floor | Bedroom | 10'2 x 8'2 |
| Main Floor | Bedroom | 10'5 x 8'11 |
| Main Floor | Dining Room | 8'5 x 12'5 |
| Main Floor | Foyer | 10'6 x 3'11 |
| Main Floor | Foyer | 2'11 x 3'3 |
| Main Floor | Kitchen | 11'3 x 8'1 |
| Main Floor | Living Room | 19'6 x 12'0 |
| Main Floor | Main Hallway | |
| Main Floor | Primary Bedroom | 12'3 x 10'2 |
| Lower Level | 2nd Hallway | |
| Lower Level | Bath 2 | 4'2 x 7'4 |
| Lower Level | Laundry | 8'1 x 15'10 |
| Lower Level | Rec Room | 23'2 x 11'4 |
| Lower Level | Storage | 11'6 x 16'11 |
| Lower Level | Storage | 15'2 x 11'1 |
Schools near 1130 Aalders Ave, New Minas, NS (MLS® 202626009)
| Type | Name |
|---|---|
| Elementary School | New Minas Elementary School |
| Middle School | Evangeline Middle School |
| High School | Horton High School |
Listings Similar to 1130 Aalders Ave, New Minas, NS (MLS® 202626009)


Last Updated: 2026-10-16 5:18:59 p.m.