
| 4 | 3 | 1,348 ft2 |
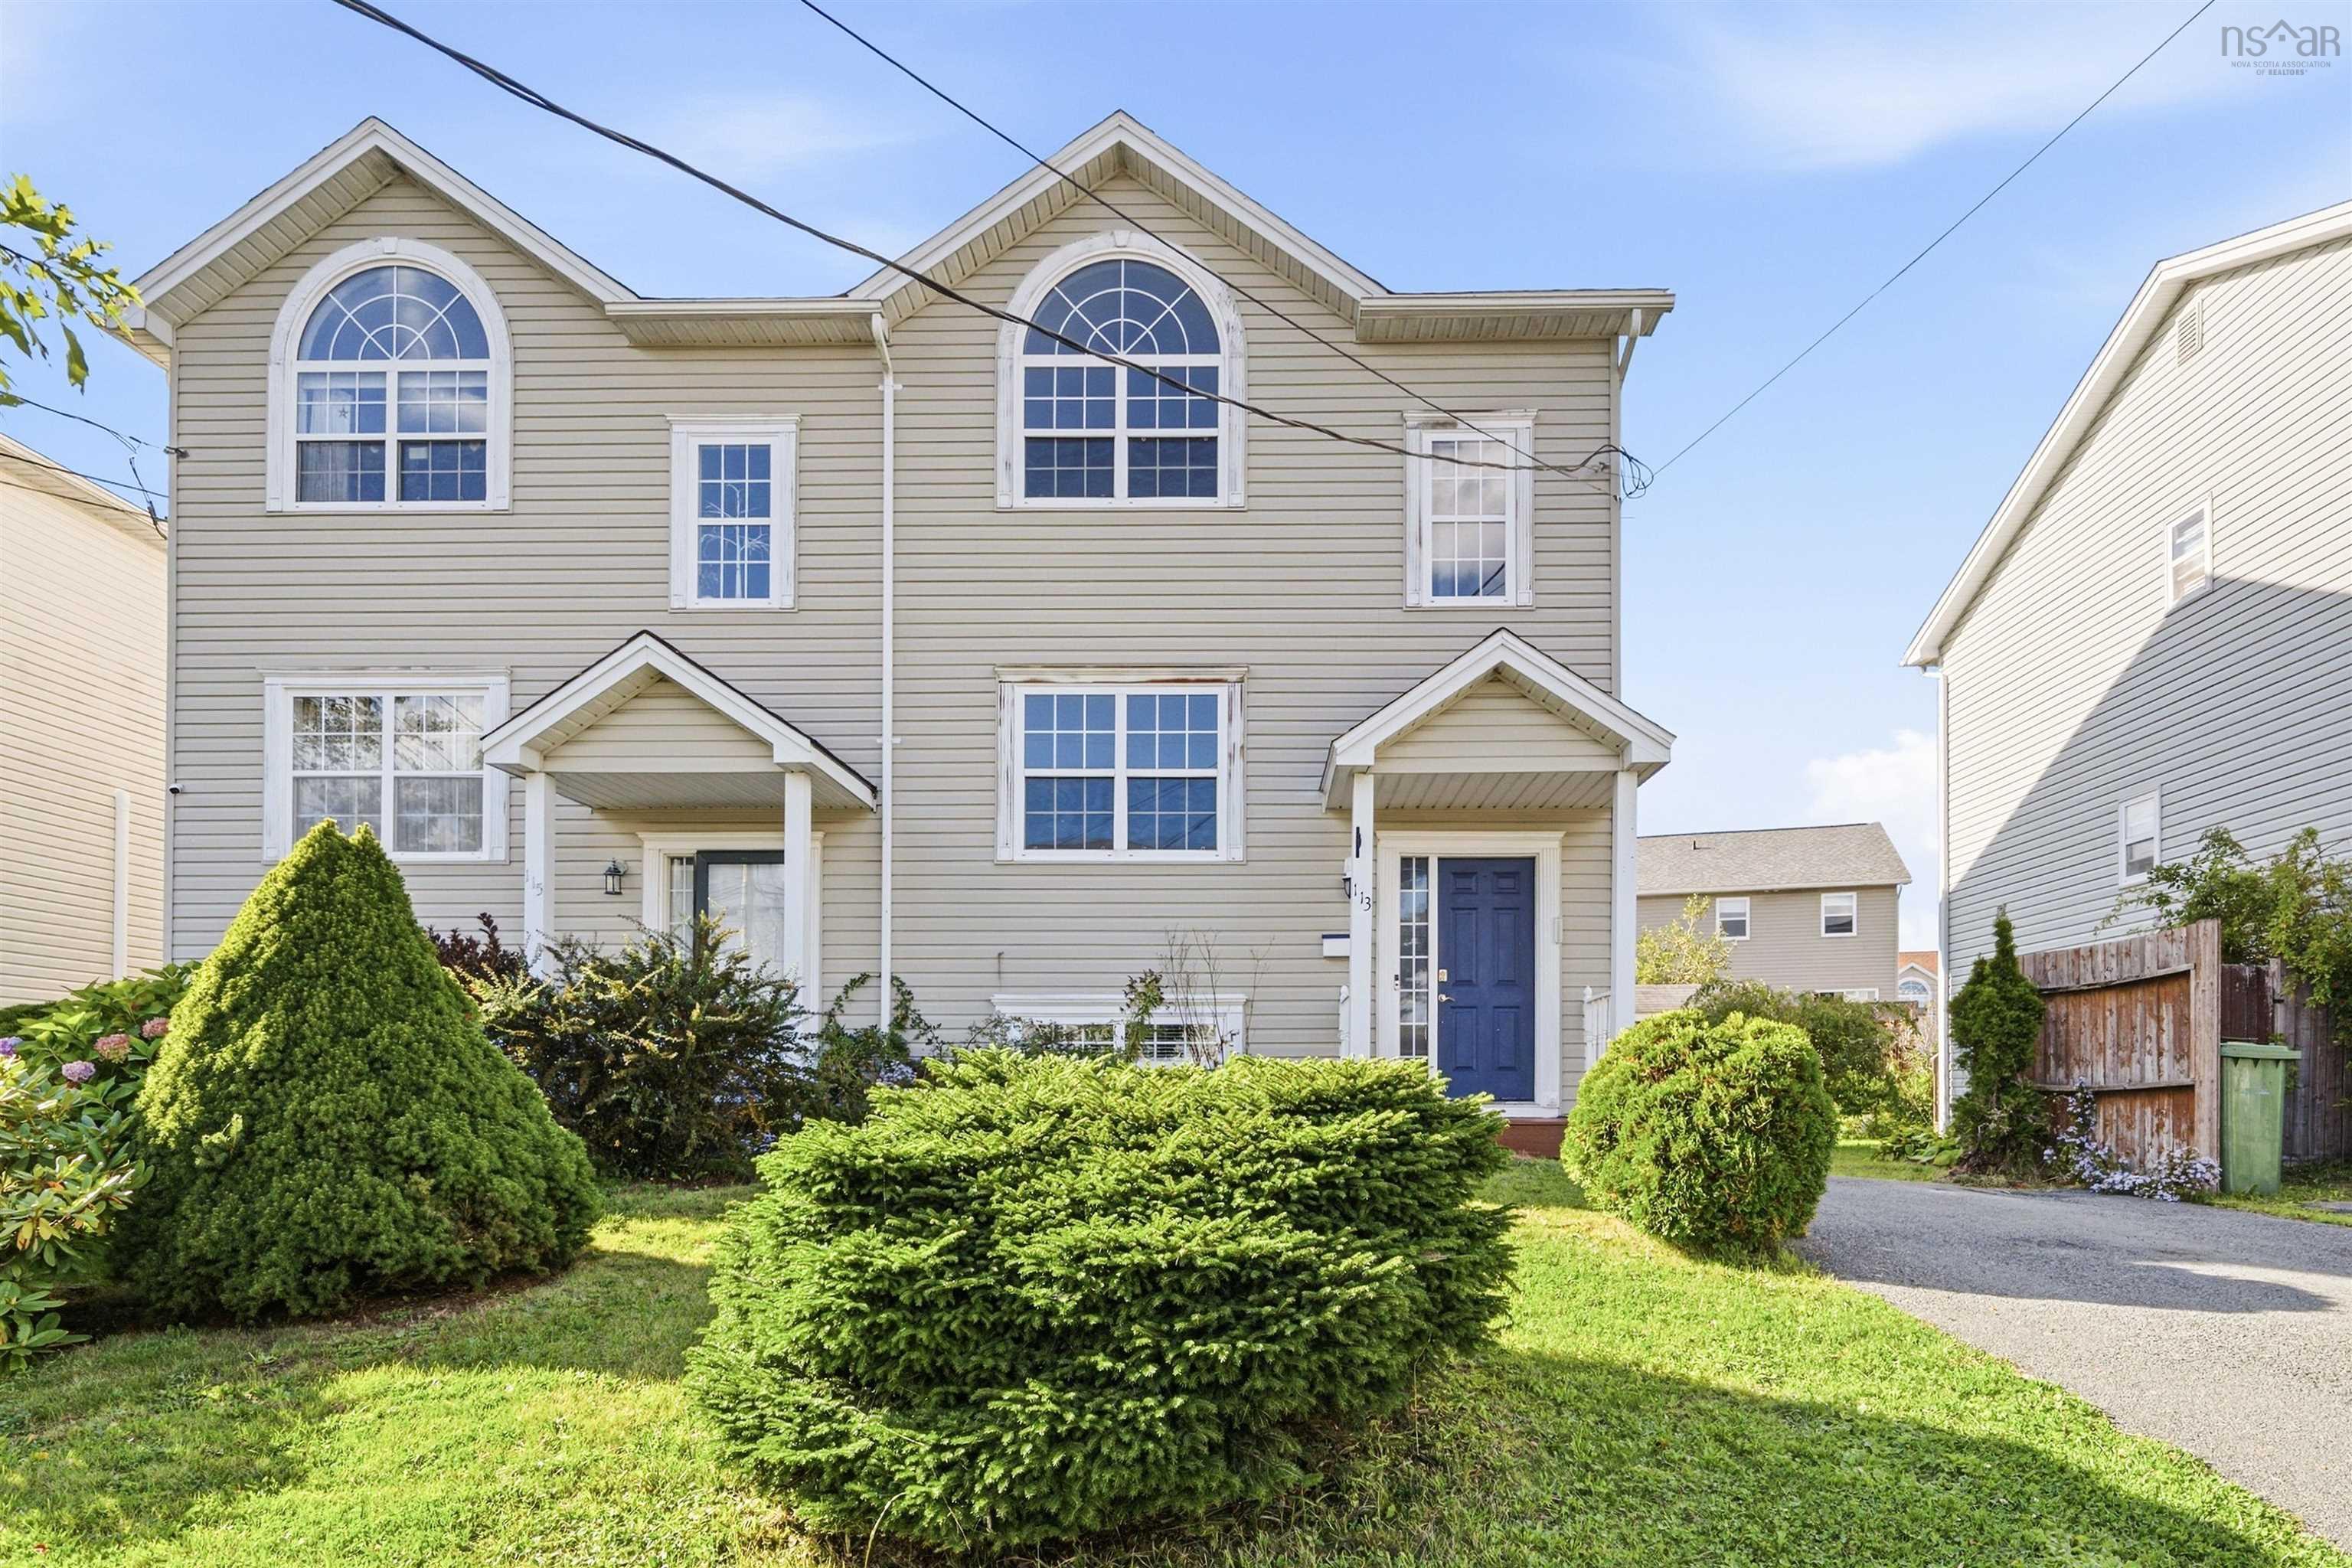
113 Feruz Crescent, Halifax, NS (MLS® 202625104): Pre inspected & freshly painted, this move in ready, beautifully maintained 3+1 bedroom, 2.5 bathroom home offers a comfortable blend of style, functionality, and thoughtful updates. The main level features a welcoming layout with bright living spaces and a functional kitchen. The finished lower level adds valuable flexibility with an additional bedroom and full bath, along with room for a recreation area, office, gym, or media room. Several important updates provide added peace of mind, including a 2022 water heater, 2022 roof and 2021 heat pump. Whether you're a growing family, first-time buyer, or looking for additional space for guests and working from home, this property provides the flexibility you need.

Nas Klayme
Real Estate Agent1-902-877-2122
Nas has been a licensed REALTOR® since 2003. Nas enjoys the challenge of matching people to their dream homes.
Property Overview for 113 Feruz Crescent, Halifax, NS (MLS® 202625104)
Address:
113 Feruz Crescent, Halifax, NS (MLS® 202625104)
MLS® #:
202625104
PID:
40831802
Property Type:
Single Family
Property Type:
Semi-Detached
Waterfront:
No
Building Age:
23
Bedrooms (Total):
4
Bedrooms (Abv. Grnd.):
3
Bedrooms (Below Grnd.):
1
Bathrooms (Total):
3
Bathrooms (Full):
2
Bathrooms (Half):
1
Main Living Area:
1,348 ft2
Total Finished Area:
1,954 ft2
Directions to 113 Feruz Crescent, Halifax, NS (MLS® 202625104): From Dentith Road to Lewis to Feruz
Included with the sale of 113 Feruz Crescent, Halifax, NS (MLS® 202625104): All appliances
Rooms for 113 Feruz Crescent, Halifax, NS (MLS® 202625104)
| Level | Type | Dimensions |
|---|---|---|
| Main Floor | Bath 1 | 4'11"x5'1" |
| Main Floor | Dining Nook | 8'6"x10'1" |
| Main Floor | Kitchen | 10'7"x10'1" |
| Main Floor | Laundry | 7'8"x4'1" |
| Main Floor | Living Room | 13'7"x15' |
| 2nd Level | Bath 1 | 5'x11'2" |
| 2nd Level | Bedroom | 9'5"x9'5" |
| 2nd Level | Bedroom | 9'1"x9'8" |
| 2nd Level | Primary Bedroom | 11'6"x15'3" |
| Basement | Bath 3 | 8'4"x5'1" |
| Basement | Bedroom | 11'7"x15'6" |
| Basement | Rec Room | 14'3"x15'8" |
Schools near 113 Feruz Crescent, Halifax, NS (MLS® 202625104)
| Type | Name |
|---|---|
| Elementary School | Central Spryfield Elementary School |
| Middle School | Cunard Junior High School |
| High School | JL Ilsley High School |
| Elementary School (Fr. Imm.) | Chebucto Heights Elementary School |
| Middle School (Fr. Imm.) | Elizabeth Sutherland School |
| High School (Fr. Imm.) | JL Ilsely High School |
Last Updated: 2026-10-05 2:39:09 p.m.