
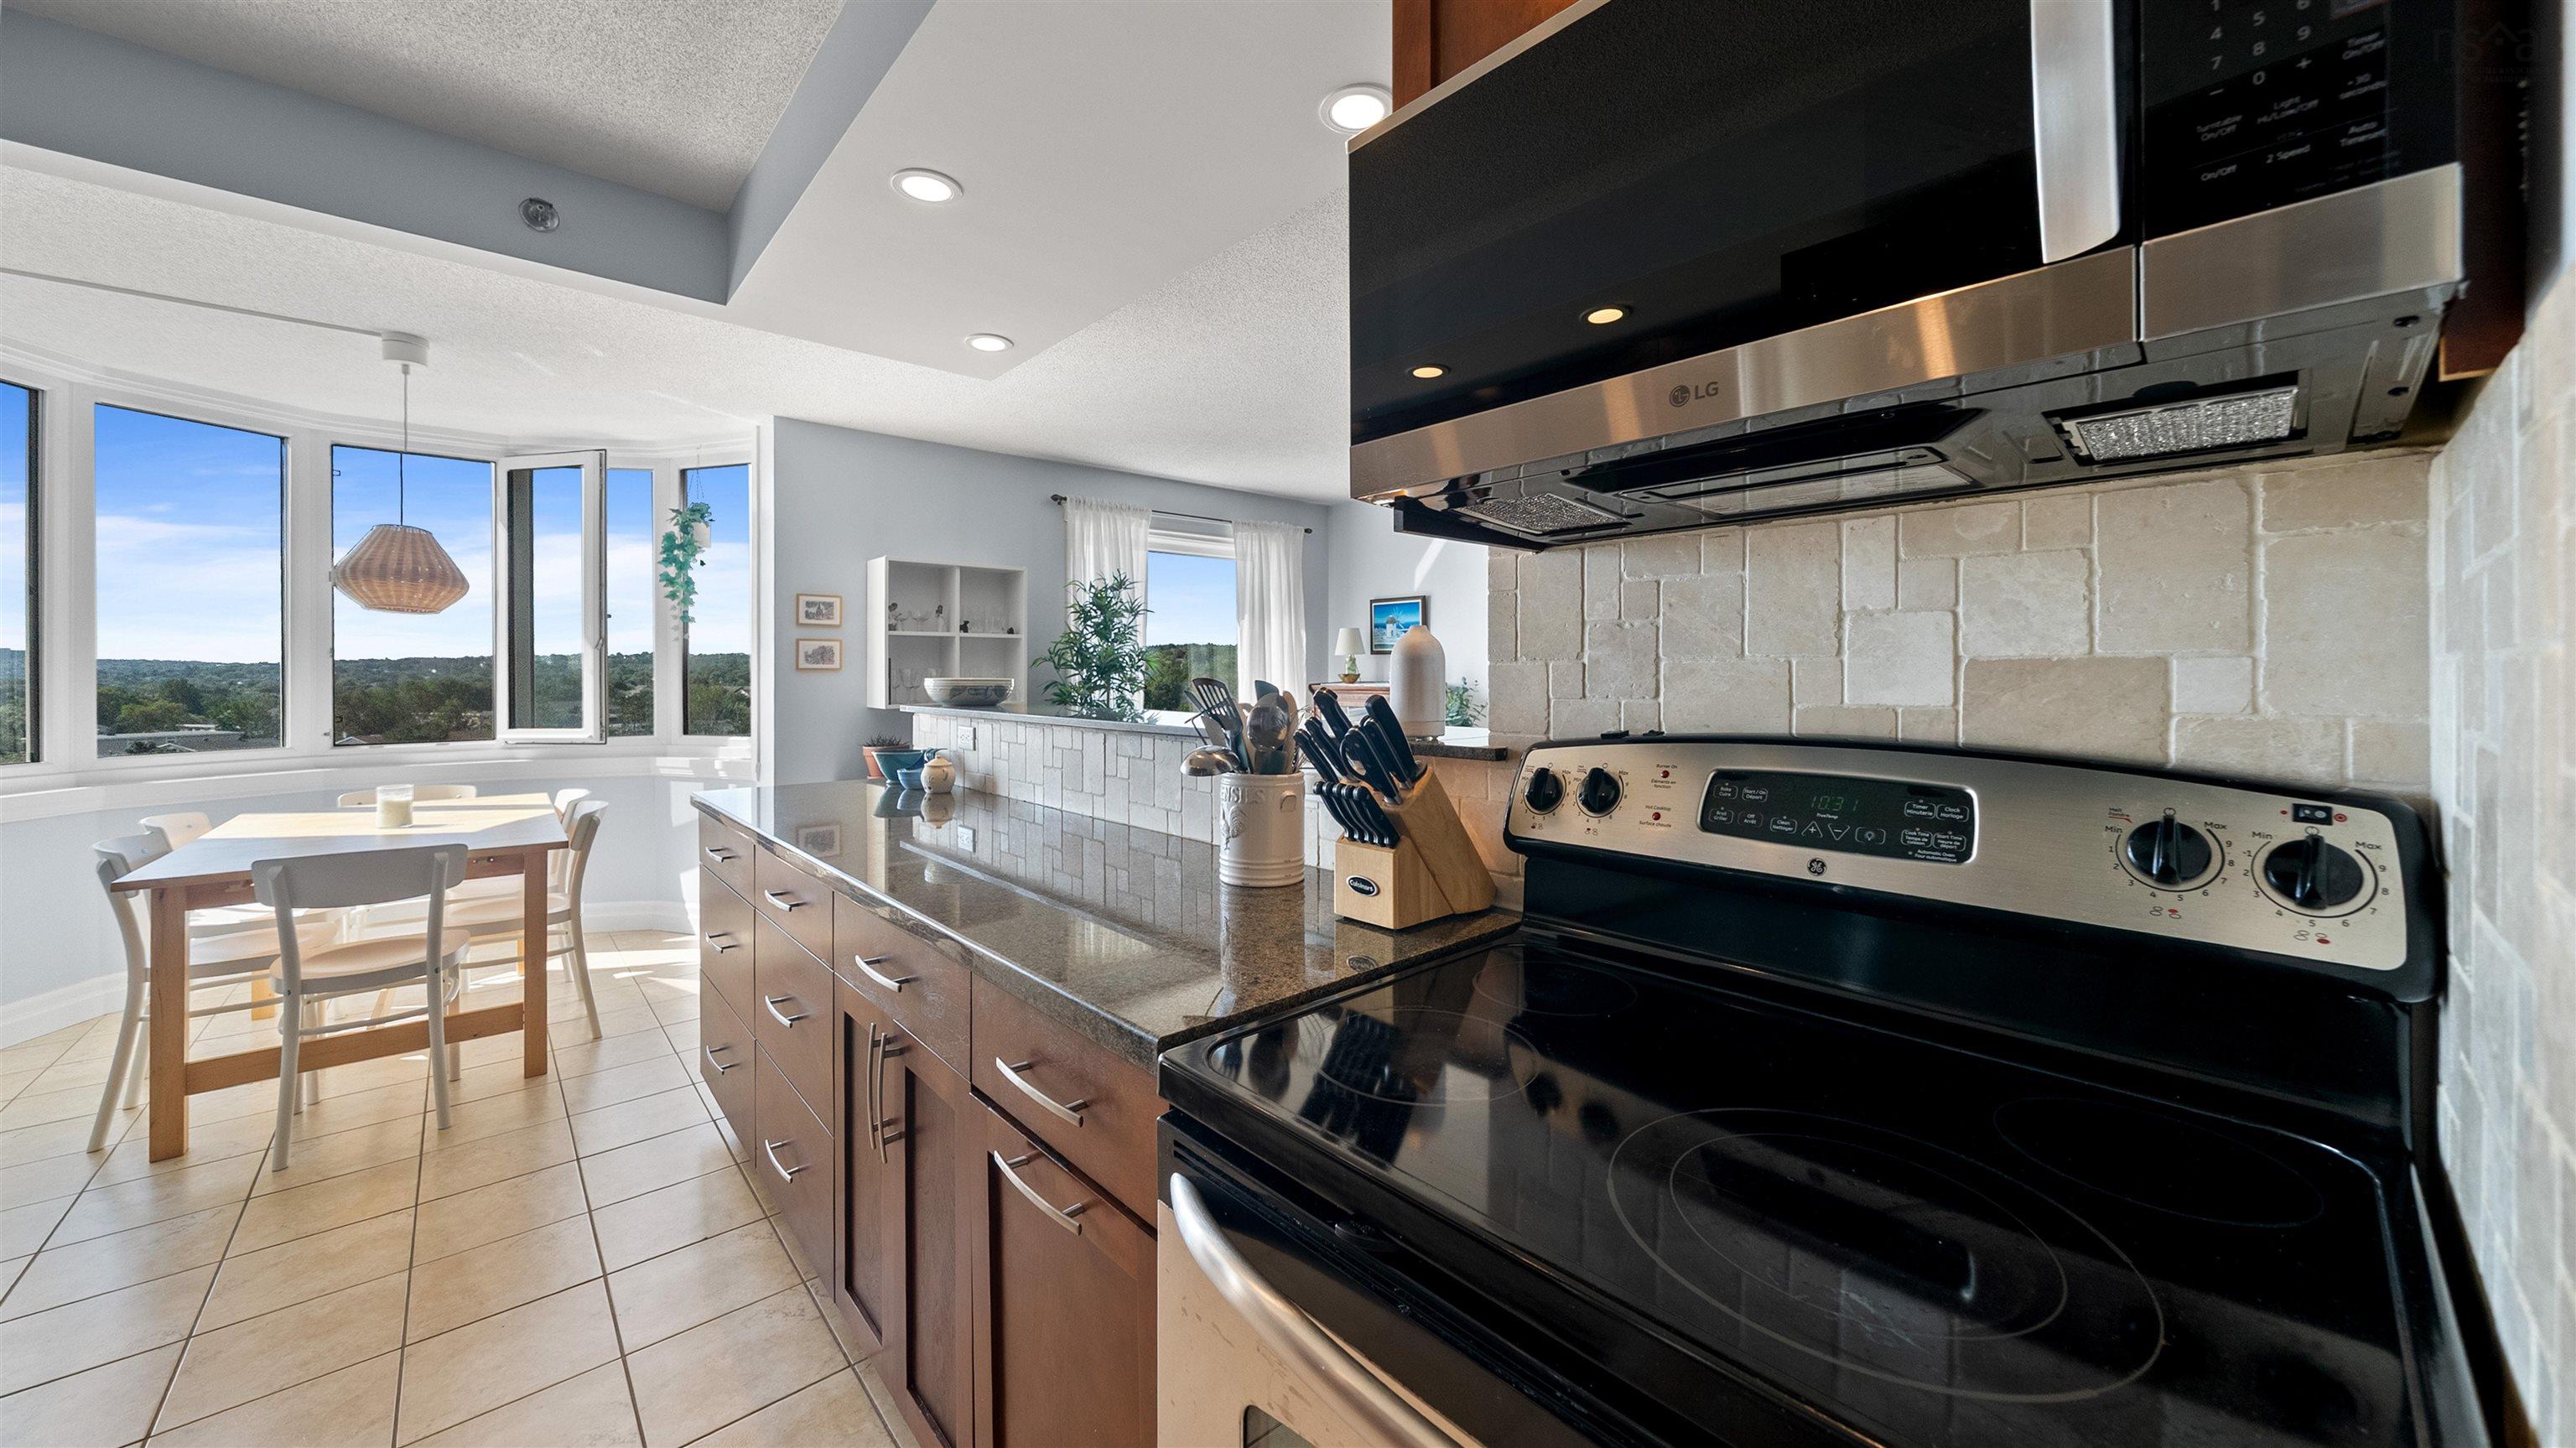
| 2 | 2 | 914 ft2 |
1125 45 Vimy Avenue, Fairview, NS (MLS® 202621669): Welcome to sub-penthouse living at Granbury Place. Sweeping panoramic views from the eleventh floor and a great location between Clayton Park and Fairview. This beautifully maintained two bedroom, one and a half bathroom unit blends a functional layout with an abundance of natural light. The primary bedroom has its own walk-in closet and two piece ensuite bathroom. A second bedroom, full main bathroom, convenient in-unit laundry in-unit storage closet complete the interior layout. Other features include : hardwood floors, granite countertops and stainless steel appliances. Granbury Place is a pet friendly building that offers a well managed, worry free lifestyle. Condo fees are $479.93 and cover : water, building maintenance, a live-in superintendent, in-house fitness centre and a resident amenity room. This unit includes one exterior parking pass for the outdoor lot. You can get on a waitlist for an underground parking spot and a second space. The yearly NS Power costs are very reasonable and have averaged about $86/month over the past two years. For full listing details go to Realtor.ca

Nas Klayme
Real Estate Agent1-902-877-2122
Nas has been a licensed REALTOR® since 2003. Nas enjoys the challenge of matching people to their dream homes.
Property Overview for 1125 45 Vimy Avenue, Fairview, NS (MLS® 202621669)
Address:
1125 45 Vimy Avenue, Fairview, NS (MLS® 202621669)
MLS® #:
202621669
PID:
40484396
Property Type:
Condominium
Property Type:
Condo Apartment
Waterfront:
No
Building Age:
38
Bedrooms (Total):
2
Bedrooms (Abv. Grnd.):
2
Bedrooms (Below Grnd.):
0
Bathrooms (Total):
2
Bathrooms (Full):
1
Bathrooms (Half):
1
Main Living Area:
914 ft2
Total Finished Area:
914 ft2
Directions to 1125 45 Vimy Avenue, Fairview, NS (MLS® 202621669): Lacewood to Vimy Ave
Included with the sale of 1125 45 Vimy Avenue, Fairview, NS (MLS® 202621669): appliances, window coverings
Excluded from the sale of 1125 45 Vimy Avenue, Fairview, NS (MLS® 202621669): gold mirror in living rm, small mirror in entryway
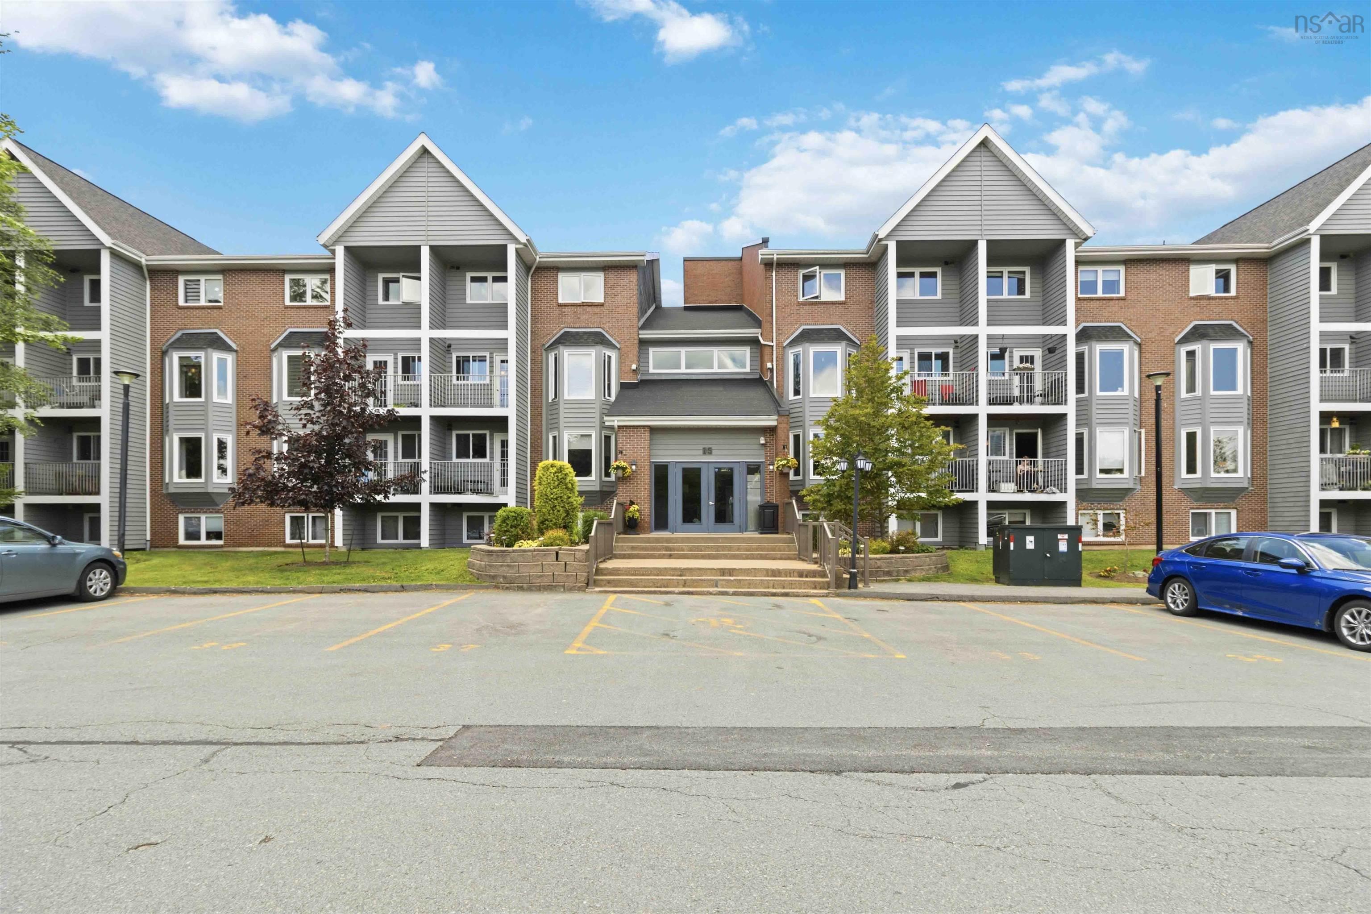
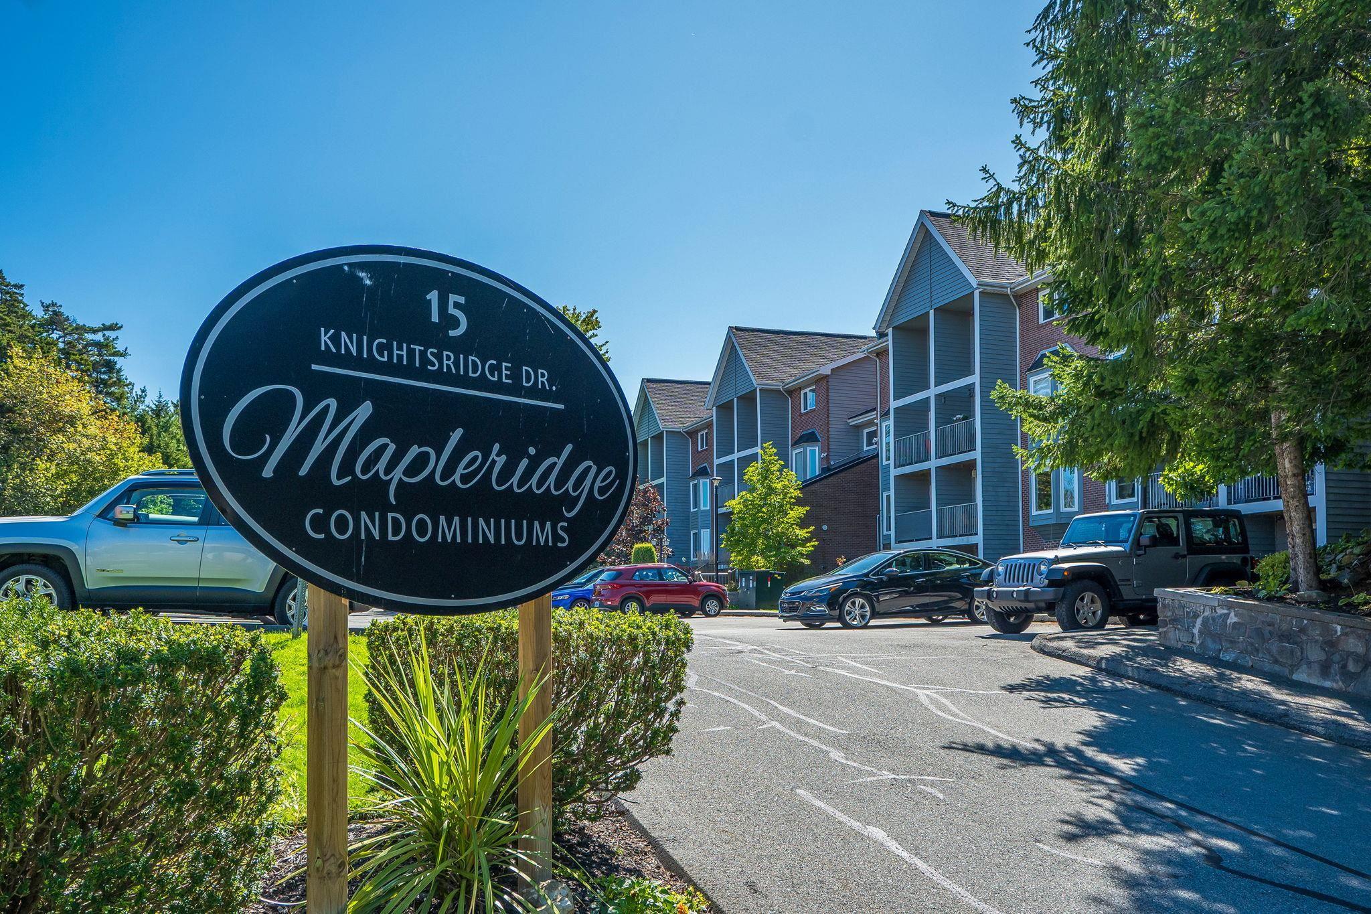
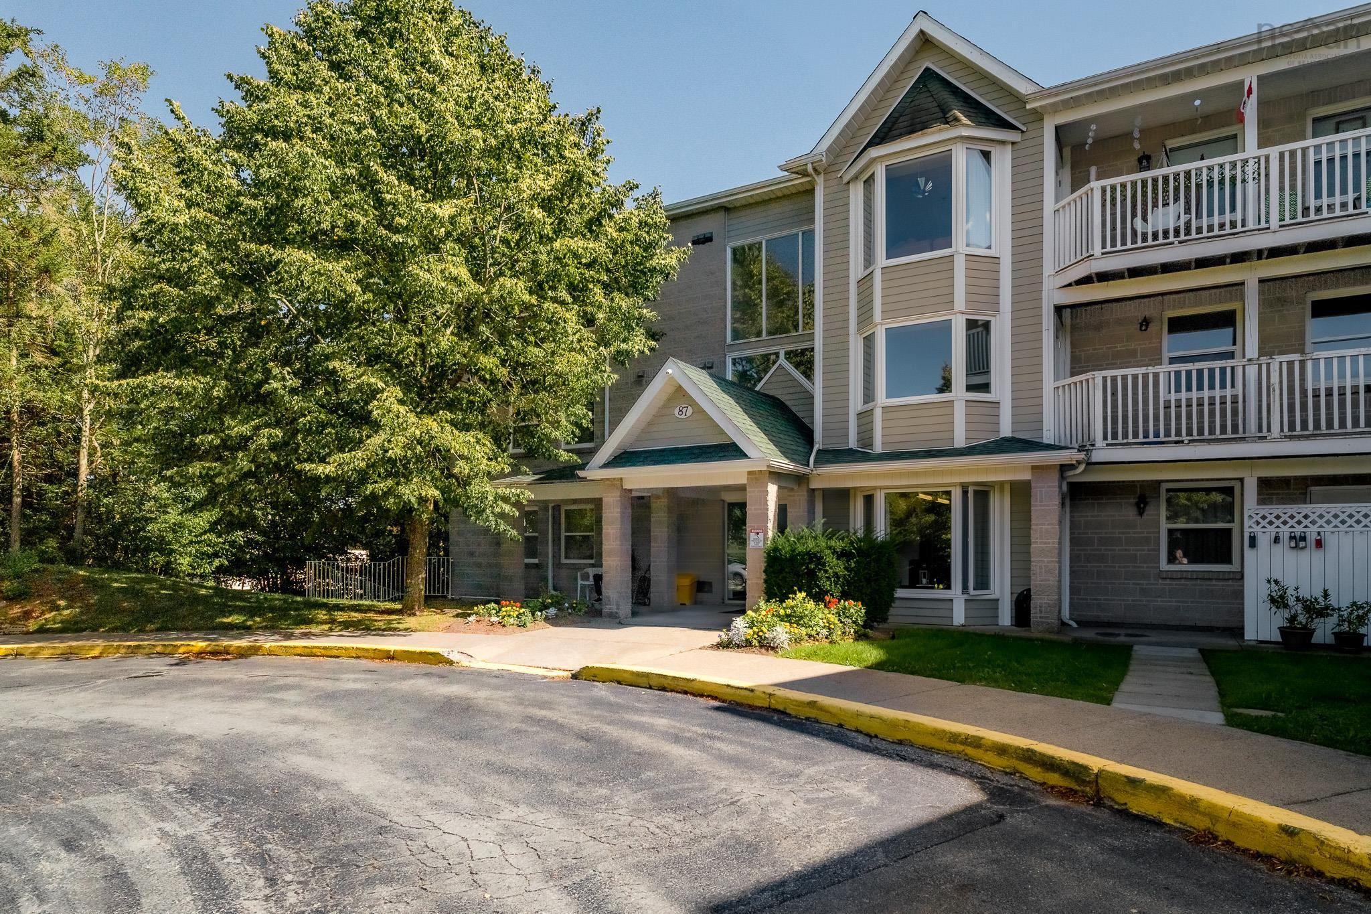
Listings Similar to 1125 45 Vimy Avenue, Fairview, NS (MLS® 202621669) are: 303 15 Knightsridge Drive, Halifax, NS (MLS® 202625405) 1 18 a Pioneer Avenue, Halifax, NS (MLS® 202624099) 319 15 Knightsridge Drive, Halifax, NS (MLS® 202623799) 410 87 Kearney Lake Road, Halifax, NS (MLS® 202622316)
Rooms for 1125 45 Vimy Avenue, Fairview, NS (MLS® 202621669)
| Level | Type | Dimensions |
|---|---|---|
| Main Floor | Bath 1 | 7.10 x 4.11 |
| Main Floor | Bath 2 | 3.6 x 6.7 |
| Main Floor | Bedroom | 10.7 x 12.7 |
| Main Floor | Dining Room | 10.3 x 8.2 |
| Main Floor | Foyer | 9.4 x 5.4 |
| Main Floor | Kitchen | 7.11 x 10.5 |
| Main Floor | Living Room | 15.6 x 10.10 |
| Main Floor | Primary Bedroom | 12.8 x 9.11 |
| Main Floor | Storage | 5.9 x 5.4 |
| Main Floor | Walk in Closet | 6.4 x 4.9 |
Schools near 1125 45 Vimy Avenue, Fairview, NS (MLS® 202621669)
| Type | Name |
|---|---|
| Elementary School | Duc D'Anville Elementary School |
| Middle School | Clayton Park Junior High School |
| High School | Halifax West High School |
| Elementary School (Fr. Imm.) | Burton Ettinger Elementary School |
| Middle School (Fr. Imm.) | Fairview Junior High School |
| High School (Fr. Imm.) | Halifax West High School |
Listings Similar to 1125 45 Vimy Avenue, Fairview, NS (MLS® 202621669)

Last Updated: 2026-10-07 5:44:55 p.m.