
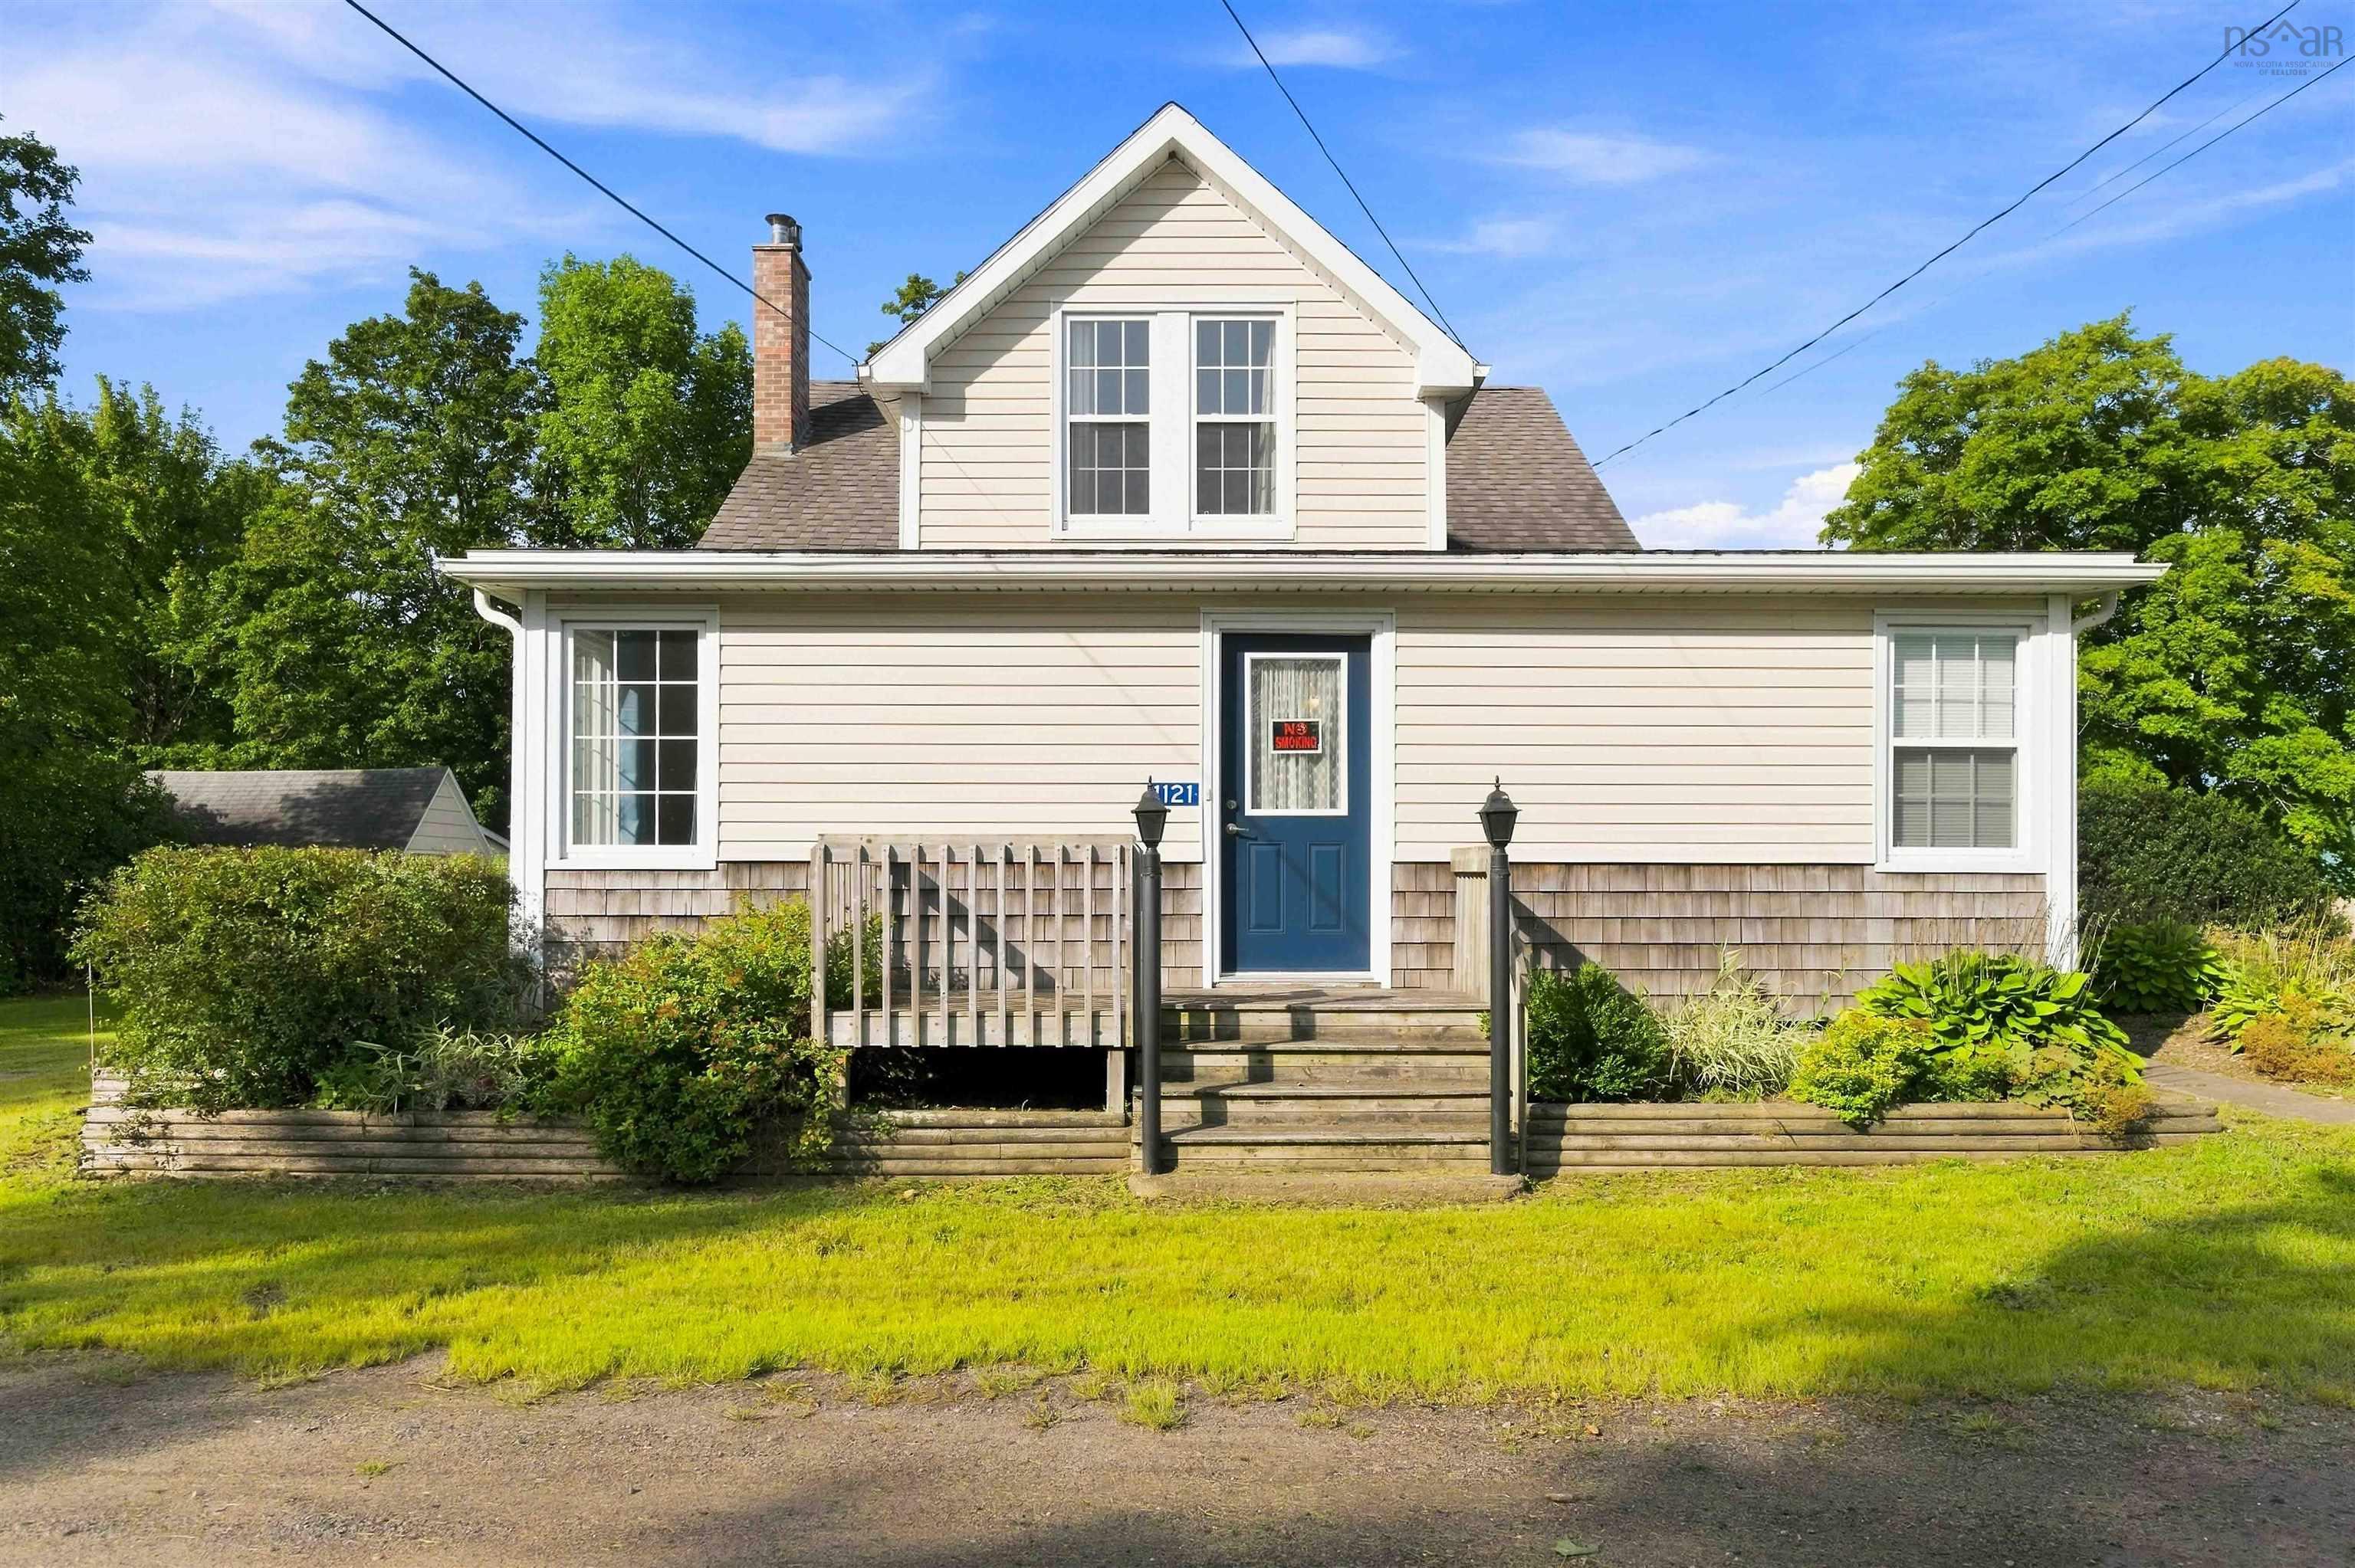
| 3 | 2 | 2,454 ft2 |
1121 Waterville Mountain Road, Cambridge, NS (MLS® 202623071): A versatile property with endless possibilities, this C3 zoned offering is ideally situated on a large, cleared and landscaped corner lot with a circular driveway and plenty of parking. Offering 2,454 square feet of total living space, the property features three bedrooms and two bathrooms, including a spacious secondary suite complete with a kitchenette, three piece bath, bedroom and separate living area. The bright and inviting main entrance opens into a generous mudroom, while the main level offers a lovely open concept dining and living area, a spacious primary bedroom, and several flexible spaces that could be utilized as home offices or additional living areas. A detached single car garage provides additional storage and workshop space. Currently utilized as housing for temporary farm workers, this property offers a unique opportunity for a variety of uses. Whether you are looking for an investment, income property, business opportunity, or a property that can adapt to your changing needs, the possibilities are extensive. Conveniently located just minutes from Michelin, this is an opportunity worth exploring.

Nas Klayme
Real Estate Agent1-902-877-2122
Nas has been a licensed REALTOR® since 2003. Nas enjoys the challenge of matching people to their dream homes.
Property Overview for 1121 Waterville Mountain Road, Cambridge, NS (MLS® 202623071)
Address:
1121 Waterville Mountain Road, Cambridge, NS (MLS® 202623071)
MLS® #:
202623071
PID:
55158810
Property Type:
Single Family
Property Type:
Detached
Waterfront:
No
Bedrooms (Total):
3
Bedrooms (Abv. Grnd.):
3
Bedrooms (Below Grnd.):
0
Bathrooms (Total):
2
Bathrooms (Full):
2
Bathrooms (Half):
0
Main Living Area:
2,454 ft2
Total Finished Area:
2,454 ft2
Directions to 1121 Waterville Mountain Road, Cambridge, NS (MLS® 202623071): Located on Southwest Corner of Highway 1 & Waterville Mountain Rd Cambridge
Included with the sale of 1121 Waterville Mountain Road, Cambridge, NS (MLS® 202623071): All appliances included in sale.
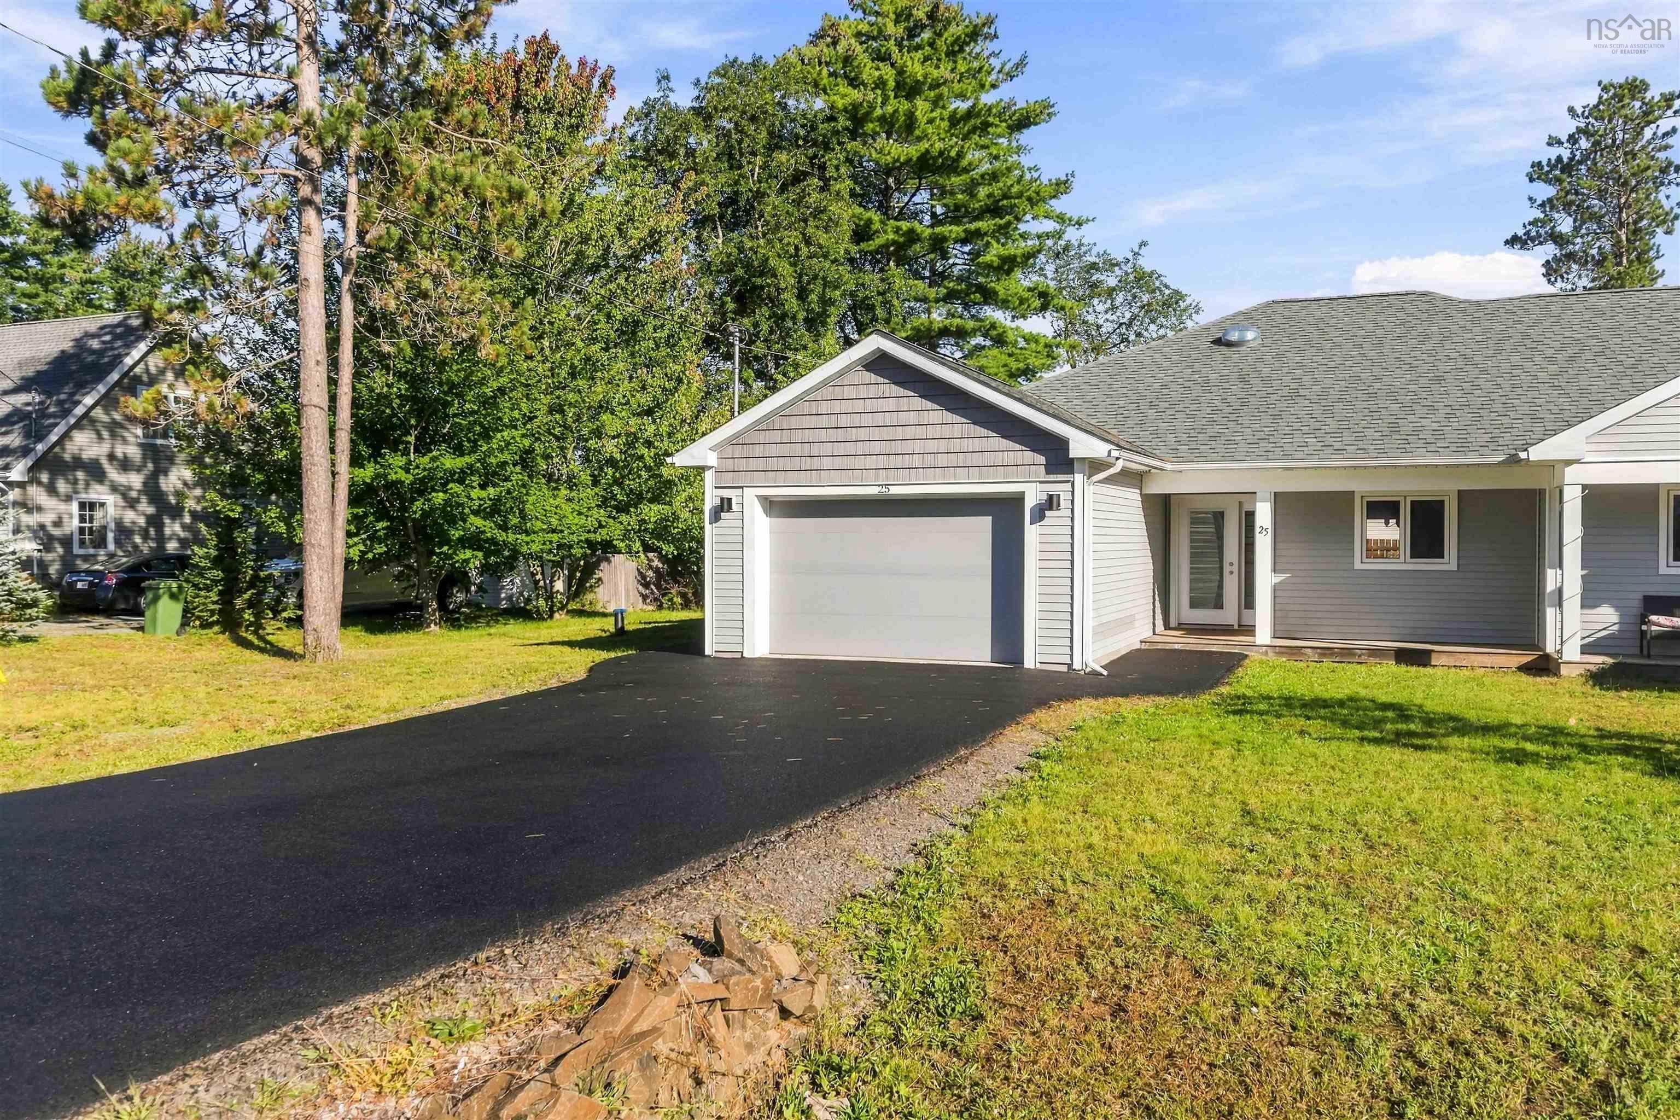
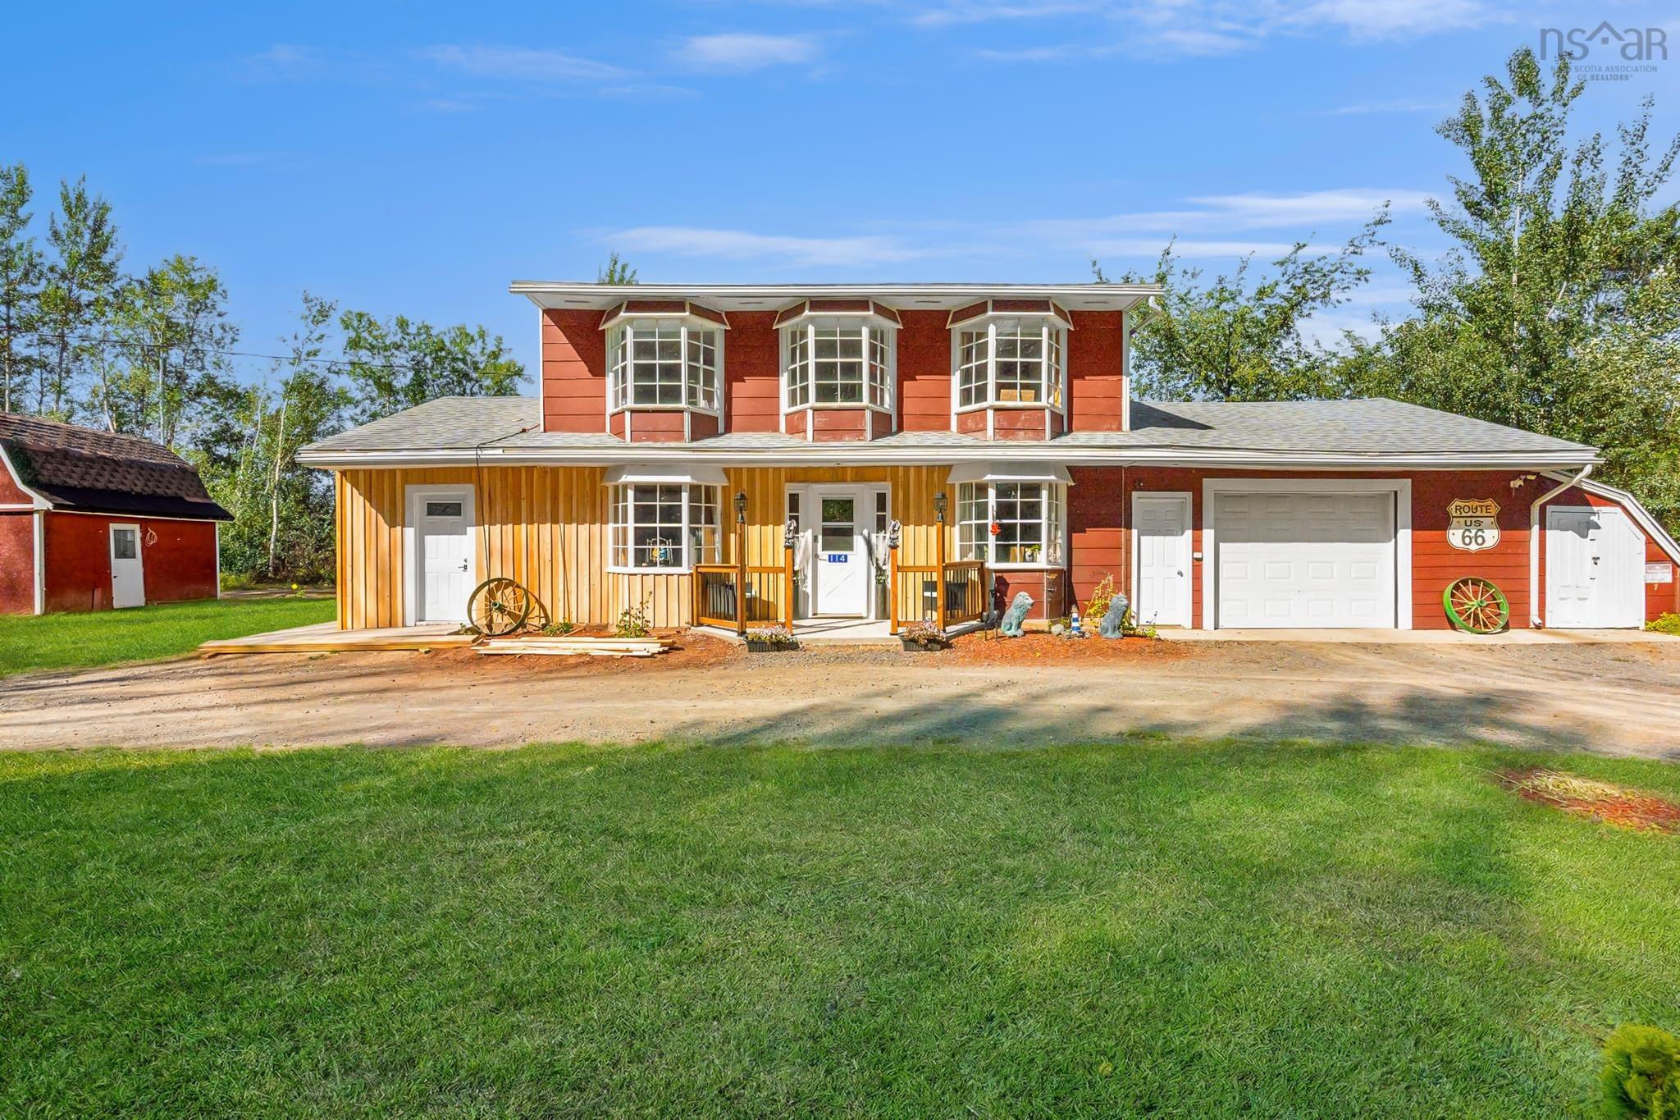
Listings Similar to 1121 Waterville Mountain Road, Cambridge, NS (MLS® 202623071) are: 76 Appletree Lane, Kentville, NS (MLS® 202624192) 25 Hale Road, Cambridge, NS (MLS® 202623826) 91 Willow Street, Hants Border, NS (MLS® 202623725) 114 Bog Road, Berwick West, NS (MLS® 202623400)
Rooms for 1121 Waterville Mountain Road, Cambridge, NS (MLS® 202623071)
| Level | Type | Dimensions |
|---|---|---|
| Main Floor | Bath 1 | 9'4 x 9'11 |
| Main Floor | Bedroom | 12'7 x8'4 (Den/Office) |
| Main Floor | Bedroom | 15'9 x 10'4 (Irreg) |
| Main Floor | Den/Office | 17'8 x 5'8 +jog |
| Main Floor | Dining Room | 13'3 x 12'11 |
| Main Floor | Foyer | 9'4 x 5'5 |
| Main Floor | Foyer | 11'2 x 11'5 |
| Main Floor | Foyer | 6'10 x 5'10 |
| Main Floor | Kitchen | 13'4 x 12'8 |
| Main Floor | Mud Room | 11'8 x 5'6 |
| 2nd Level | Bedroom | 11'4 x 12'7 =jog |
| 2nd Level | Ensuite Bath 1 | 11'6 x 4'11 Irreg |
| 2nd Level | Kitchen | 12'5 x 11'6-jog |
| 2nd Level | Living Room | 9'3 x 23'9 |
| 2nd Level | OTHER | 11'3 x 11'2 -jog (Landing) |
| 2nd Level | Upstairs Hallway |
Listings Similar to 1121 Waterville Mountain Road, Cambridge, NS (MLS® 202623071)


Last Updated: 2026-09-18 2:24:10 p.m.