

| 6 | 2 | 1,005 ft2 |
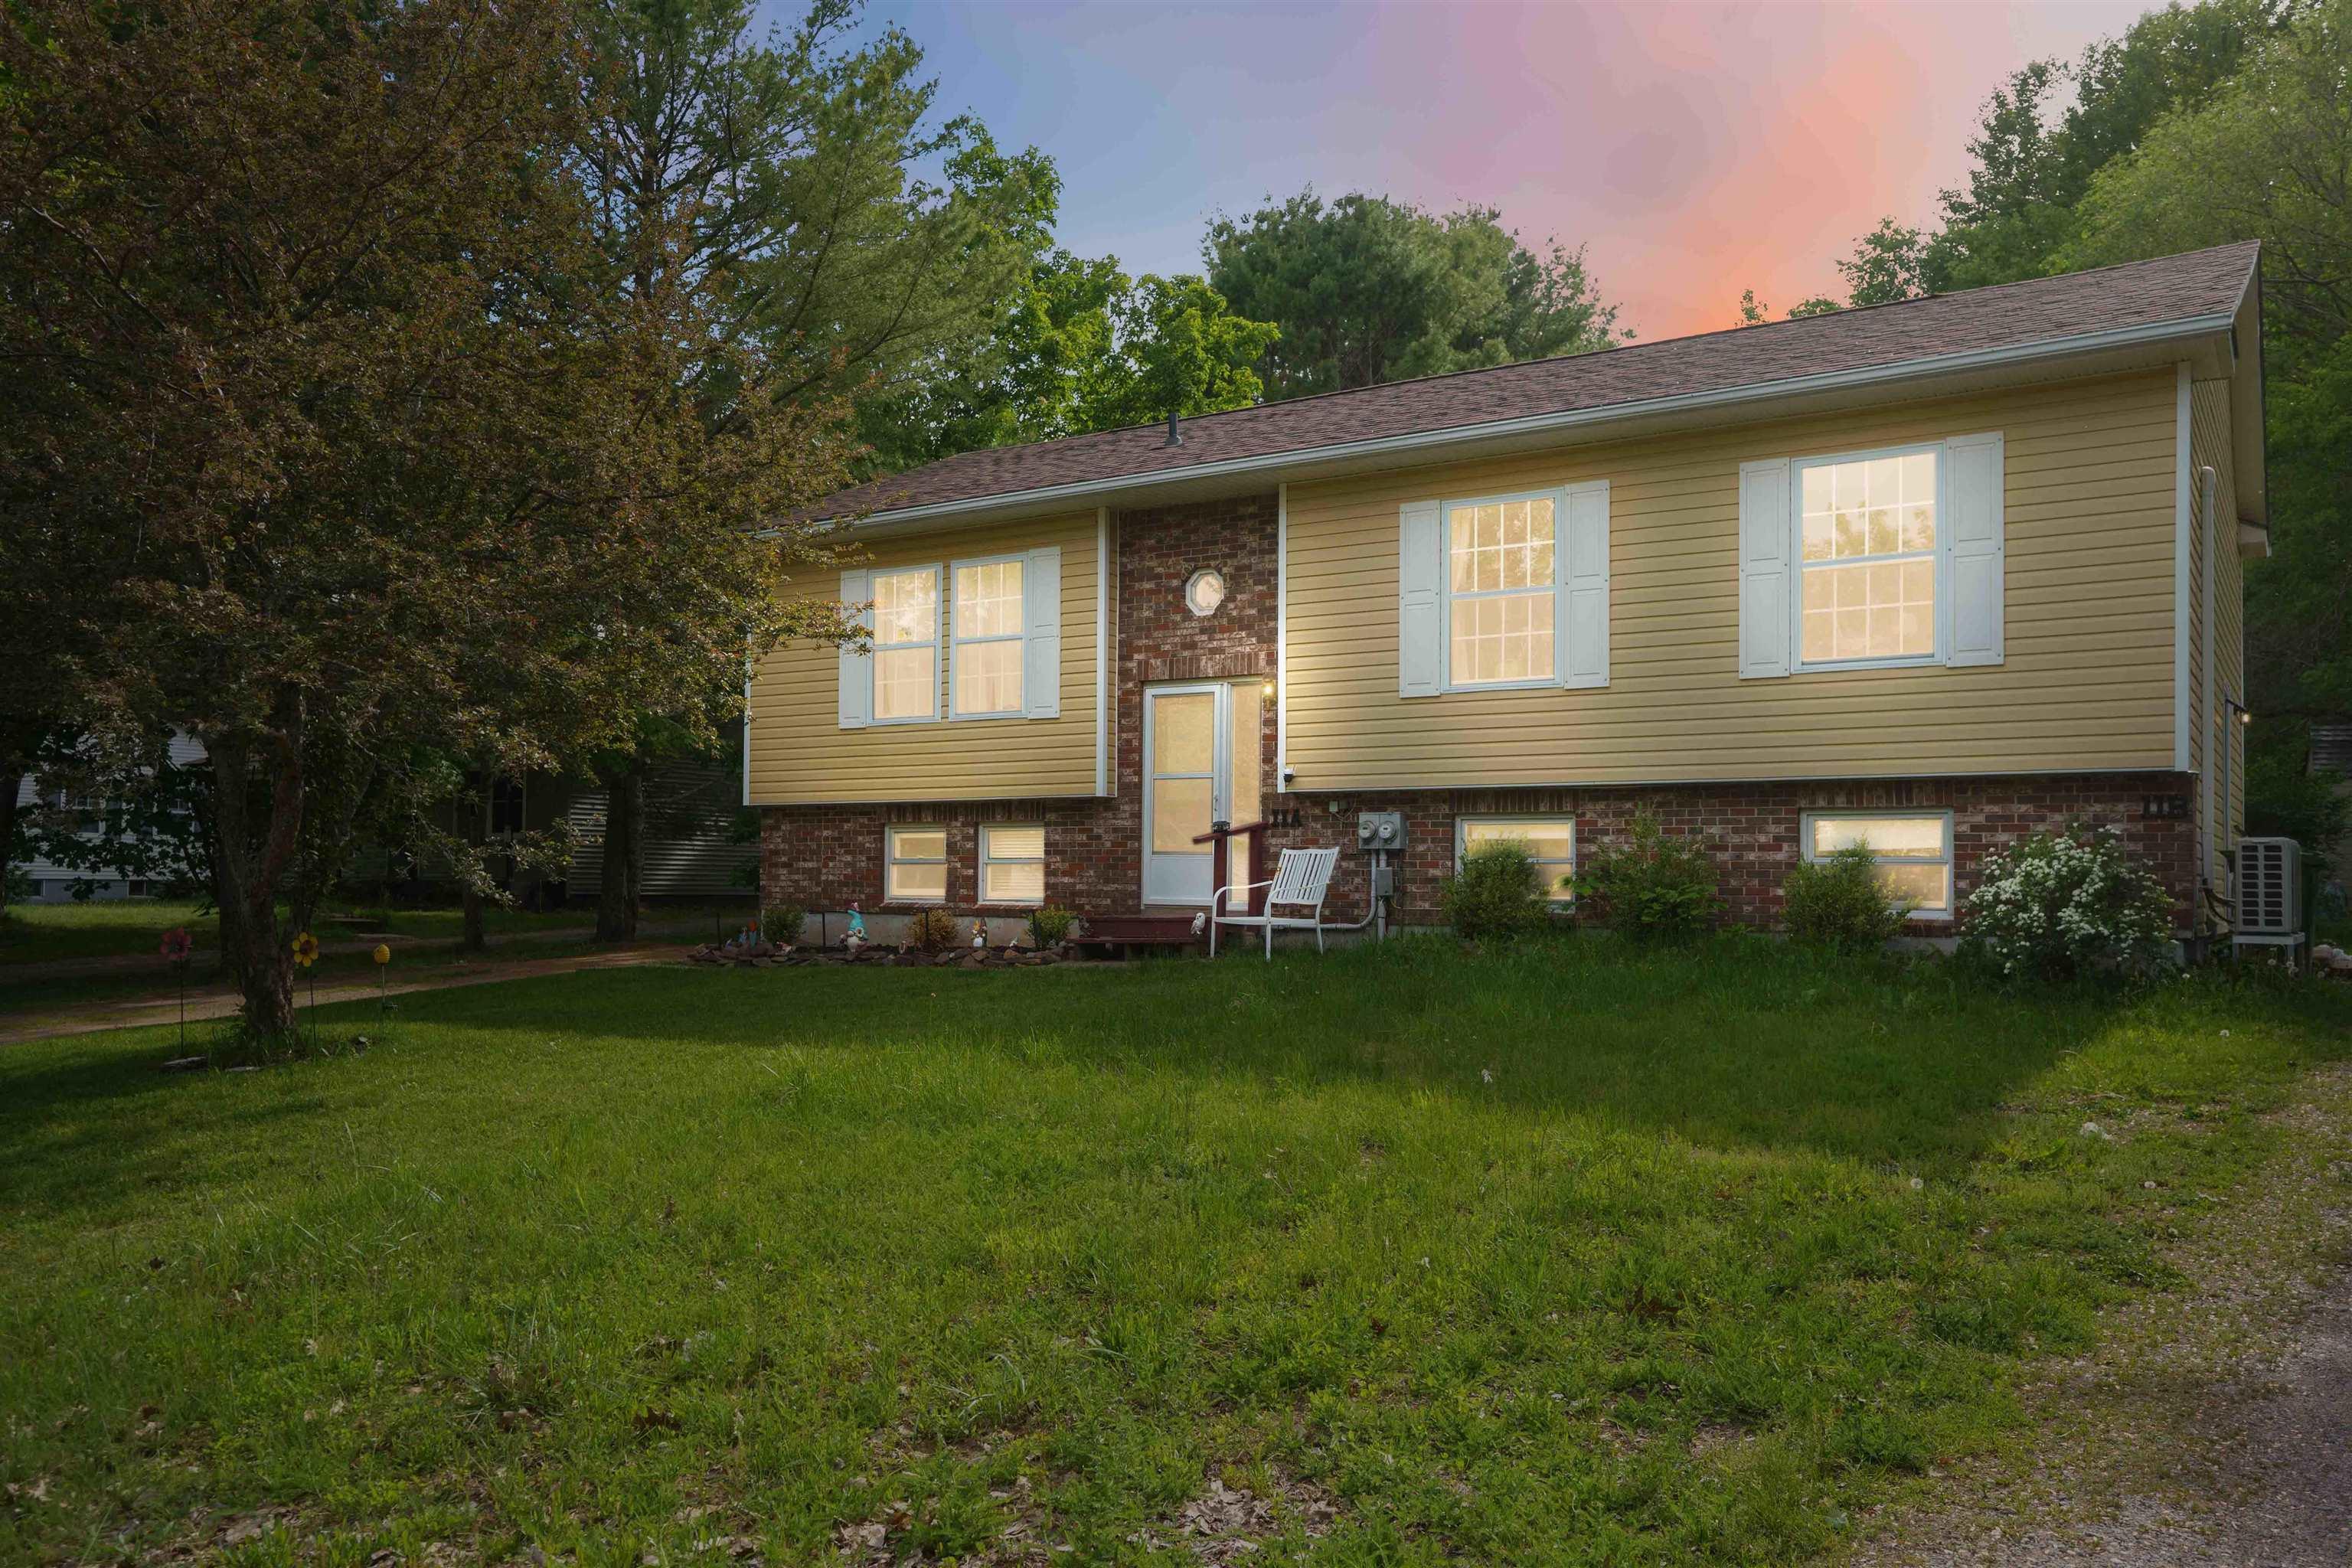
1119 Neily Crescent, Kingston, NS (MLS® 202620739): Six bedrooms, two full suites, a hidden staircase, and fully loaded appliances—built for dual-living independence. Positioned minutes from 14 Wing, this Greenwood residence addresses the specific demand for multi-generational living or dedicated suite separation. A discrete hidden staircase creates a structural divide, establishing two complete, independent living setups under one roof. The operational utility is direct. Outfitted with dual kitchens, two stoves, two fridges, a dishwasher, a microwave range hood, and two washer/dryer combinations (purchased in March 2026), the home eliminates shared household friction. Complete with interior cosmetic modernizations that will make anyone feel at home. With Stronach Mountain Park just up the road, this property offers immediate access to trails and green space. Local municipal shopping and Valley amenities are a short walk or drive away. A high-capacity, dual-suite property built for practical layout separation and daily commute logic.

Nas Klayme
Real Estate Agent1-902-877-2122
Nas has been a licensed REALTOR® since 2003. Nas enjoys the challenge of matching people to their dream homes.
Property Overview for 1119 Neily Crescent, Kingston, NS (MLS® 202620739)
Address:
1119 Neily Crescent, Kingston, NS (MLS® 202620739)
MLS® #:
202620739
PID:
55111561
Property Type:
Single Family
Property Type:
Detached
Waterfront:
No
Building Age:
87
Bedrooms (Total):
6
Bedrooms (Abv. Grnd.):
3
Bedrooms (Below Grnd.):
3
Bathrooms (Total):
2
Bathrooms (Full):
2
Bathrooms (Half):
0
Main Living Area:
1,005 ft2
Total Finished Area:
2,069 ft2
Directions to 1119 Neily Crescent, Kingston, NS (MLS® 202620739): Coming from Kingston, turn right onto Neily Creacent, and follow the road to just past the turn on the right-hand side
Included with the sale of 1119 Neily Crescent, Kingston, NS (MLS® 202620739): See appliance inclusions
Listings Similar to 1119 Neily Crescent, Kingston, NS (MLS® 202620739) are: 127 Highland Avenue, Wolfville, NS (MLS® 202621045) 252 Main Street, Berwick, NS (MLS® 202619419) 11 Robinson Drive, Berwick, NS (MLS® 202614848) 752 Main Street, Kingston, NS (MLS® 202608309)
Rooms for 1119 Neily Crescent, Kingston, NS (MLS® 202620739)
| Level | Type | Dimensions |
|---|---|---|
| Main Floor | Bath 1 | 5'3"X7'7" |
| Main Floor | Bedroom | 9'4"x10'5" |
| Main Floor | Bedroom | 9'6"x9'1" |
| Main Floor | Foyer | 8'3"x8'11" |
| Main Floor | Kitchen | 9'9"x15'9" |
| Main Floor | Living Room | 18'10"x15'1" |
| Main Floor | OTHER | 12'1"x4'4" |
| Main Floor | Primary Bedroom | 11'6"X10'9" |
| Basement | Bath 2 | 14'1x3'9" |
| Basement | Bedroom | 10'9"X15' |
| Basement | Bedroom | 12'7"X8'9" |
| Basement | Bedroom | 9'4"X11'11" |
| Basement | Kitchen | 14'1"x15'4" |
Schools near 1119 Neily Crescent, Kingston, NS (MLS® 202620739)
| Type | Name |
|---|---|
| Elementary School | Dwight Ross Elementary School |
| Middle School | Pine Ridge Middle School |
| High School | West Kings District High School |
Listings Similar to 1119 Neily Crescent, Kingston, NS (MLS® 202620739)



Last Updated: 2026-09-18 12:50:16 a.m.