
| 2 | 2 | 1,234 ft2 |
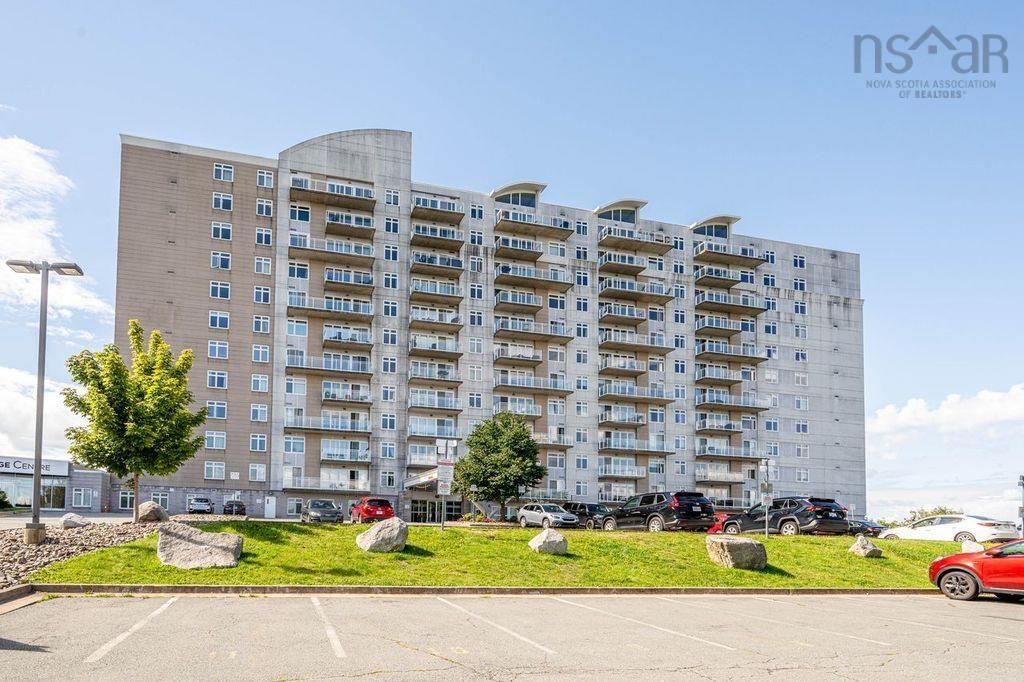
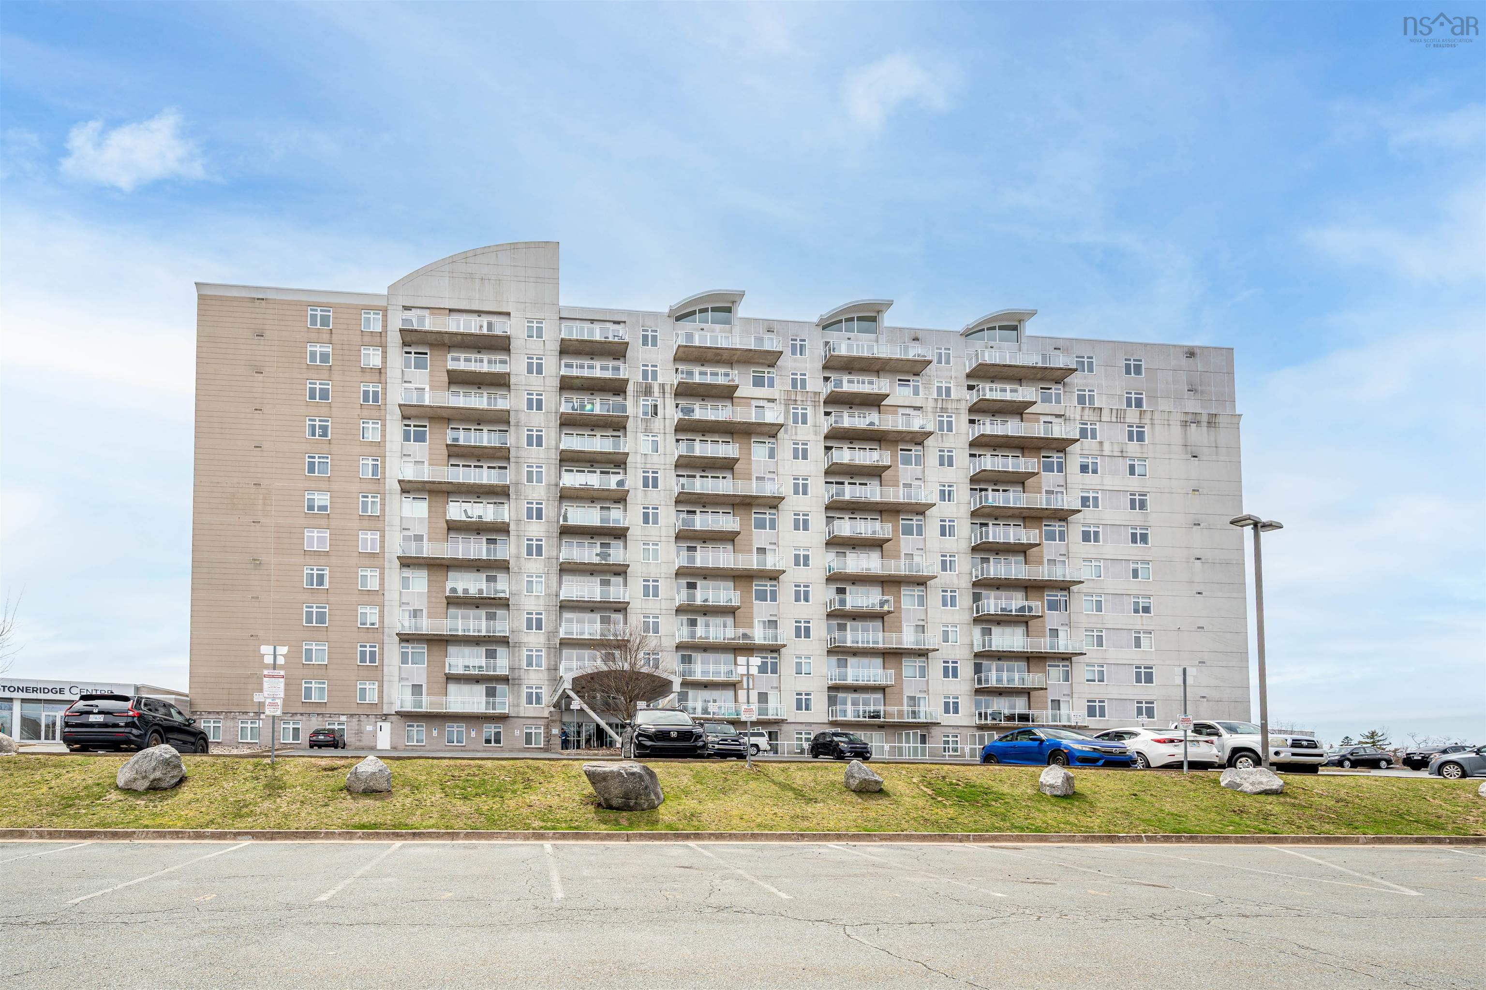
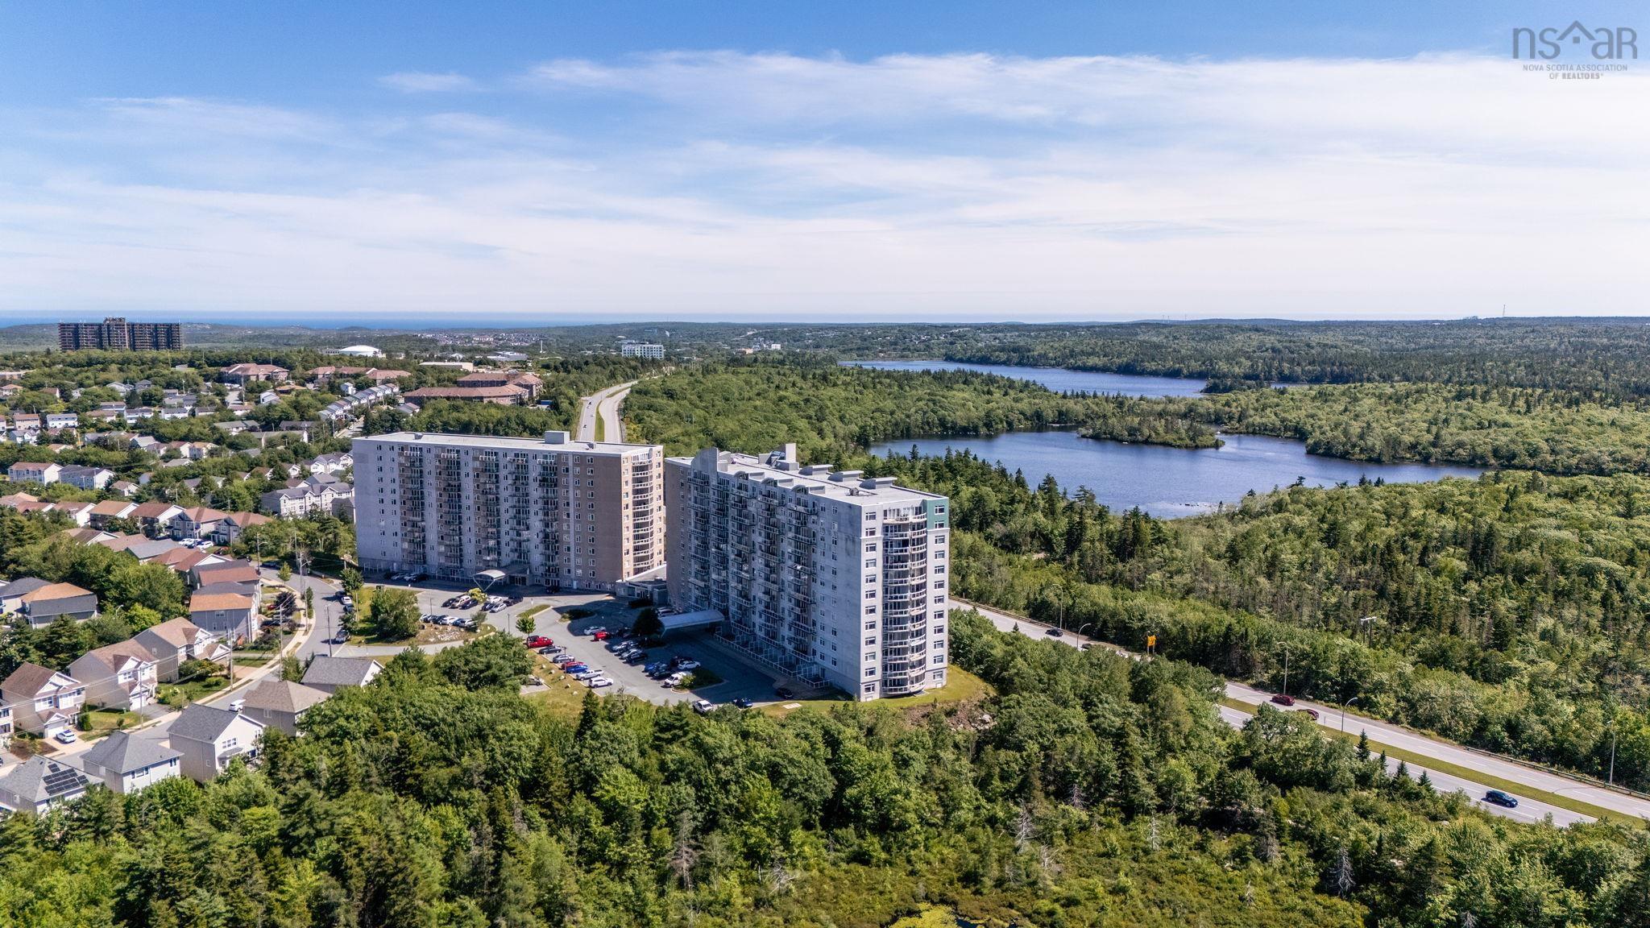
1111 60 Walter Havill Drive, Halifax, NS (MLS® 202622379): Exceptional value meets modern luxury in this sun-drenched, 2-bedroom plus den corner suite. Spanning over 1,200 square feet, the open-concept layout maximizes natural light and showcases panoramic views from every angle. High-end finishes throughout reflect true pride of ownership, featuring granite countertops, stainless steel appliances, and custom window treatments. The luxurious primary suite boasts a walk-in closet and a spa-like ensuite with a double vanity and standalone shower. A bright den with a window offers the perfect work-from-home space. Equipped with efficient geothermal heating and cooling, the building features underground parking, dedicated storage, a gym, and a live-in superintendent. Enjoy the ultimate lifestyle location: steps from the scenic trails of Hail Pond and Long Lake Provincial Park, with seamless access to highways and downtown.

Nas Klayme
Real Estate Agent1-902-877-2122
Nas has been a licensed REALTOR® since 2003. Nas enjoys the challenge of matching people to their dream homes.
Property Overview for 1111 60 Walter Havill Drive, Halifax, NS (MLS® 202622379)
Address:
1111 60 Walter Havill Drive, Halifax, NS (MLS® 202622379)
MLS® #:
202622379
PID:
41336116
Property Type:
Condominium
Property Type:
Condo Apartment
Waterfront:
No
Building Age:
16
Bedrooms (Total):
2
Bedrooms (Abv. Grnd.):
2
Bedrooms (Below Grnd.):
0
Bathrooms (Total):
2
Bathrooms (Full):
2
Bathrooms (Half):
0
Main Living Area:
1,234 ft2
Total Finished Area:
1,234 ft2
Directions to 1111 60 Walter Havill Drive, Halifax, NS (MLS® 202622379): From Dunbrack st take Osborne St turn onto Walter Havill Drive
Included with the sale of 1111 60 Walter Havill Drive, Halifax, NS (MLS® 202622379): Refrigerator, Stove, Washer, Dryer, Dishwasher,Microwave Rng Hd Combo
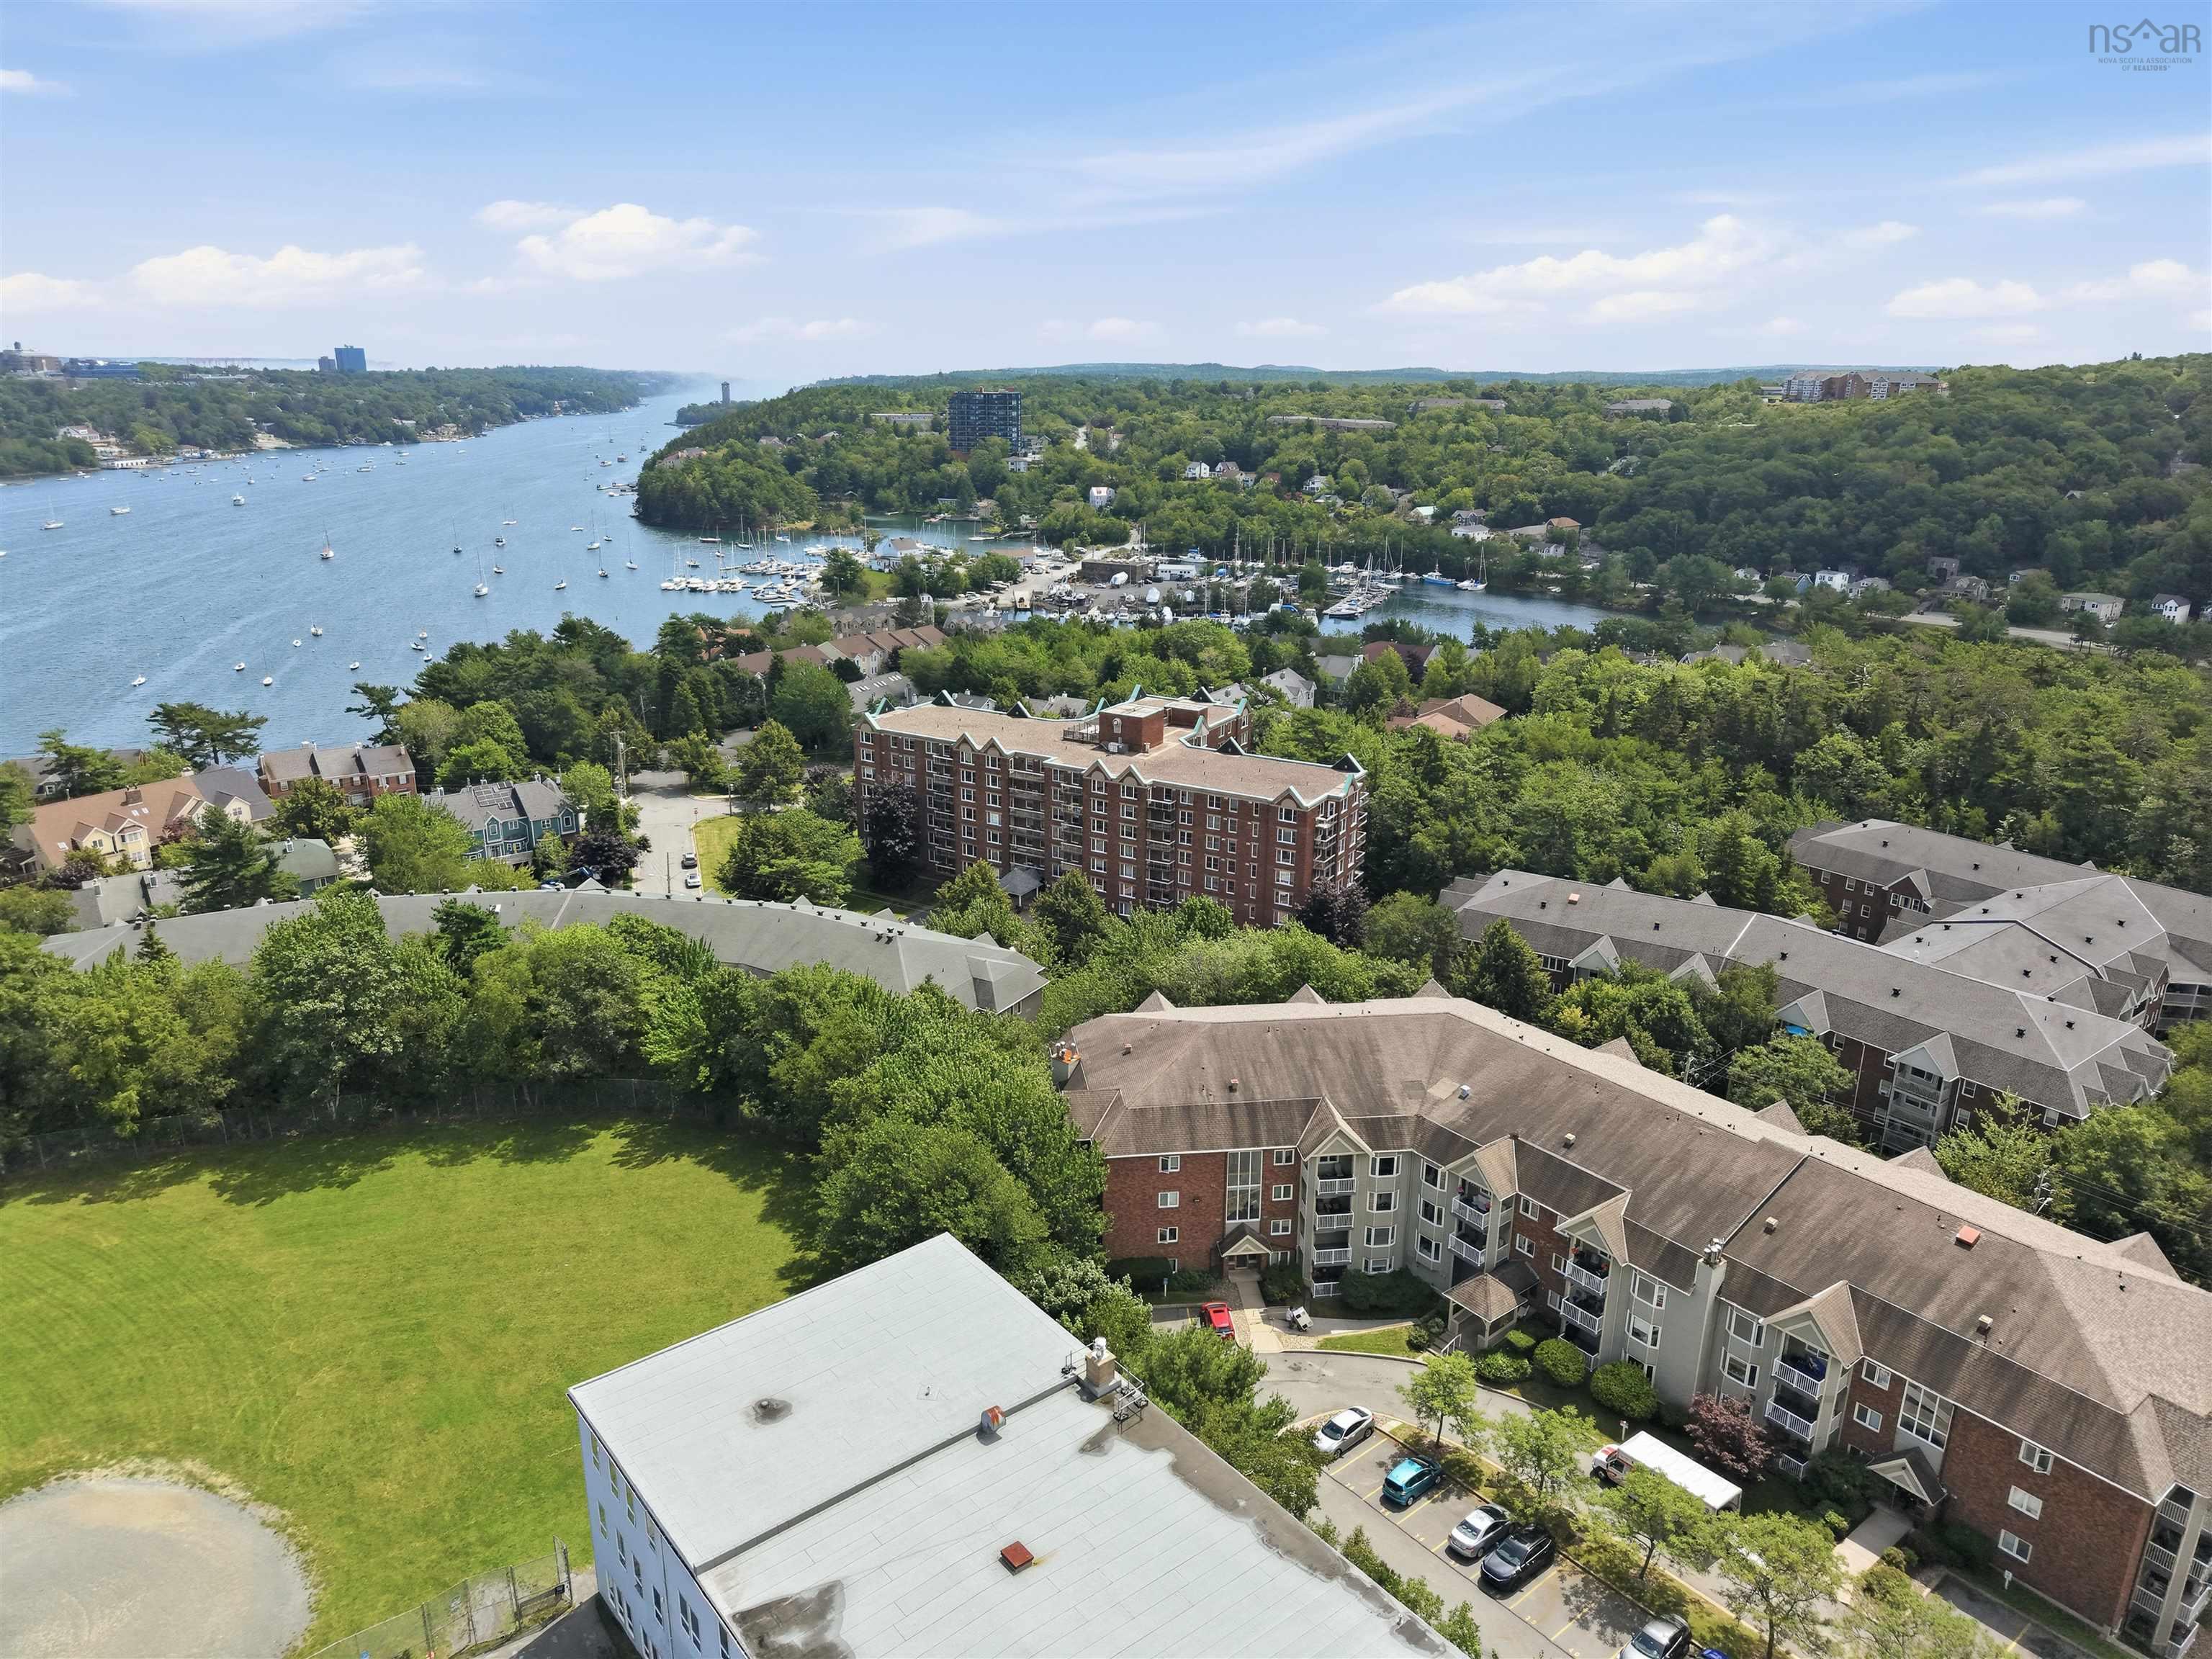
Listings Similar to 1111 60 Walter Havill Drive, Halifax, NS (MLS® 202622379) are: 612 60 Walter Havill Drive, Halifax, NS (MLS® 202621235) 135 Village Road, Herring Cove, NS (MLS® 202620957) 206 85 Spinnaker Drive, Halifax, NS (MLS® 202619580) 811 60 Walter Havill Drive, Halifax, NS (MLS® 202618996)
Rooms for 1111 60 Walter Havill Drive, Halifax, NS (MLS® 202622379)
| Level | Type | Dimensions |
|---|---|---|
| Main Floor | Bath 2 | 7'4X4'10 |
| Main Floor | Bedroom | 11'2X10 |
| Main Floor | Den/Office | 6'1X7'4 |
| Main Floor | Dining Room | 16'1X13'1 |
| Main Floor | Ensuite Bath 1 | 6'2X10'5 |
| Main Floor | Foyer | 11'6x5'7 |
| Main Floor | Kitchen | 12'1X8'11 |
| Main Floor | Laundry | 5'4X5'10 |
| Main Floor | Living Room | 18'8x15'7 |
| Main Floor | Primary Bedroom | 14'5X12'9 |
| Main Floor | Walk in Closet | 5'4X6'10 |
Schools near 1111 60 Walter Havill Drive, Halifax, NS (MLS® 202622379)
| Type | Name |
|---|---|
| Elementary School | Springvale Elementary School |
| Middle School | St Agnes Junior High School |
| High School | St Agnes Junior High School |
| Elementary School (Fr. Imm.) | St Catherine's Elementary School |
| High School (Fr. Imm.) | Citadel High School |
Listings Similar to 1111 60 Walter Havill Drive, Halifax, NS (MLS® 202622379)

Last Updated: 2026-09-04 11:15:09 a.m.