
| 2 | 1 | 1,104 ft2 |
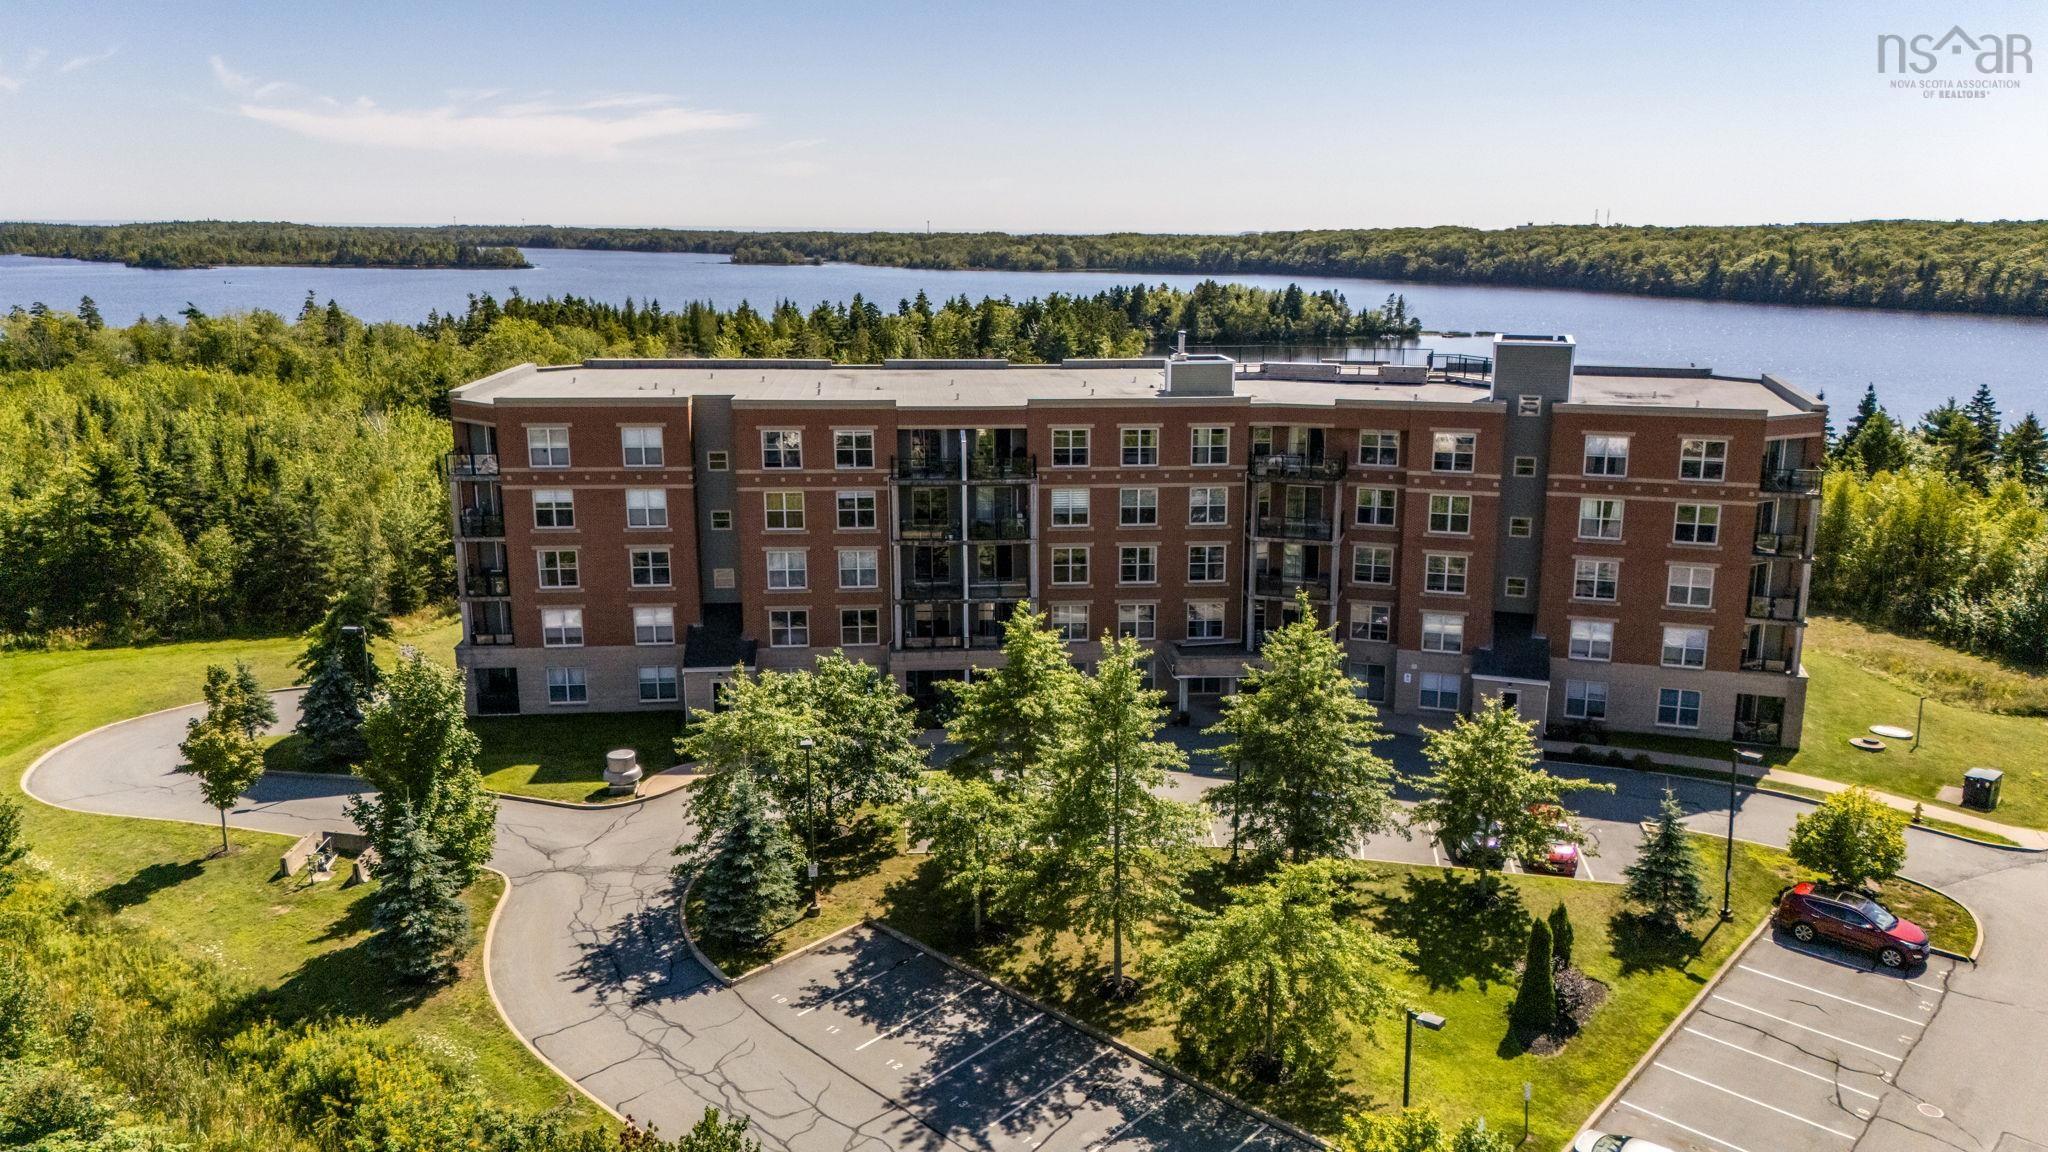
111 89 Pebblecreek Crescent, Dartmouth, NS (MLS® 202622420): Welcome to easy, lakeside living in sought after Portland Hills. This 2-bedroom, 1-bath main-level condo is surrounded by mature trees, beautiful gardens, walking trails, and Morris Lake right in your backyard. Skip the elevator and enjoy effortless grocery runs, a spacious patio overlooking the front gardens and the perfect set up for a dog owner. Inside, you’ll find modern updates including quartz countertops in the kitchen and bath, a new backsplash, updated light fixtures, pot lights and fresh paint. The building is packed with perks: affordable condo fees with heat included, underground parking, storage unit, a gym, a live-in superintendent, a rentable (and affordable) furnished guest suite for friends and family to stay and a rooftop terrace with breathtaking lake views. Quiet, pet-friendly, and filled with great neighbours, this is a standout option for first-time buyers, downsizers, or anyone wanting low-maintenance living with nature at their doorstep.

Nas Klayme
Real Estate Agent1-902-877-2122
Nas has been a licensed REALTOR® since 2003. Nas enjoys the challenge of matching people to their dream homes.
Property Overview for 111 89 Pebblecreek Crescent, Dartmouth, NS (MLS® 202622420)
Address:
111 89 Pebblecreek Crescent, Dartmouth, NS (MLS® 202622420)
MLS® #:
202622420
PID:
41380668
Property Type:
Condominium
Property Type:
Condo Apartment
Waterfront:
No
Building Age:
14
Bedrooms (Total):
2
Bedrooms (Abv. Grnd.):
2
Bedrooms (Below Grnd.):
0
Bathrooms (Total):
1
Bathrooms (Full):
1
Bathrooms (Half):
0
Main Living Area:
1,104 ft2
Total Finished Area:
1,104 ft2
Directions to 111 89 Pebblecreek Crescent, Dartmouth, NS (MLS® 202622420): Portland Street to Portland Hills Drive to Pebblecreek Crescent. See sign for Morris Lake Vistas.
Excluded from the sale of 111 89 Pebblecreek Crescent, Dartmouth, NS (MLS® 202622420): Shoe cabinet in front entry
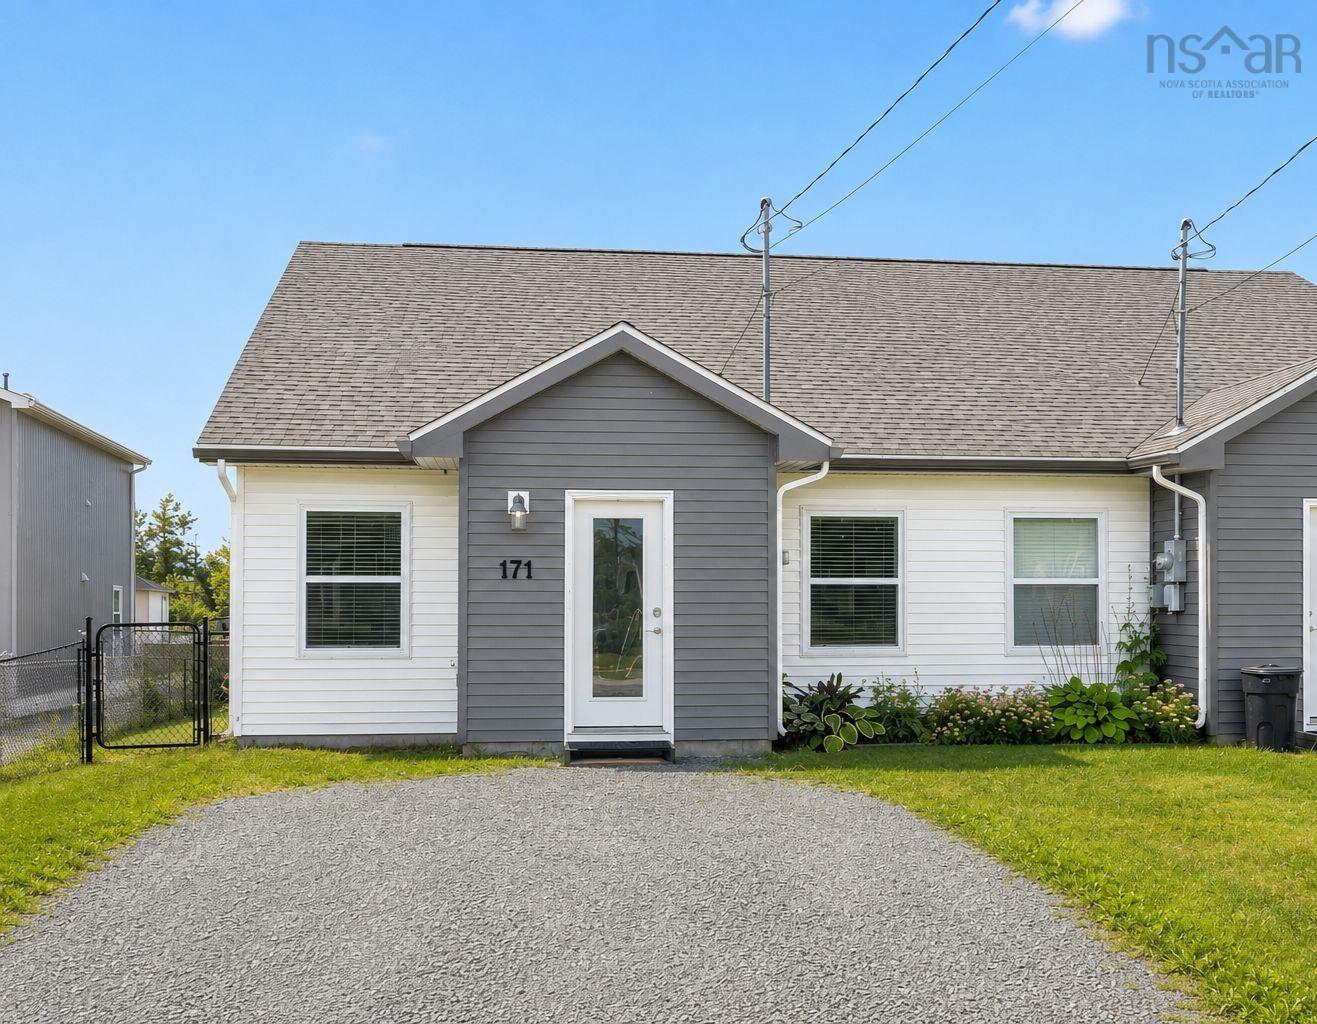
Listings Similar to 111 89 Pebblecreek Crescent, Dartmouth, NS (MLS® 202622420) are: 171 Atholea Drive, Cole Harbour, NS (MLS® 202622318) 13 Heathland Way, Dartmouth, NS (MLS® 202621038) 27 Armbro Lane, Cole Harbour, NS (MLS® 202619950) 14 Huntingdon Drive, Cole Harbour, NS (MLS® 202618403)
Rooms for 111 89 Pebblecreek Crescent, Dartmouth, NS (MLS® 202622420)
| Level | Type | Dimensions |
|---|---|---|
| Main Floor | Bath 1 | 5'11" x 9'10" 4 Pieces |
| Main Floor | Bedroom | 13' x 9'3" |
| Main Floor | Dining Room | 14'10" x 10'4" |
| Main Floor | Foyer | 6'10" x 5'6" |
| Main Floor | Kitchen | 11'1" x 9'4" |
| Main Floor | Laundry | & Storage 6'9" x 5'1" |
| Main Floor | Living Room | 19'8" x 11'6" |
| Main Floor | Primary Bedroom | 19'7" x 11'4 |
Schools near 111 89 Pebblecreek Crescent, Dartmouth, NS (MLS® 202622420)
| Type | Name |
|---|---|
| Elementary School | Portland Estates Elementary School |
| Middle School | Ellenvale Junior High School |
| High School | Ellenvale Junior High School |
| Elementary School (Fr. Imm.) | Shannon Park Elementary School |
| Middle School (Fr. Imm.) | Ellenvale Junior High School |
| High School (Fr. Imm.) | Dartmouth High School |
Listings Similar to 111 89 Pebblecreek Crescent, Dartmouth, NS (MLS® 202622420)


Last Updated: 2026-09-04 2:33:08 p.m.