
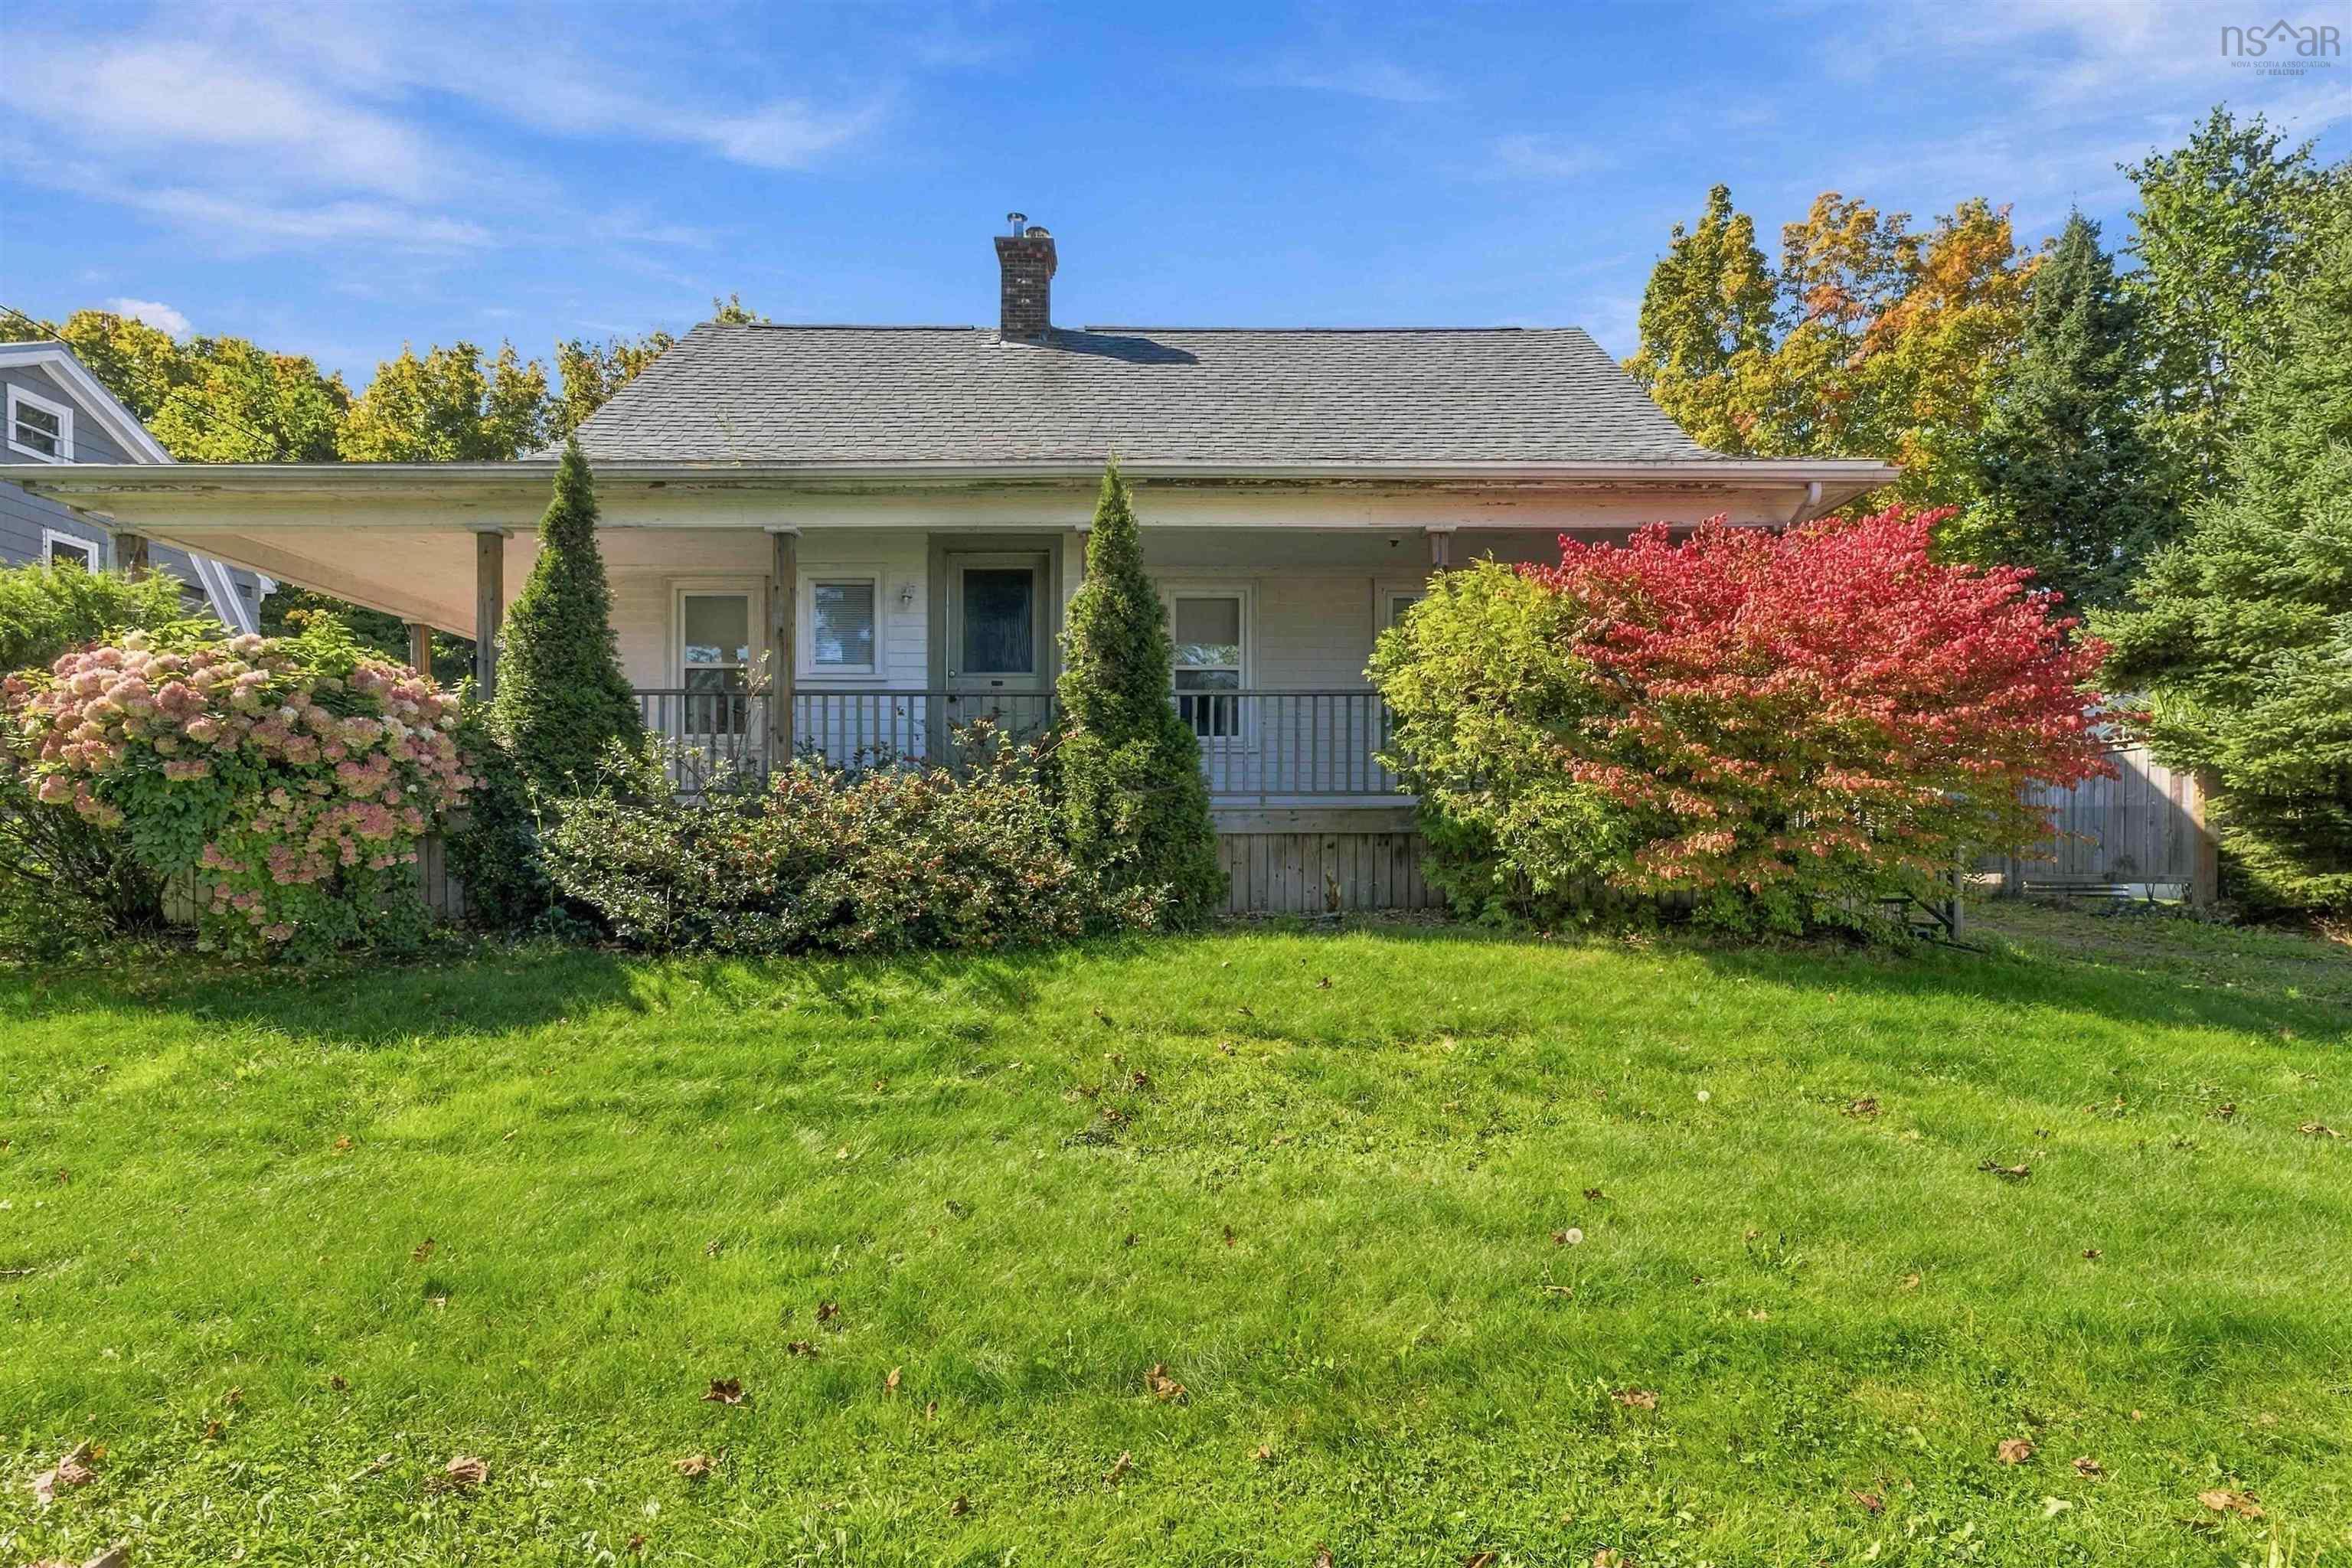
| 3 | 2 | 1,337 ft2 |
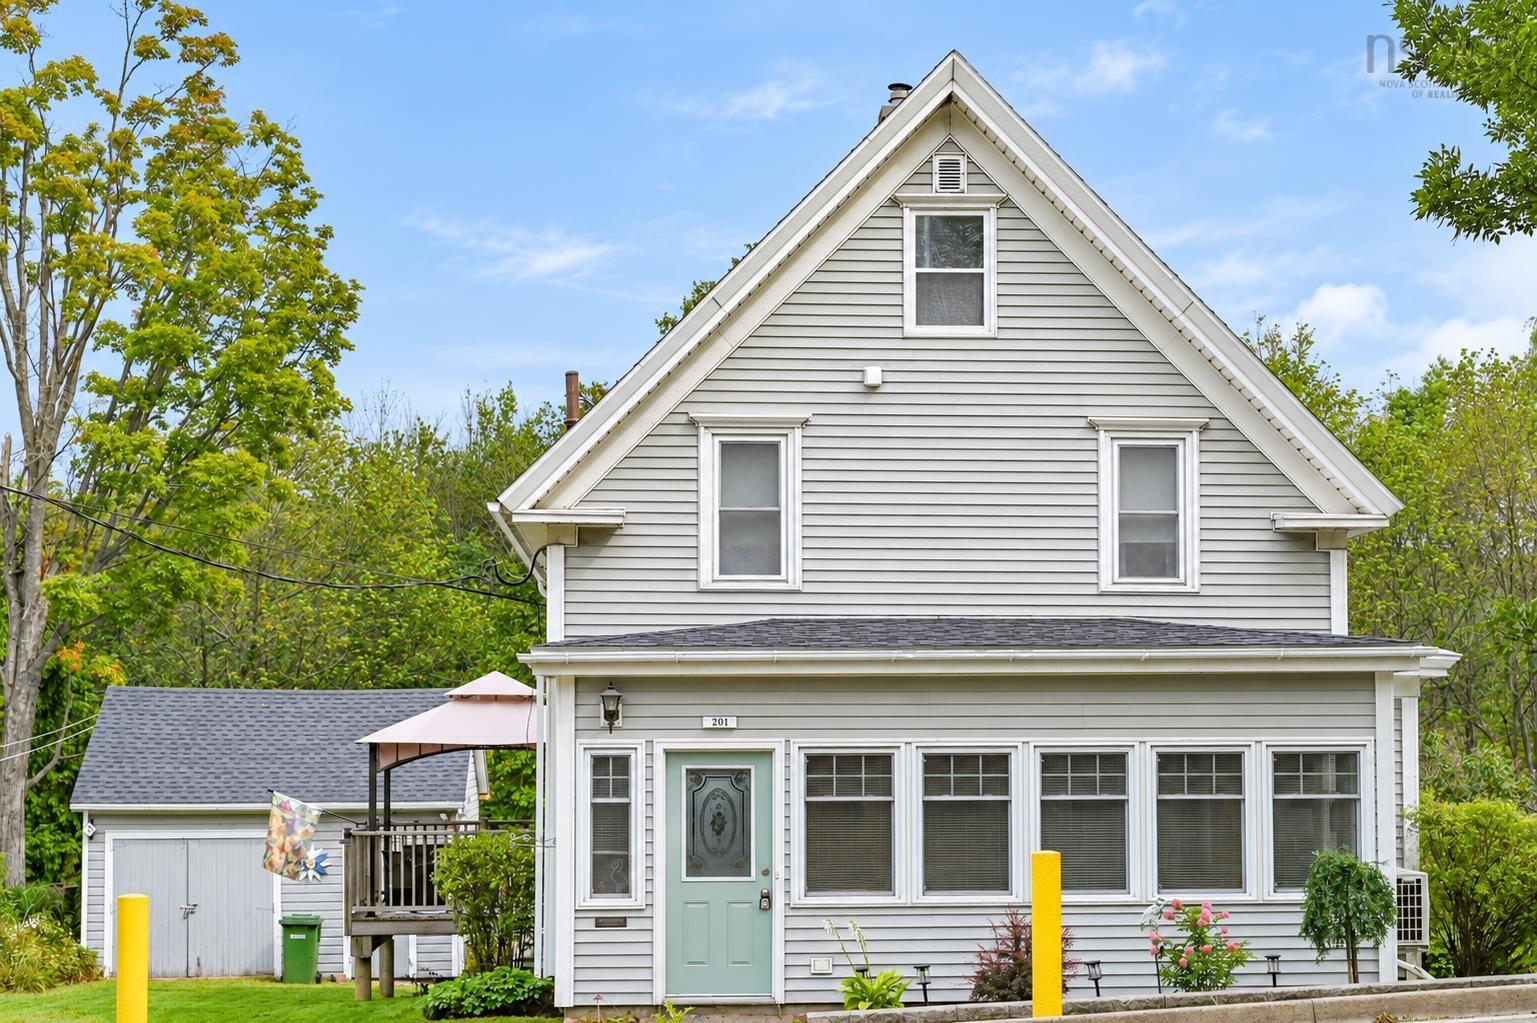
1107 Middle Street, Port Williams, NS (MLS® 202625434): Welcome to 1107 Middle Street, located in the charming community of Port Williams, Nova Scotia. Known for its welcoming atmosphere and vibrant local scene, Port Williams offers a wonderful lifestyle in the heart of the Annapolis Valley, with plenty of options for local dining, cafés, farmers markets, craft breweries, and much more. As you arrive at the property, you will notice the spacious deck, the perfect spot to enjoy your morning coffee or unwind after a long day. Inside, the home offers a functional layout with the convenience of main level living. The main floor features two bedrooms, a 4 piece bathroom, a kitchen, a comfortable living room, and main level laundry, providing everything you need for convenient everyday living. The upper level offers two additional bedrooms, including one with its own private ensuite bathroom, providing added comfort and privacy for family members or guests. With four bedrooms in total and a versatile layout, this property offers plenty of possibilities for families, those looking for additional space, or buyers seeking a home in one of the Annapolis Valley's most desirable communities. Enjoy the charm of small town living while being surrounded by the local shops, food, and experiences that make Port Williams such a special place to call home. Whether you are a first time homebuyer, growing family, or looking to settle into the Annapolis Valley, 1107 Middle Street is an opportunity worth exploring.

Nas Klayme
Real Estate Agent1-902-877-2122
Nas has been a licensed REALTOR® since 2003. Nas enjoys the challenge of matching people to their dream homes.
Property Overview for 1107 Middle Street, Port Williams, NS (MLS® 202625434)
Address:
1107 Middle Street, Port Williams, NS (MLS® 202625434)
MLS® #:
202625434
PID:
55022354
Property Type:
Single Family
Property Type:
Detached
Waterfront:
No
Building Age:
96
Bedrooms (Total):
3
Bedrooms (Abv. Grnd.):
3
Bedrooms (Below Grnd.):
0
Bathrooms (Total):
2
Bathrooms (Full):
1
Bathrooms (Half):
1
Main Living Area:
1,337 ft2
Total Finished Area:
1,337 ft2
Directions to 1107 Middle Street, Port Williams, NS (MLS® 202625434): On Starrs Point Road take a left onto Middle Street see home on the right and side.
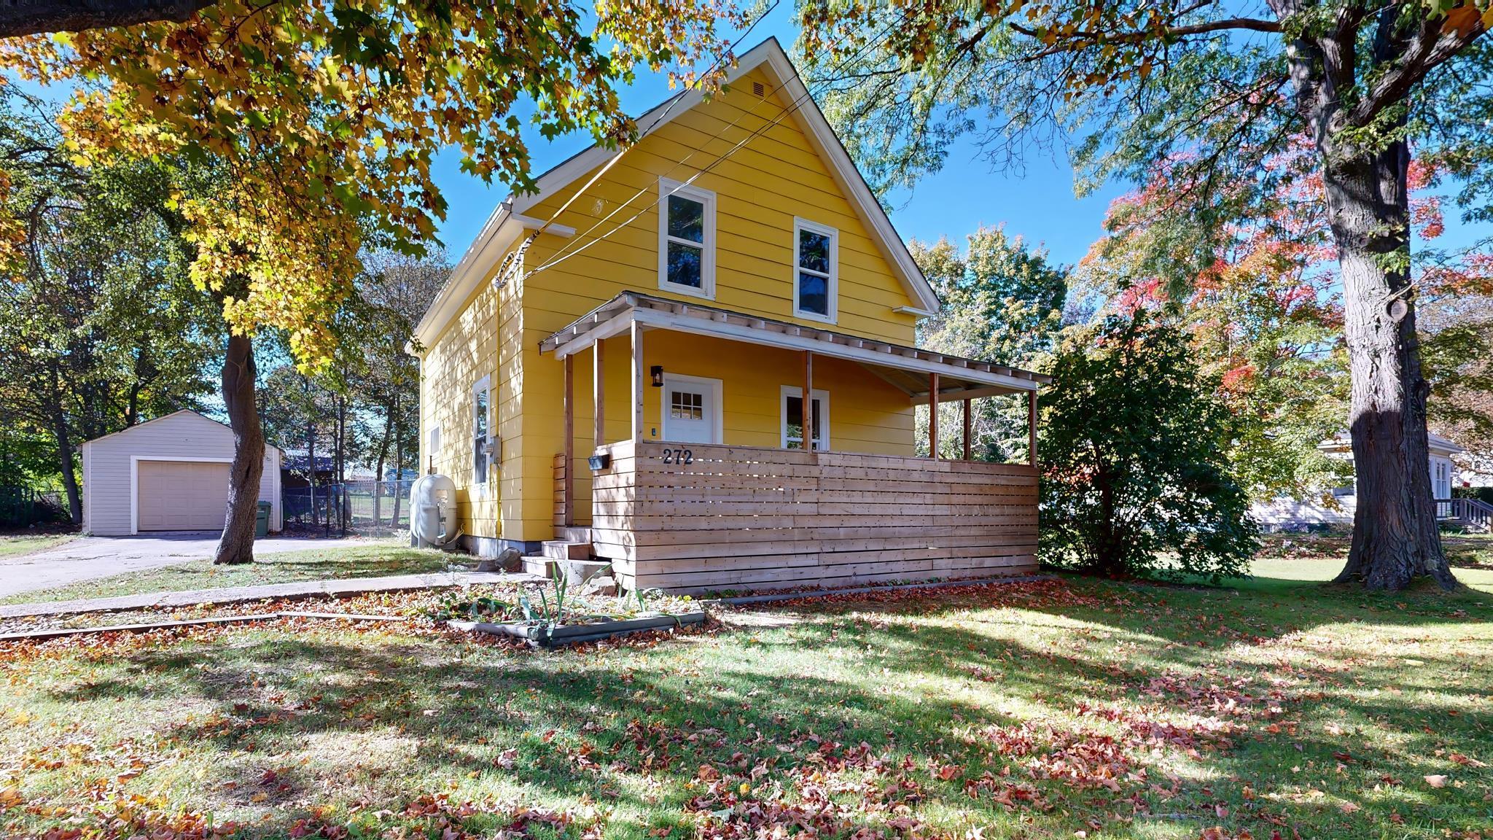
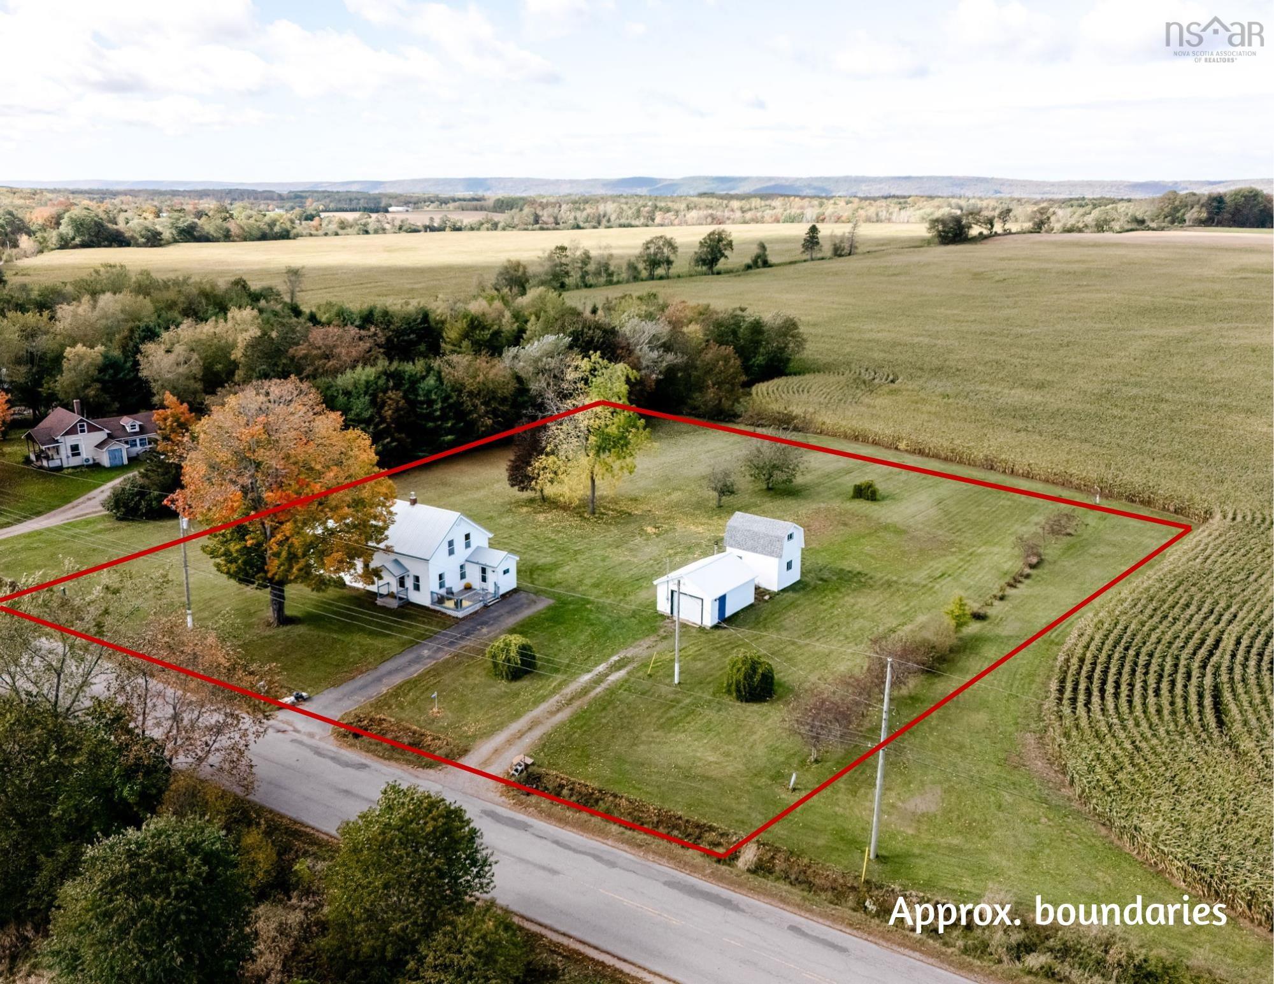
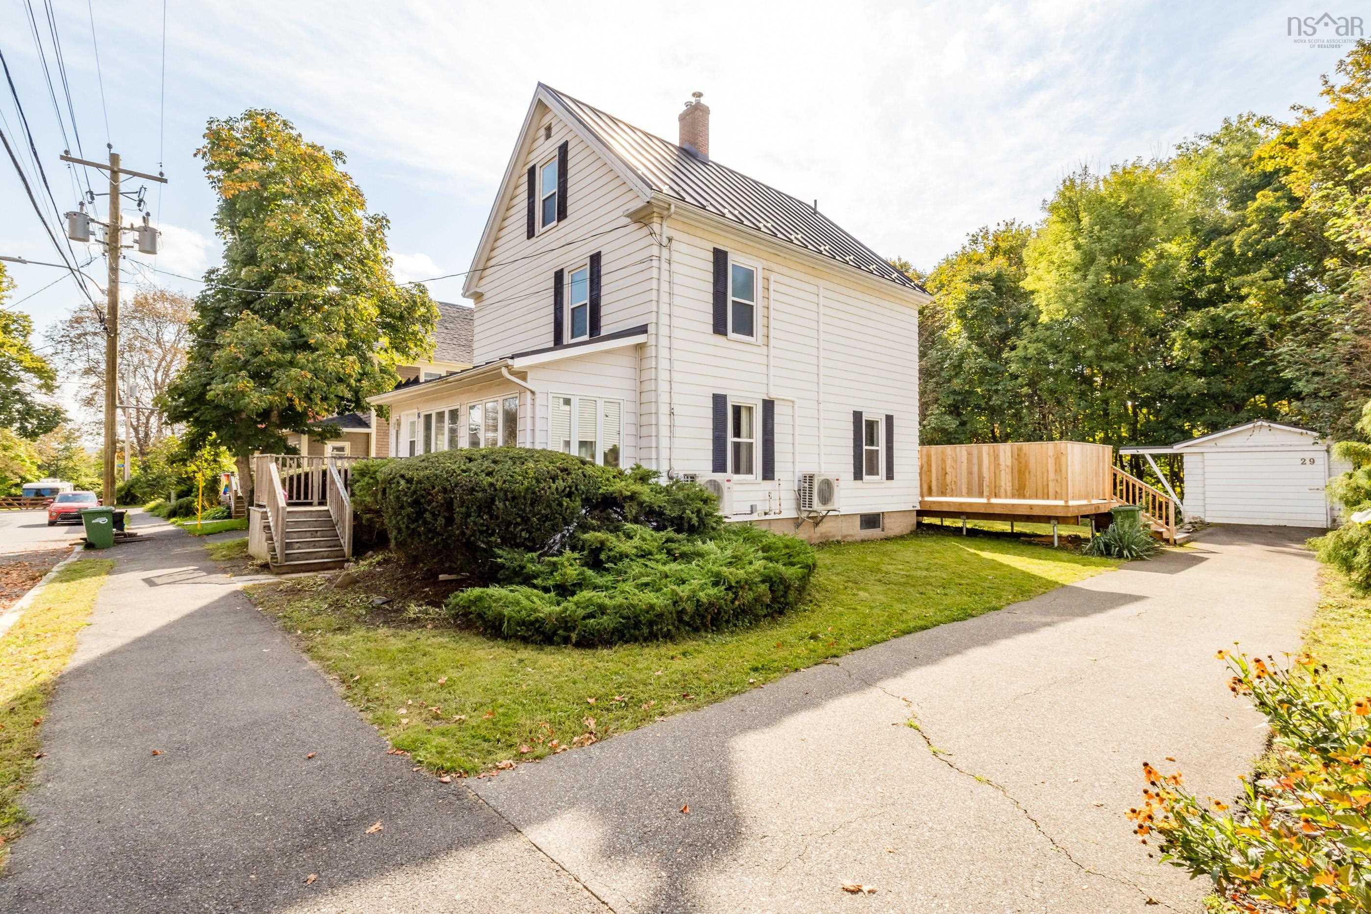
Listings Similar to 1107 Middle Street, Port Williams, NS (MLS® 202625434) are: 272 Bridge Street, Kentville, NS (MLS® 202625441) 1815 Lakewood Road, Steam Mill, NS (MLS® 202625439) 29 Klondyke Street, Kentville, NS (MLS® 202625082) 201 Main Street, Kentville, NS (MLS® 202622690)
Rooms for 1107 Middle Street, Port Williams, NS (MLS® 202625434)
| Level | Type | Dimensions |
|---|---|---|
| Main Floor | Bath 1 | 7'6 x 5'2 |
| Main Floor | Bedroom | 10'9 x 10'6 |
| Main Floor | Bedroom | 7'11 x 11'7 (Laundry/Bed) |
| Main Floor | Dining Room | 11'10 x 9'11 |
| Main Floor | Foyer | 4' x 4'4 |
| Main Floor | Kitchen | 9'10 x 12'10 -jog |
| Main Floor | Living Room | 10'10 x 23'2 |
| Main Floor | OTHER | 4'9 x 5'6 (Hall) |
| Main Floor | Storage | 6'1 x 7'5 |
| 2nd Level | Bath 2 | 2'7 x 5' |
| 2nd Level | Bedroom | 15'8 x 19'7 |
| 2nd Level | Bedroom | 14'1 x 13'6 |
| Basement | OTHER | 33'4 x 22'11 |
Schools near 1107 Middle Street, Port Williams, NS (MLS® 202625434)
| Type | Name |
|---|---|
| Elementary School | Port Williams Elementary School |
| Middle School | Evangeline Middle School |
| High School | Horton High School |
Listings Similar to 1107 Middle Street, Port Williams, NS (MLS® 202625434)
Last Updated: 2026-10-08 2:51:55 p.m.