

| 3 | 2 | 1,700 ft2 |
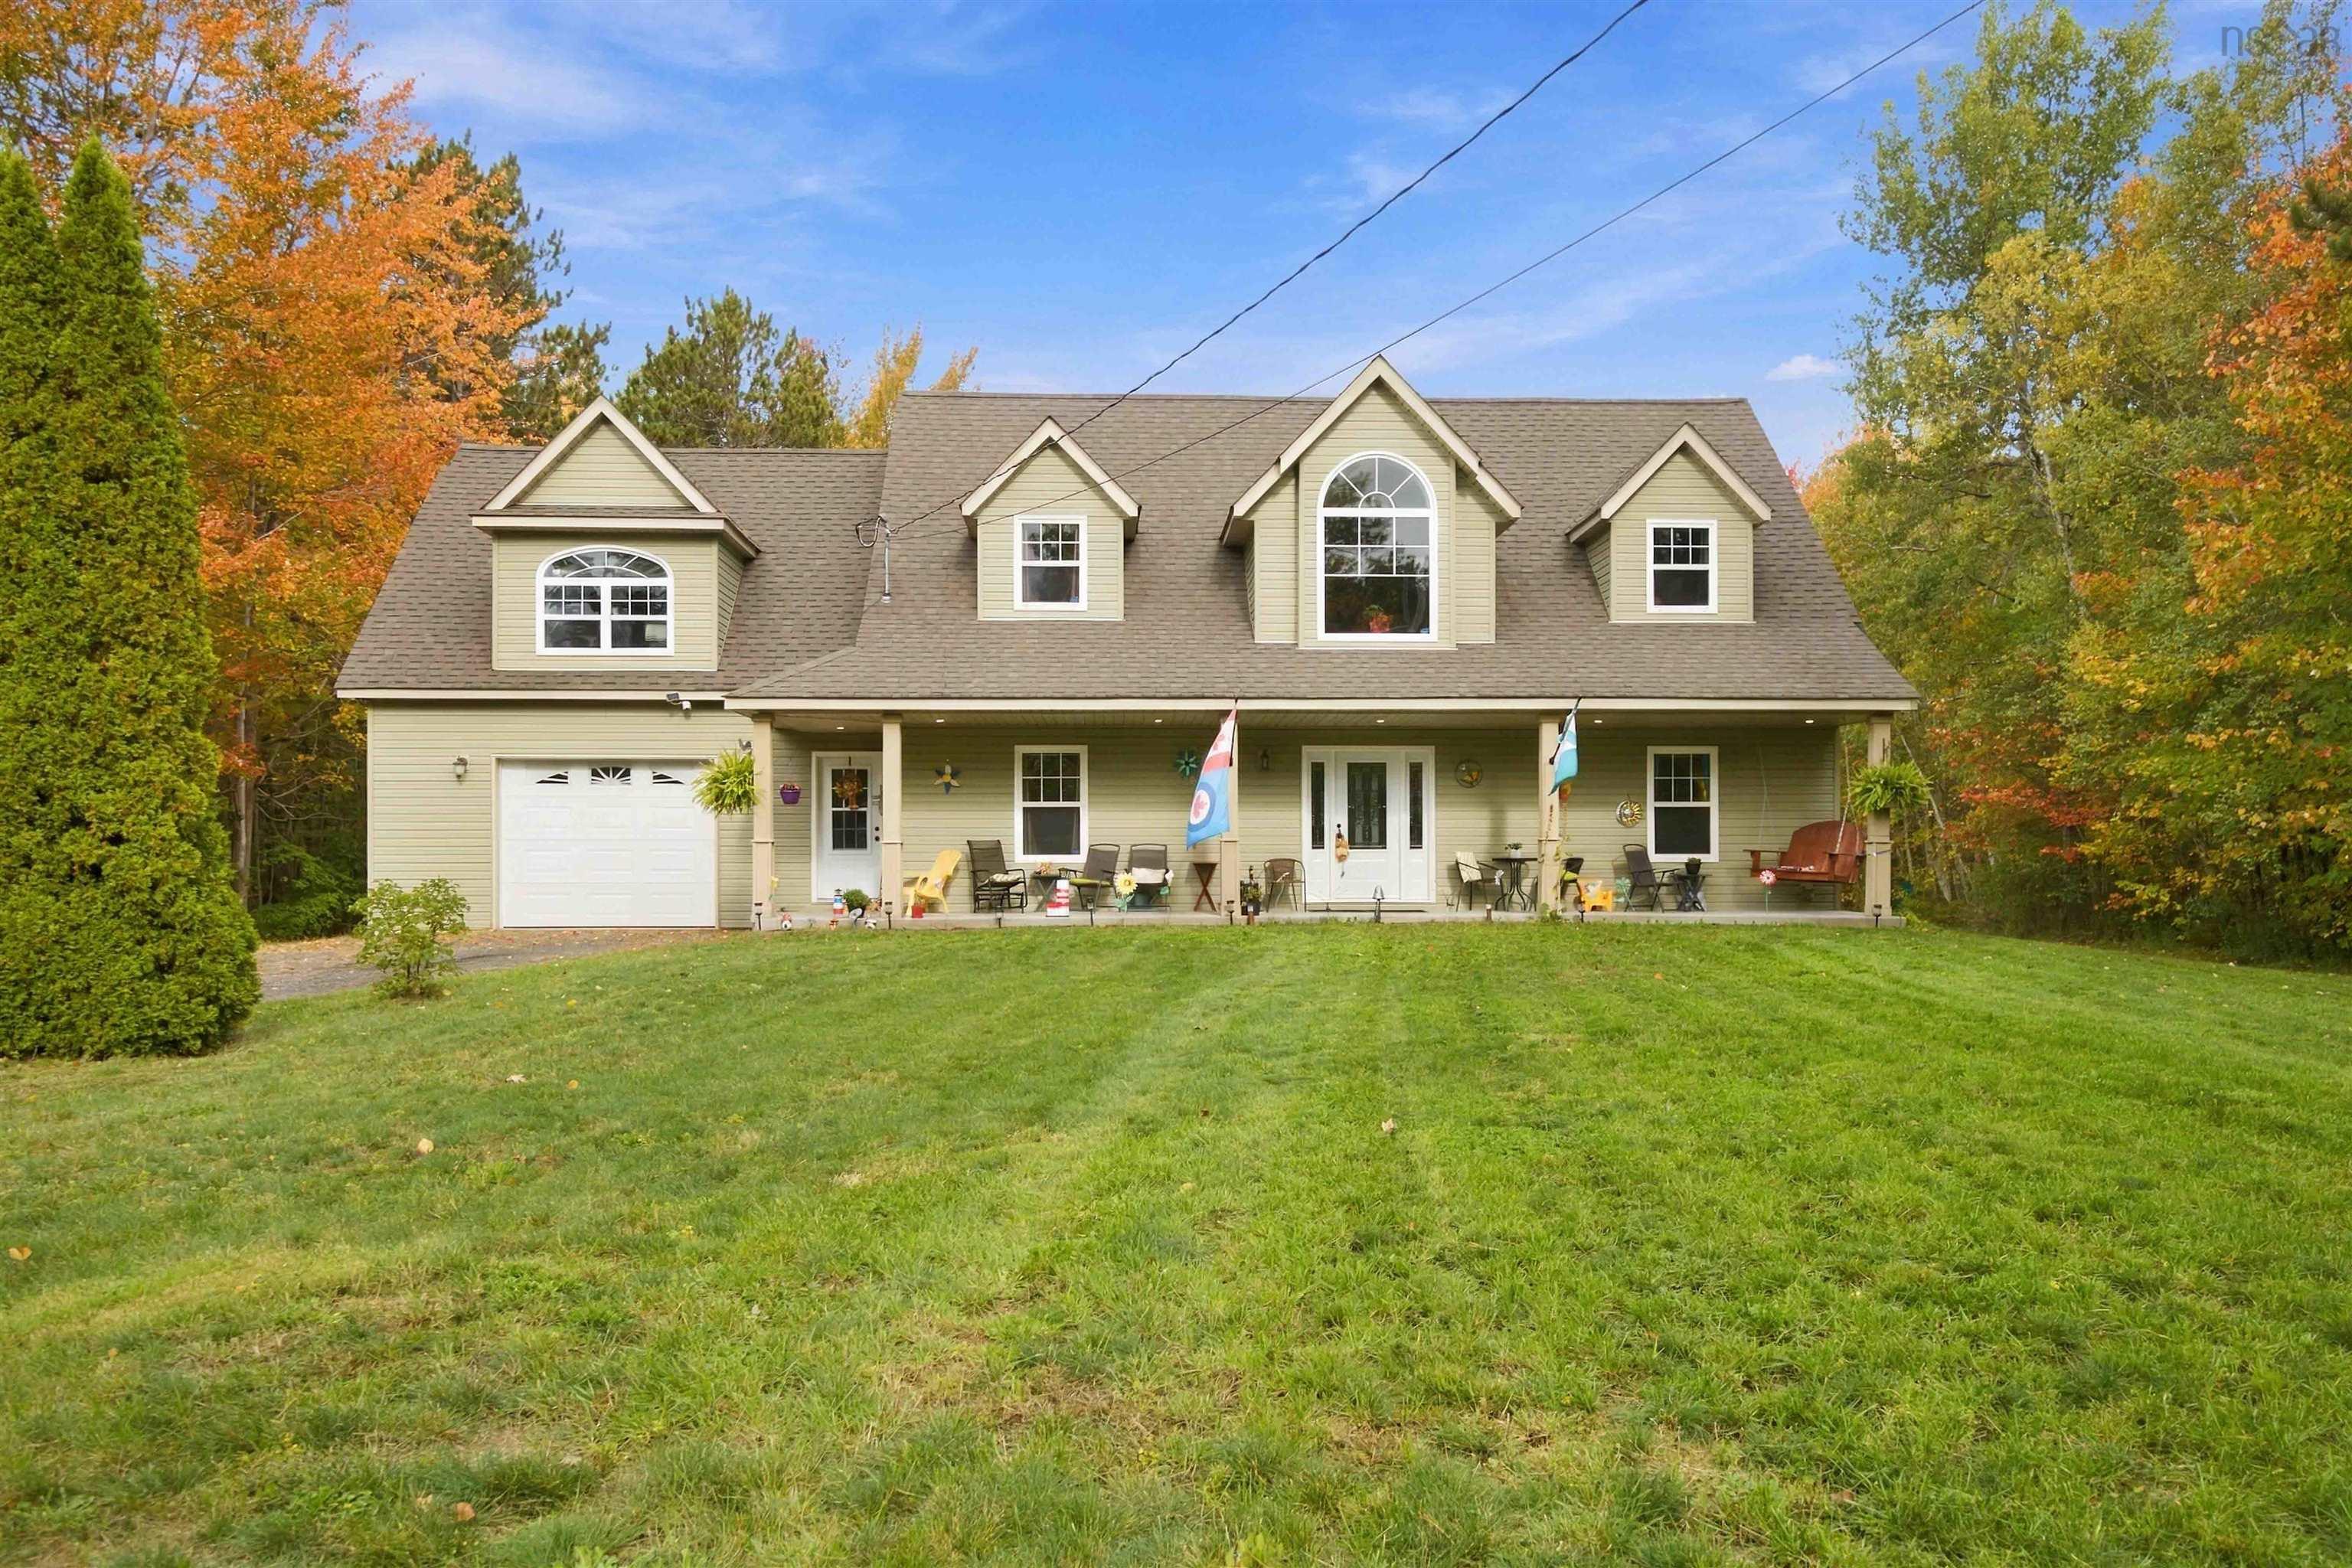
110 Skyway Drive, Wolfville, NS (MLS® 202625697): There's an unmistakable charm to a Cape Cod home, and this welcoming Wolfville property offers character, comfort and versatility. Situated on a generous 13,700 sq. ft. corner lot in a quiet neighbourhood, this 3-bedroom, 2-bath home features inviting living spaces filled with natural light. The bright kitchen opens to the dining area, while a separate family room, main-level bedroom and spacious mudroom provide flexibility for everyday living. Upstairs, two comfortable bedrooms share a beautifully renovated bathroom. Recent improvements include three heat pumps, updated flooring and exterior doors. The lower level, with its finished games room and full walkout, presents exciting possibilities for additional living space. With R1A zoning offering further potential, this property invites buyers to explore its possibilities. Just minutes from Wolfville's vibrant downtown, it's a wonderful opportunity to enjoy small-town living with room to grow.

Nas Klayme
Real Estate Agent1-902-877-2122
Nas has been a licensed REALTOR® since 2003. Nas enjoys the challenge of matching people to their dream homes.
Property Overview for 110 Skyway Drive, Wolfville, NS (MLS® 202625697)
Address:
110 Skyway Drive, Wolfville, NS (MLS® 202625697)
MLS® #:
202625697
PID:
55269435
Property Type:
Single Family
Property Type:
Detached
Waterfront:
No
Building Age:
52
Bedrooms (Total):
3
Bedrooms (Abv. Grnd.):
3
Bedrooms (Below Grnd.):
0
Bathrooms (Total):
2
Bathrooms (Full):
2
Bathrooms (Half):
0
Main Living Area:
1,700 ft2
Total Finished Area:
2,130 ft2
Directions to 110 Skyway Drive, Wolfville, NS (MLS® 202625697): from Highway 101 take exit 11, head north and turn right onto Hwy 1 Evangeline Trail, continue into Wolfville, turn right at Kent Avenue, go to the top of the street, turn left onto Skyway, property on the left hand side.
Included with the sale of 110 Skyway Drive, Wolfville, NS (MLS® 202625697): fridge, stove, dishwasher, microwave rh, washer and dryer (as is)
Listings Similar to 110 Skyway Drive, Wolfville, NS (MLS® 202625697) are: Lot 73 (Portion of) Princess Crescent, Coldbrook, NS (MLS® 202625426) 271 Hall Road, South Greenwood, NS (MLS® 202625329) 450 Lakeside Drive, Springfield, NS (MLS® 202625320) 450 Lakeside Drive, Springfield, NS (MLS® 202625315)
Rooms for 110 Skyway Drive, Wolfville, NS (MLS® 202625697)
| Level | Type | Dimensions |
|---|---|---|
| Main Floor | Bath 1 | 4.6 x 5.1 +jog |
| Main Floor | Bedroom | 10 x 11.6 +jog |
| Main Floor | Dining Room | 9.9 x 11.8 |
| Main Floor | Family Room | 14.3 x 12 |
| Main Floor | Kitchen | 8.1 x 11.7 |
| Main Floor | Living Room | 18 x 11.11 |
| Main Floor | Mud Room | 10.1 x 10.6 |
| 2nd Level | Bath 2 | 14.8 x 6.1 |
| 2nd Level | Bedroom | 10.10 x 11.11 +jog |
| 2nd Level | Bedroom | 15.7 x 10.10 +jog |
| 2nd Level | Upstairs Hallway | |
| Basement | Games Room | 22.6x20.5+6.10x10.9 |
| Basement | Laundry | 13.9 x 11.8 |
| Basement | Workshop | 9.4 x 22.8 +jog |
Schools near 110 Skyway Drive, Wolfville, NS (MLS® 202625697)
| Type | Name |
|---|---|
| Elementary School | Wolfville School |
| Middle School | Wolfville School |
| High School | Horton High School |
Listings Similar to 110 Skyway Drive, Wolfville, NS (MLS® 202625697)

Last Updated: 2026-10-13 10:12:06 p.m.